Button CopyPathCircle CloseCircle Left ArrowArrow Down Icon GreyClosecirclecircleBurger
Image 1
Image 2
Image 3
$730,000

16315 99 Street NW, Edmonton, AB, T5X 5J1

Courtesy of Brent MacIntosh of REMAX River City, Stephen A Koehn of REMAX River City
MLS® # E4495623

3+2 Beds

3  Baths

206  METERSQ

QuickQuoteTM: Not Available

Edmonton AB, T5X 5J1

MLS® # E4495623

Property Information:

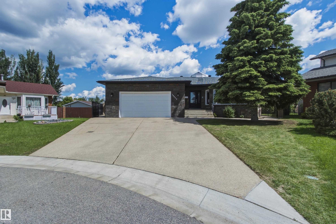
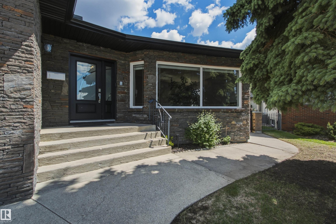
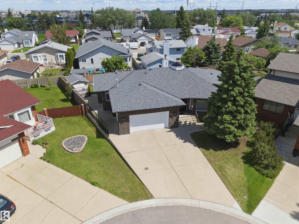
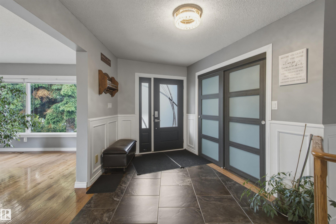
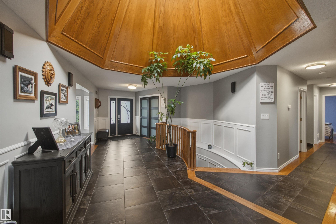
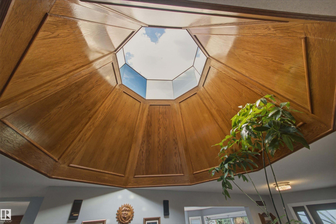
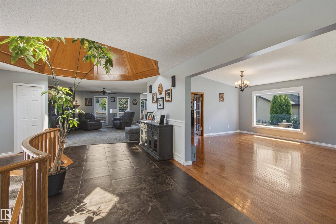
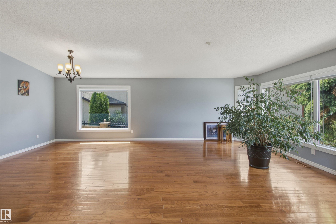
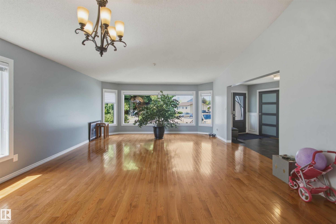
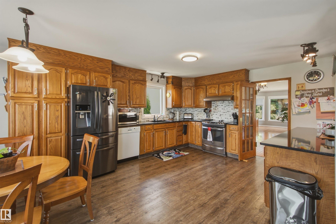
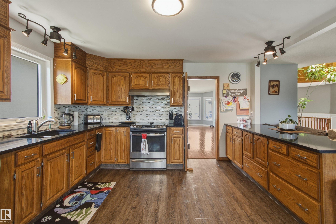
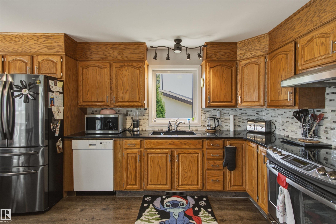
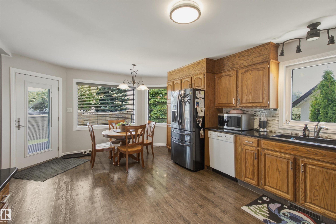
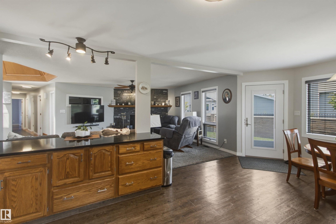
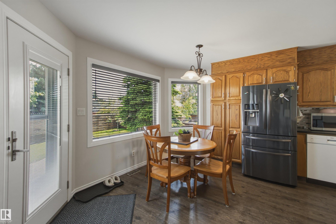
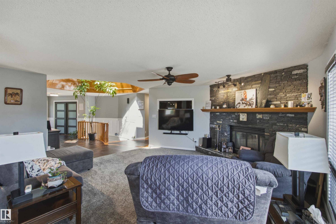
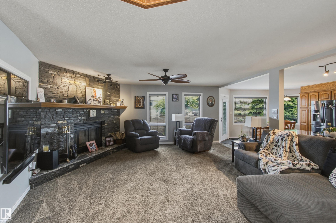
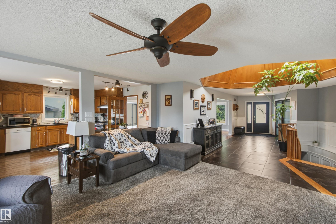
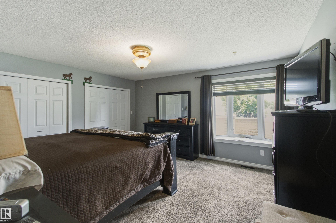
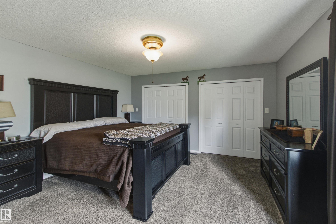
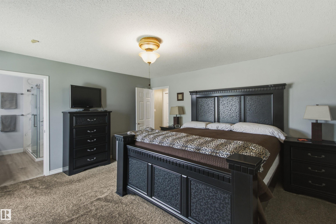
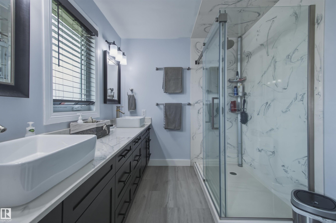
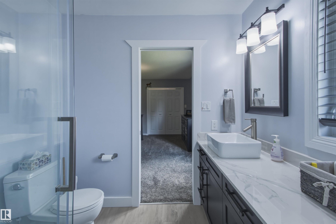
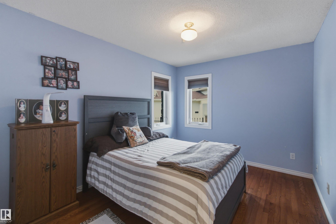
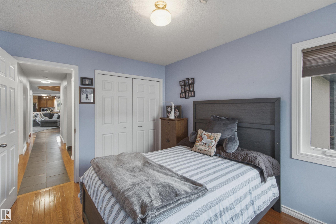
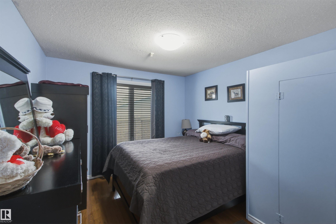
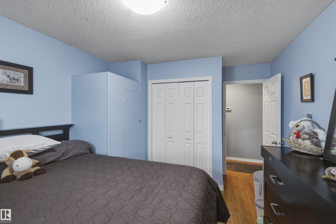
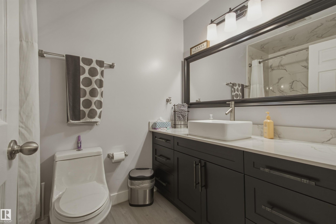
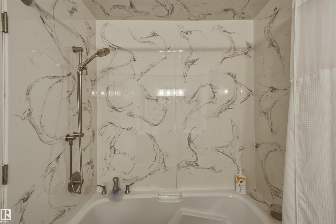
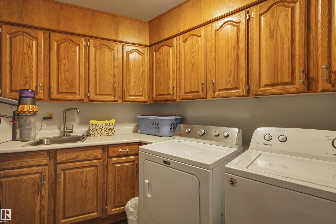
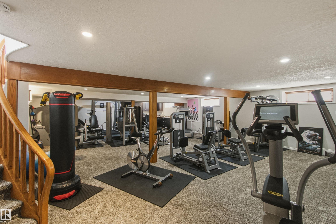
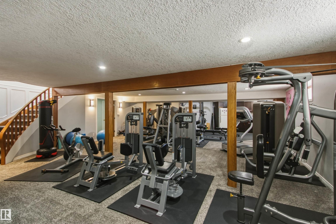
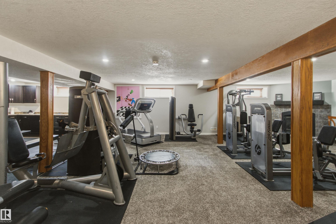
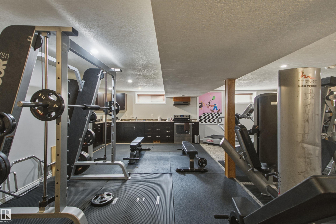
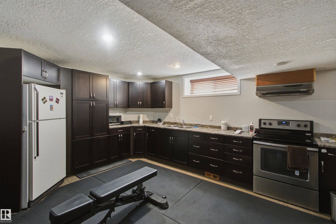
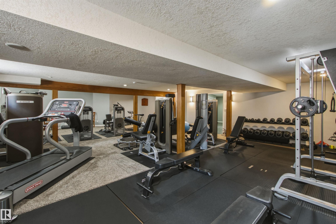
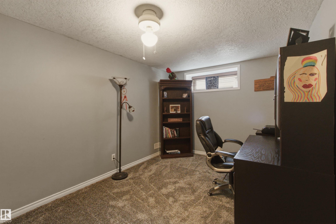
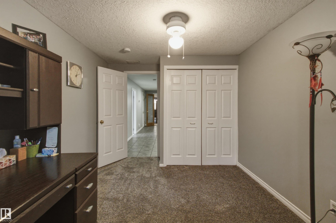
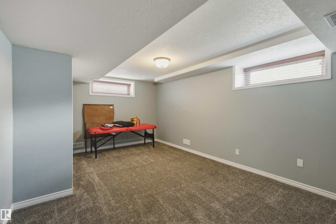
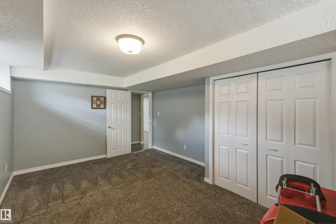
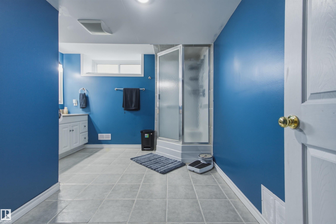
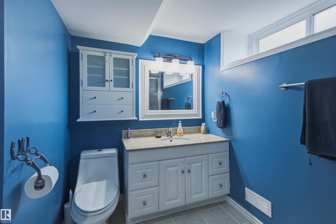
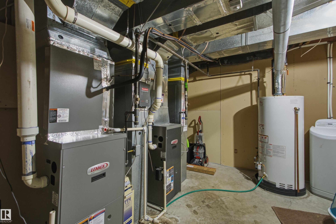
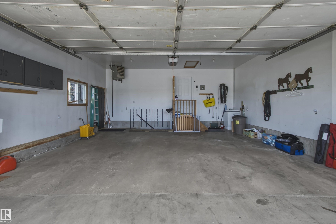
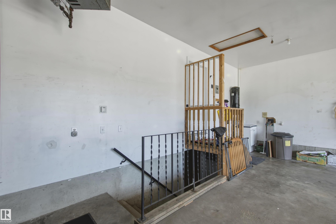
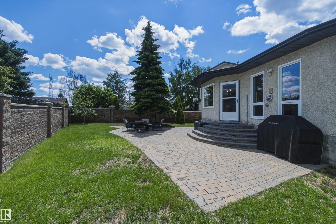
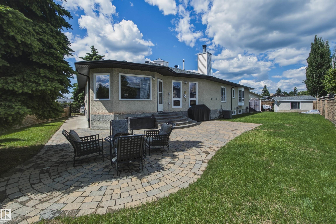
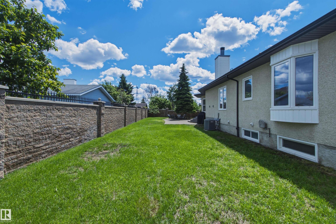
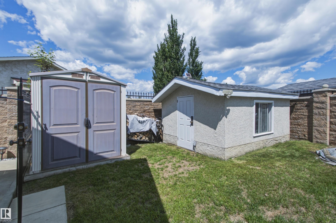
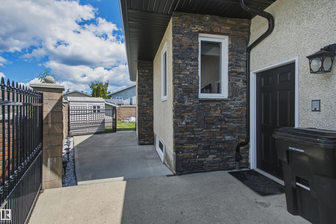
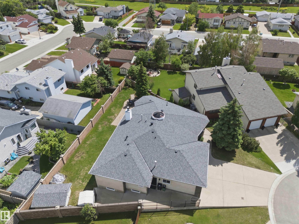
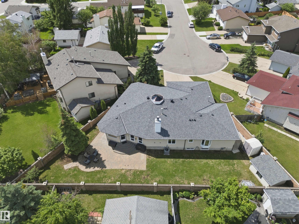
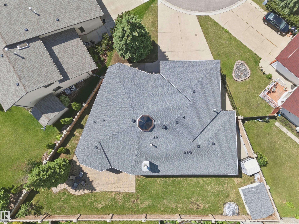
Welcome to this beautifully maintained 2,200+ sq. ft. bungalow in family-friendly Lorelei, featuring a unique central skylight that fills the home with natural light. Updates include stone siding, new shingles, soffits and eaves (2021), windows (2016), renovated bathrooms (2022), dual high-efficiency furnaces and A/C. The spacious layout offers 5 bedrooms, 3 full bathrooms, 2 kitchens, vaulted living/dining rooms, an eat-in kitchen open to the family room, main-floor laundry, and two fireplaces. A separate basement entrance through the garage offers excellent multi-generational or investment potential. Enjoy the 8,255 sq. ft. pie lot with 124+ ft. of backyard width, stone and wrought-iron fencing, brick patio and firepit. An oversized heated double attached garage with an 8-ft. door and hot/cold water taps completes this exceptional home, steps from trails and schools.

Building Features:

  • Air Conditioning: Yes
  • Floor Space: 206.32

Property Features:

  • Bedrooms: 3+2
  • Bathrooms: 3
  • Amenities Features: Air Conditioner, No Smoking Home, Patio, Vaulted Ceiling, Vinyl Windows, Walkout Basement
  • Appliances: Dryer, Hood Fan, Storage Shed, Vacuum System Attachments, Vacuum Systems, Washer, Water Softener, Refrigerators-Two, Stoves-Two
  • Architectural Style: Bungalow
  • Basement: Full, Finished
  • Basement Development: Fully Finished
  • Basement Type: Full
  • Building Type: Detached Single Family
  • Built in: 1988
  • Community Features: Air Conditioner, No Smoking Home, Patio, Vaulted Ceiling, Vinyl Windows, Walkout Basement
  • Exterior Features: Cul-De-Sac, Fenced, See Remarks
  • Fireplace Fuel: Gas, Wood
  • Floor Space (approx): 206.32 Square Metres
  • Flooring: Carpet, Ceramic Tile, Hardwood
  • Foundation Details: Concrete Perimeter
  • Heating: Forced Air-2, Natural Gas
  • Lot Shape: Pie Shaped
  • Lot Size: 766.63 Square Metres
  • Parking Features: Double Garage Attached
  • Road Access: Paved
  • Roof: Asphalt Shingles
  • Site Influences: Cul-De-Sac, Fenced, See Remarks
  • Zoning: Zone 27

Courtesy of: REMAX River City

Data was last updated 2026-10-08 at 18:29

The data relating to real estate for sale on this web site comes in part from the Internet Data exchange (“IDX”) program of the REALTORS® Association of Edmonton. IDX information is provided exclusively for consumers' personal, non-commercial use and may not be used for any purpose other than to identify prospective properties consumers may be interested in purchasing. The data on this website is deemed reliable but is not guaranteed accurate by the REALTORS® Association of Edmonton. Information deemed reliable but not guaranteed.

QuickQuoteTM Powered by RPS

Location of 16315 99 Street NW, Edmonton, AB, T5X 5J1

Demographic Information of 16315 99 Street NW, Edmonton, AB, T5X 5J1

Life Stage

Midlife Families

Employment Type

Blue Collar/Primary, Blue Collar/Service Sector

Average Household Income

$109,487.18

Average Number of Children

1.93

Household Population

Household Structure

Age of Population

Education

Education Level

No certificate/diploma/degree

20.1 %

High school certificate or equivalent

38.01 %

Apprenticeship trade certificate/diploma

8.13 %

College/non-university certificate

17.24 %

University certificate (below bachelor)

0.28 %

University Degree

16.23 %

Commuter

Travel To Work

By Car

88.27 %

By Public Transit

7.6 %

By Walking

0.74 %

By Bicycle

0.0 %

By Other Methods

3.39 %

Cultural Diversity

Knowledge of Official Language

Mother Tongue

Building Information

Building Type

Apartments (Low and High Rise)

19.64 %

Houses

80.36 %

Own Vs. Rent
