Button CopyPathCircle CloseCircle Left ArrowArrow Down Icon GreyClosecirclecircleBurger
Image 1
Image 2
Image 3
$419,000

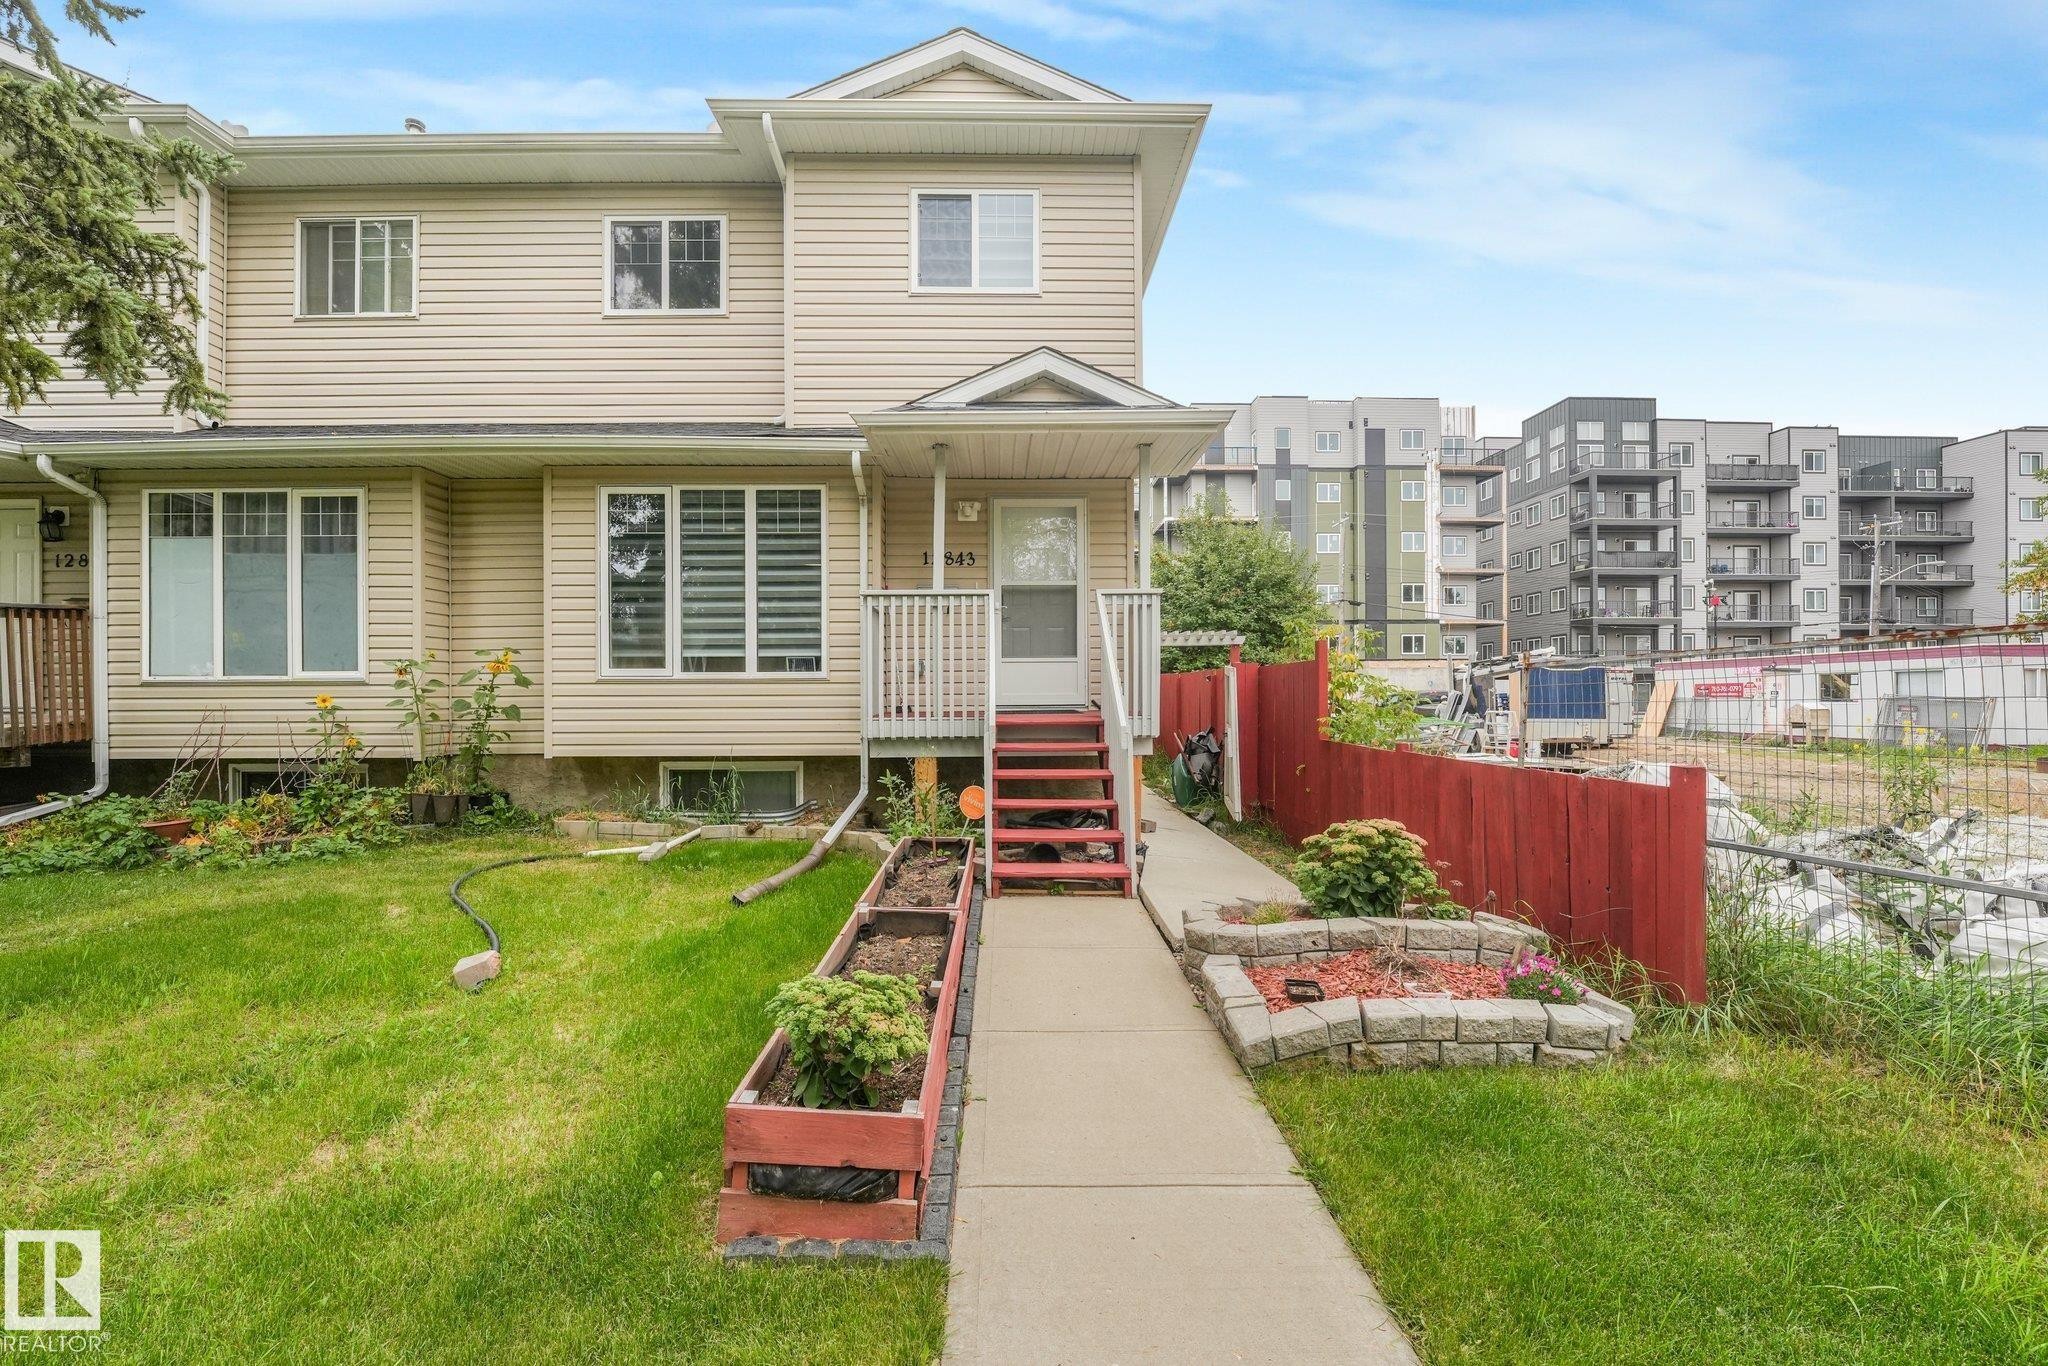
12843 67 Street NW, Edmonton, AB, T5C 0C2

Courtesy of Leah-Mel B Icalla of MaxWell Polaris
MLS® # E4508035

3 Beds

3  Baths

139  METERSQ

QuickQuoteTM: $390K - $448K

Edmonton AB, T5C 0C2

MLS® # E4508035

Property Information:

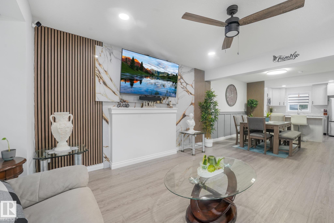
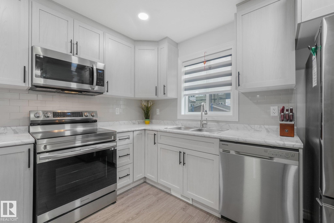
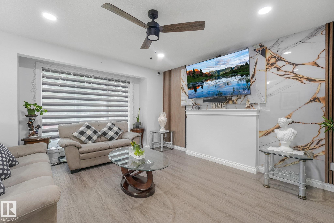
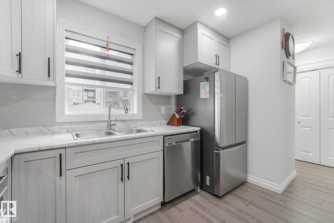
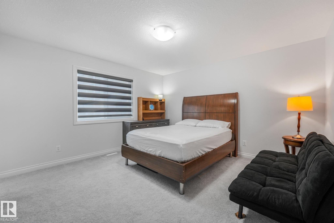
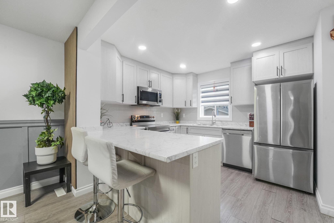
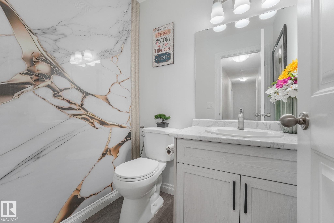
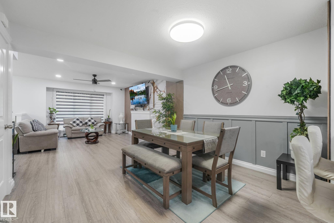
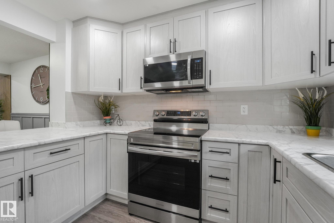
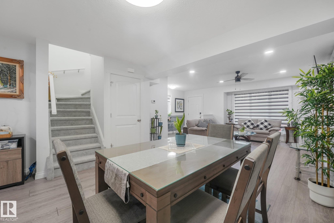
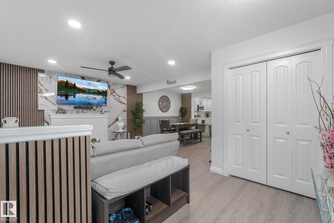
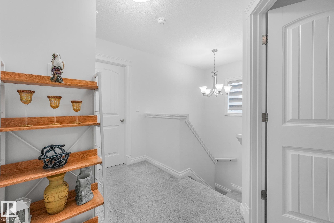
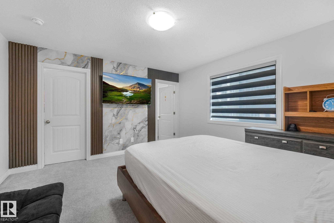
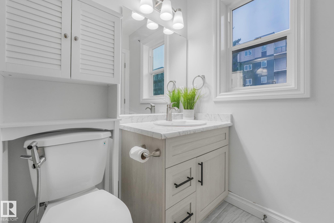
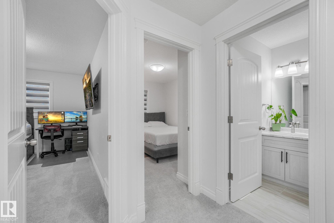
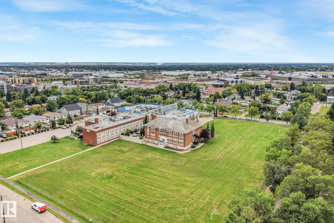
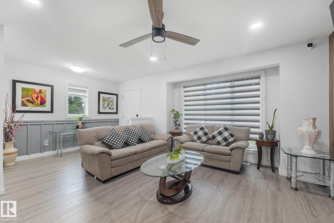
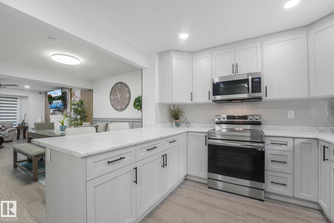
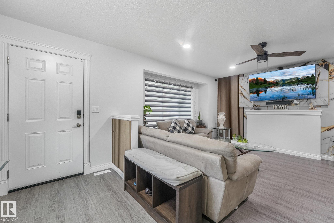
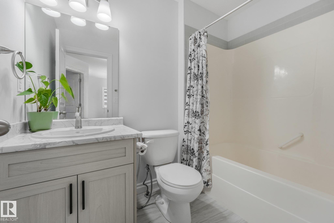
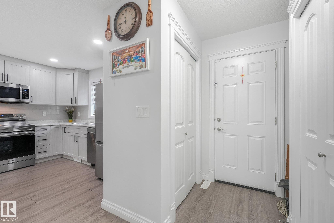
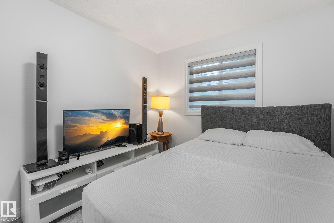
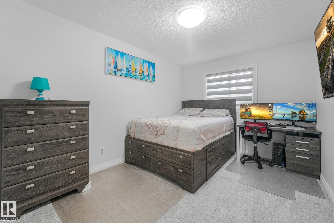
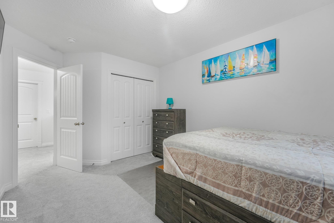
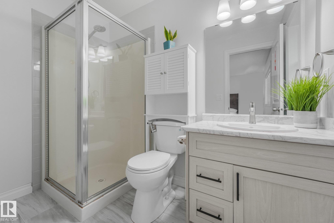
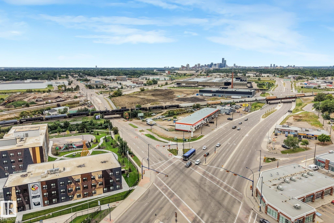
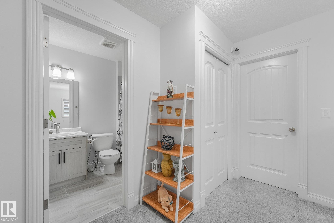
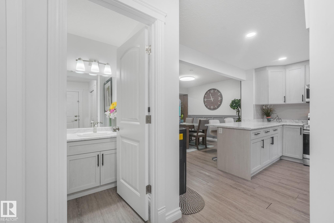
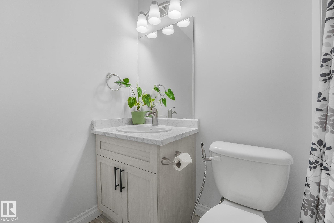
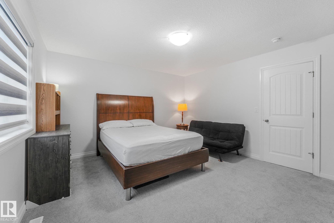
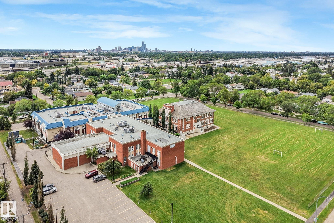
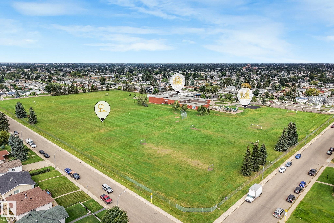
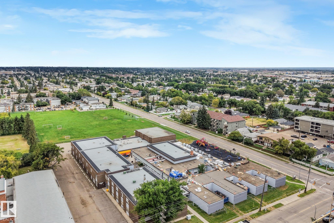
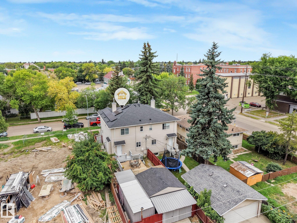
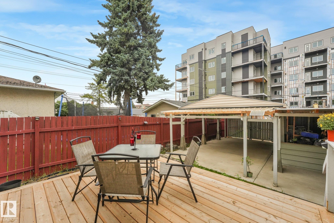
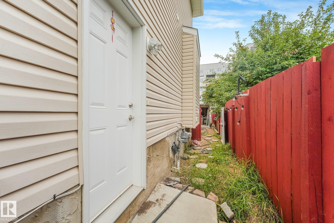
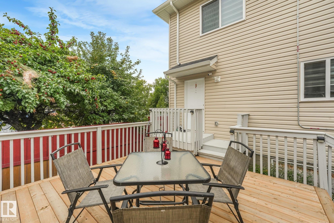
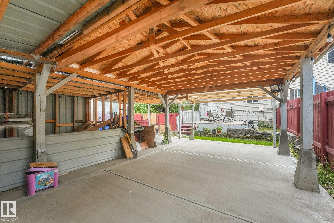
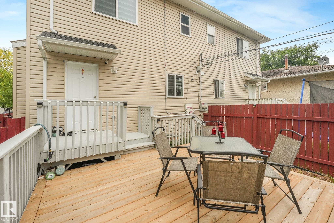
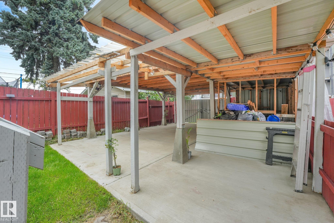
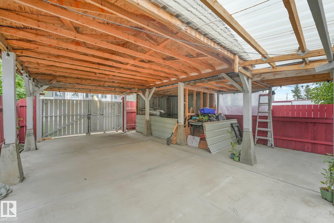
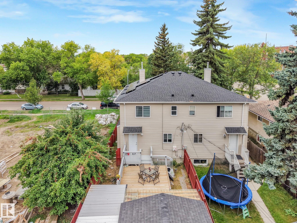
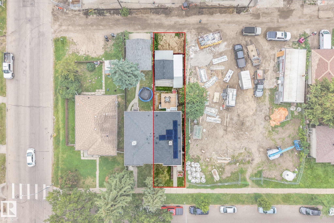
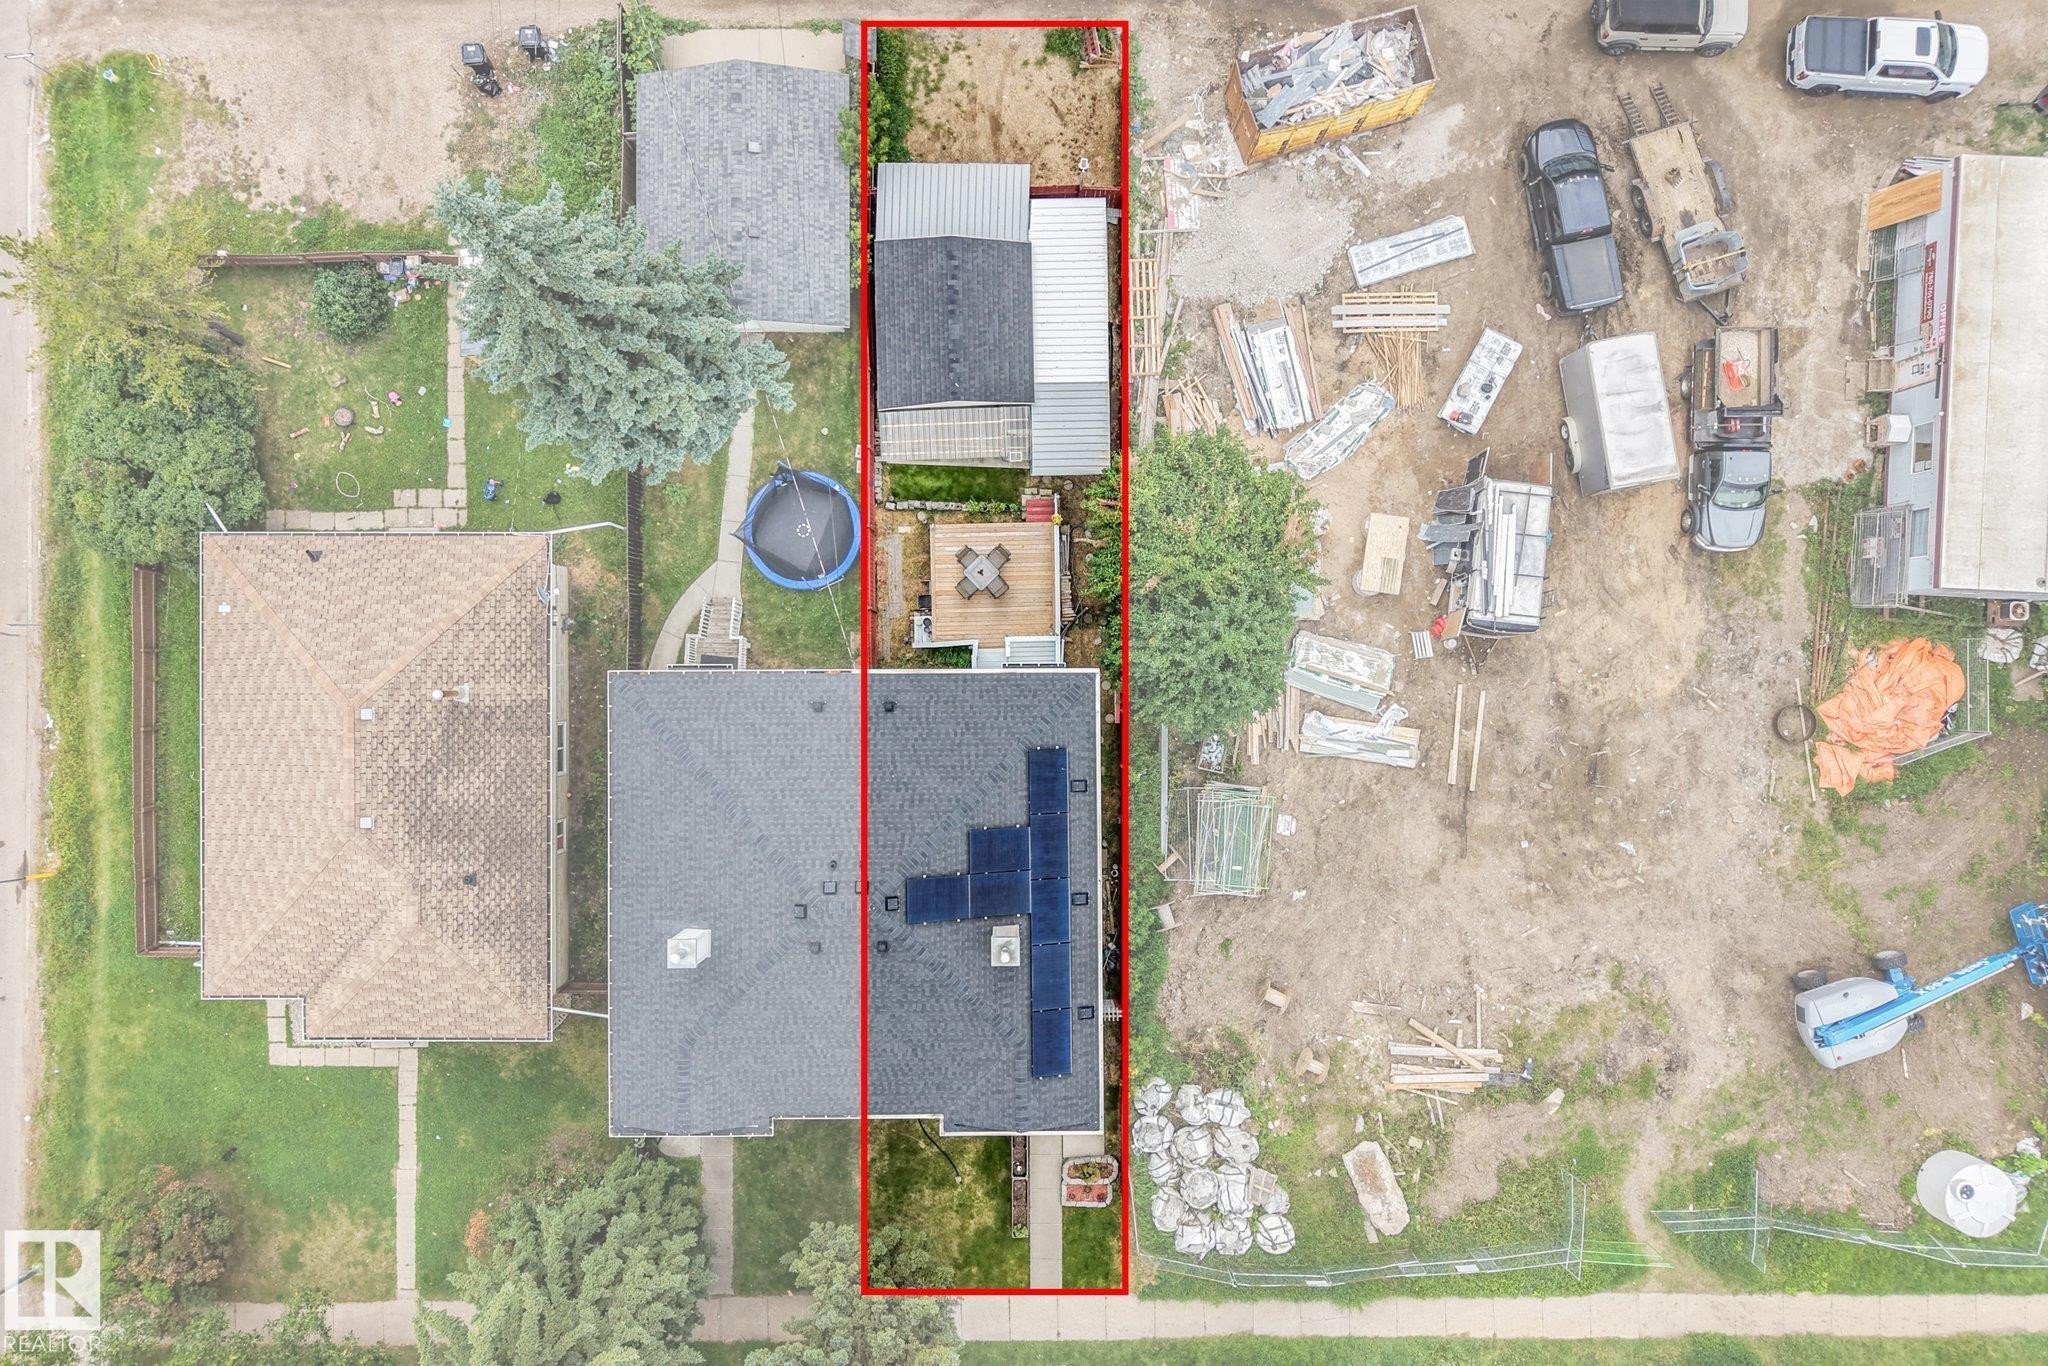
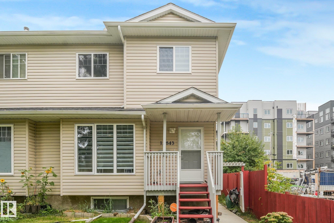
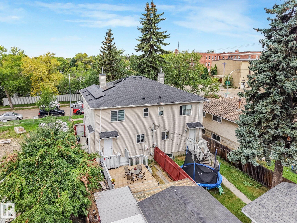
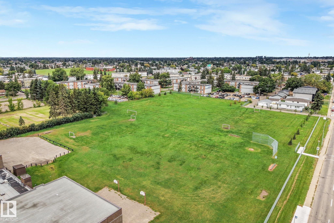
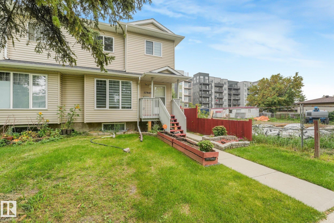
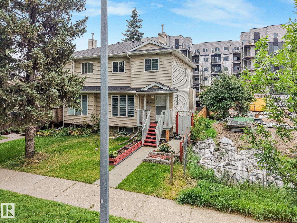
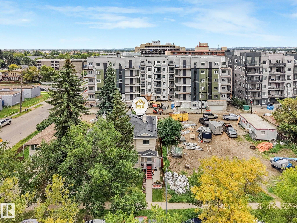
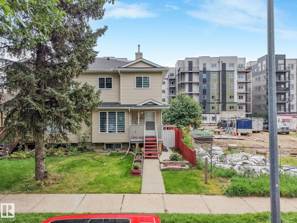
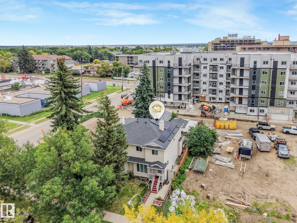
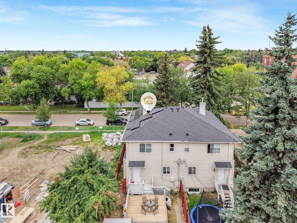
LIVE CENTRALLY. LOVE THE SPACE. UNLOCK THE POTENTIAL! Welcome to this thoughtfully developed 1,500+ sqft single-family duplex offering modern comfort, functionality & future potential. The main level features SPACIOUS living & dining areas, while the basement offers a SEPARATE SIDE ENTRANCE plus TWO WINDOWS—an excellent opportunity for potential future suite development. Upgraded throughout w/ CEILING-HEIGHT cabinetry, NEWER LVP flooring & APPLIANCES, UPDATED washroom TILE flooring & stylish zebra BLINDS, great-sized DECK & huge CARPORT & storage area. Large SIDE WINDOWS bring in abundance of NATURAL LIGHT throughout the home. To top it all, SAVE ON BILLS WITH YOUR 8 PANEL SOLAR SYSTEM IN PLACE! Enjoy a highly CONVENIENT LOCATION w/ easy access to schools, shopping, commercial services, industrial areas, public transportation & major roadways. An excellent opportunity for homeowners, investors or those seeking future development potential in a well-connected location. DON’T SLEEP ON THIS ONE—MOVE NOW!

Building Features:

  • Floor Space: 139.43
  • Garage: Yes

Property Features:

  • Bedrooms: 3
  • Bathrooms: 2+1
  • Amenities Features: Detectors Smoke, Parking-Extra, Secured Parking, Solar Equipment
  • Appliances: Dishwasher-Built-In, Dryer, Refrigerator, Stove-Electric, Washer
  • Architectural Style: 2 Storey
  • Basement: Full, Unfinished
  • Basement Development: Unfinished
  • Basement Type: Full
  • Building Type: Half Duplex
  • Built in: 2007
  • Community Features: Detectors Smoke, Parking-Extra, Secured Parking, Solar Equipment
  • Exterior Features: Back Lane, Landscaped, Playground Nearby, Public Transportation, Schools, Shopping Nearby
  • Floor Space (approx): 139.43 Square Metres
  • Flooring: Carpet, Ceramic Tile, Vinyl Plank
  • Foundation Details: Concrete Perimeter
  • Heating: Forced Air-1, Natural Gas
  • Lot Shape: Rectangular
  • Lot Size: 301.80 Square Metres
  • Parking Features: Parking Pad Cement/Paved
  • Road Access: Paved
  • Roof: Asphalt Shingles
  • Site Influences: Back Lane, Landscaped, Playground Nearby, Public Transportation, Schools, Shopping Nearby
  • Zoning: Zone 02

Courtesy of: MaxWell Polaris

Data was last updated 2026-10-16 at 23:36

The data relating to real estate for sale on this web site comes in part from the Internet Data exchange (“IDX”) program of the REALTORS® Association of Edmonton. IDX information is provided exclusively for consumers' personal, non-commercial use and may not be used for any purpose other than to identify prospective properties consumers may be interested in purchasing. The data on this website is deemed reliable but is not guaranteed accurate by the REALTORS® Association of Edmonton. Information deemed reliable but not guaranteed.

QuickQuoteTM Powered by RPS

Location of 12843 67 Street NW, Edmonton, AB, T5C 0C2

Demographic Information of 12843 67 Street NW, Edmonton, AB, T5C 0C2

Life Stage

Midlife Families

Employment Type

Blue Collar/Primary, Blue Collar/Service Sector

Average Household Income

$79,948.71

Average Number of Children

1.67

Household Population

Household Structure

Age of Population

Education

Education Level

No certificate/diploma/degree

30.7 %

High school certificate or equivalent

36.03 %

Apprenticeship trade certificate/diploma

8.97 %

College/non-university certificate

14.04 %

University certificate (below bachelor)

0.54 %

University Degree

9.73 %

Commuter

Travel To Work

By Car

73.3 %

By Public Transit

18.77 %

By Walking

1.34 %

By Bicycle

0.0 %

By Other Methods

6.59 %

Cultural Diversity

Knowledge of Official Language

Mother Tongue

Building Information

Building Type

Apartments (Low and High Rise)

70.6 %

Houses

29.4 %

Own Vs. Rent
