Button CopyPathCircle CloseCircle Left ArrowArrow Down Icon GreyClosecirclecircleBurger
Image 1
Image 2
Image 3
$675,000

11643 76 Avenue, Edmonton, AB, T6G 0K9

Courtesy of Joanne Liu of MaxWell Polaris, Jones Liu of MaxWell Polaris
MLS® # E4483665

2+2 Beds

Baths

170  METERSQ

QuickQuoteTM: $731K - $981K

Edmonton AB, T6G 0K9

MLS® # E4483665

Property Information:

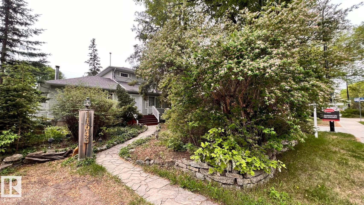
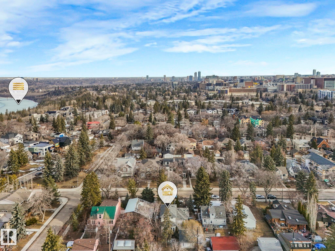
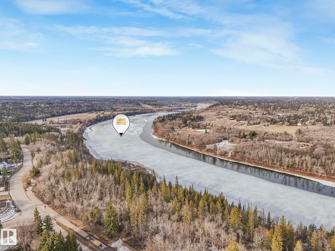
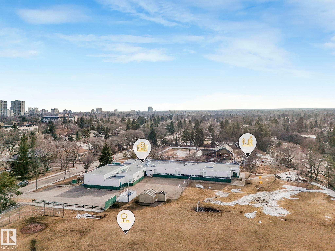
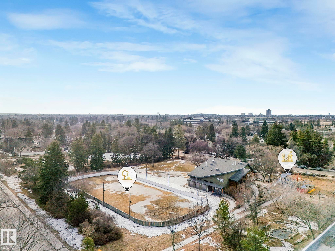
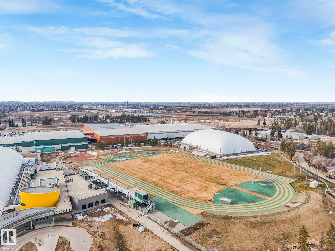
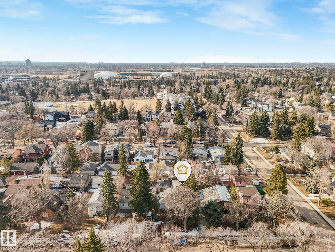
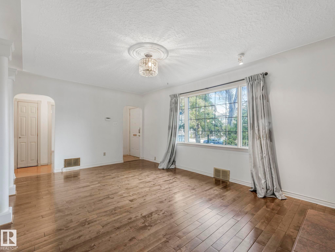
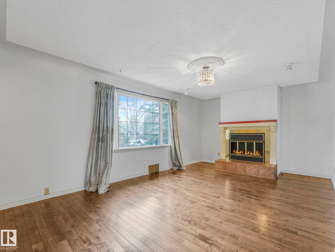
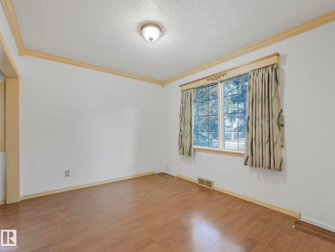
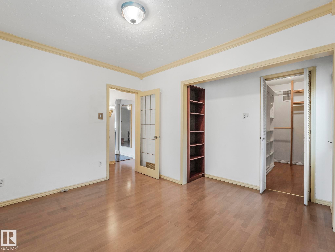
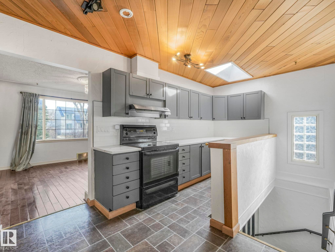
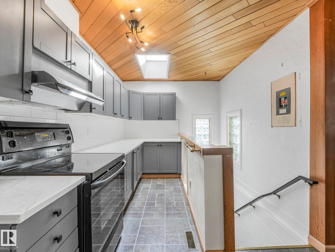
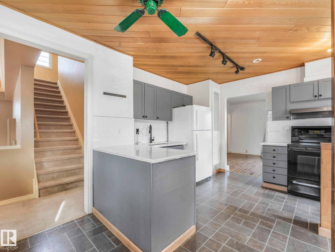
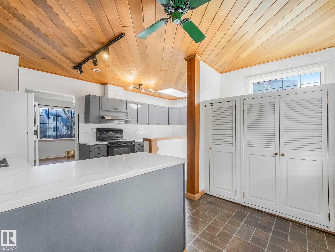
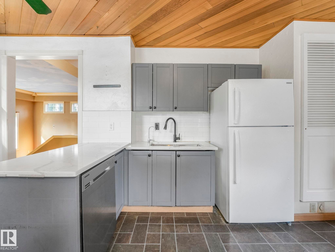
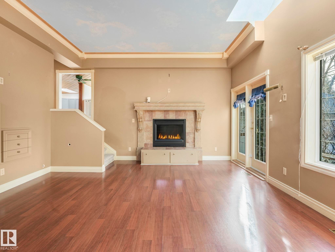
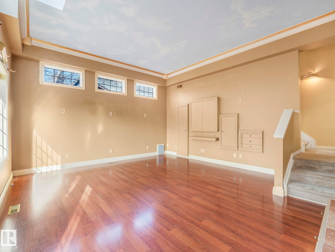
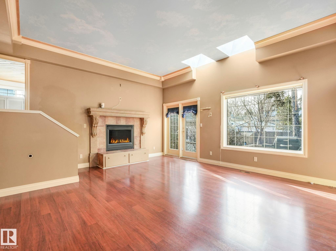
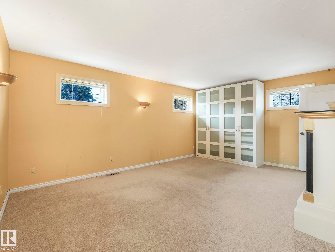
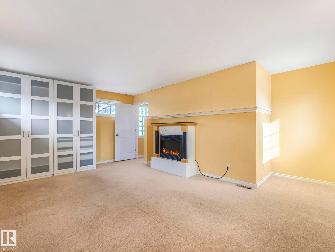
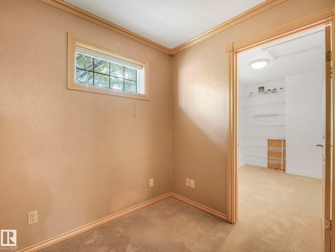
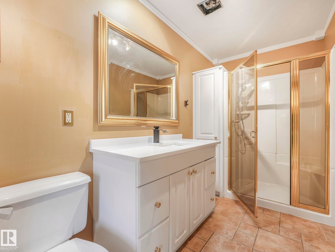
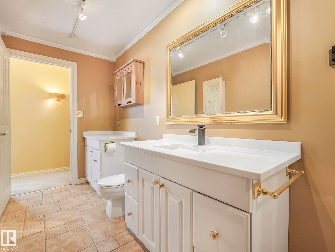
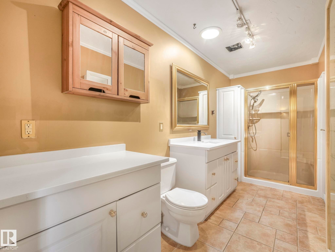
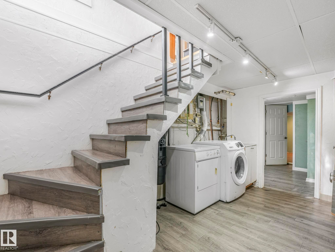
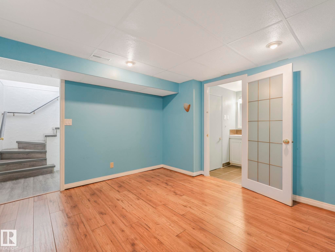
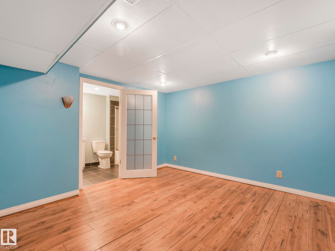
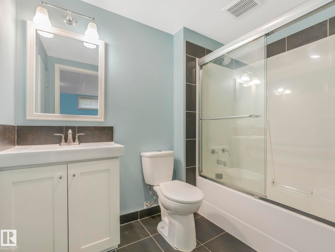
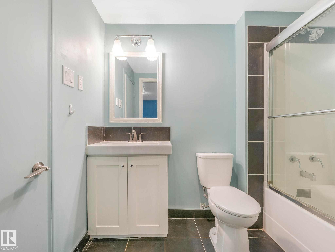
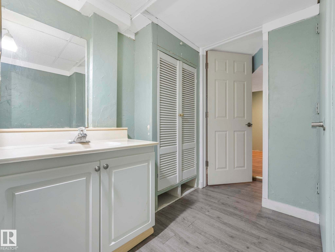
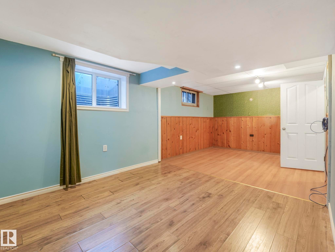
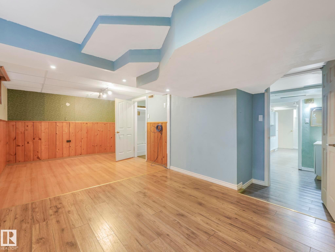
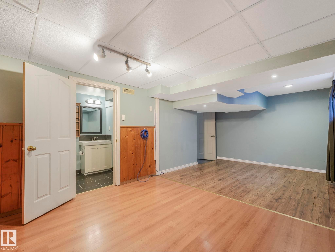
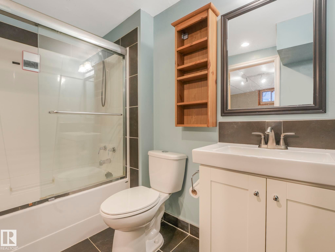
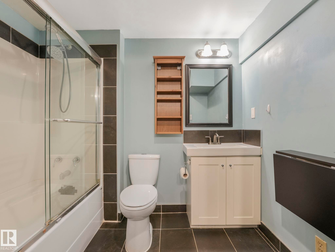
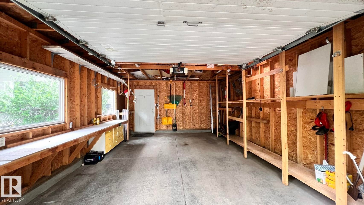
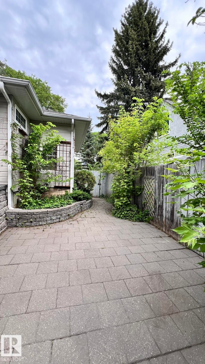
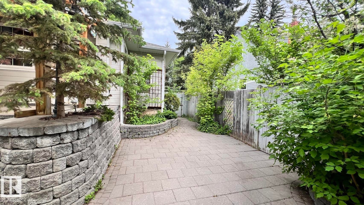
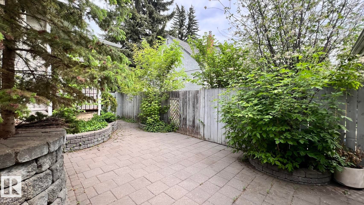
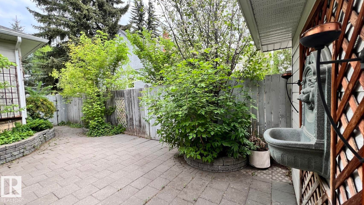
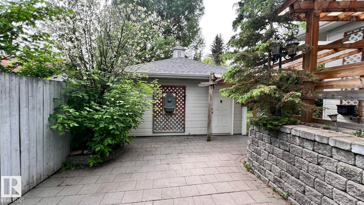
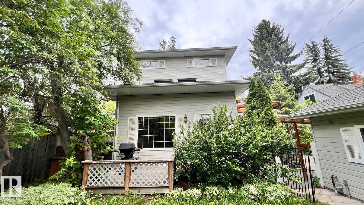
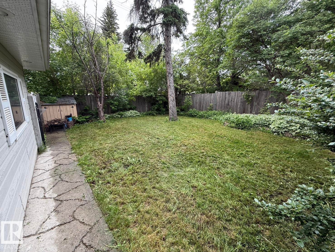
LOCATION, LOCATION, LOCATION. Welcome to charming central of Belgravia , 1829 SQFT home, remodeled in 1999, total of 2+2 BDRM/1 den or office/4 full bath. Features as: great living room/dining with wood flooring, kitchen w/quartz countertop/sky windows & renovations as new hood fan 2026, refrigerator 2025,central air-conditioning/vacuum attachments, newer hot water tank 2013, newer siding/insulation 2013, 2 BDRM w/private bathrooms in basement 2013, 3 fireplaces, so huge family room w/soaring ceiling, back onto facing south backyard ; large primary BDRM/bath/1 den upstairs that could be changed to 5th BDRM, so spacious stone patio paved from front gate to the newer oversized garage w/alley access 2013 etc. Only minutes to walk to LRT Station, Mckernan School w/French Immersion, Spanish academy program), Belgravia Elementary Scholl, U of A & hospital etc. Easily to go Groat Road, Whitemud, River Valley Walterdale to downtown, west or east Edmonton. Good to go and must have a SEE !

Building Features:

  • Floor Space: 169.92

Property Features:

  • Bedrooms: 2+2
  • Bathrooms: 4
  • Amenities Features: On Street Parking, Air Conditioner, Deck, Detectors Smoke, Hot Water Natural Gas, Patio, Skylight, Vinyl Windows, Vacuum System-Roughed-In
  • Appliances: Air Conditioning-Central, Dishwasher-Built-In, Dryer, Hood Fan, Refrigerator, Stove-Electric, Vacuum Systems, Washer, See Remarks, Curtains and Blinds
  • Architectural Style: 1 and Half Storey
  • Basement: Full, Finished
  • Basement Development: Fully Finished
  • Basement Type: Full
  • Building Type: Detached Single Family
  • Built in: 1973
  • Community Features: On Street Parking, Air Conditioner, Deck, Detectors Smoke, Hot Water Natural Gas, Patio, Skylight, Vinyl Windows, Vacuum System-Roughed-In
  • Exterior Features: Fenced, Landscaped, Park/Reserve, Playground Nearby, Public Swimming Pool, Public Transportation, Recreation Use, River Valley View, River View, Schools, Shopping Nearby, See Remarks
  • Floor Space (approx): 169.92 Square Metres
  • Flooring: Carpet, Hardwood, Vinyl Plank
  • Foundation Details: Concrete Perimeter
  • Heating: Forced Air-1, Natural Gas
  • Lot Shape: Rectangular
  • Lot Size: 550.82 Square Metres
  • Parking Features: Single Garage Detached
  • Road Access: Paved
  • Roof: Asphalt Shingles
  • Site Influences: Fenced, Landscaped, Park/Reserve, Playground Nearby, Public Swimming Pool, Public Transportation, Recreation Use, River Valley View, River View, Schools, Shopping Nearby, See Remarks
  • Zoning: Zone 15

Courtesy of: MaxWell Polaris

Data was last updated 2026-06-30 at 07:38

The data relating to real estate for sale on this web site comes in part from the Internet Data exchange (“IDX”) program of the REALTORS® Association of Edmonton. IDX information is provided exclusively for consumers' personal, non-commercial use and may not be used for any purpose other than to identify prospective properties consumers may be interested in purchasing. The data on this website is deemed reliable but is not guaranteed accurate by the REALTORS® Association of Edmonton. Information deemed reliable but not guaranteed.

QuickQuoteTM Powered by RPS

Location of 11643 76 Avenue, Edmonton, AB, T6G 0K9

Demographic Information of 11643 76 Avenue, Edmonton, AB, T6G 0K9

Life Stage

Older Families

Employment Type

Service Sector/White Collar

Average Household Income

$275,216.83

Average Number of Children

1.82

Household Population

Household Structure

Age of Population

Education

Education Level

No certificate/diploma/degree

8.12 %

High school certificate or equivalent

20.08 %

Apprenticeship trade certificate/diploma

3.4 %

College/non-university certificate

6.79 %

University certificate (below bachelor)

4.27 %

University Degree

57.34 %

Commuter

Travel To Work

By Car

63.64 %

By Public Transit

8.72 %

By Walking

18.58 %

By Bicycle

5.96 %

By Other Methods

3.1 %

Cultural Diversity

Knowledge of Official Language

Mother Tongue

Building Information

Building Type

Apartments (Low and High Rise)

8.95 %

Houses

91.05 %

Own Vs. Rent
