Button CopyPathCircle CloseCircle Left ArrowArrow Down Icon GreyClosecirclecircleBurger
Image 1
Image 2
Image 3
$175,000

11406 89 Street, Edmonton, AB, T5B 3T8

Courtesy of Natasha Wright of Exp Realty
MLS® # E4494686

2 Beds

Baths

78  METERSQ

QuickQuoteTM: Not Available

Edmonton AB, T5B 3T8

MLS® # E4494686

Property Information:

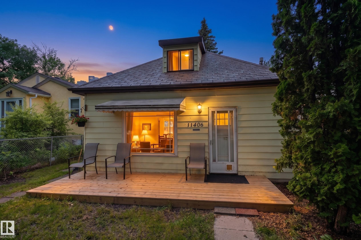
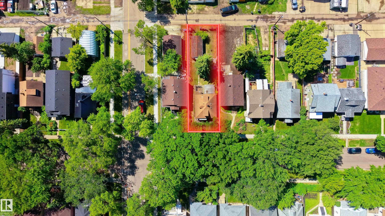
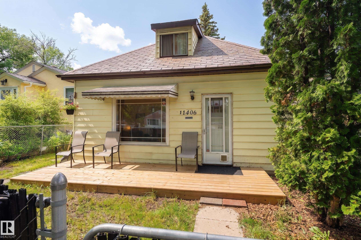
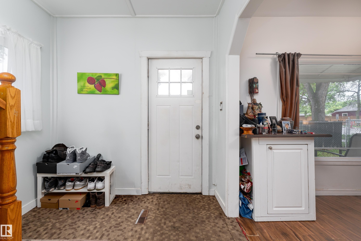
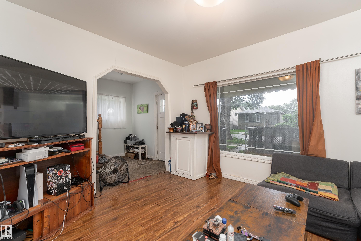
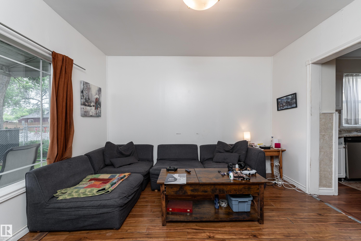
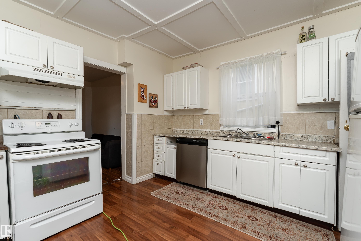
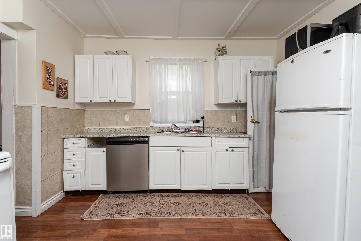
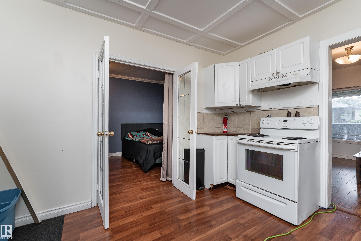
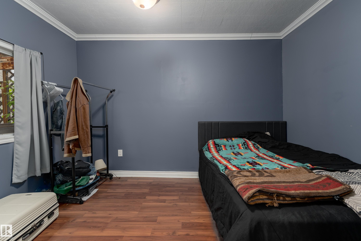
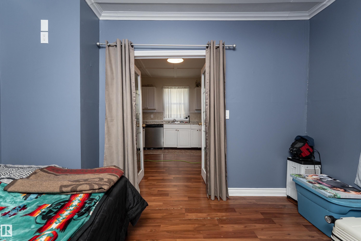
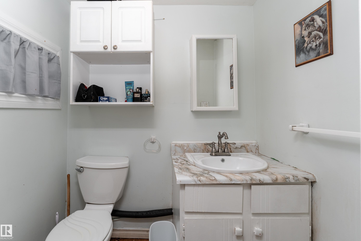
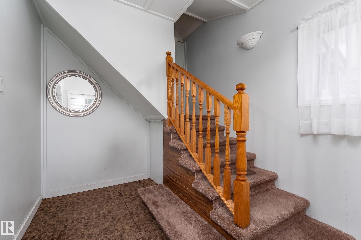
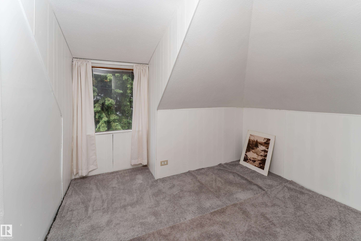
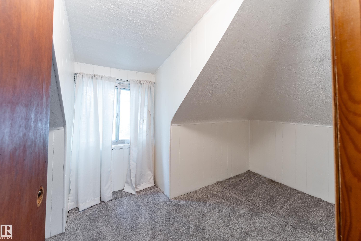
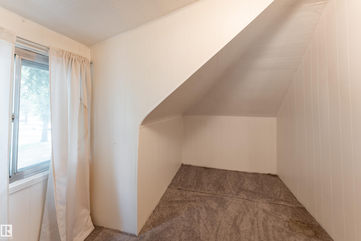
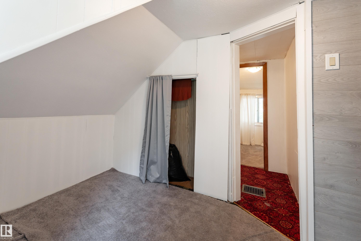
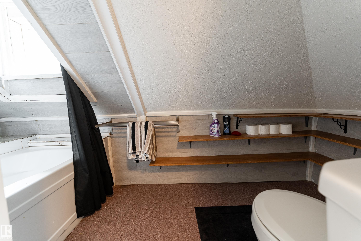
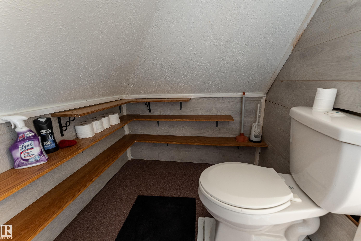
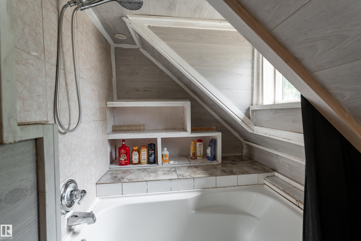
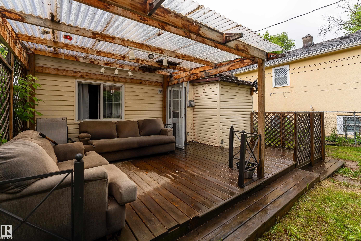
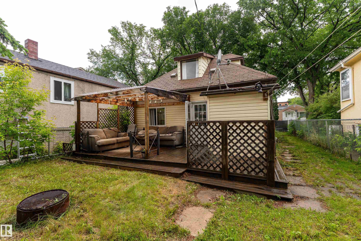
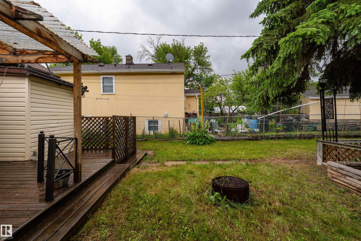
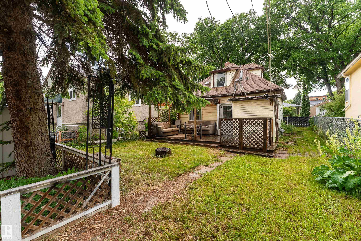
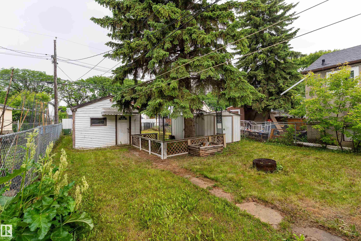
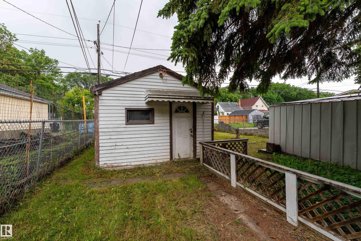
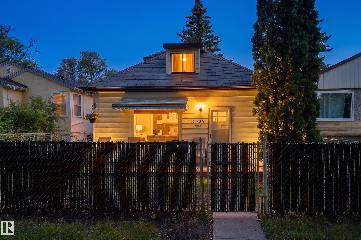
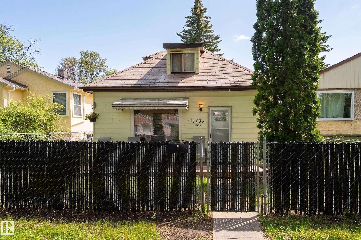
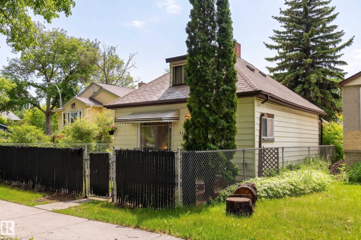
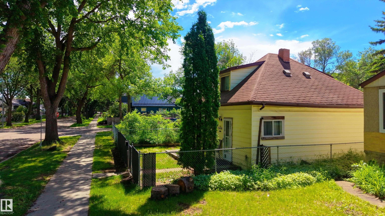
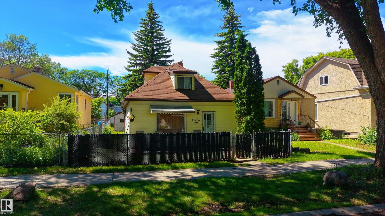
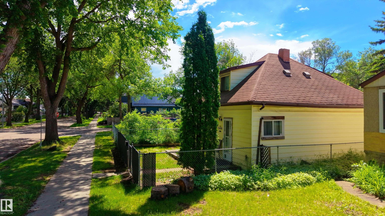
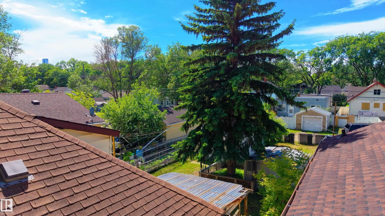
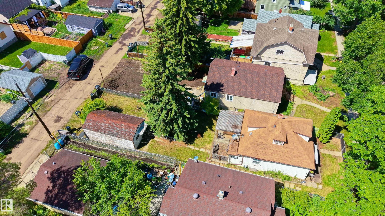
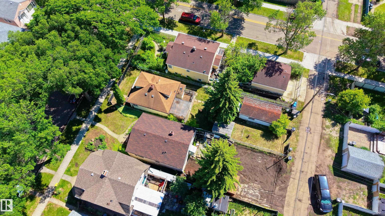
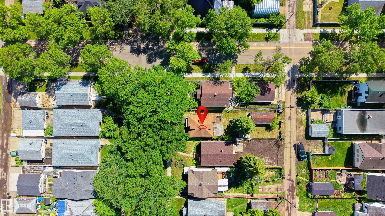
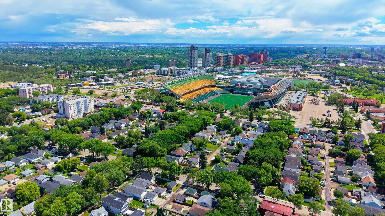
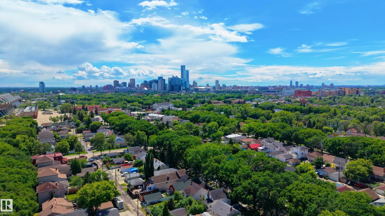
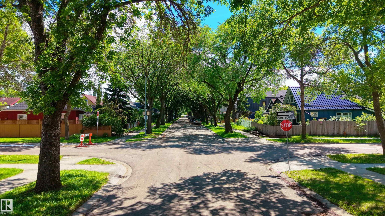
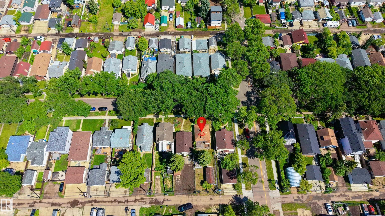
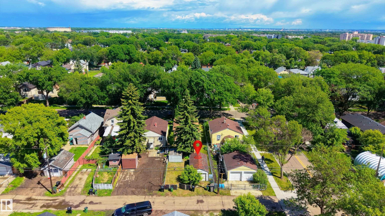
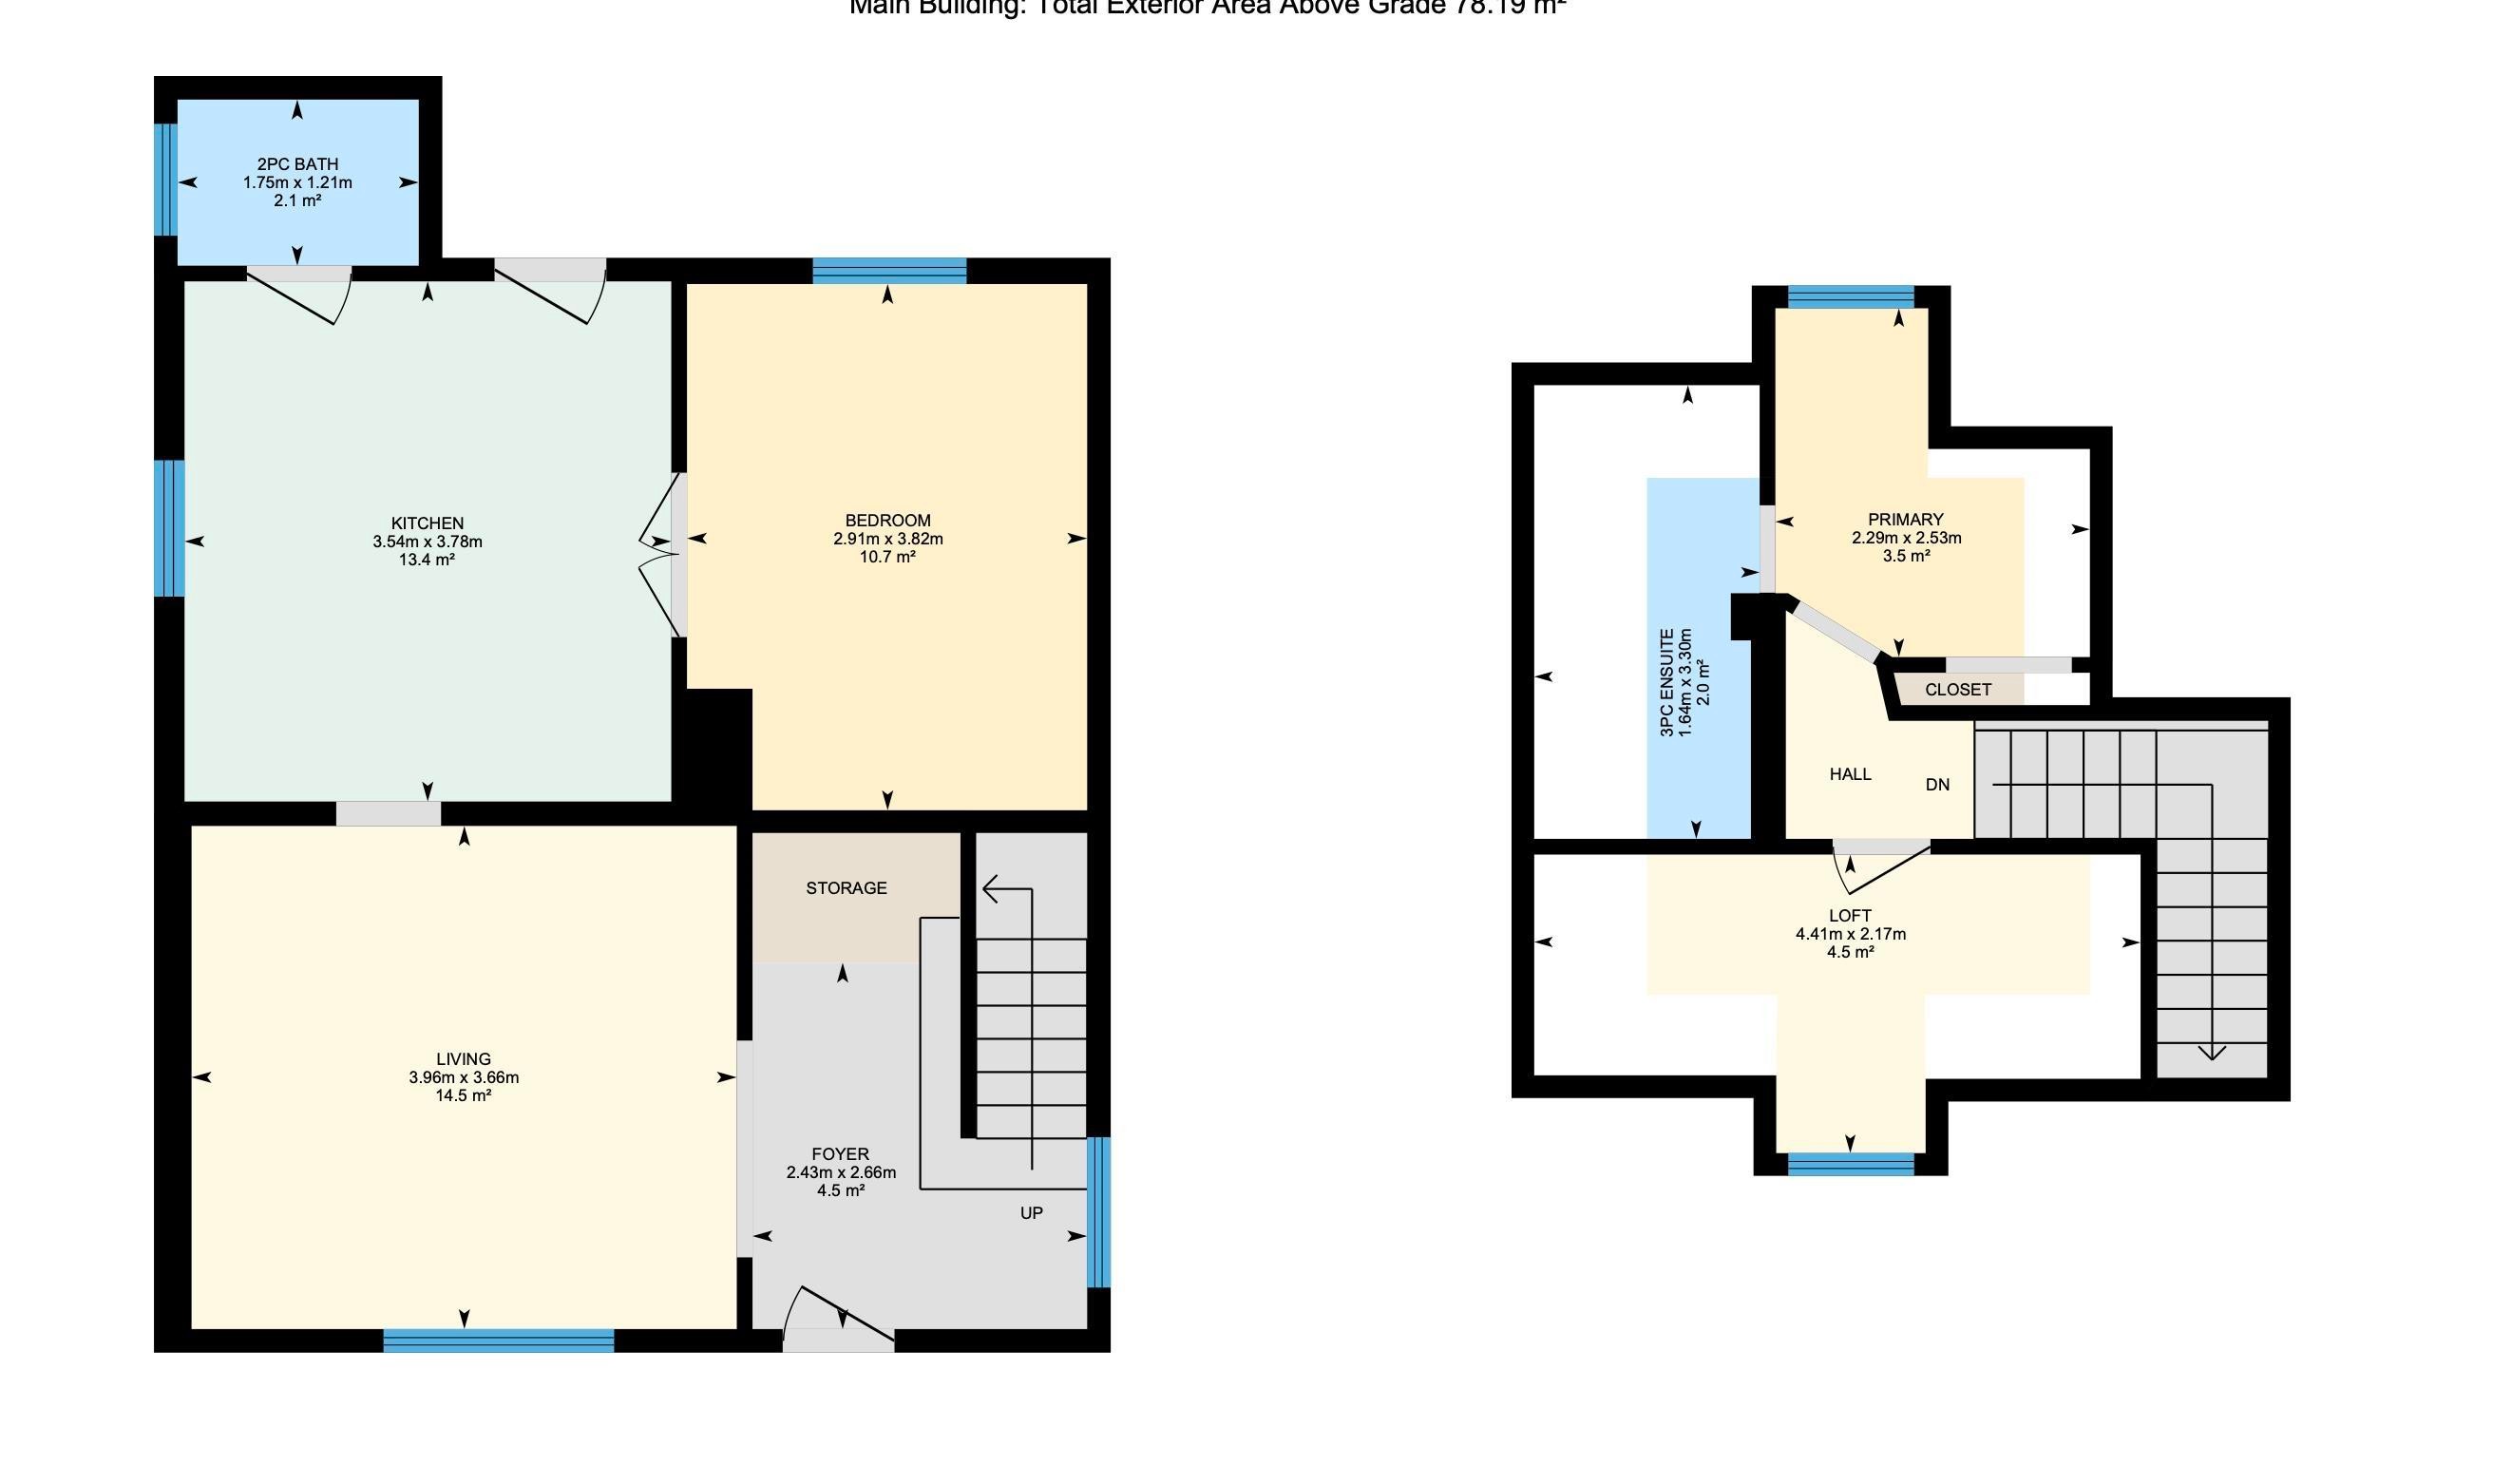
Character, charm, and endless potential await in Alberta Avenue! Nestled on a 367.77 m² lot surrounded by mature trees, this cozy 841 sq. ft. 1.5-storey home offers an exciting opportunity for homeowners, investors, and builders alike. Inside, you'll find a bright living area, functional kitchen and dining space, main-floor bedroom and bath, plus a private upper-level primary suite with an ensuite and loft. Outside features a large fenced yard, spacious deck, detached garage, and rear lane access. Whether you're looking to renovate, rent, or redevelop, the possibilities are endless. Ideally located just minutes from downtown, NAIT, Kingsway Mall, Commonwealth Stadium, Royal Alexandra Hospital, schools, parks, shopping, restaurants, and public transit. Enjoy the convenience of central living while securing a property with outstanding future potential in one of Edmonton's most established and evolving communities. With quick access to major commuter routes and countless amenities nearby!

Building Features:

  • Floor Space: 78.19

Property Features:

  • Bedrooms: 2
  • Bathrooms: 1+1
  • Amenities Features: On Street Parking, Closet Organizers, Deck, See Remarks
  • Appliances: Dryer, Hood Fan, Storage Shed, Stove-Electric, Washer
  • Architectural Style: 1 and Half Storey
  • Basement: Partial, Unfinished
  • Basement Development: Unfinished
  • Basement Type: Part
  • Building Type: Detached Single Family
  • Built in: 1912
  • Community Features: On Street Parking, Closet Organizers, Deck, See Remarks
  • Exterior Features: Fenced, Golf Nearby, Paved Lane, Public Transportation, Schools, Shopping Nearby
  • Floor Space (approx): 78.19 Square Metres
  • Flooring: Carpet, Laminate Flooring
  • Foundation Details: Grade Beam
  • Heating: Forced Air-1, Natural Gas
  • Lot Shape: Rectangular
  • Lot Size: 367.77 Square Metres
  • Parking Features: Single Garage Detached
  • Road Access: Paved
  • Roof: Asphalt Shingles
  • Site Influences: Fenced, Golf Nearby, Paved Lane, Public Transportation, Schools, Shopping Nearby
  • Zoning: Zone 05
  • No. of Parking Spaces: 2

Courtesy of: Exp Realty

Data was last updated 2026-07-09 at 09:47

The data relating to real estate for sale on this web site comes in part from the Internet Data exchange (“IDX”) program of the REALTORS® Association of Edmonton. IDX information is provided exclusively for consumers' personal, non-commercial use and may not be used for any purpose other than to identify prospective properties consumers may be interested in purchasing. The data on this website is deemed reliable but is not guaranteed accurate by the REALTORS® Association of Edmonton. Information deemed reliable but not guaranteed.

QuickQuoteTM Powered by RPS

Location of 11406 89 Street, Edmonton, AB, T5B 3T8

Demographic Information of 11406 89 Street, Edmonton, AB, T5B 3T8

Life Stage

Midlife Families

Employment Type

Blue Collar/Primary, Blue Collar/Service Sector

Average Household Income

$99,143.81

Average Number of Children

1.69

Household Population

Household Structure

Age of Population

Education

Education Level

No certificate/diploma/degree

23.66 %

High school certificate or equivalent

28.5 %

Apprenticeship trade certificate/diploma

11.89 %

College/non-university certificate

17.21 %

University certificate (below bachelor)

0.41 %

University Degree

18.33 %

Commuter

Travel To Work

By Car

78.45 %

By Public Transit

10.41 %

By Walking

4.22 %

By Bicycle

1.98 %

By Other Methods

4.94 %

Cultural Diversity

Knowledge of Official Language

Mother Tongue

Building Information

Building Type

Apartments (Low and High Rise)

25.6 %

Houses

74.4 %

Own Vs. Rent
