Button CopyPathCircle CloseCircle Left ArrowArrow Down Icon GreyClosecirclecircleBurger
Image 1
Image 2
Image 3
$227,000

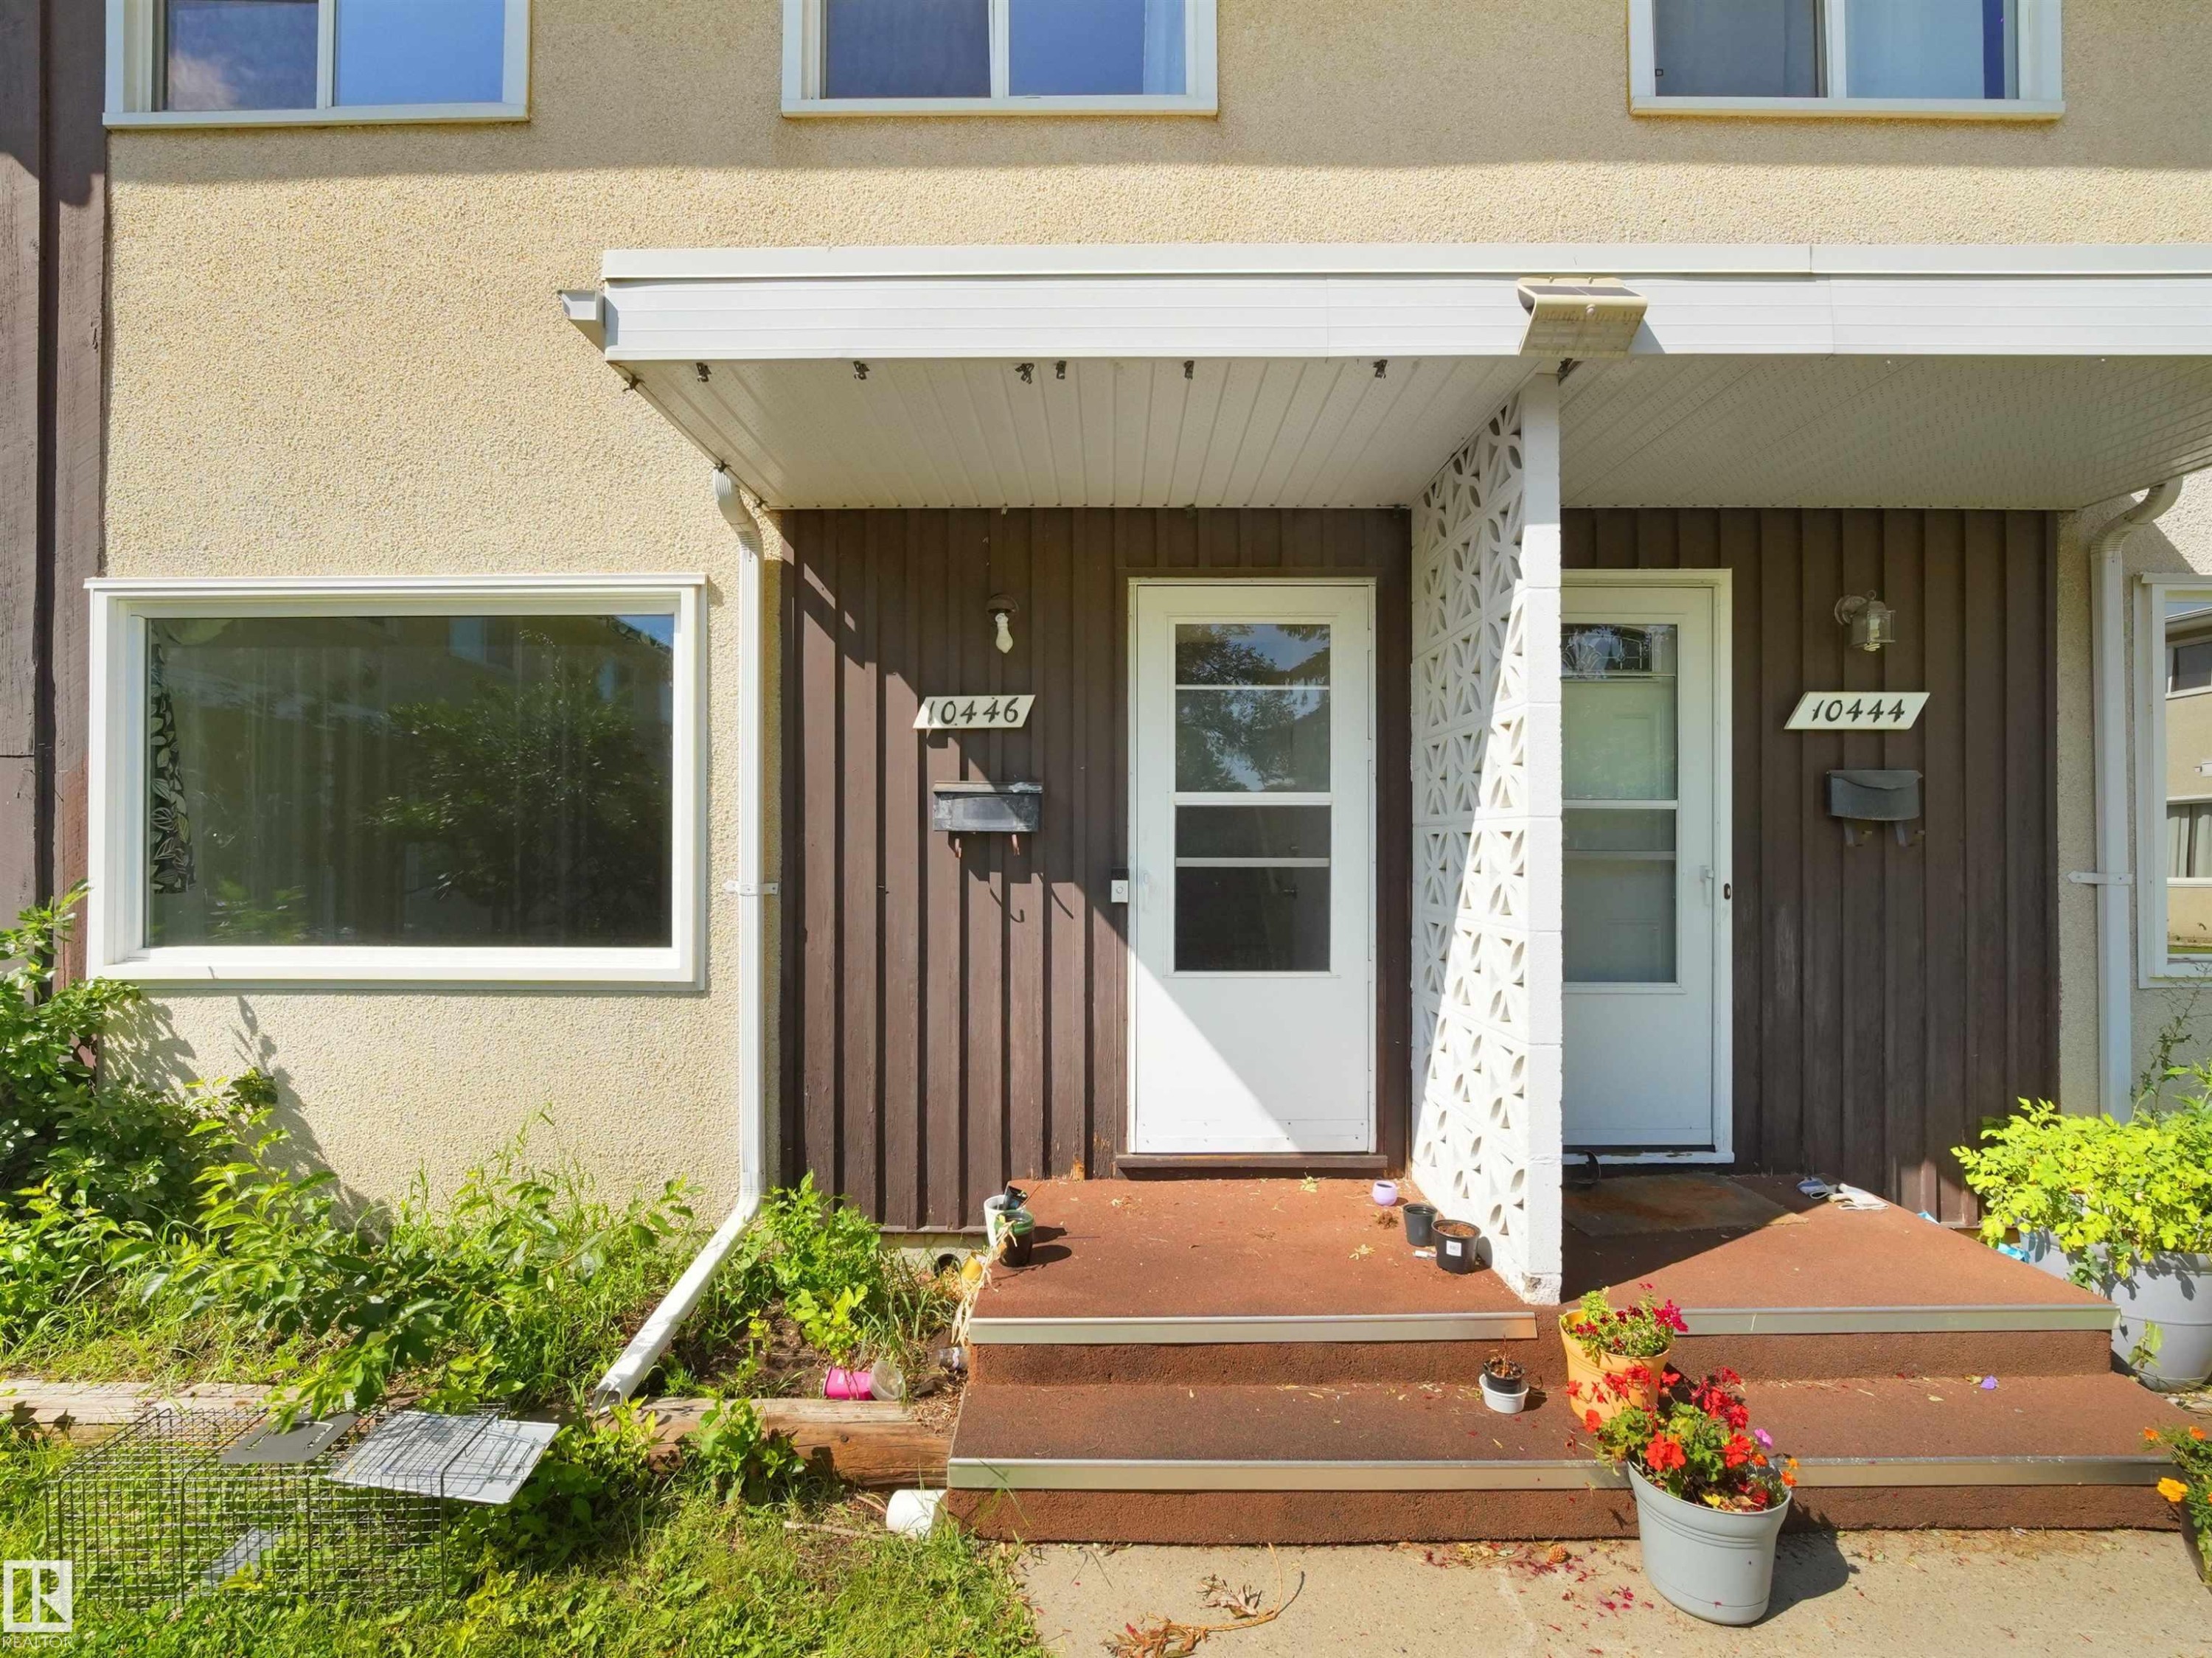
10446 55 Avenue NW, Edmonton, AB, T6H 0W6

Courtesy of Manjeet S Sandhu of MaxWell Polaris
MLS® # E4499020

3 Beds

2  Baths

106  METERSQ

QuickQuoteTM: $210K - $250K

Edmonton AB, T6H 0W6

MLS® # E4499020

Property Information:

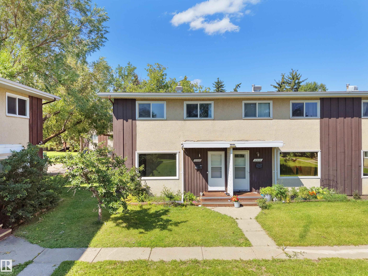
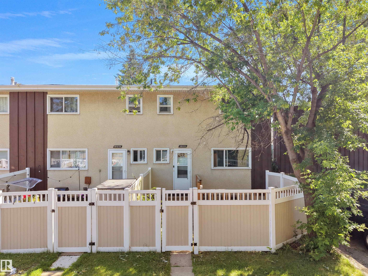
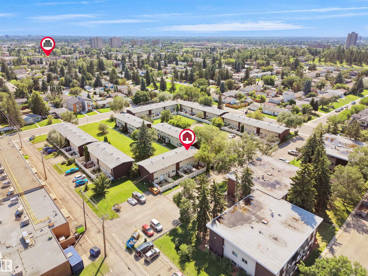
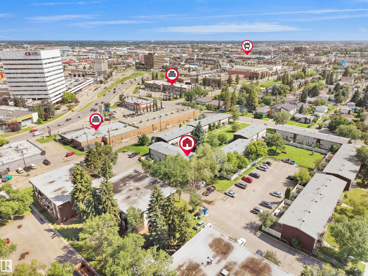
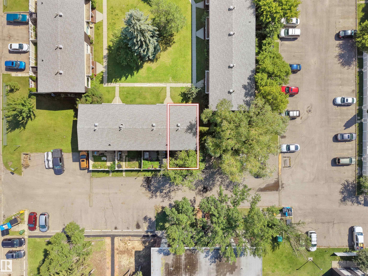
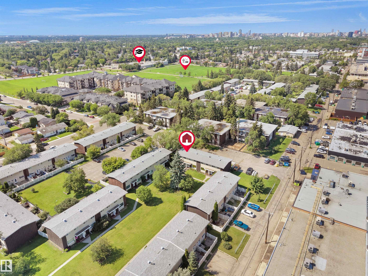
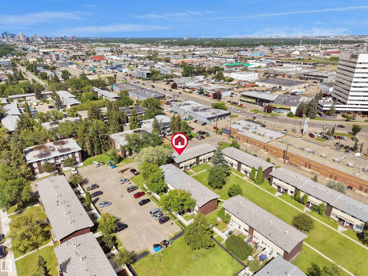
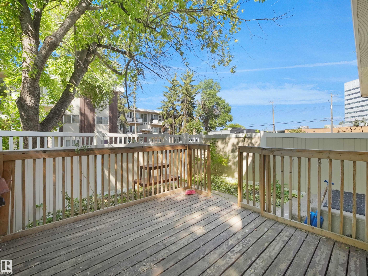
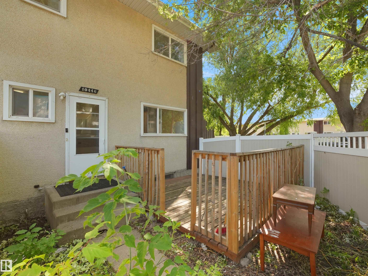
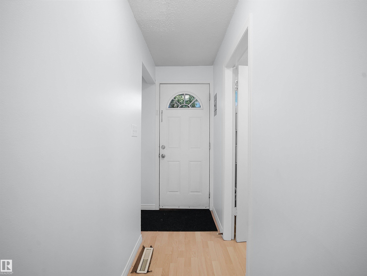
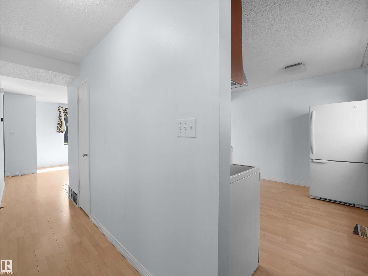
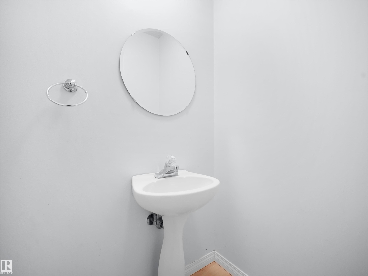
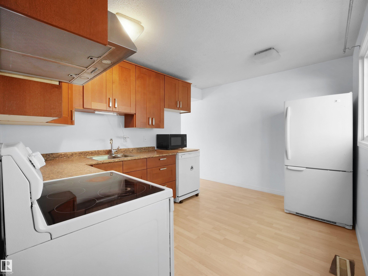
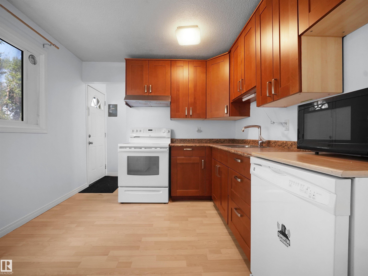
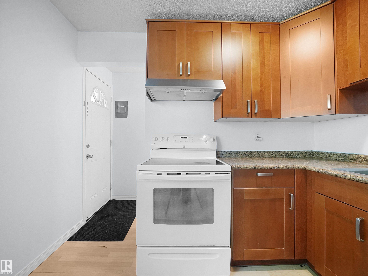
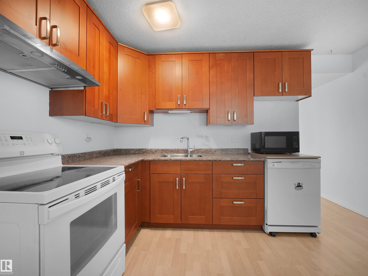
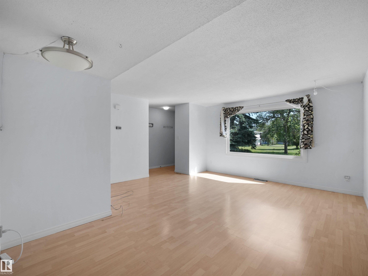
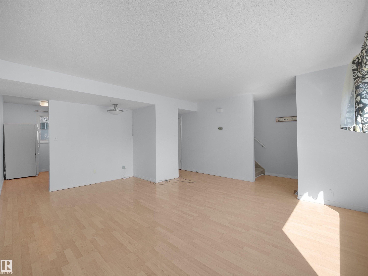
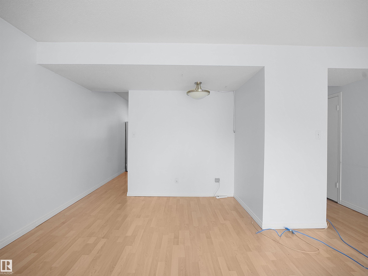
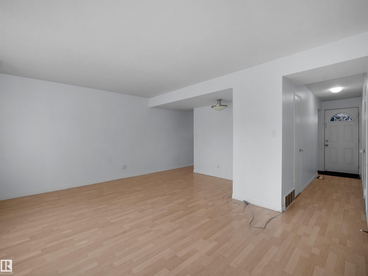
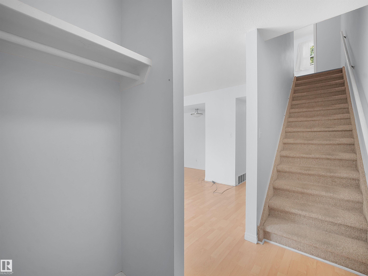
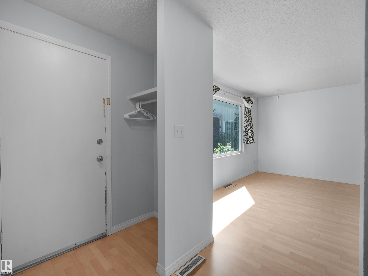
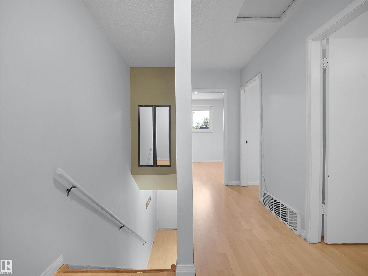
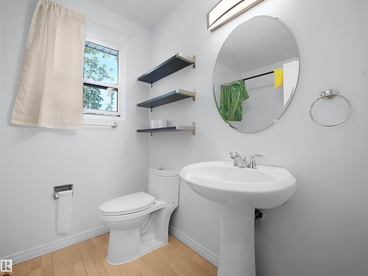
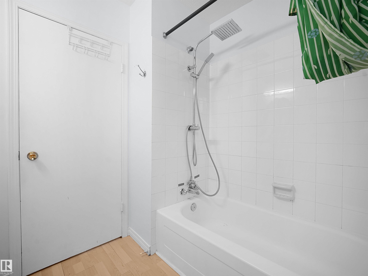
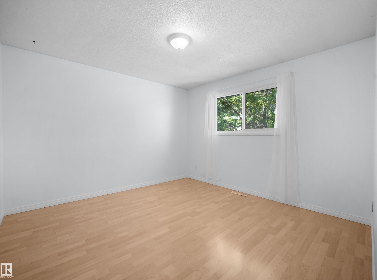
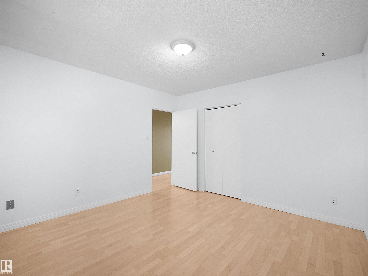
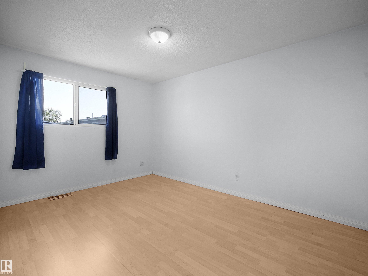
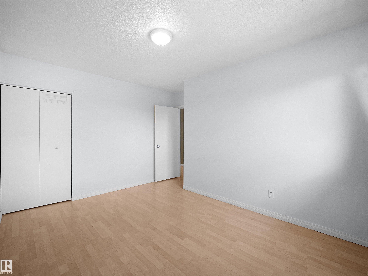
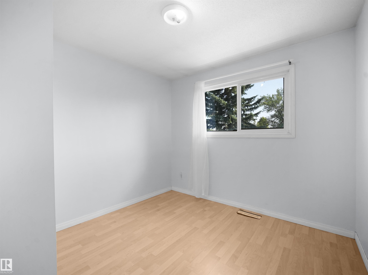
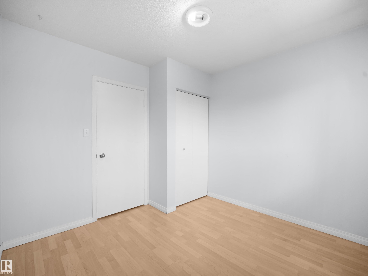
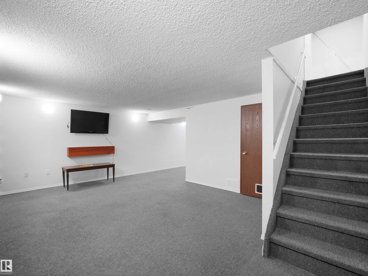
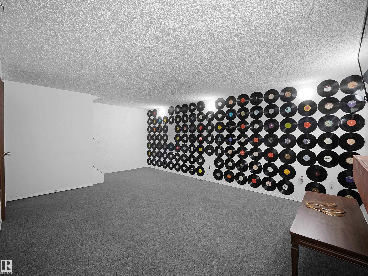
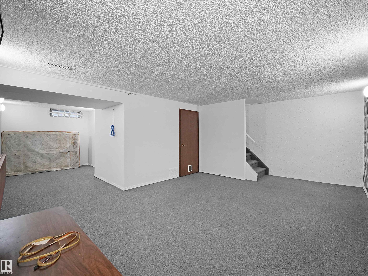
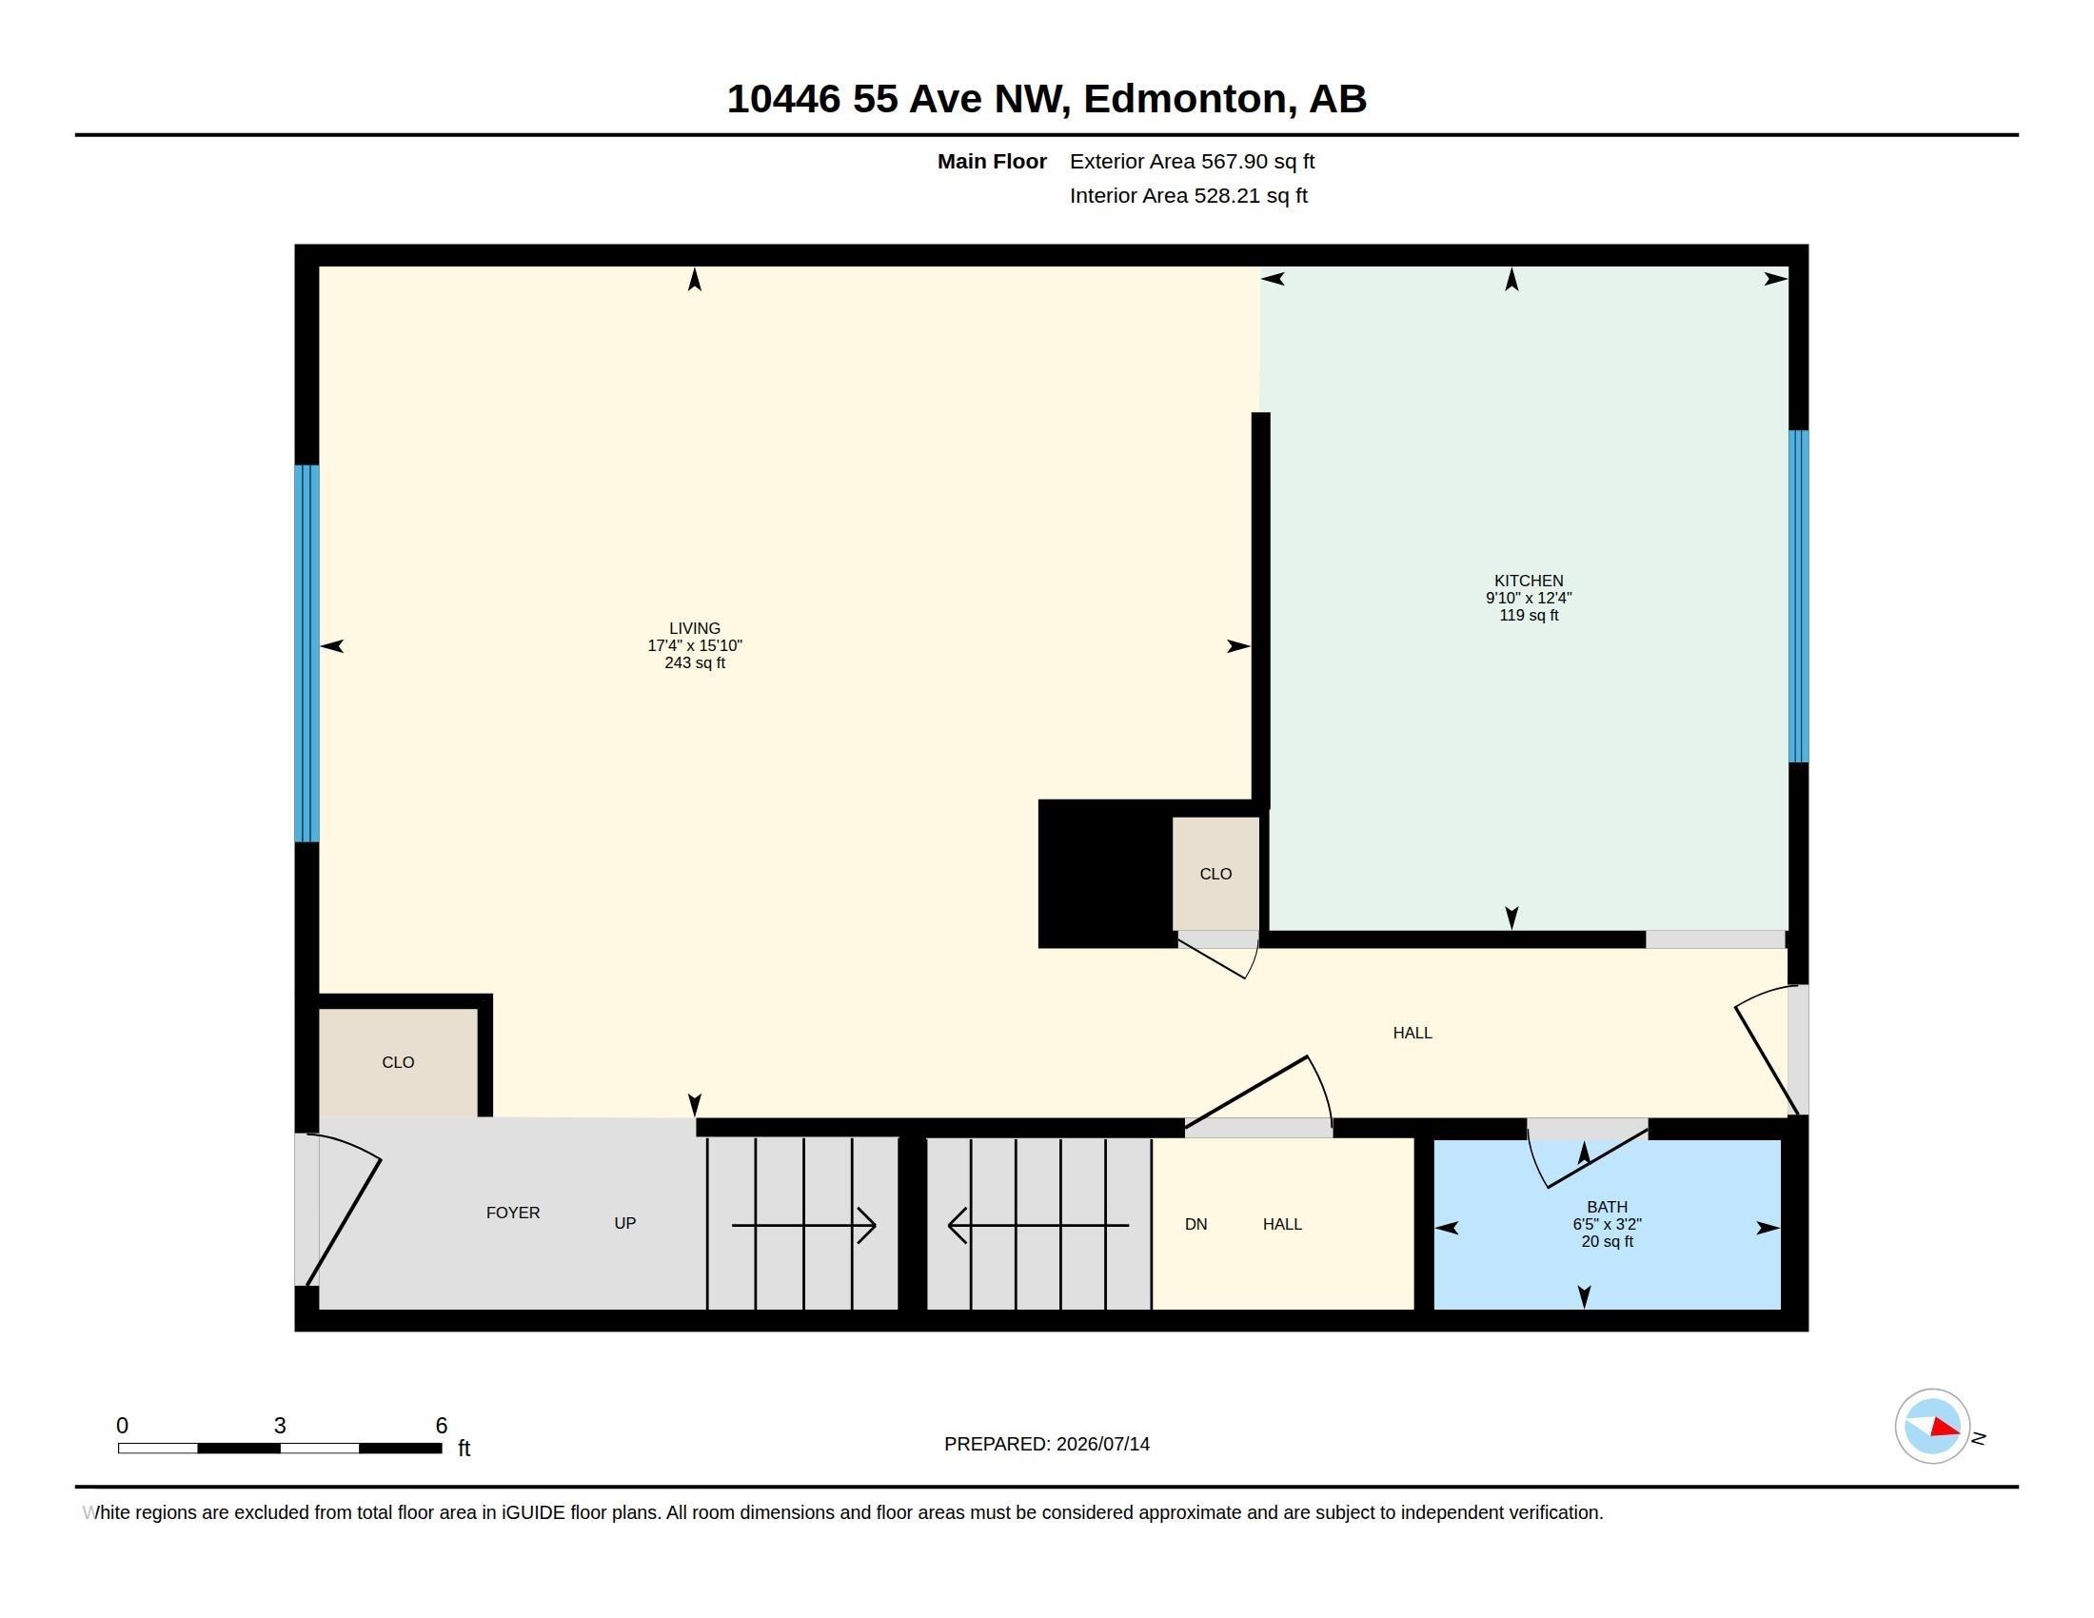
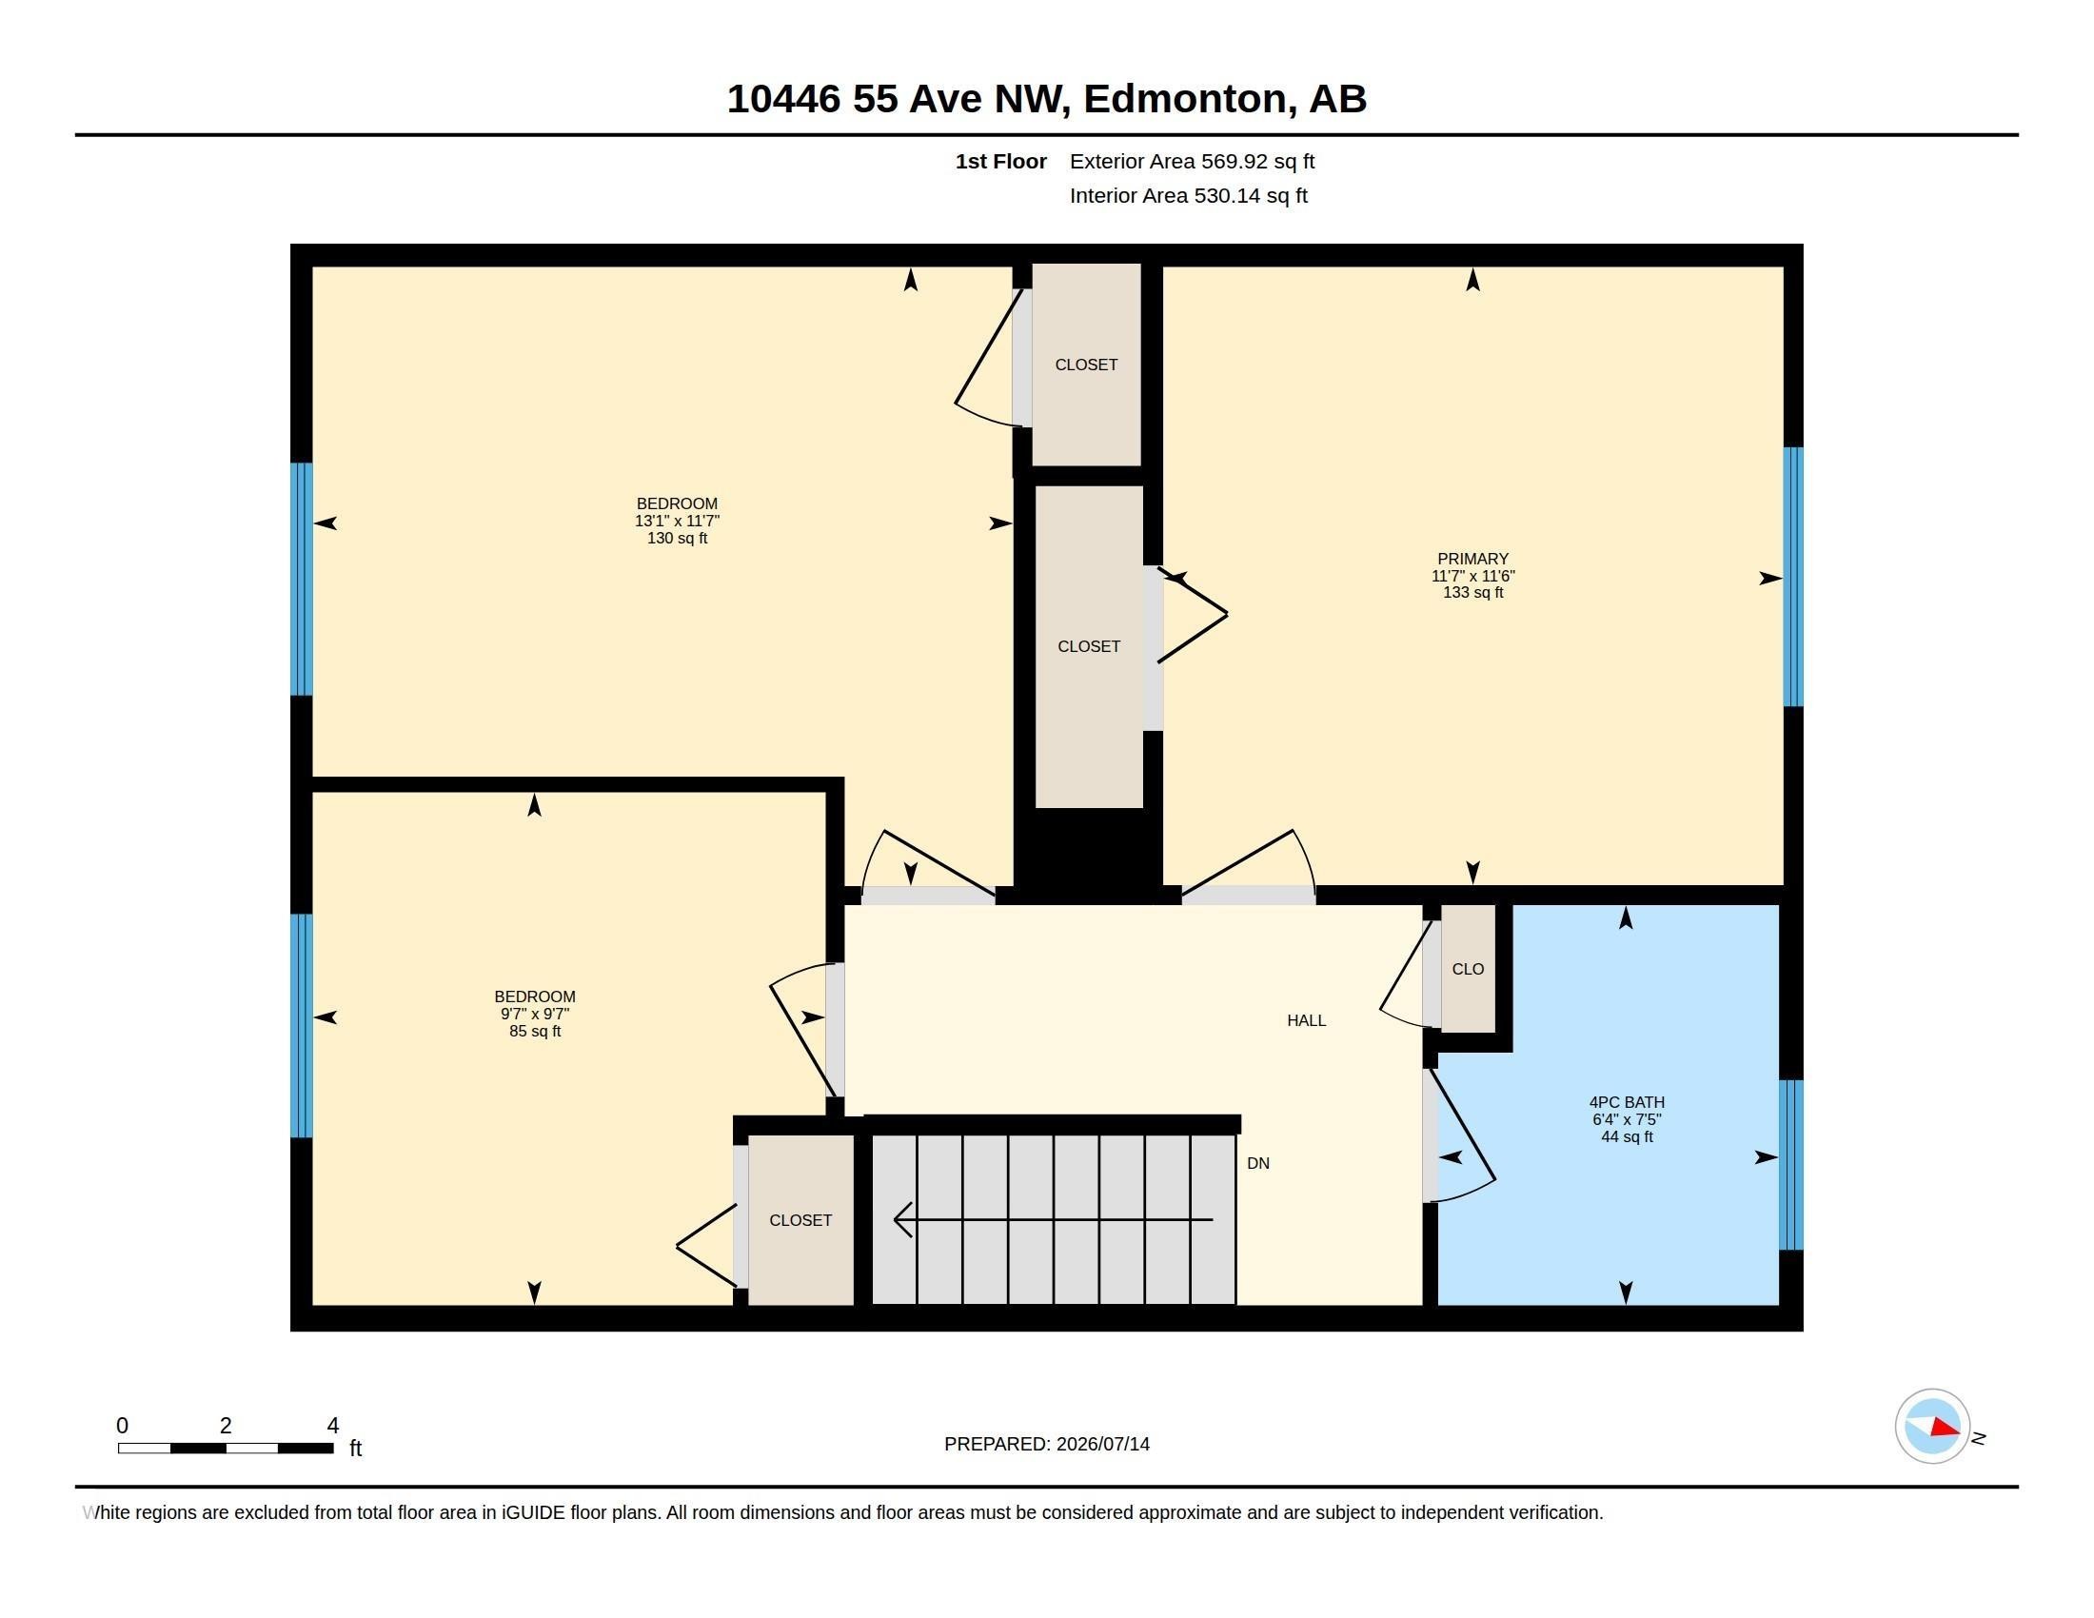
Massive Price Reduction to sell fast. Charleswood Townhouse Condo! Clean & Spacious unit at its finest in one of Edmonton’s best located Neighborhoods - Pleasant view. This Beautiful unit has everything one could ask for plus a scenic view within the complex with south exposure overlooking the nice, peaceful little park. 3 bedrooms, 2 bathrooms, fully finished basement & upgraded throughout PLUS ultra-low condo fees & fiscally responsible / prudent condo property management = perfect starter home! Do not miss out on this hidden gem in south central Edmonton, mere steps from Italian Center, Southgate Shopping Mall, Public Transportation, LRT, all amenities, great schools & community league, Pleasant view Park, great restaurants, convenience stores, & excellent access & egress to all major thoroughfares & transport arteries. This one is NICE + well-priced for a value purchase in today's market place with condo fees that have not increased in years. Do not miss out!

Building Features:

  • Floor Space: 105.71

Property Features:

  • Bedrooms: 3
  • Bathrooms: 1+1
  • Amenities Features: Deck
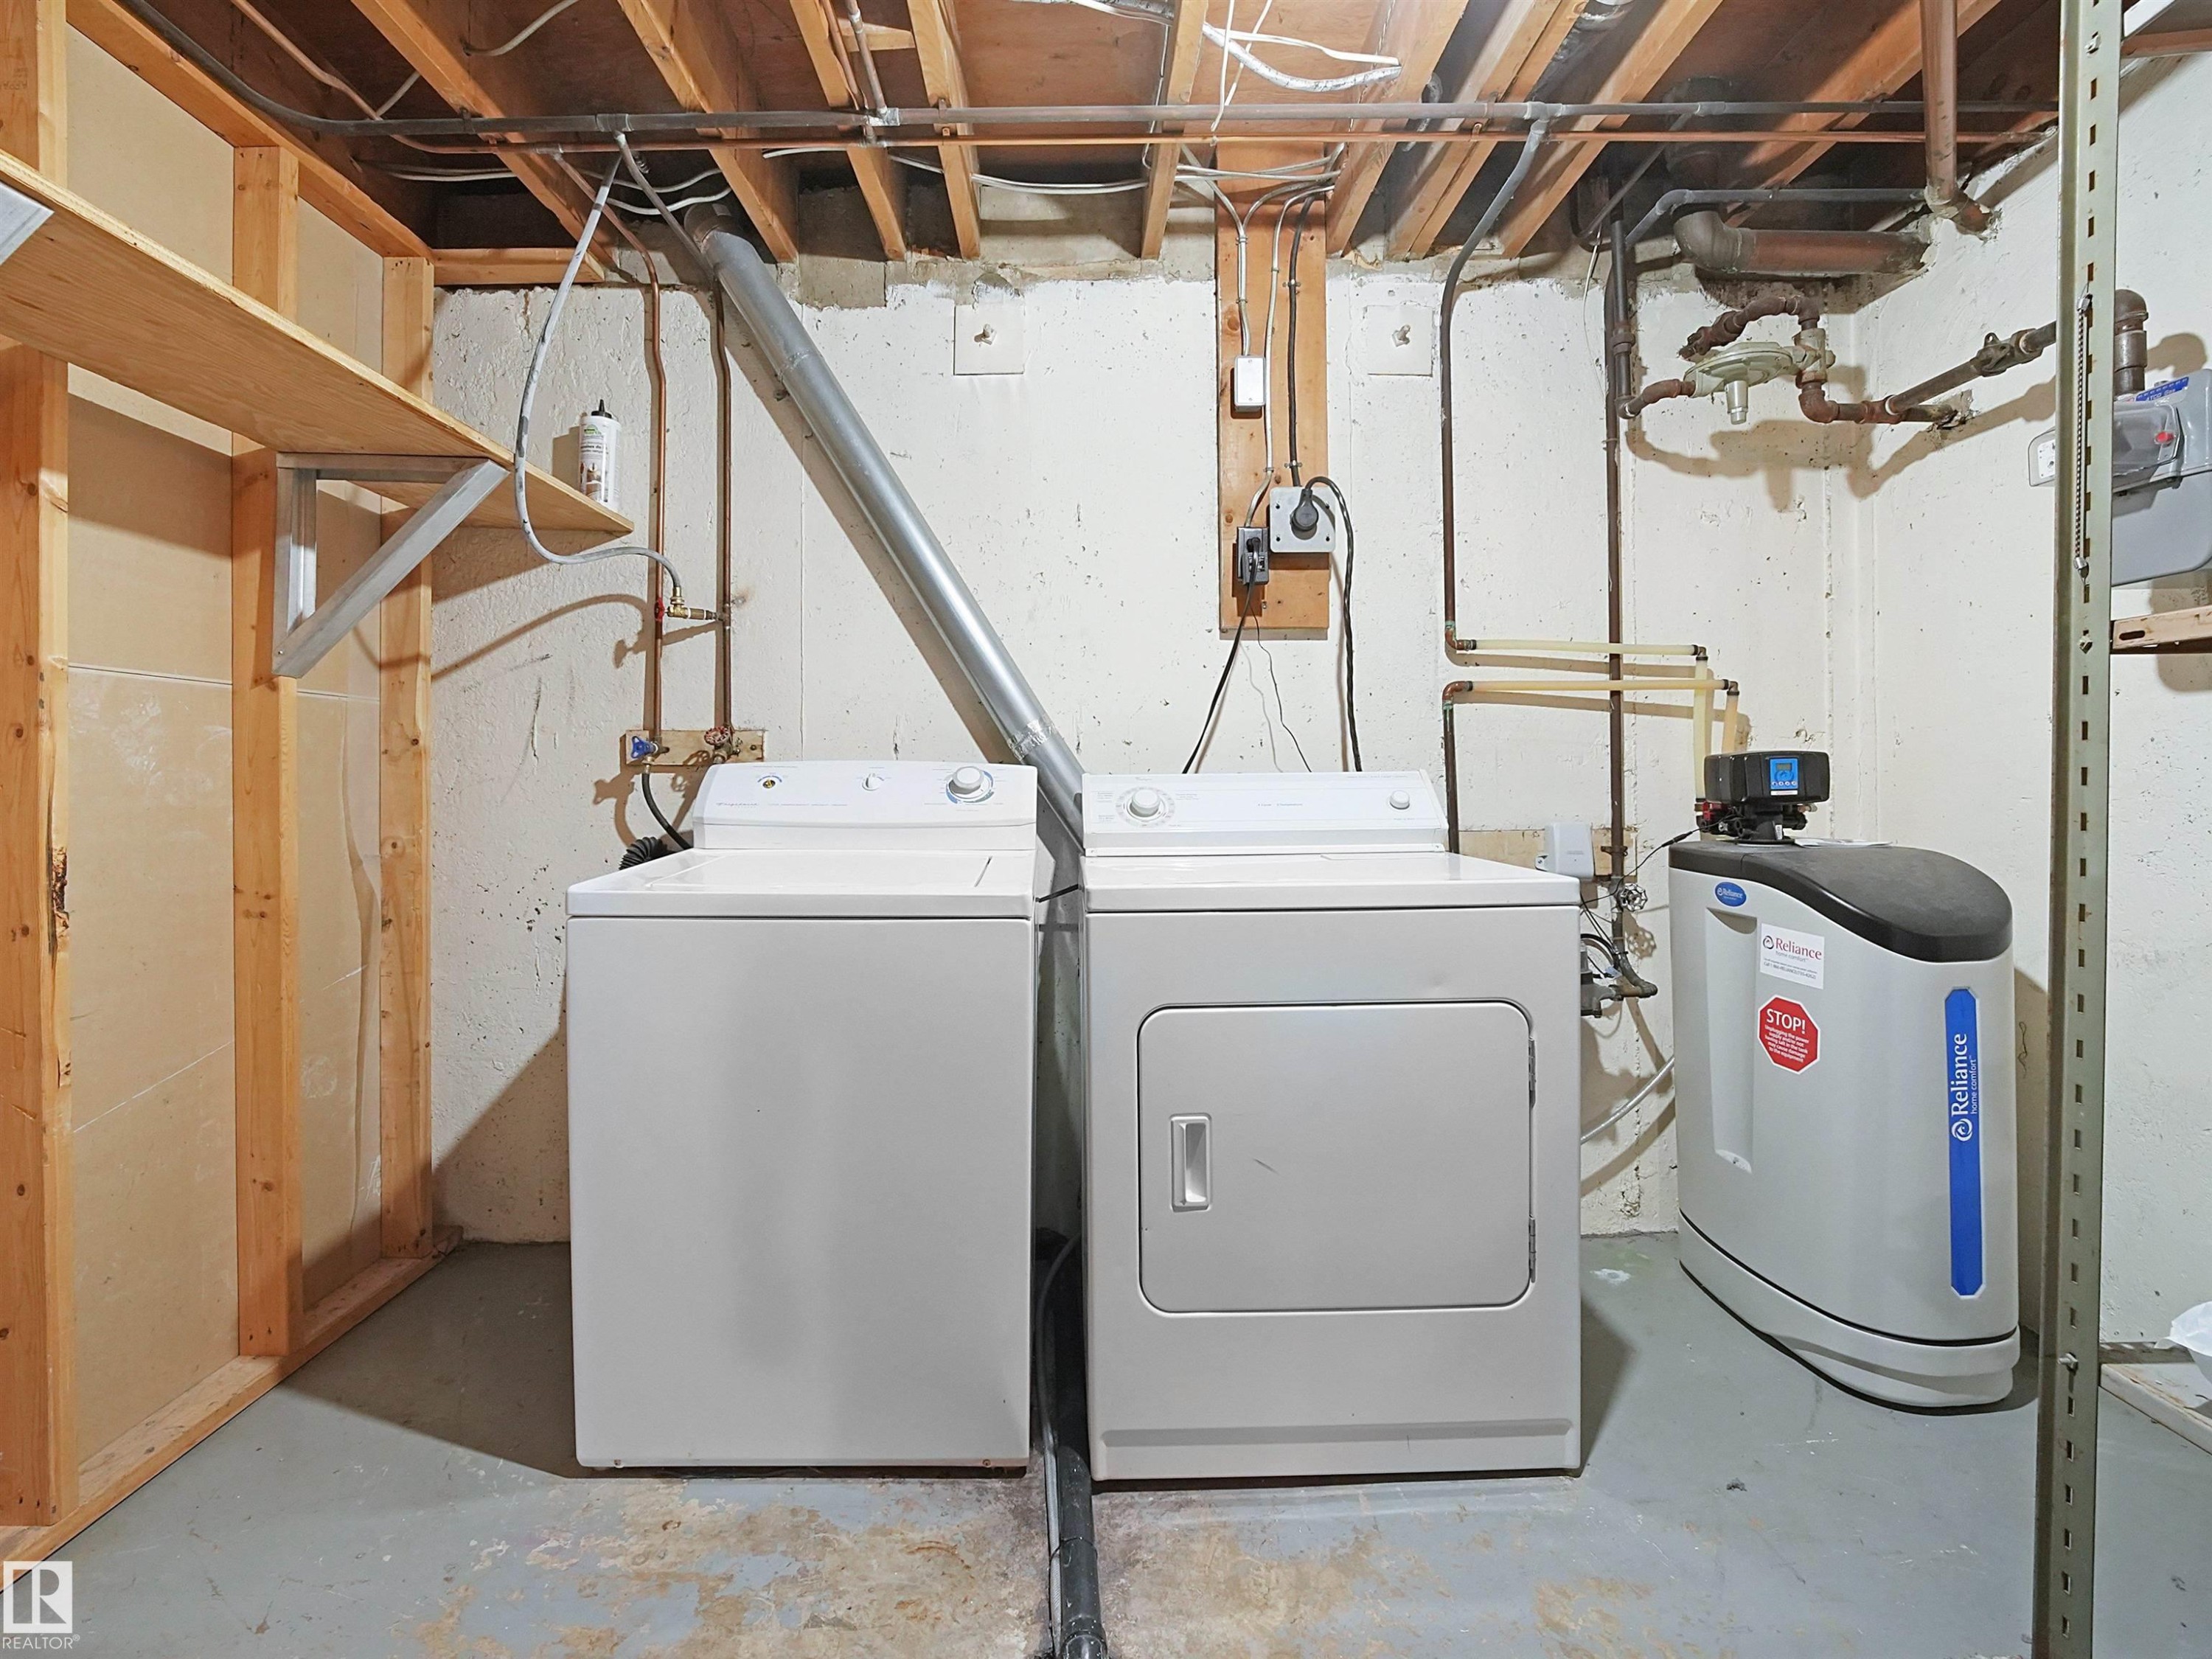
  • Appliances: Dishwasher-Built-In, Dryer, Refrigerator, Stove-Electric, Washer, Window Coverings
  • Architectural Style: 2 Storey
  • Basement: Full, Partially Finished
  • Basement Development: Partly Finished
  • Basement Type: Full
  • Building Type: Townhouse
  • Built in: 1963
  • Community Features: Deck
  • Condo Fee Includes: Insur. for Common Areas, Landscape/Snow Removal
  • Condo Fees: $266 Monthly
  • Exterior Features: Park/Reserve, Playground Nearby, Public Transportation
  • Floor Space (approx): 105.71 Square Metres
  • Flooring: Carpet, Vinyl Plank
  • Foundation Details: Concrete Perimeter
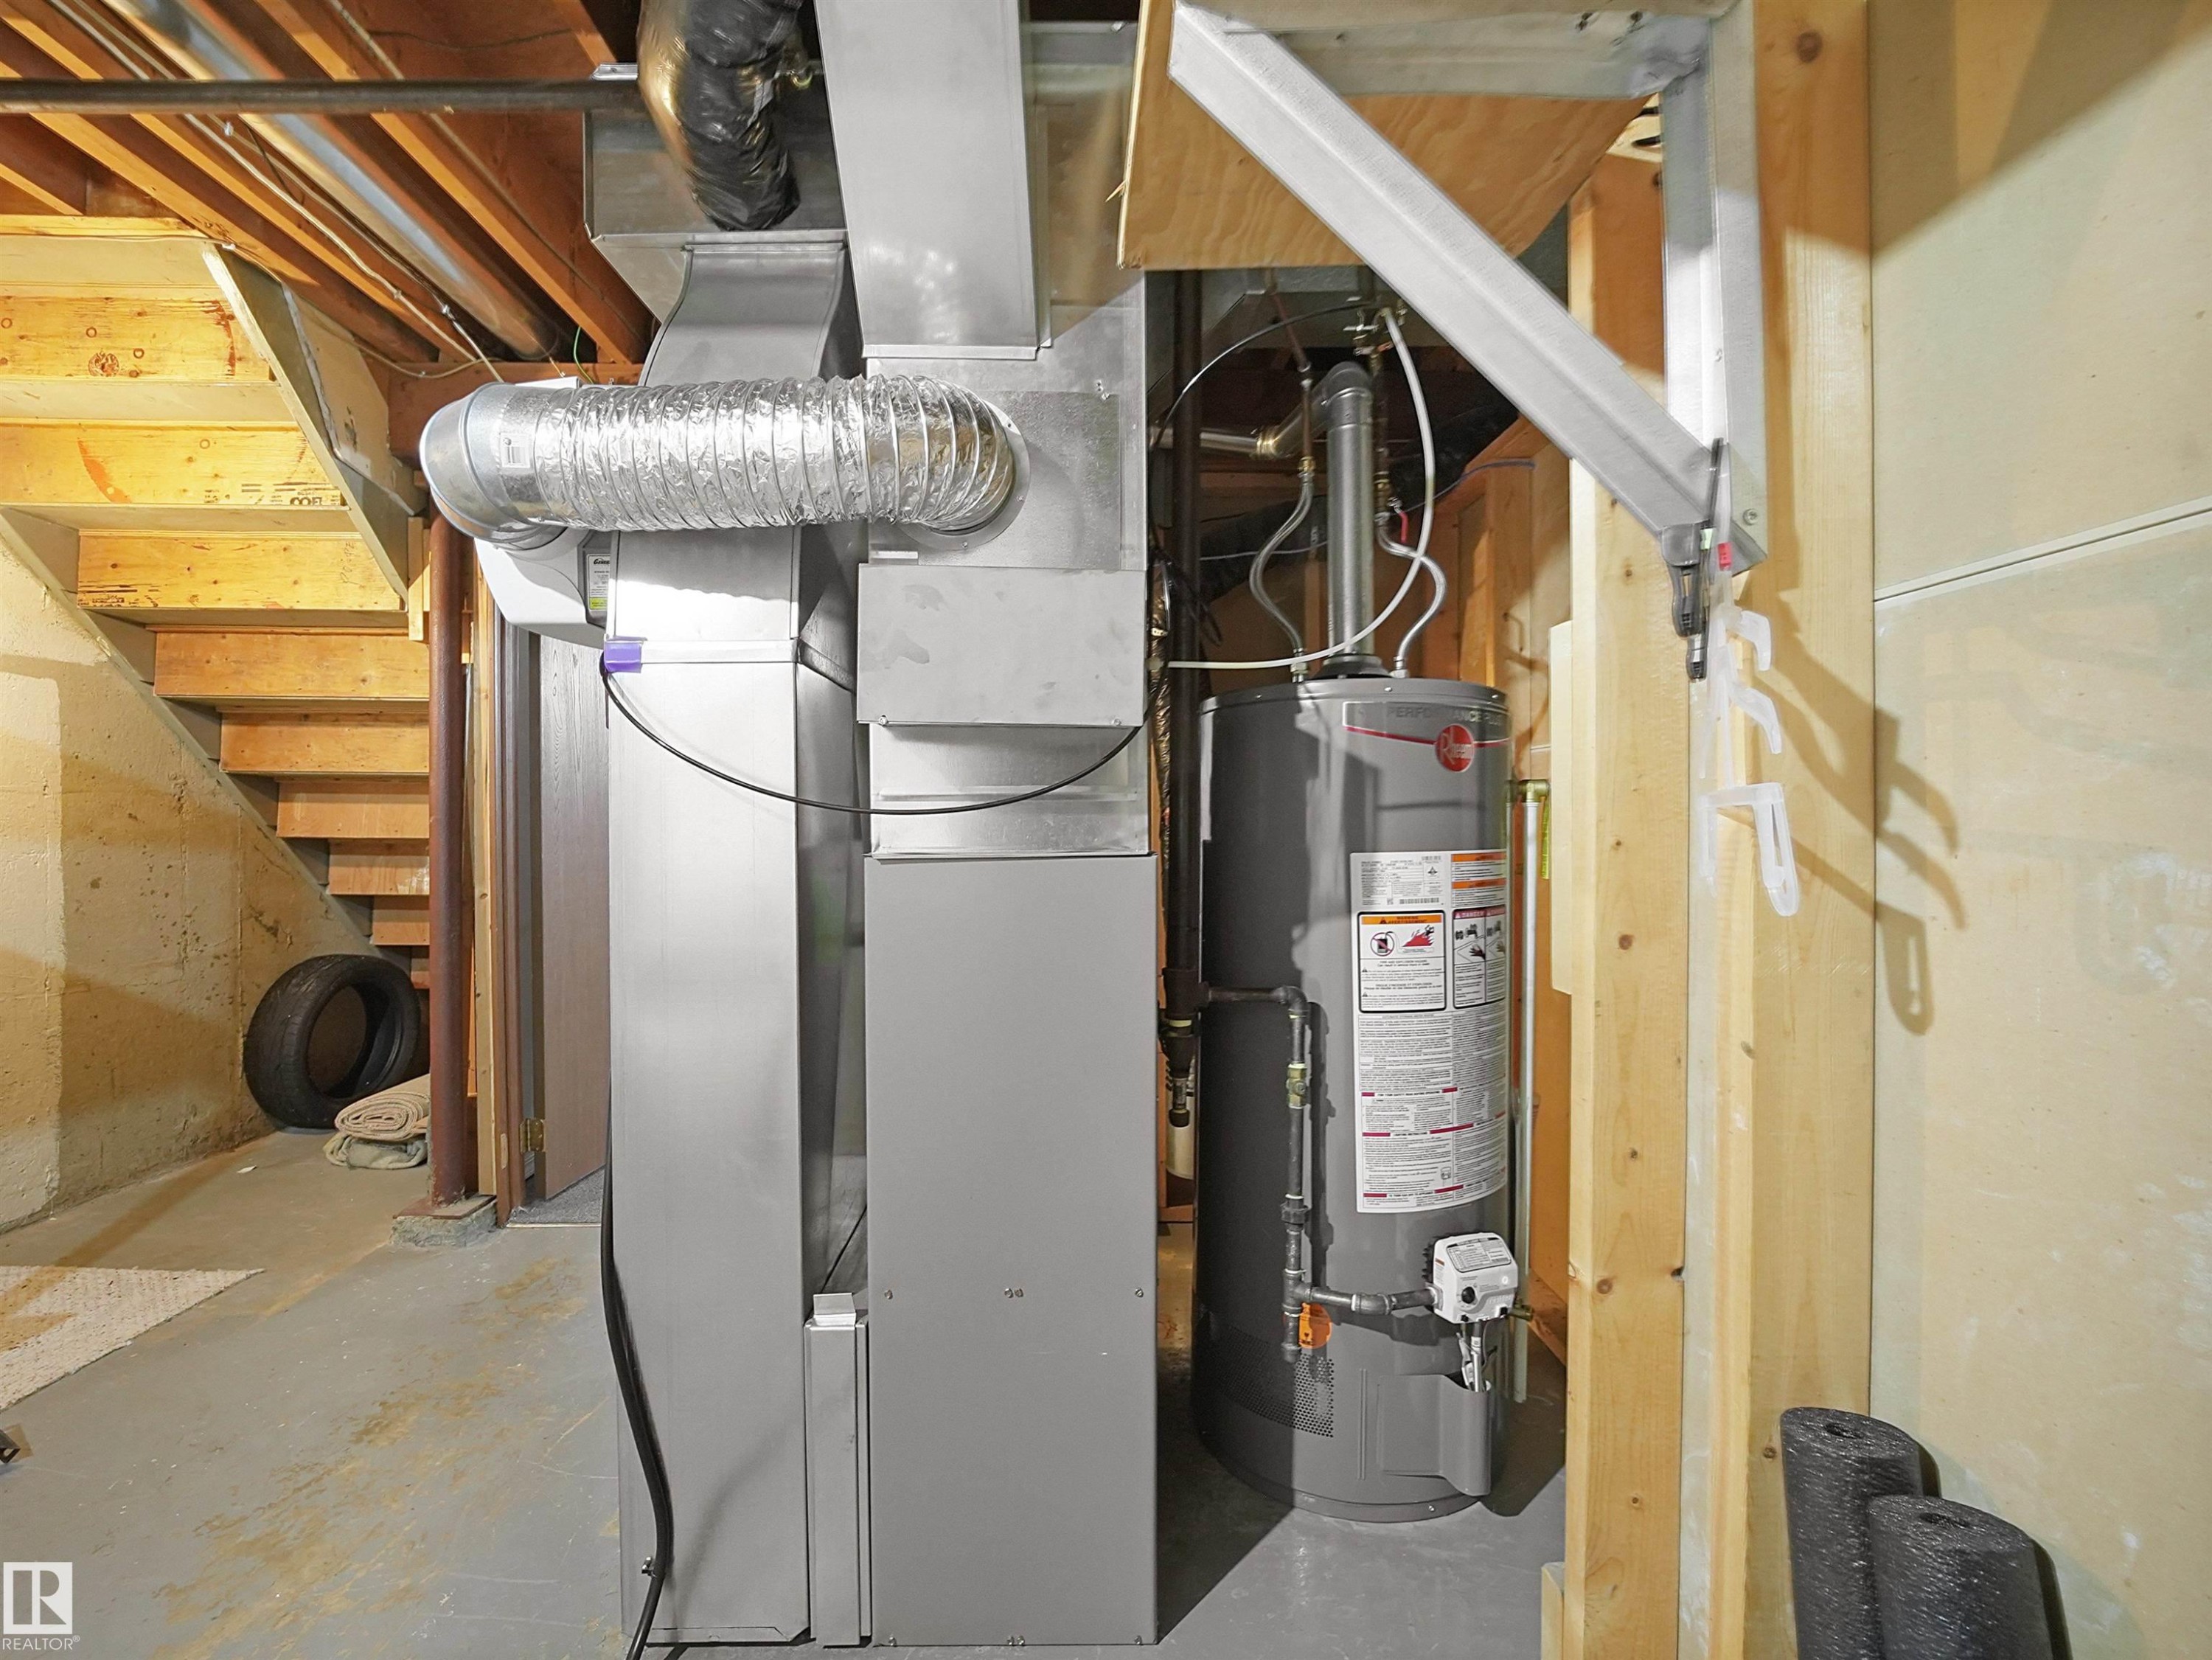
  • Heating: Forced Air-1, Natural Gas
  • Lot Size: 274.53 Square Metres
  • Parking Features: Stall
  • Road Access: Paved
  • Roof: Asphalt Shingles
  • Site Influences: Park/Reserve, Playground Nearby, Public Transportation
  • Zoning: Zone 15

Courtesy of: MaxWell Polaris

Data was last updated 2026-09-14 at 15:57

The data relating to real estate for sale on this web site comes in part from the Internet Data exchange (“IDX”) program of the REALTORS® Association of Edmonton. IDX information is provided exclusively for consumers' personal, non-commercial use and may not be used for any purpose other than to identify prospective properties consumers may be interested in purchasing. The data on this website is deemed reliable but is not guaranteed accurate by the REALTORS® Association of Edmonton. Information deemed reliable but not guaranteed.

QuickQuoteTM Powered by RPS

Location of 10446 55 Avenue NW, Edmonton, AB, T6H 0W6

Demographic Information of 10446 55 Avenue NW, Edmonton, AB, T6H 0W6

Life Stage

Young Families

Employment Type

Service Sector/White Collar

Average Household Income

$122,678.41

Average Number of Children

1.60

Household Population

Household Structure

Age of Population

Education

Education Level

No certificate/diploma/degree

11.75 %

High school certificate or equivalent

30.1 %

Apprenticeship trade certificate/diploma

3.82 %

College/non-university certificate

17.23 %

University certificate (below bachelor)

3.55 %

University Degree

33.54 %

Commuter

Travel To Work

By Car

81.53 %

By Public Transit

9.99 %

By Walking

2.79 %

By Bicycle

0.0 %

By Other Methods

5.69 %

Cultural Diversity

Knowledge of Official Language

Mother Tongue

Building Information

Building Type

Apartments (Low and High Rise)

57.28 %

Houses

42.72 %

Own Vs. Rent
