Button CopyPathCircle CloseCircle Left ArrowArrow Down Icon GreyClosecirclecircleBurger
Image 1
Image 2
Image 3
$639,800

10323 79 Street NW, Edmonton, AB, T6A 3G7

Courtesy of Sarah J Leib of REMAX River City
MLS® # E4509078

4+2 Beds

4  Baths

162  METERSQ

QuickQuoteTM: $637K - $761K

Edmonton AB, T6A 3G7

MLS® # E4509078

Property Information:

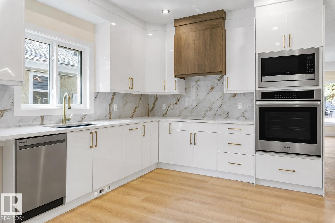
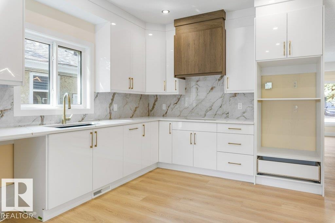
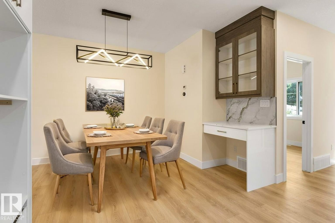
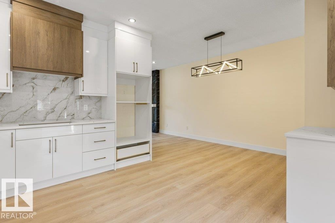
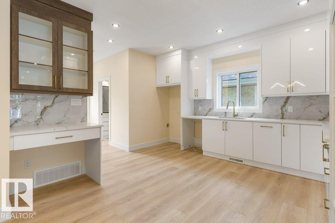
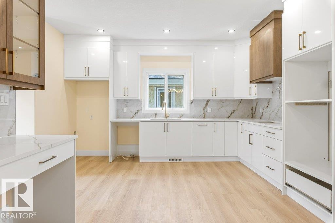
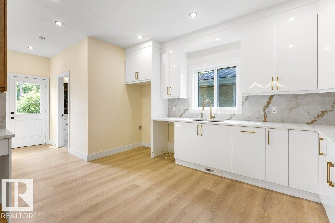
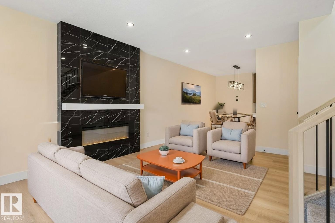
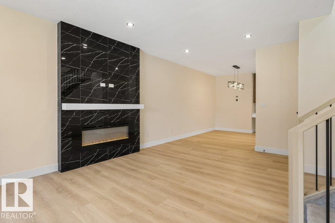
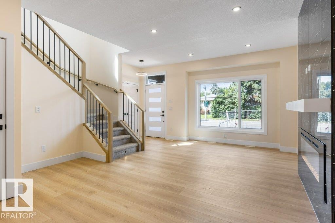
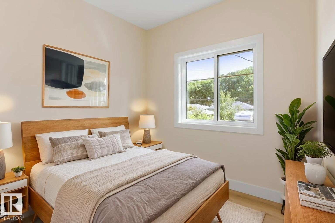
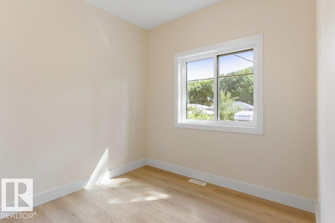
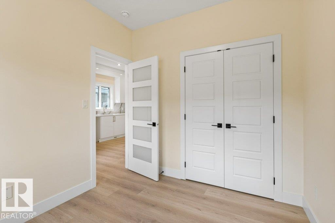
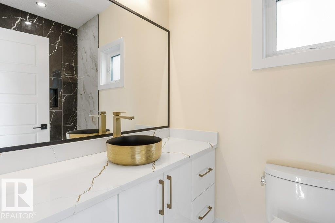
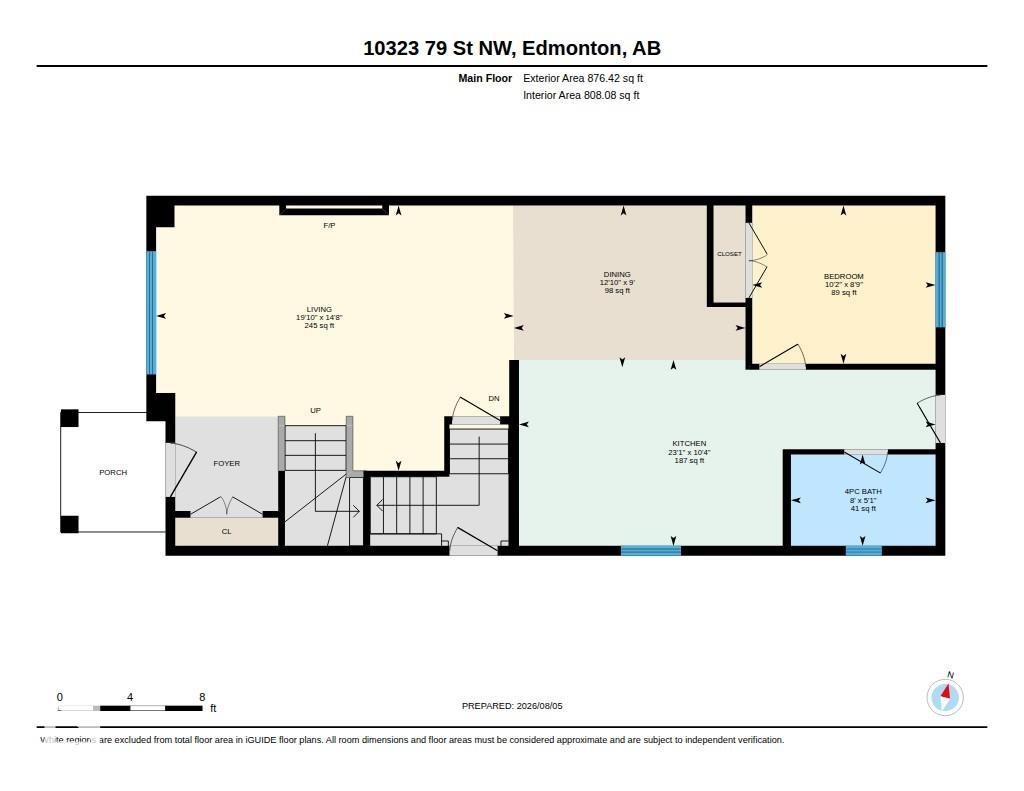
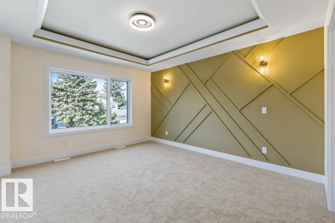
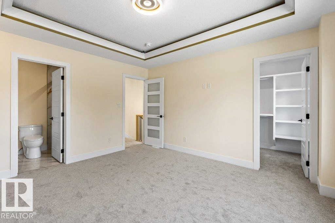
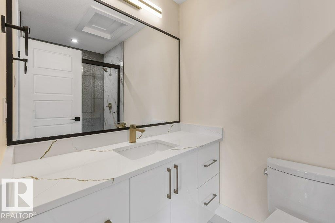
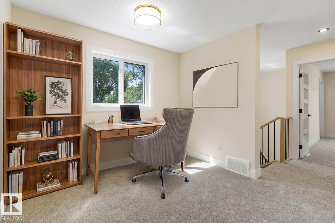
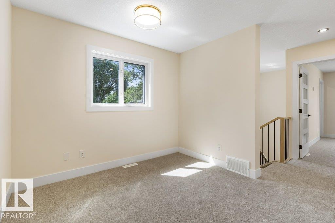
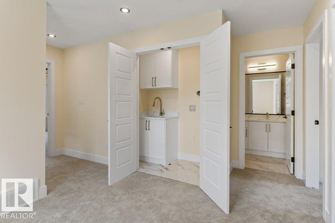
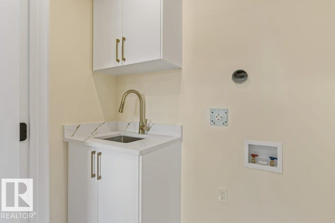
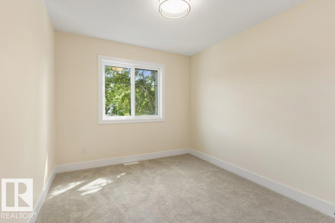
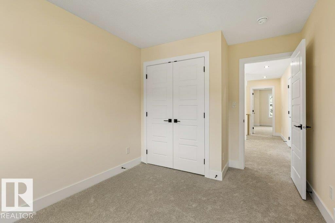
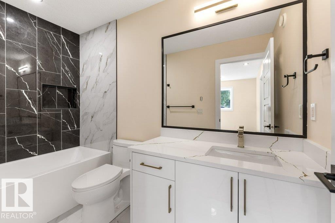
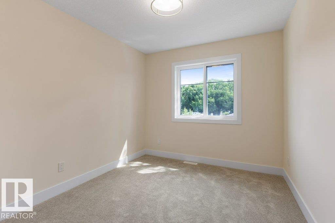
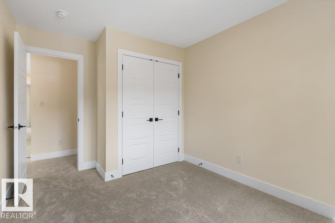
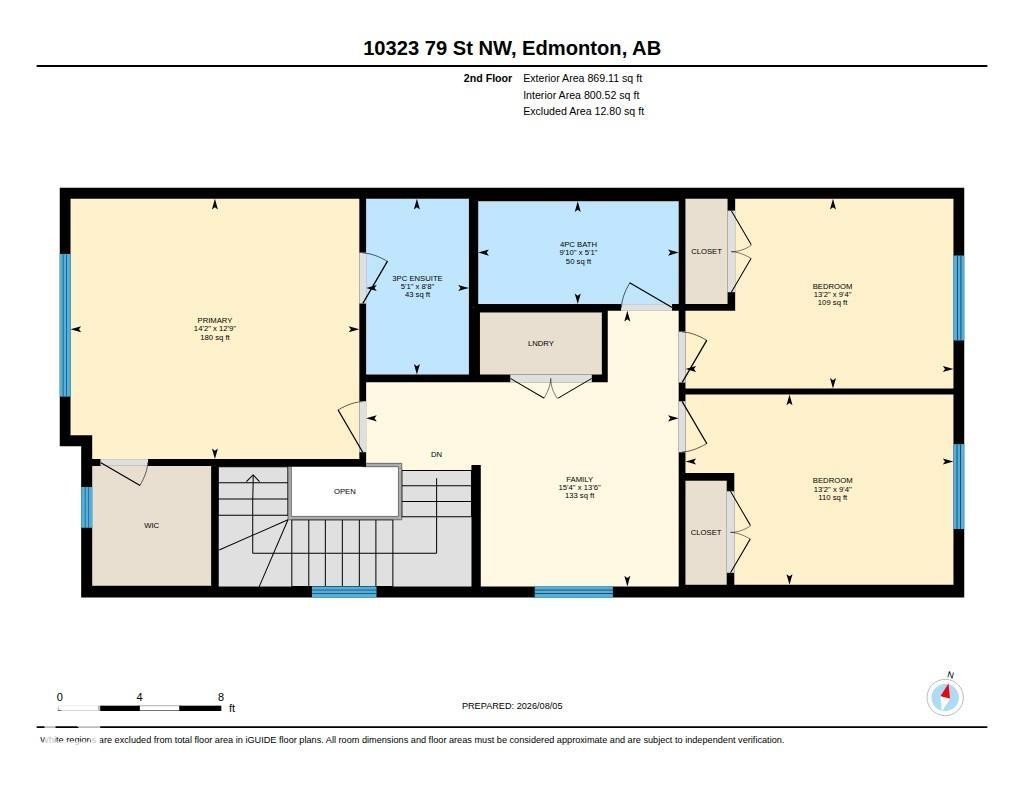
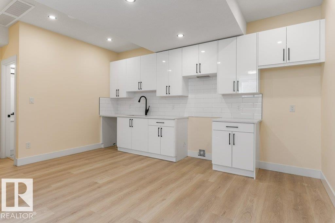
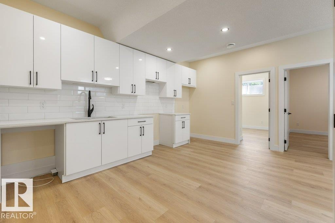
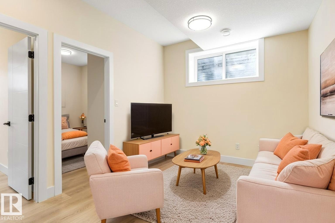
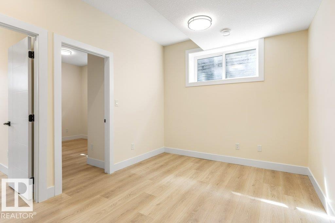
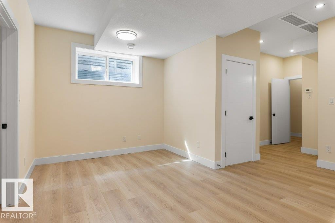
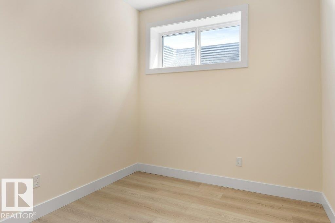
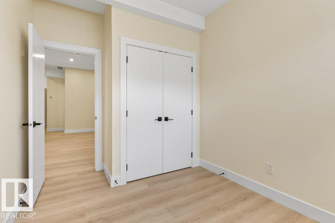
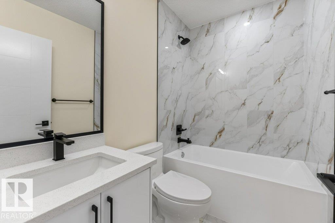
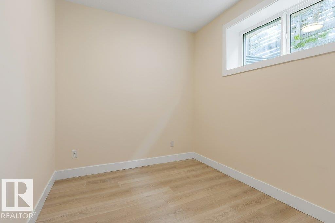
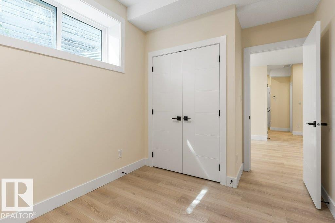
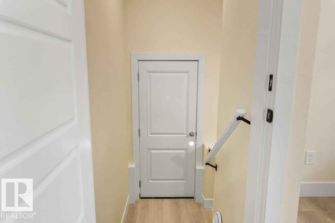
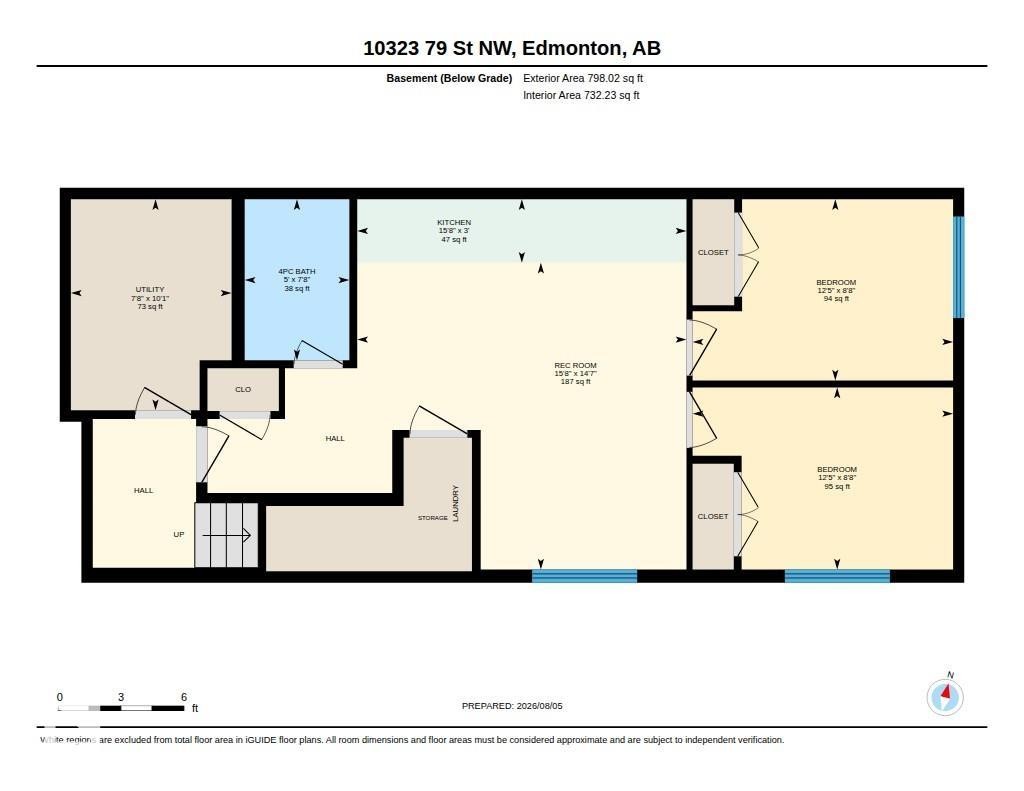
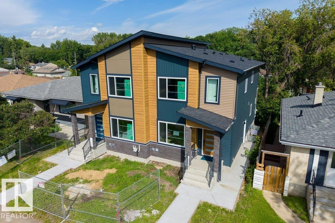
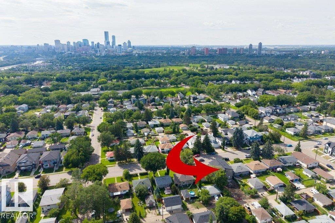
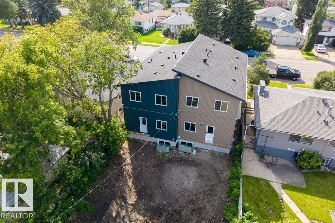
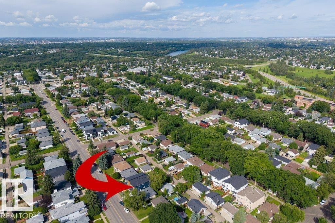
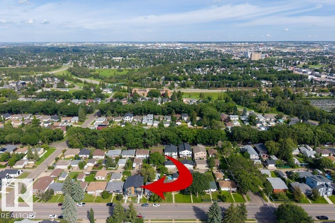
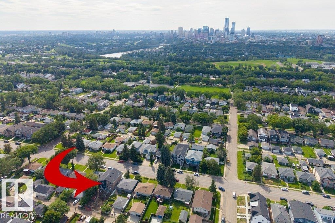
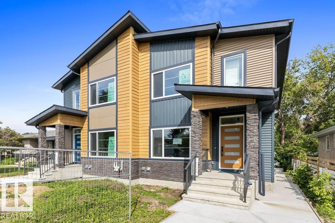
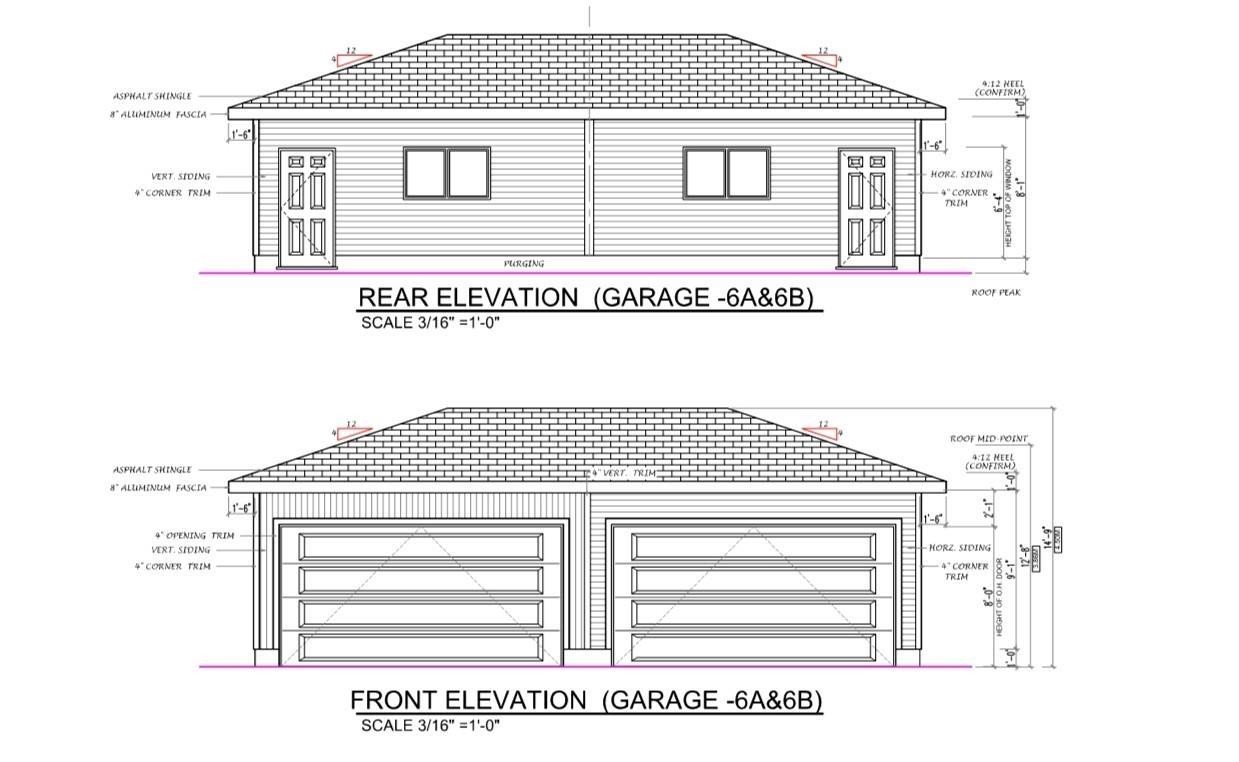
FANTASTIC FOREST HEIGHTS! BRAND NEW 6 Bedroom, 4 Bath property features TWO LEGAL SUITES. Each Suite is self-contained including their OWN LAUNDRY ROOMS & SEPARATE ENTRANCES for complete privacy! Enjoy the fully equipped kitchens w/ STAINLESS STEEL appliances & QUARTZ COUNTERTOPS. Upper suite comes w/ GAS STOVE & FIREPLACE. Upper layout incls Main Floor Bedroom, 4-piece Main Floor Bath, BONUS/FLEX ROOM & UPPER FLOOR LAUNDRY ROOM w/ SINK. Secondary, lower level suite has 9' CEILINGS & is CAPPET-FREE! Bright & Sunny residence w/ ample windows (East, West & South exposure). Quality built property comes with a DOUBLE CAR DETACHED GARAGE, DECK, final grading & NEW HOME WARRANTY. Quiet neighbourhood w/ quick access to Downtown. Parks, Schools, Playgrounds & Shops nearby! Easy access to Golf, the River Valley Trails, Gretzky Drive, Henday & Yellowhead. Opportunity to purchase a 4-Plex (both sides available)! Ideal home for those wanting help with mortgage payments, investors or multi-generational living!

Building Features:

  • Floor Space: 162.17

Property Features:

  • Bedrooms: 4+2
  • Bathrooms: 4
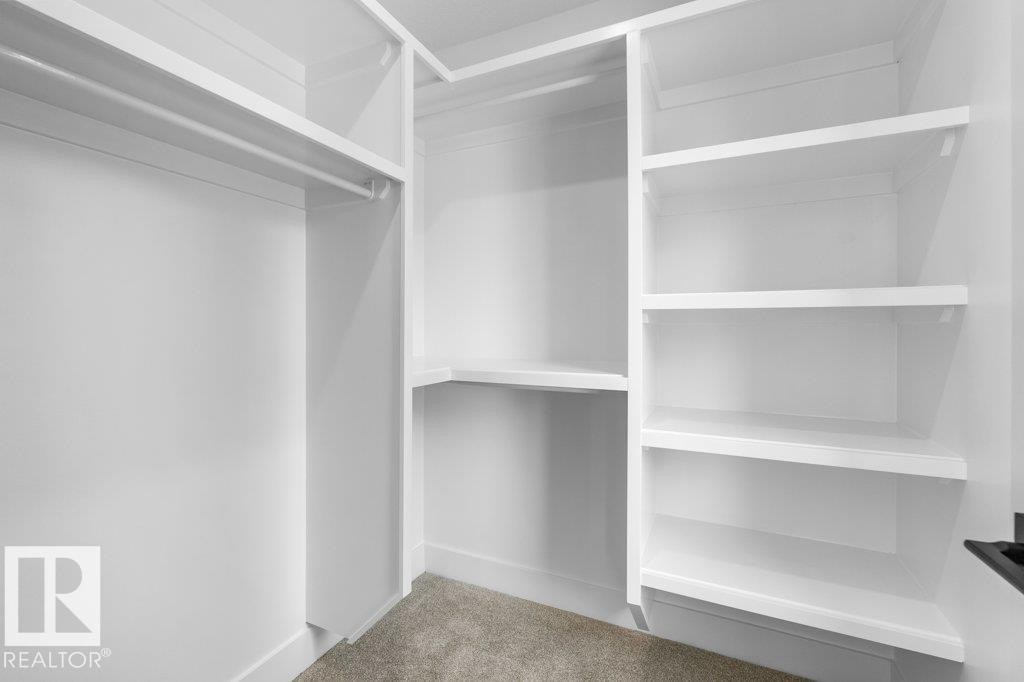
  • Amenities Features: Ceiling 9 ft., Closet Organizers, Deck, No Animal Home, No Smoking Home, 9 ft. Basement Ceiling
  • Appliances: Hood Fan, Microwave Hood Fan, Oven-Built-In, Stove-Countertop Gas, Stove-Electric, Dryer-Two, Refrigerators-Two, Washers-Two, Dishwasher-Two
  • Architectural Style: 2 Storey
  • Basement: Full, Finished
  • Basement Development: Fully Finished
  • Basement Type: Full
  • Building Type: Half Duplex
  • Built in: 2026
  • Community Features: Ceiling 9 ft., Closet Organizers, Deck, No Animal Home, No Smoking Home, 9 ft. Basement Ceiling
  • Exterior Features: Back Lane, Park/Reserve, Public Transportation, Schools, Shopping Nearby
  • Fireplace Fuel: Electric
  • Floor Space (approx): 162.17 Square Metres
  • Flooring: Carpet, Vinyl Plank
  • Foundation Details: Concrete Perimeter
  • Heating: Forced Air-2, Natural Gas
  • Lot Shape: Rectangular
  • Parking Features: Double Garage Detached
  • Road Access: Paved
  • Roof: Asphalt Shingles
  • Site Influences: Back Lane, Park/Reserve, Public Transportation, Schools, Shopping Nearby
  • Zoning: Zone 19

Courtesy of: REMAX River City

Data was last updated 2026-10-05 at 21:40

The data relating to real estate for sale on this web site comes in part from the Internet Data exchange (“IDX”) program of the REALTORS® Association of Edmonton. IDX information is provided exclusively for consumers' personal, non-commercial use and may not be used for any purpose other than to identify prospective properties consumers may be interested in purchasing. The data on this website is deemed reliable but is not guaranteed accurate by the REALTORS® Association of Edmonton. Information deemed reliable but not guaranteed.

QuickQuoteTM Powered by RPS

Location of 10323 79 Street NW, Edmonton, AB, T6A 3G7

Demographic Information of 10323 79 Street NW, Edmonton, AB, T6A 3G7

Life Stage

Young Couples

Employment Type

Service Sector/White Collar

Average Household Income

$151,766.50

Average Number of Children

1.67

Household Population

Household Structure

Age of Population

Education

Education Level

No certificate/diploma/degree

14.16 %

High school certificate or equivalent

23.31 %

Apprenticeship trade certificate/diploma

9.92 %

College/non-university certificate

18.73 %

University Degree

33.89 %

Commuter

Travel To Work

By Car

87.75 %

By Public Transit

5.34 %

By Walking

0.03 %

By Bicycle

0.0 %

By Other Methods

6.88 %

Cultural Diversity

Knowledge of Official Language

Mother Tongue

Building Information

Building Type

Apartments (Low and High Rise)

9.07 %

Houses

90.93 %

Own Vs. Rent
