Button CopyPathCircle CloseCircle Left ArrowArrow Down Icon GreyClosecirclecircleBurger
Image 1
Image 2
Image 3
$499,900

1 1030 CONNELLY Way, Edmonton, AB, T6W 2G2

Courtesy of Ken R Morrison of RE/MAX Excellence
MLS® # E4488921

2 Beds

Baths

167  METERSQ

QuickQuoteTM: $487K - $617K

Edmonton AB, T6W 2G2

MLS® # E4488921

Property Information:

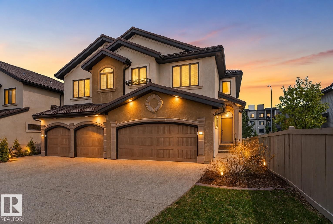
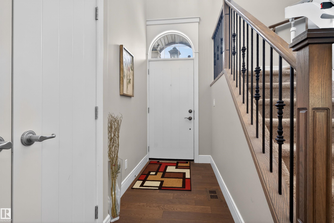
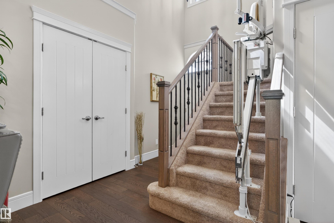
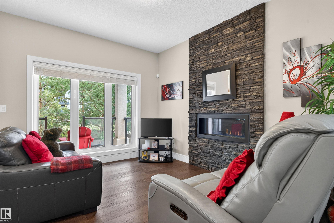
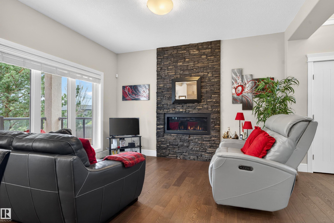
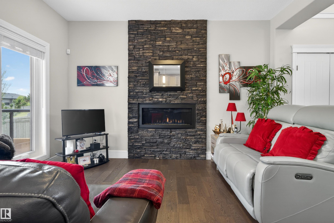
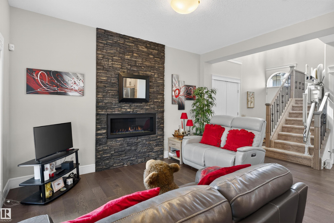
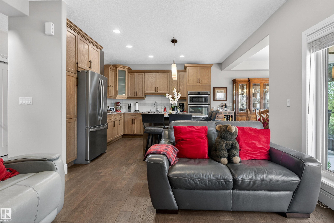
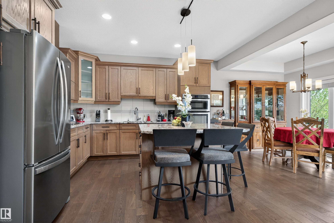
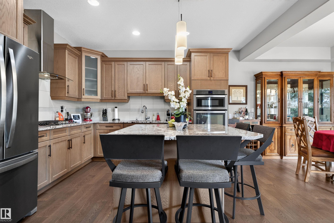
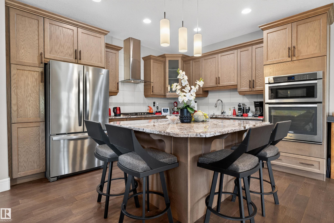
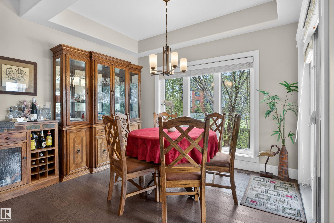
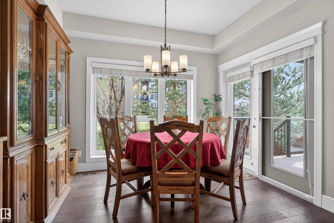
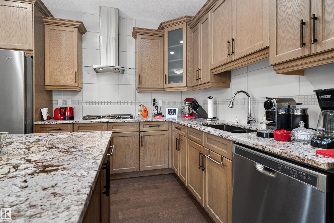
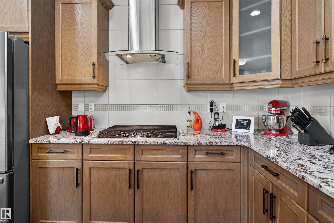
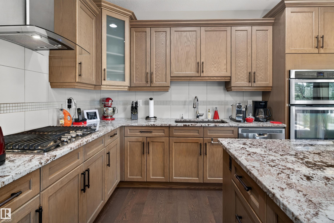
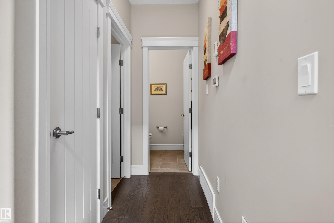
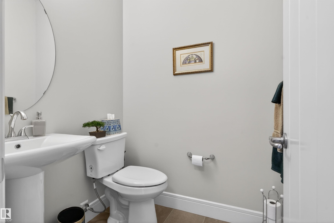
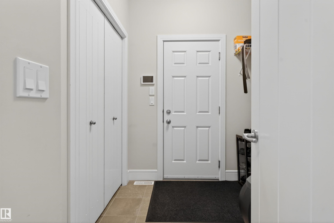
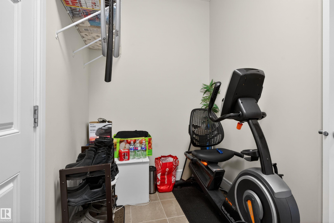
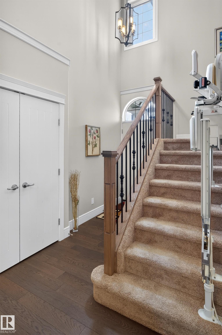
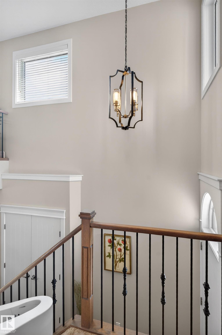
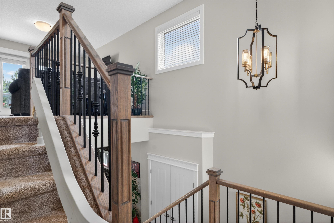
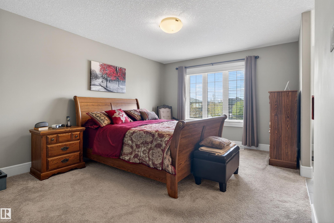
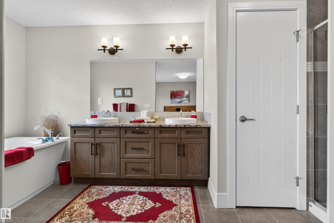
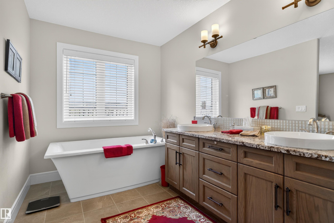
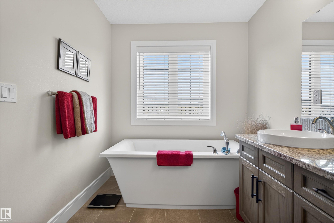
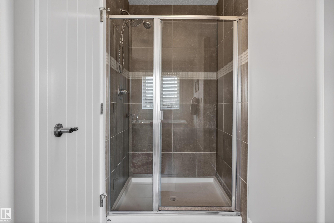
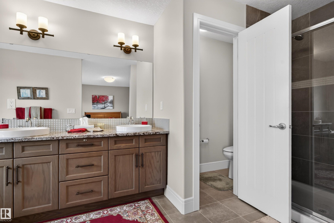
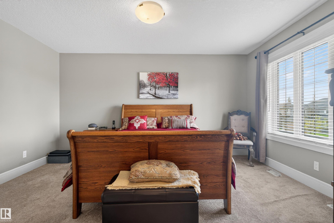
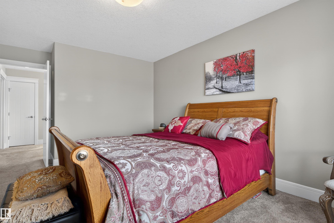
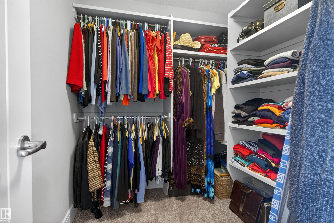
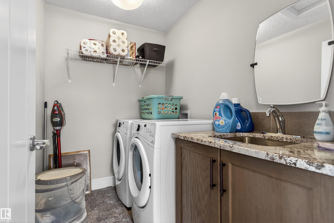
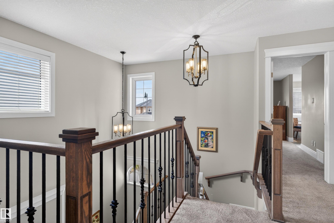
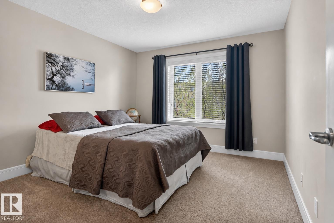
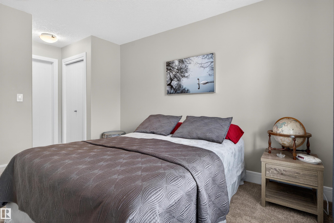
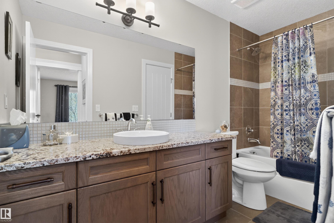
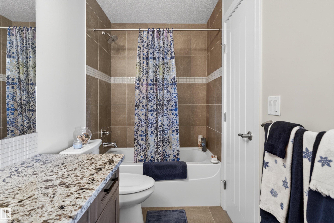
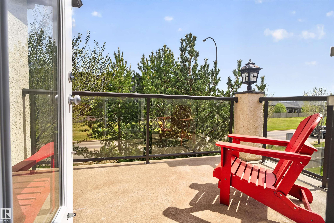
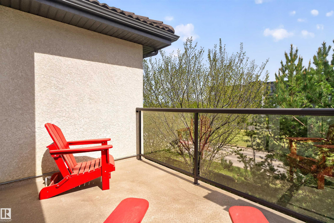
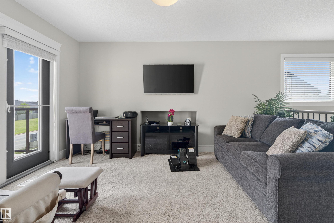
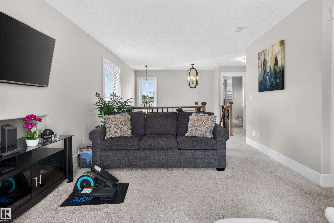
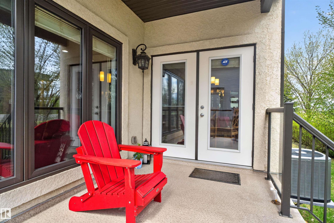
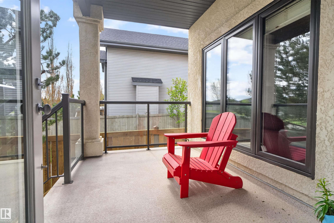
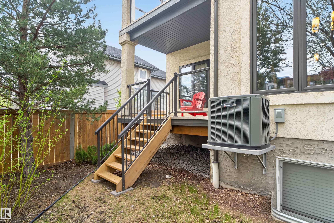
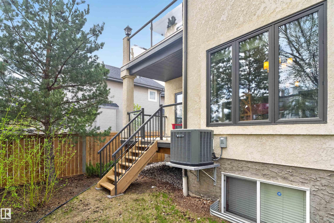
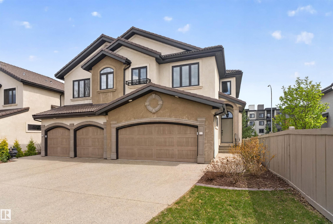
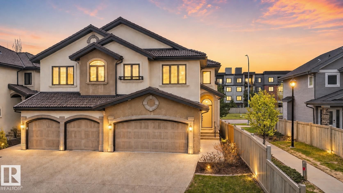
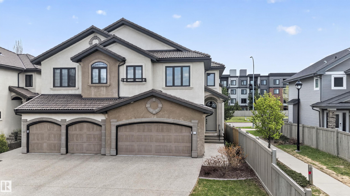
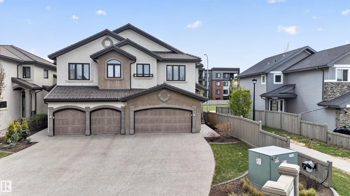
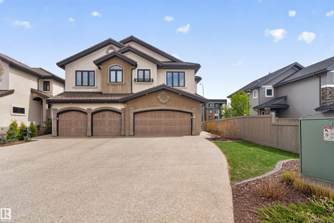
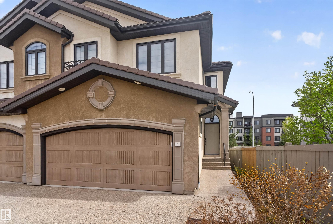
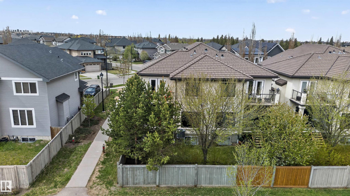
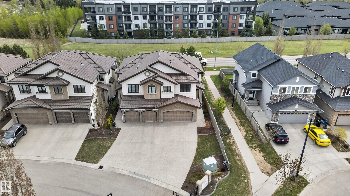
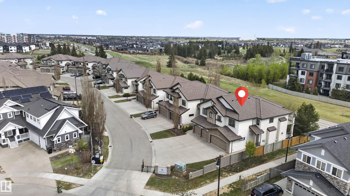
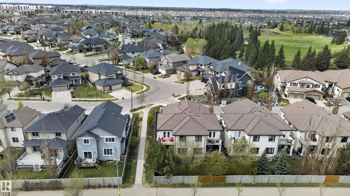
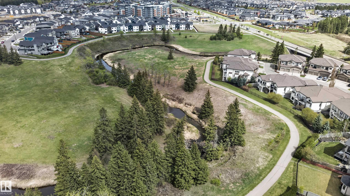
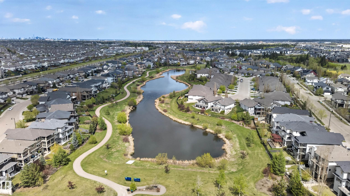
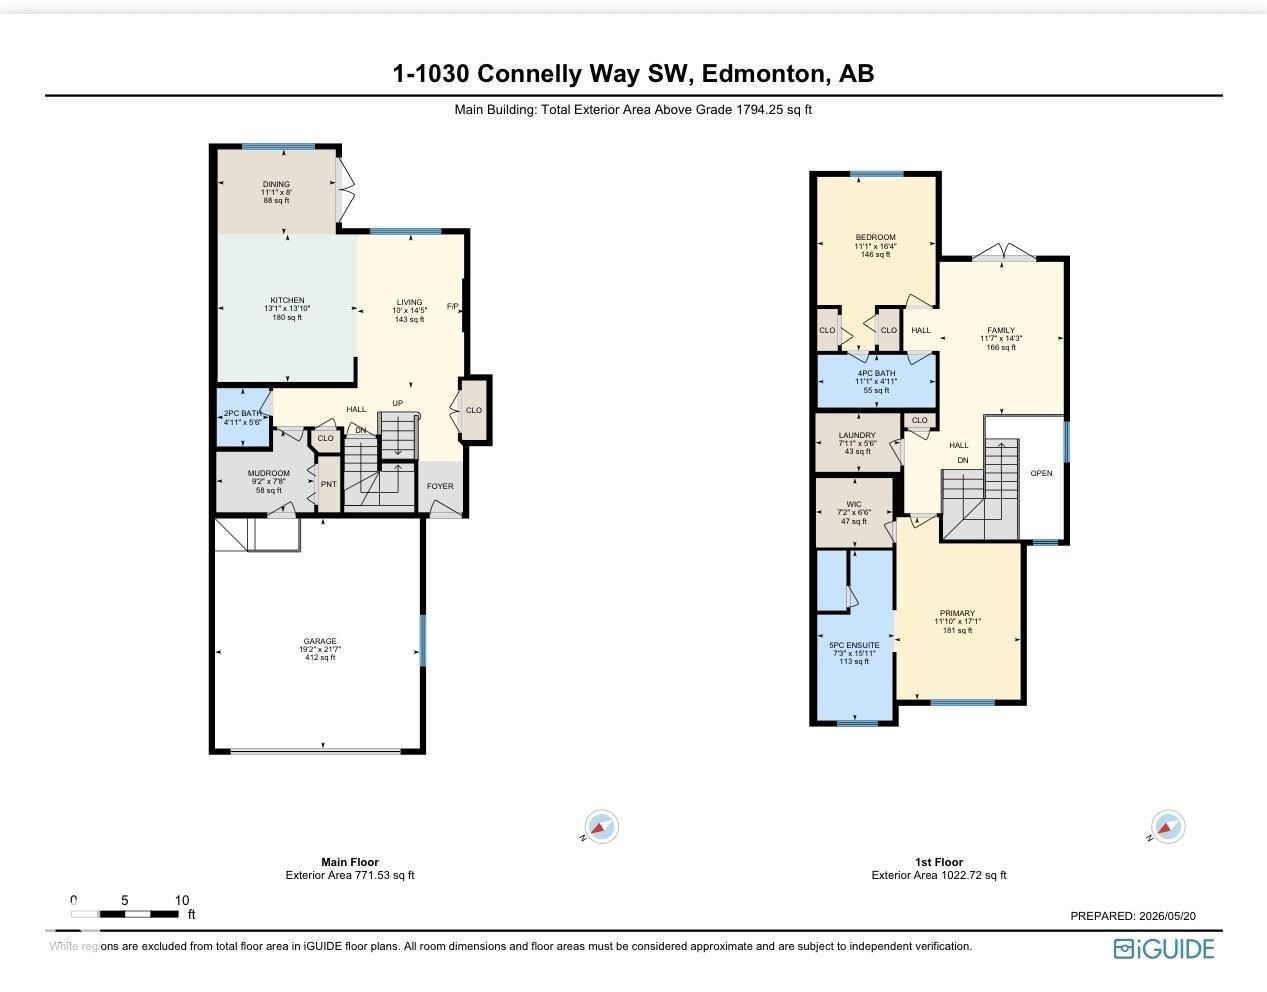
Welcome to "Villas on the Ravine" a private/secure GATED community, executive-style half duplex condo showcasing timeless Mediterranean-inspired stone and stucco architecture w/ durable concrete tile roofing. Offering 1794 sq ft of upscale living, this stunning 2-storey home is loaded w/ luxury finishes throughout. Step inside to soaring 18’ ceilings in the grand foyer, leading to an impressive open-concept layout featuring a gourmet granite island kitchen with custom cabinetry, stainless steel appliances, built-in wall oven & microwave, plus a gas cooktop. Elegant dining area highlights a coffered ceiling, while the spacious great room is anchored by a striking floor-to-ceiling fireplace. French doors open to a sunny southwest-facing deck complete w/ gas BBQ hookup. Upstairs offers full laundry room with sink, cozy loft w/ access to a second balcony, & a luxurious primary retreat with walk-in closet and spa-like 5pc ensuite. Central A/C, ravine trails steps away, endless luxury await. A must see TODAY !

Building Features:

  • Floor Space: 166.69

Property Features:

  • Bedrooms: 2
  • Bathrooms: 2+1
  • Amenities Features: Deck, Detectors Smoke, No Animal Home, No Smoking Home, Patio
  • Appliances: Air Conditioning-Central, Dishwasher-Built-In, Dryer, Garage Opener, Oven-Built-In, Oven-Microwave, Refrigerator, Stove-Countertop Gas, Washer, Window Coverings
  • Architectural Style: 2 Storey
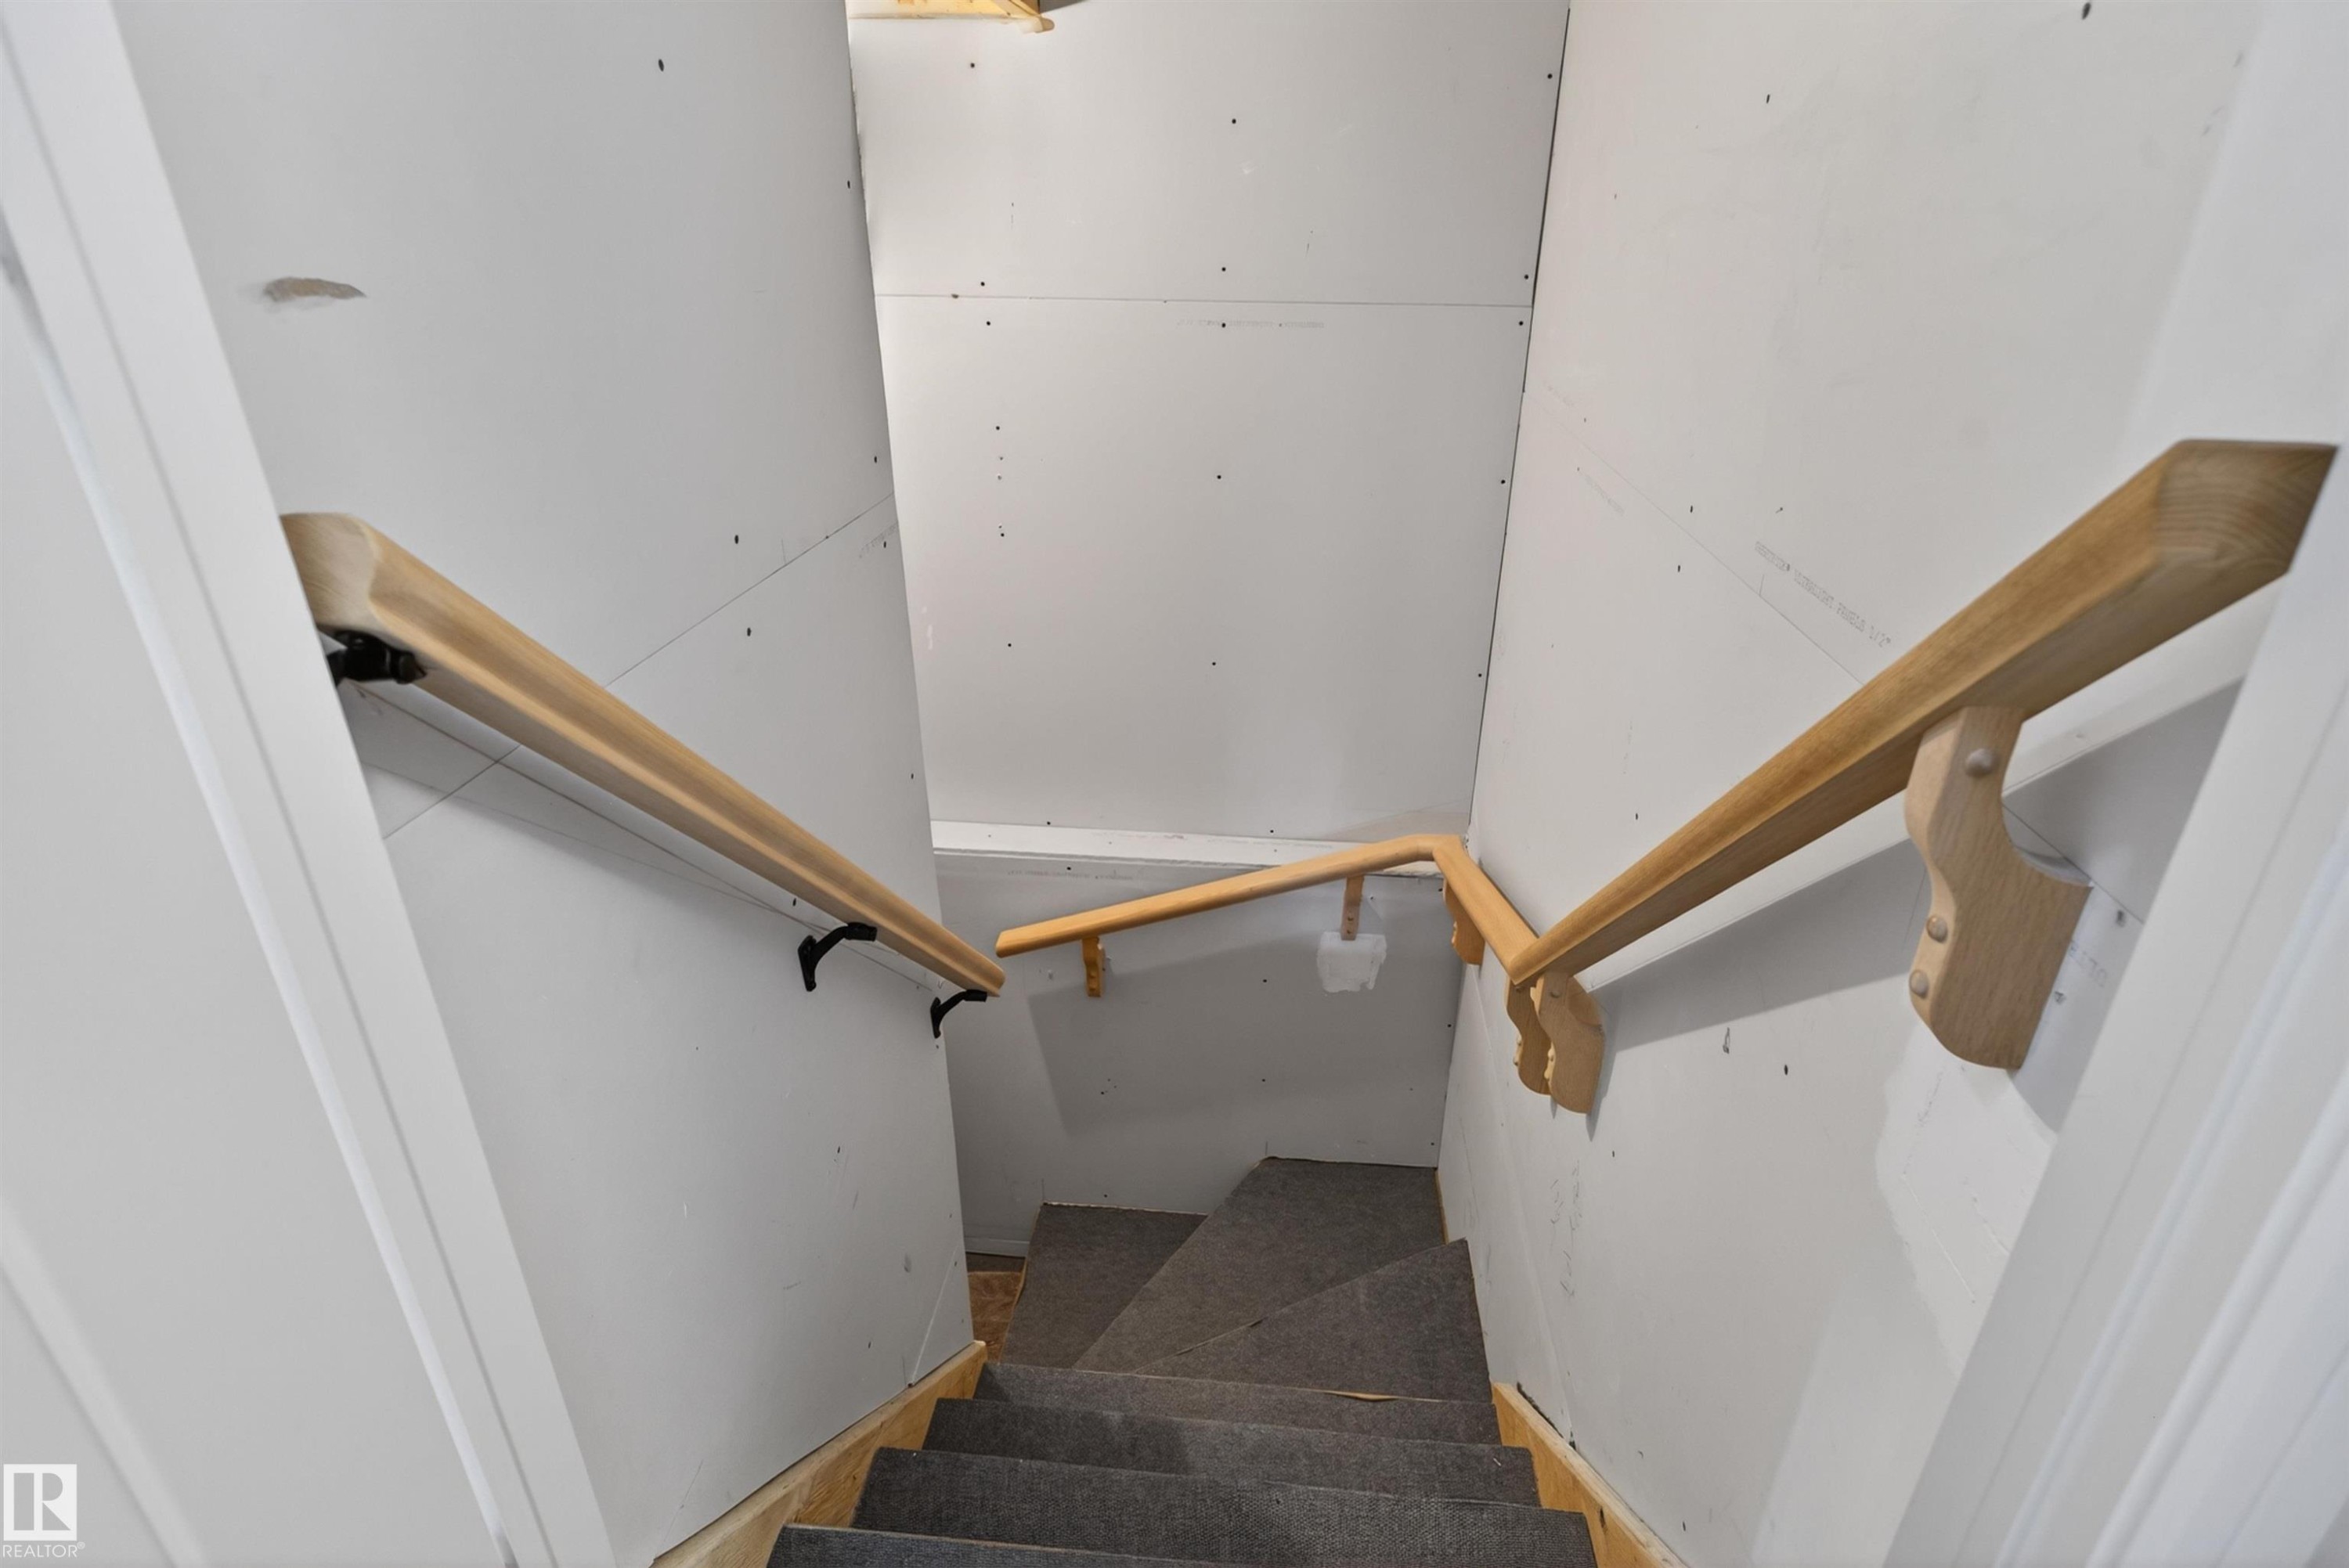
  • Basement: Full, Unfinished
  • Basement Development: Unfinished
  • Basement Type: Full
  • Building Type: Half Duplex
  • Built in: 2015
  • Community Features: Deck, Detectors Smoke, No Animal Home, No Smoking Home, Patio
  • Condo Fee Includes: Exterior Maintenance, Insur. for Common Areas, Landscape/Snow Removal, Reserve Fund Contribution, Self Managed, Land/Snow Removal Common
  • Condo Fees: $567 Monthly
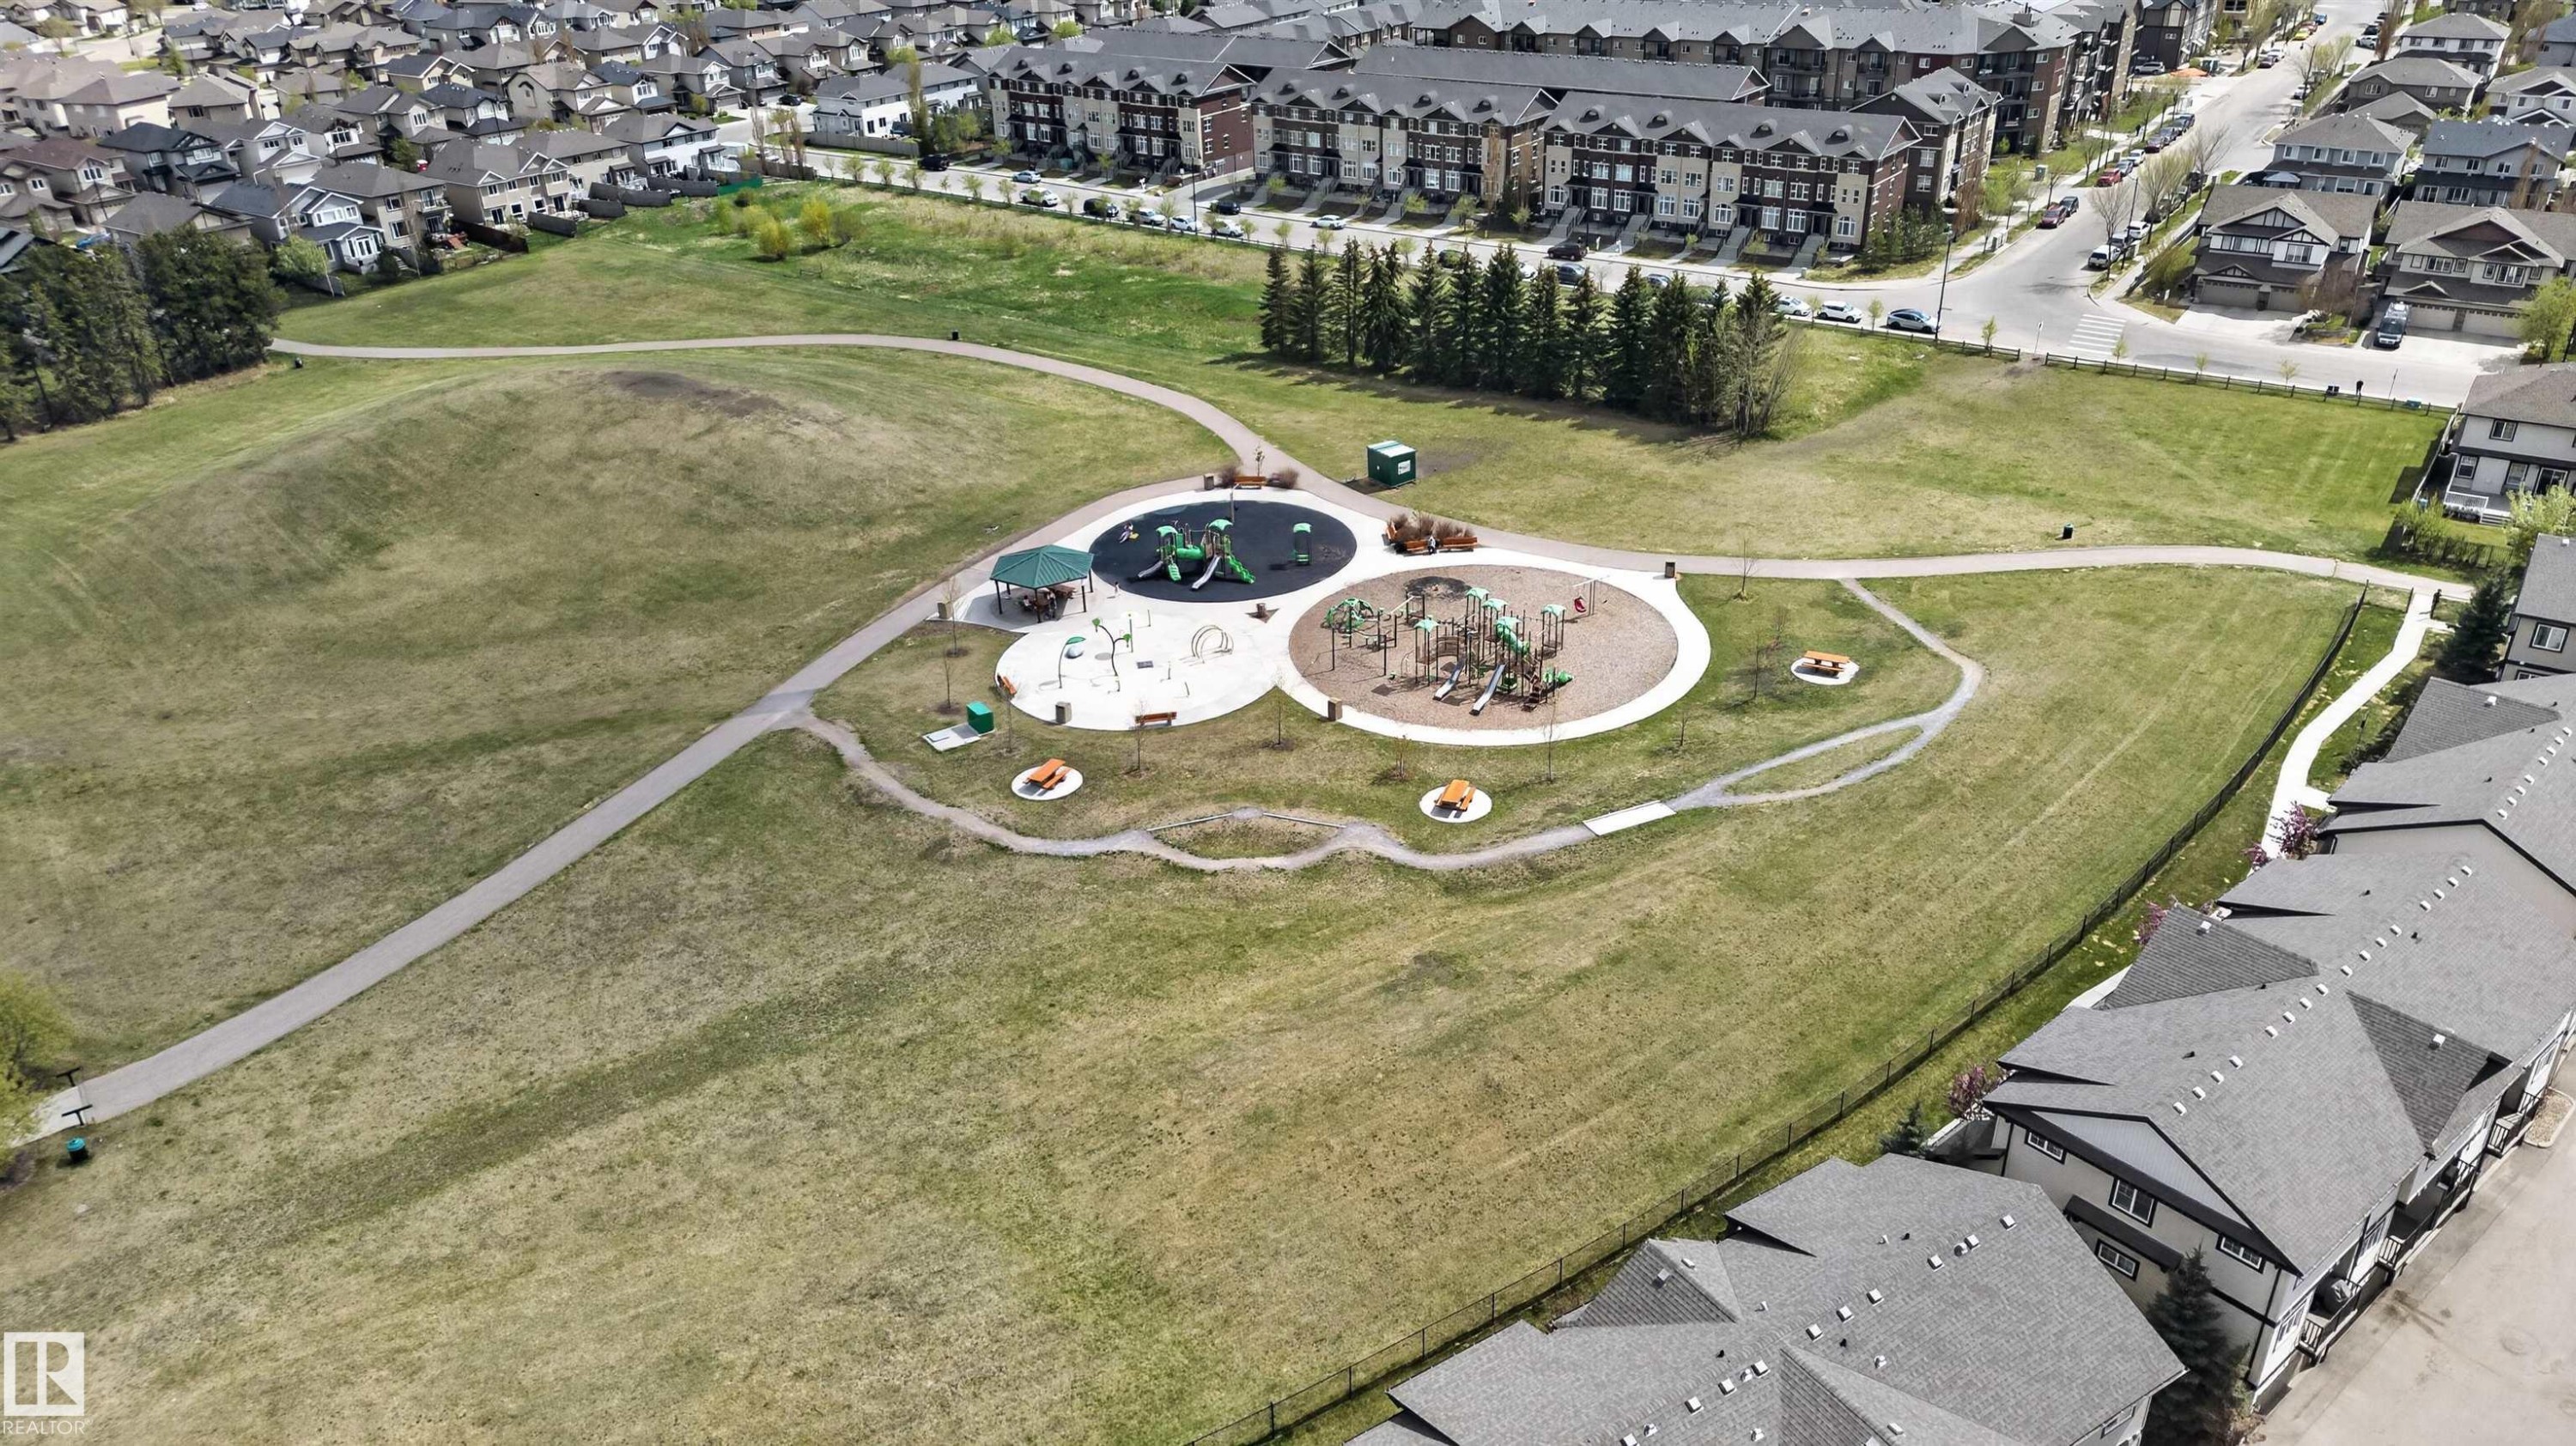
  • Exterior Features: Cul-De-Sac, Gated Community, Golf Nearby, Landscaped, No Through Road, Playground Nearby, Public Swimming Pool, Public Transportation, Schools, Shopping Nearby
  • Fireplace Fuel: Gas
  • Floor Space (approx): 166.69 Square Metres
  • Flooring: Carpet, Ceramic Tile, Hardwood
  • Foundation Details: Concrete Perimeter
  • Heating: Forced Air-1, Natural Gas
  • Lot Size: 400.26 Square Metres
  • Parking Features: Double Garage Attached
  • Road Access: Paved
  • Roof: Concrete Tiles
  • Site Influences: Cul-De-Sac, Gated Community, Golf Nearby, Landscaped, No Through Road, Playground Nearby, Public Swimming Pool, Public Transportation, Schools, Shopping Nearby
  • Zoning: Zone 55
  • No. of Parking Spaces: 4

Courtesy of: RE/MAX Excellence

Data was last updated 2026-06-27 at 21:01

The data relating to real estate for sale on this web site comes in part from the Internet Data exchange (“IDX”) program of the REALTORS® Association of Edmonton. IDX information is provided exclusively for consumers' personal, non-commercial use and may not be used for any purpose other than to identify prospective properties consumers may be interested in purchasing. The data on this website is deemed reliable but is not guaranteed accurate by the REALTORS® Association of Edmonton. Information deemed reliable but not guaranteed.

QuickQuoteTM Powered by RPS

Location of 1 1030 CONNELLY Way, Edmonton, AB, T6W 2G2

Demographic Information of 1 1030 CONNELLY Way, Edmonton, AB, T6W 2G2

Life Stage

Young Families

Employment Type

Mixed

Average Household Income

$144,589.41

Average Number of Children

1.80

Household Population

Household Structure

Age of Population

Education

Education Level

No certificate/diploma/degree

9.9 %

High school certificate or equivalent

25.07 %

Apprenticeship trade certificate/diploma

6.29 %

College/non-university certificate

17.27 %

University certificate (below bachelor)

1.82 %

University Degree

39.64 %

Commuter

Travel To Work

By Car

90.22 %

By Public Transit

5.5 %

By Walking

1.36 %

By Bicycle

0.0 %

By Other Methods

2.92 %

Cultural Diversity

Knowledge of Official Language

Mother Tongue

Building Information

Building Type

Apartments (Low and High Rise)

25.5 %

Houses

74.5 %

Own Vs. Rent
