Button CopyPathCircle CloseCircle Left ArrowArrow Down Icon GreyClosecirclecircleBurger
Image 1
Image 2
Image 3
$279,900

39 Southridge Crescent, Didsbury, AB, T0M 0W0

MLS® # A2302735

2+0 Beds

Baths

1125  FEETSQ

QuickQuoteTM: Not Available

Didsbury AB, T0M 0W0

MLS® # A2302735

Property Information:

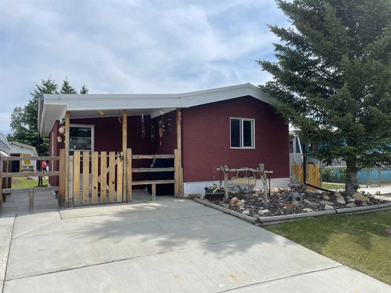
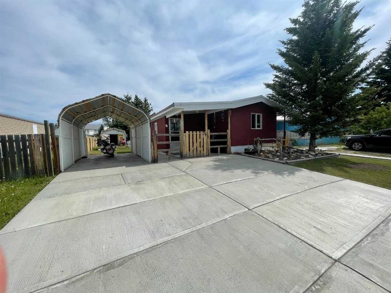
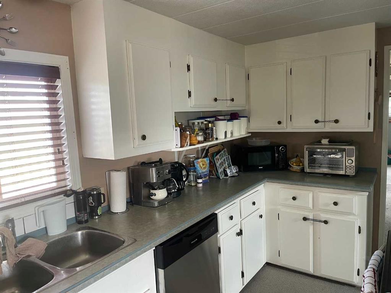
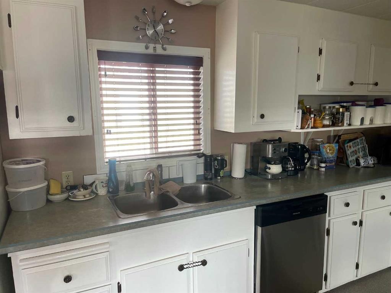
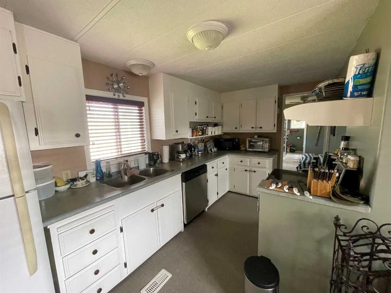
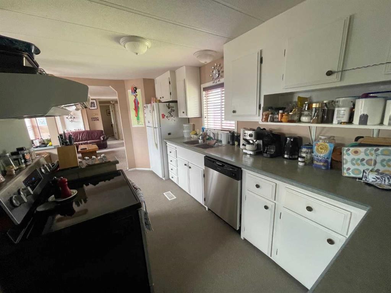
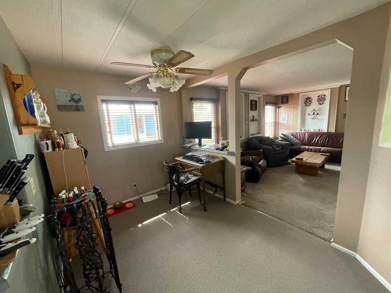
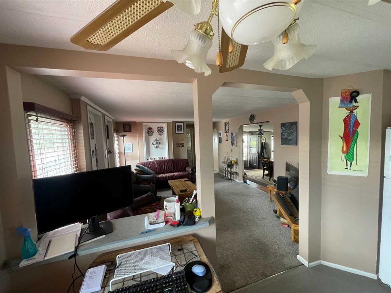
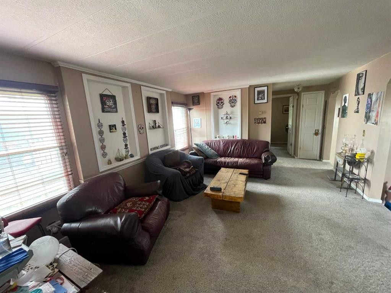
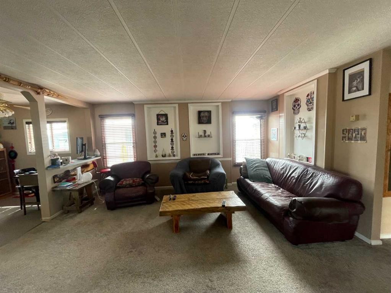
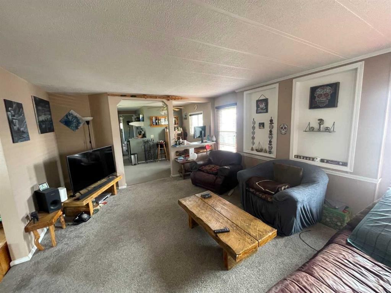
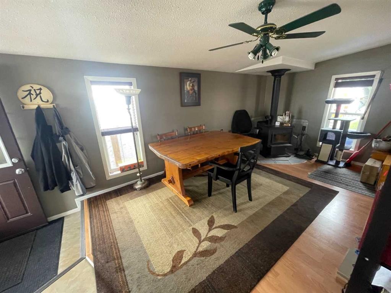
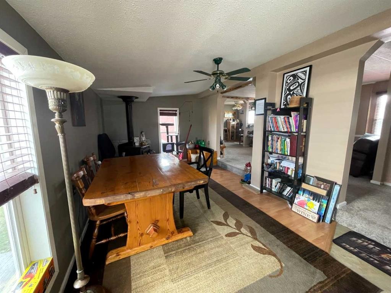
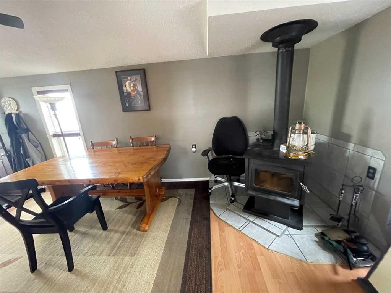
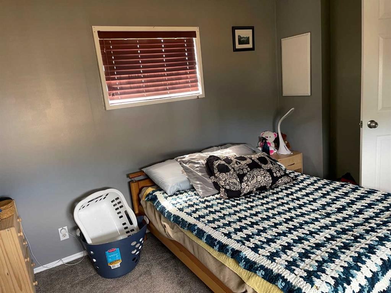
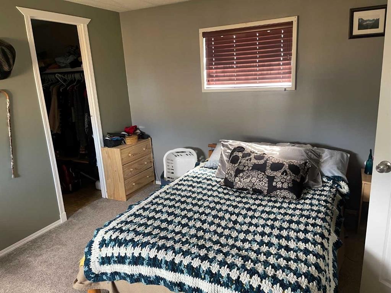
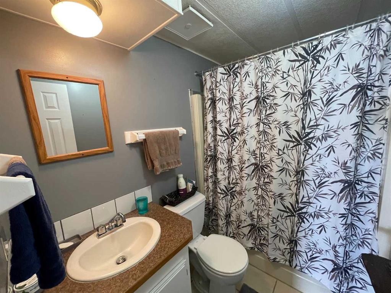
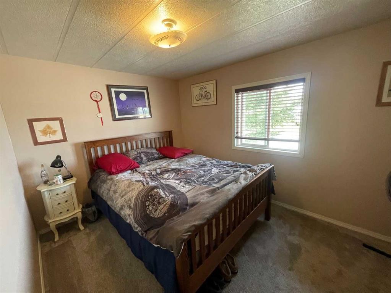
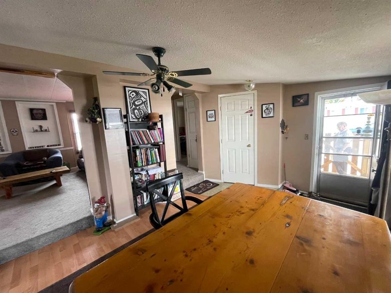
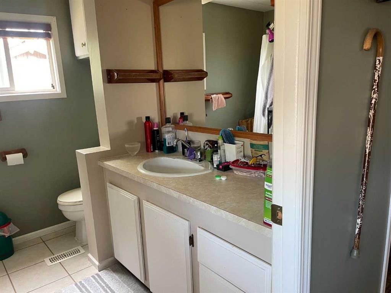
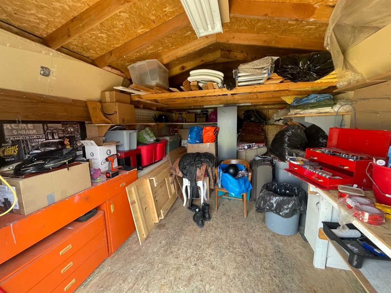
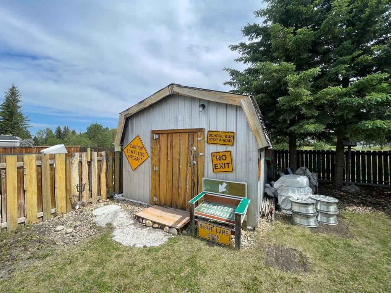
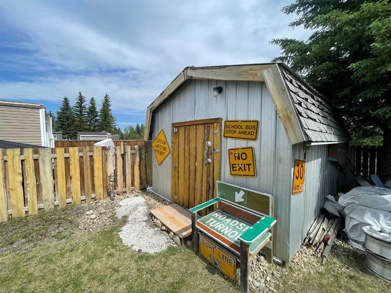
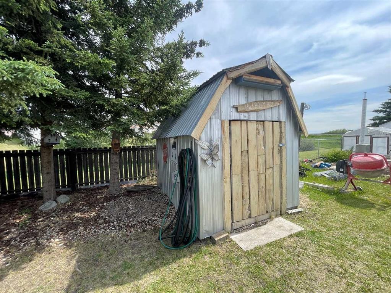
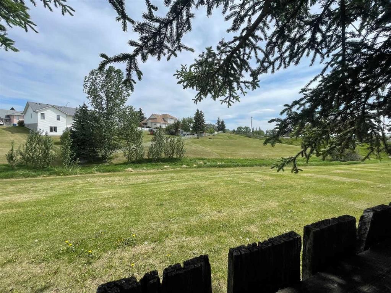
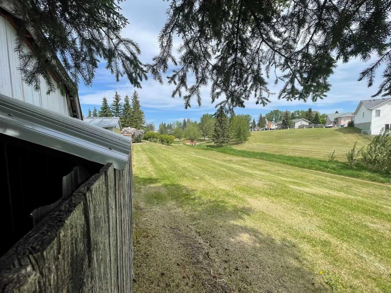
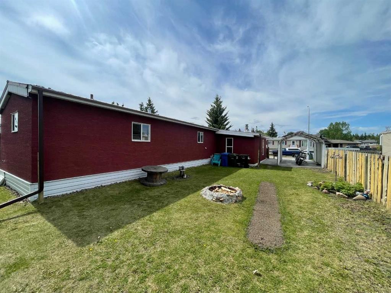
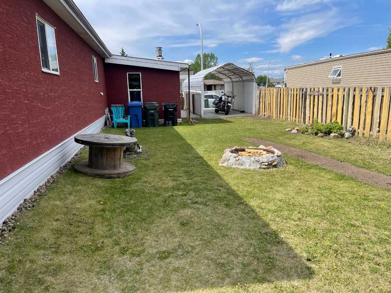
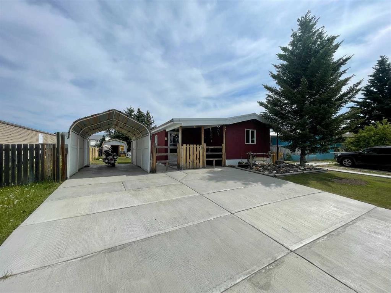
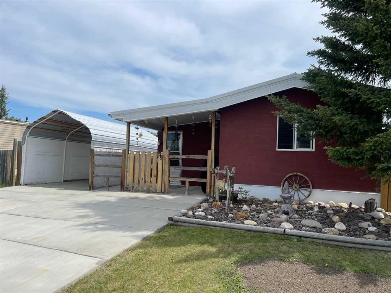
PRICE REDUCED! Here is a great set-up for first time buyers or downsizers out there. This mobile home on concrete pilings, with an addition, has had extensive renovations in recent years both inside and out! The front door leads into the addition which is a flex room that is currently used as a large dining room. It has a wood burning stove that helps keep the place nice and cozy in the winter. With 2 bedrooms and 2 baths this home is all set. Interior upgrades in recent years include: new hot water tank, new dishwasher, newer stove, newer faucets in kitchen and baths, newer custom blinds and various plumbing upgrades. Exterior upgrades include: concrete driveway, all new stucco exterior, some newer vinyl windows, new insulation and heat tape on main water line, and the belly bag was recently inspected and minor repairs completed. Outside you'll enjoy the green space just over your back fence, a large storage shed with power and a wood shed. A good sized yard with firepit, a covered front patio and a carport to shelter your vehicle when that dreaded season comes upon us. Call your favourite realtor and come have a look!

Inclusions: 2 sheds, carport

Building Features:

  • Total Finished Area: 1125.00

Property Features:

  • Bedrooms: 2+0
  • Bathrooms: 2+0
  • Architectural Style: Single Wide Mobile Home
  • Built in: 1988
  • Construction Materials: Stucco, Wood Frame
  • Cooling: None
  • Exterior Features: Fire Pit
  • Fireplace Features: Family Room, Free Standing, Wood Burning Stove
  • Floor Space (approx): 1125.00 Square Feet
  • Flooring: Carpet, Ceramic Tile, Laminate
  • Foundation Details: Piling(s)
  • Heating: Forced Air, Natural Gas
  • Interior Features: Storage, Vaulted Ceiling(s)
  • Levels: One
  • Lot Size: 4950.00 Square Feet
  • Parking Features: Carport, Concrete Driveway
  • Roof: Metal
  • Zoning: R-3
  • No. of Parking Spaces: 4

Courtesy of: Front Porch Realty

Data provided by: Calgary Real Estate Board 300 Manning Rd. NE, Calgary, Alberta T2E 8K4
All information displayed is believed to be accurate but is not guaranteed and should be independently verified. No warranties or representations are made of any kind. Copyright© 2021 All Rights Reserved

QuickQuoteTM Powered by RPS

Location of 39 Southridge Crescent, Didsbury, AB, T0M 0W0

Demographic Information of 39 Southridge Crescent, Didsbury, AB, T0M 0W0

Life Stage

Midlife Families

Employment Type

Mixed

Average Household Income

$106,620.82

Average Number of Children

1.92

Household Population

Household Structure

Age of Population

Education

Education Level

No certificate/diploma/degree

21.48 %

High school certificate or equivalent

32.6 %

Apprenticeship trade certificate/diploma

12.56 %

College/non-university certificate

23.96 %

University Degree

9.4 %

Commuter

Travel To Work

By Car

92.72 %

By Public Transit

0.0 %

By Walking

2.31 %

By Bicycle

0.0 %

By Other Methods

4.97 %

Cultural Diversity

Knowledge of Official Language

Mother Tongue

Building Information

Building Type

Apartments (Low and High Rise)

0.57 %

Houses

99.43 %

Own Vs. Rent
