Button CopyPathCircle CloseCircle Left ArrowArrow Down Icon GreyClosecirclecircleBurger
Image 1
Image 2
Image 3
$439,900

1937 McCaskill Drive, Crossfield, AB, T0M 0S0

MLS® # A2320037

3+0 Beds

Baths

1375  FEETSQ

QuickQuoteTM: $376K - $449K

Crossfield AB, T0M 0S0

MLS® # A2320037

Property Information:

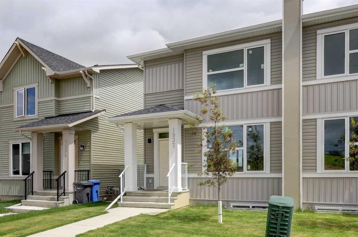
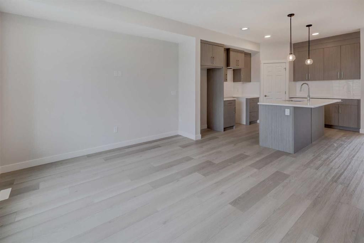
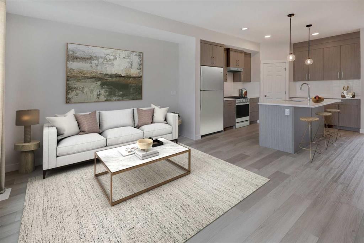
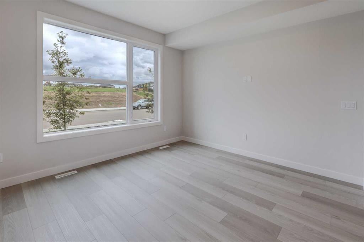
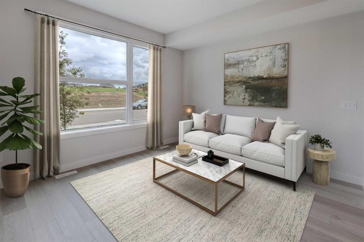
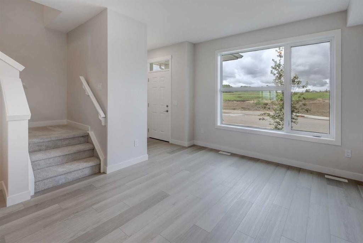
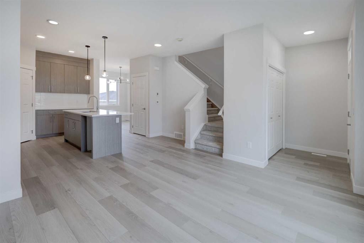
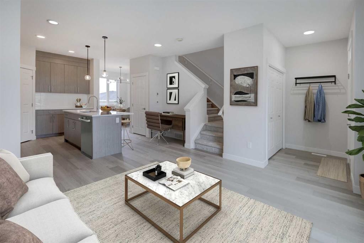
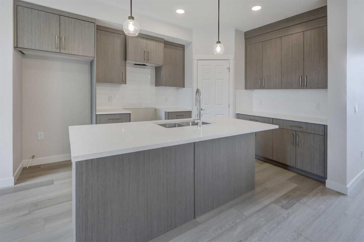
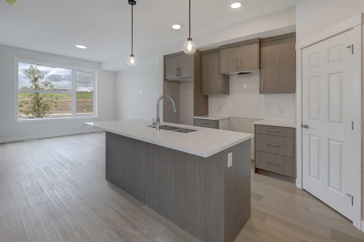
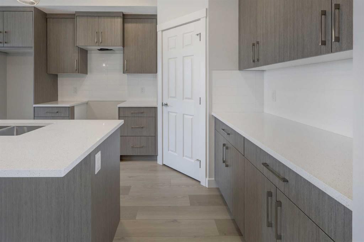
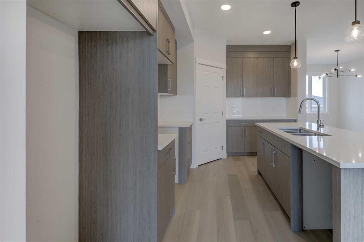
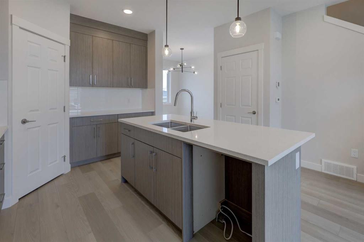
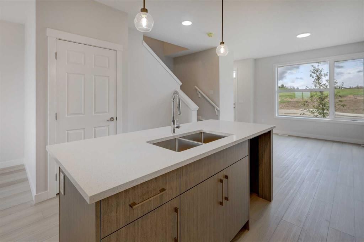
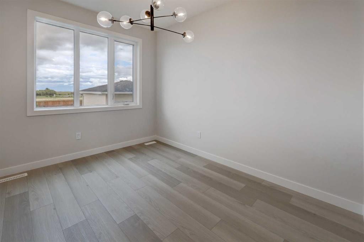
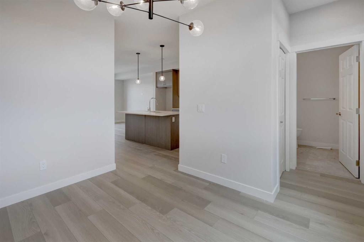
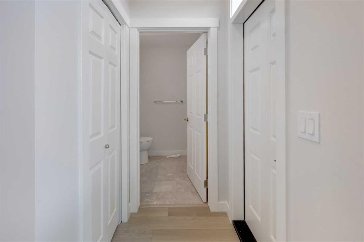
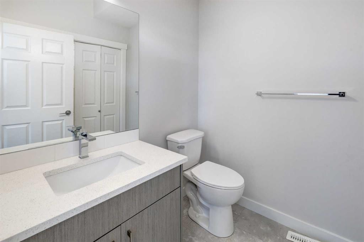
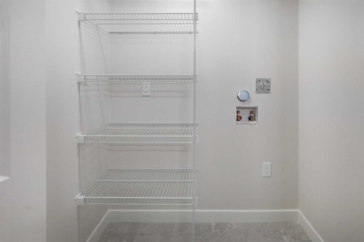
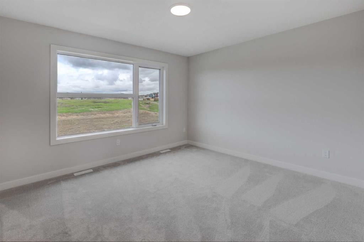
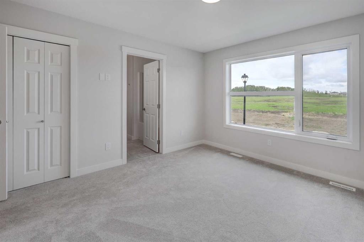
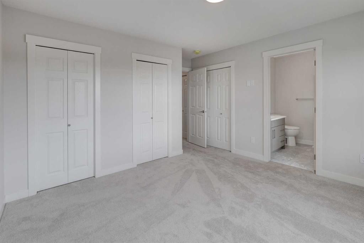
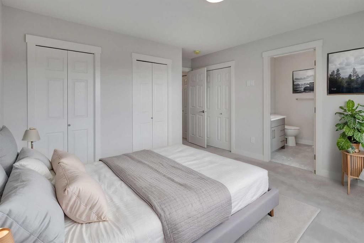
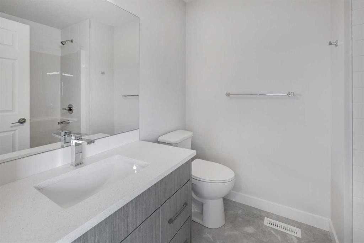
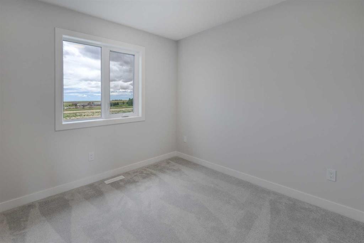
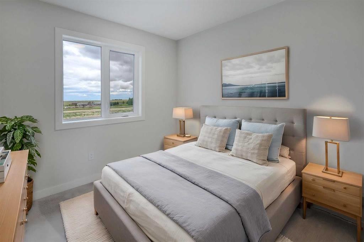
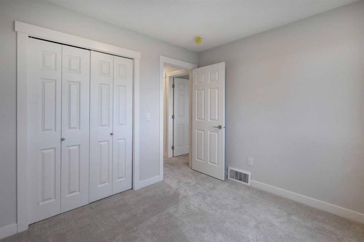
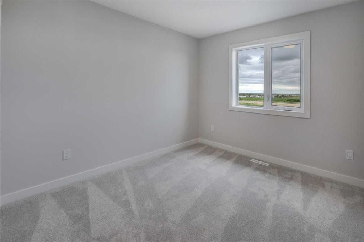
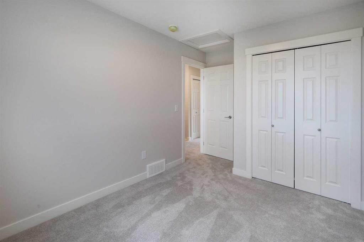
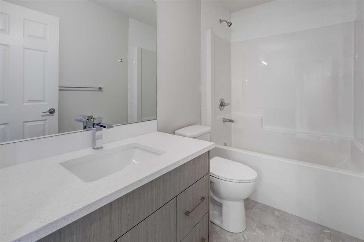
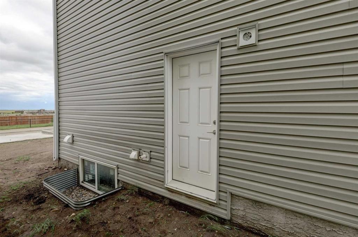
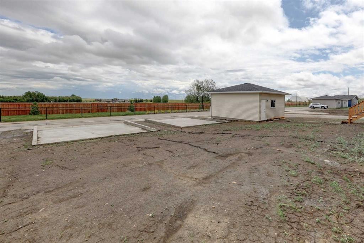
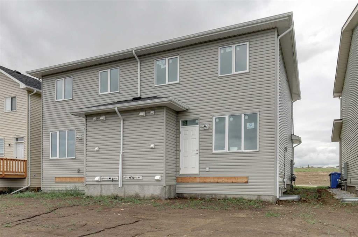
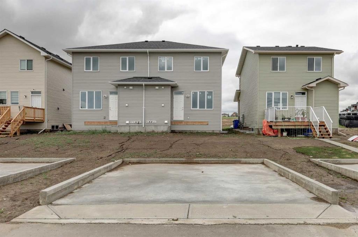
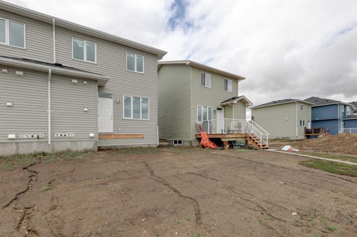
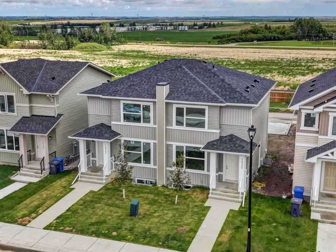
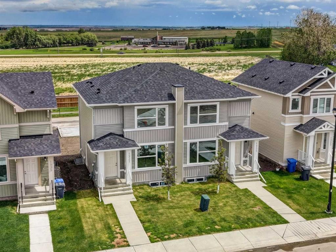
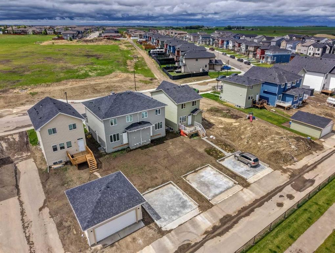
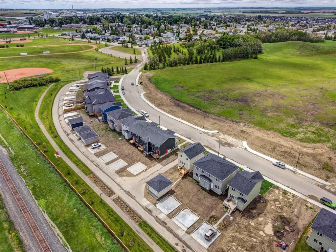
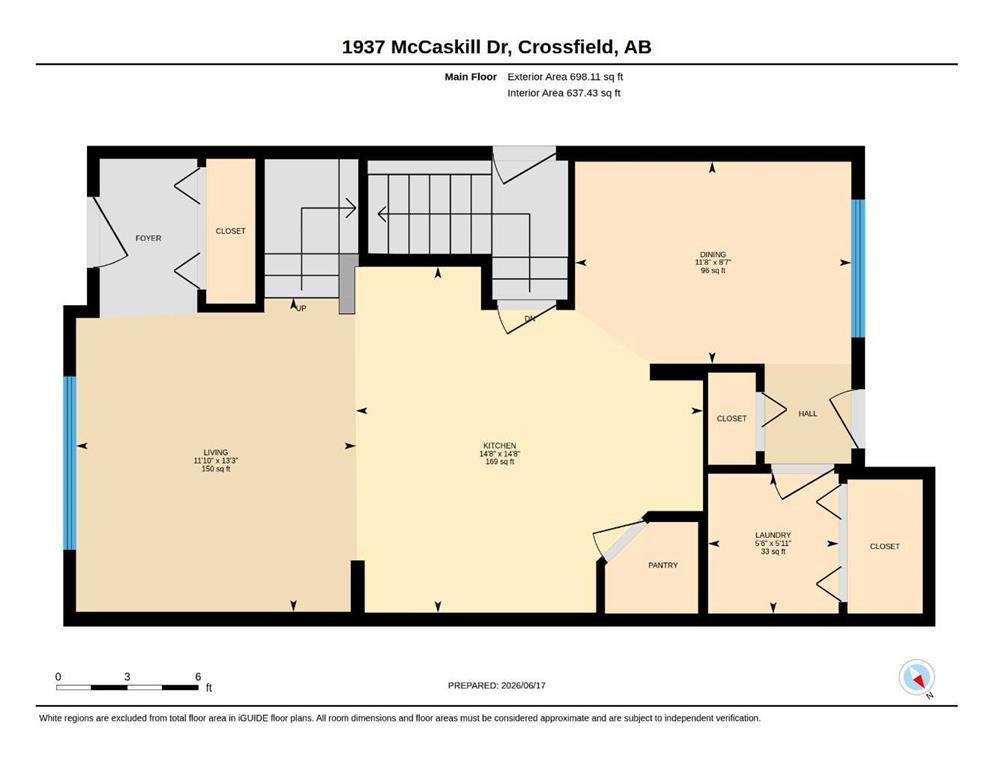
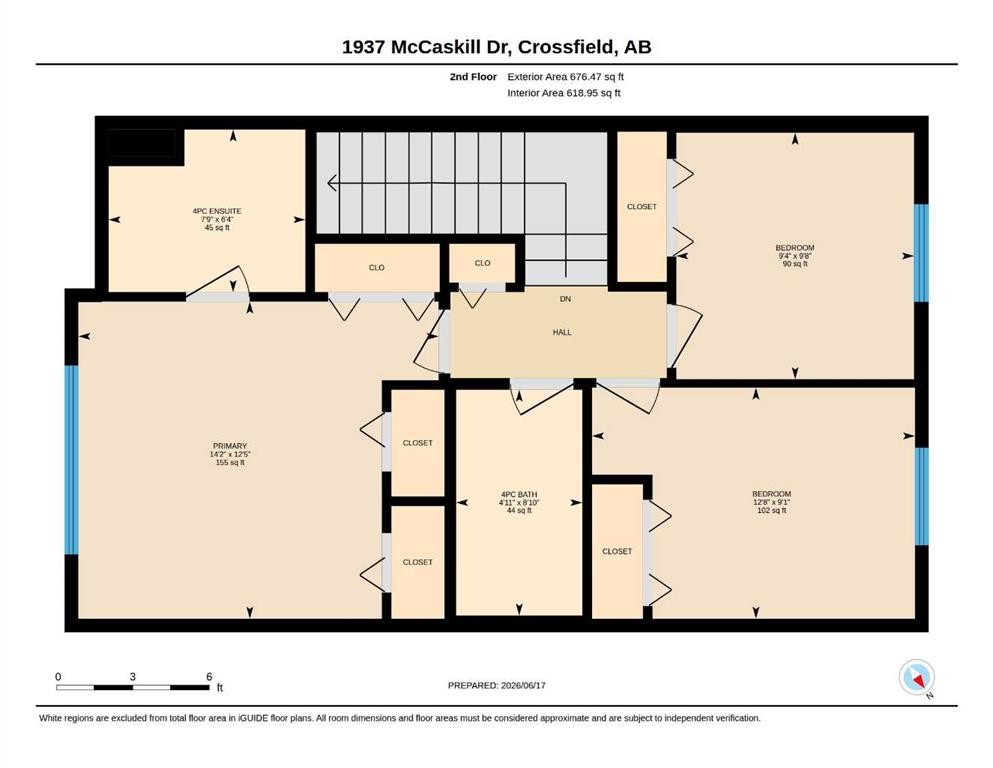
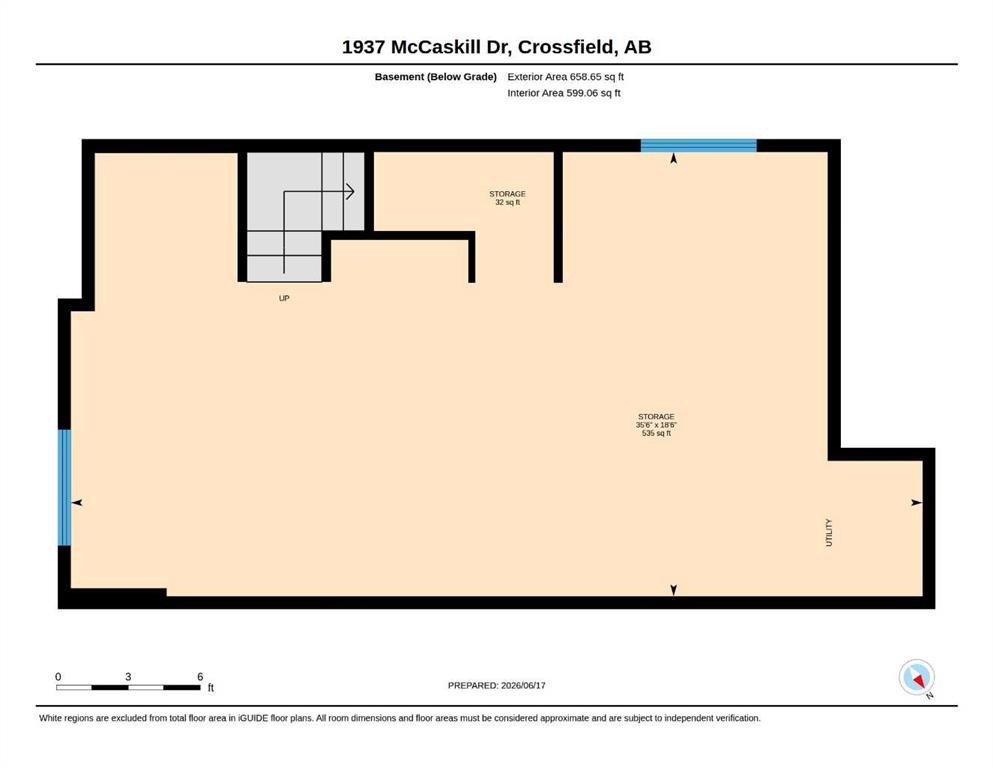
Welcome to the charm and convenience of small-town living with all the amenities you need close at hand. This brand-new Aspen model by Creation Homes is sure to impress with its thoughtful design and modern finishes. The main level features 9-foot ceilings, luxury vinyl plank flooring throughout, and an open-concept layout perfect for everyday living and entertaining. The spacious kitchen offers a large island with seating, ample cabinetry, and a convenient pantry, flowing seamlessly between the dining and living areas. A 2-piece powder room and main-floor laundry add everyday convenience. A separate side entrance has already been installed, providing excellent potential for a future income-generating basement suite (subject to approvals). Upstairs, you'll find three generously sized bedrooms and two full bathrooms, including a comfortable primary retreat complete with a 4-piece ensuite. Ideally located beside McCaskill Park, Crossfield's largest outdoor recreation area, you'll enjoy easy access to baseball diamonds, soccer fields, a running track, skate park, and playground. Plus, you're just a short drive to Airdrie, Calgary International Airport, and Calgary, making this the perfect balance of small-town charm and city convenience.Come discover everything Crossfield has to offer. INTERIOR PHOTOS ARE OF ATTACHED UNIT 1935

Inclusions: N/A

Building Features:

  • Total Finished Area: 1375.00

Property Features:

  • Bedrooms: 3+0
  • Bathrooms: 2+1
  • Architectural Style: 2 Storey, Side by Side
  • Built in: 2025
  • Construction Materials: Vinyl Siding, Wood Frame
  • Cooling: None
  • Exterior Features: Private Entrance, Private Yard
  • Floor Space (approx): 1375.00 Square Feet
  • Flooring: Carpet
  • Foundation Details: Poured Concrete
  • Heating: Forced Air
  • Interior Features: High Ceilings, Open Floorplan, Pantry
  • Levels: Two
  • Lot Size: 2871.00 Square Feet
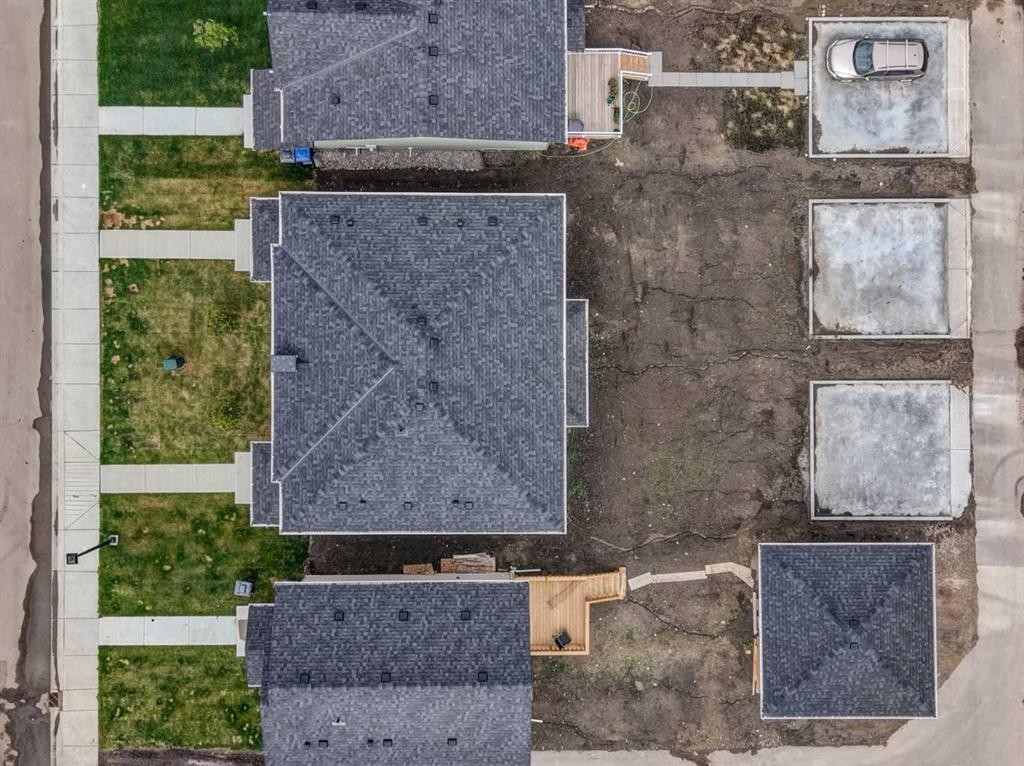
  • Parking Features: Parking Pad
  • Roof: Asphalt Shingle
  • Zoning: R3
  • No. of Parking Spaces: 2

Courtesy of: CIR Realty

Data provided by: Calgary Real Estate Board 300 Manning Rd. NE, Calgary, Alberta T2E 8K4
All information displayed is believed to be accurate but is not guaranteed and should be independently verified. No warranties or representations are made of any kind. Copyright© 2021 All Rights Reserved

QuickQuoteTM Powered by RPS

Location of 1937 McCaskill Drive, Crossfield, AB, T0M 0S0

Demographic Information of 1937 McCaskill Drive, Crossfield, AB, T0M 0S0

Life Stage

Older Parents, Younger Kids

Employment Type

Mixed

Average Household Income

$149,000.00

Average Number of Children

1.90

Household Population

Household Structure

Age of Population

Education

Education Level

No certificate/diploma/degree

14.65 %

High school certificate or equivalent

30.81 %

Apprenticeship trade certificate/diploma

15.66 %

College/non-university certificate

25.76 %

University certificate (below bachelor)

1.01 %

University Degree

12.12 %

Commuter

Travel To Work

By Car

88.89 %

By Public Transit

1.71 %

By Walking

0.0 %

By Bicycle

0.0 %

By Other Methods

9.4 %

Cultural Diversity

Knowledge of Official Language

Mother Tongue

Building Information

Building Type

Apartments (Low and High Rise)

Houses

100.0 %

Own Vs. Rent
