Button CopyPathCircle CloseCircle Left ArrowArrow Down Icon GreyClosecirclecircleBurger
Image 1
Image 2
Image 3
$749,900

91 Emberside Garden, Cochrane, AB, T4C 2L9

MLS® # A2323681

3+2 Beds

Baths

2048  FEETSQ

QuickQuoteTM: $644K - $784K

Cochrane AB, T4C 2L9

MLS® # A2323681

Property Information:

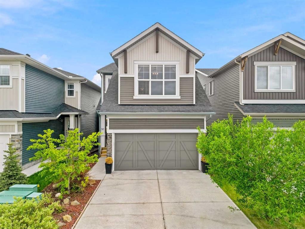
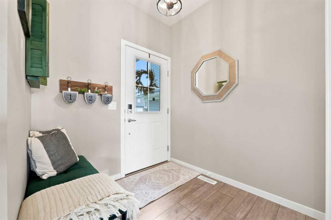
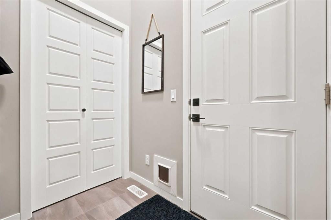
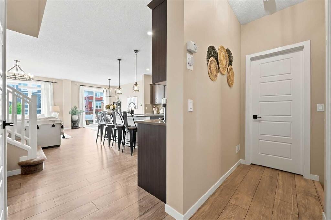
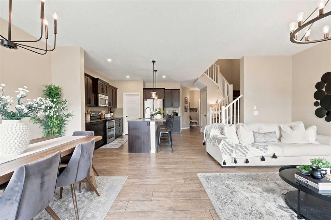
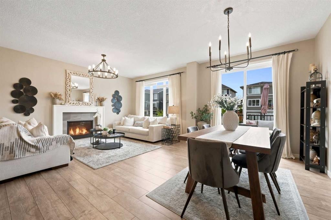
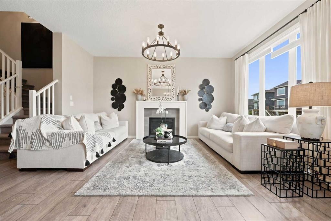
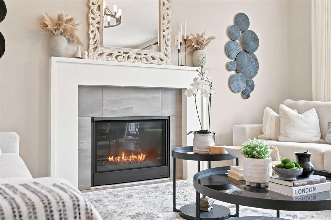
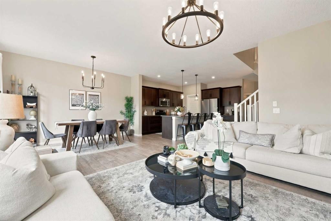
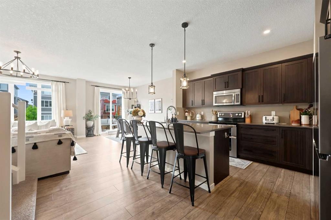
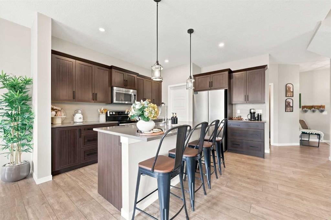
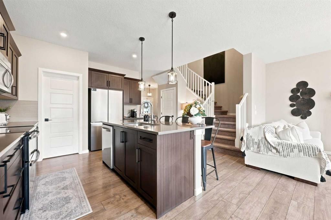
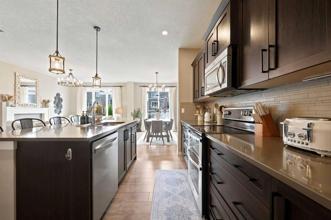
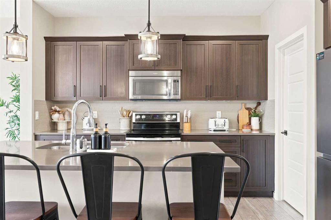
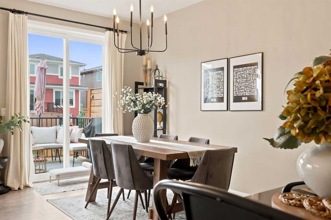
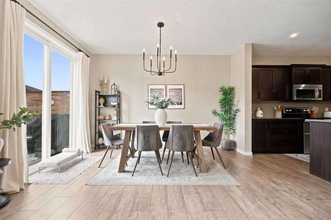
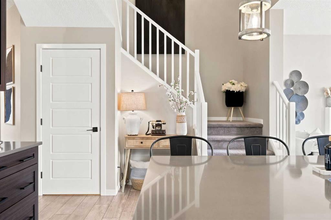
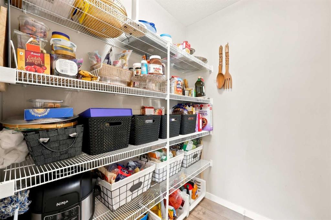
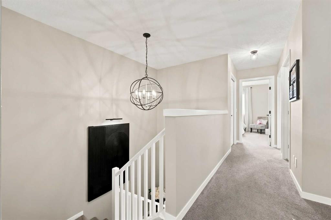
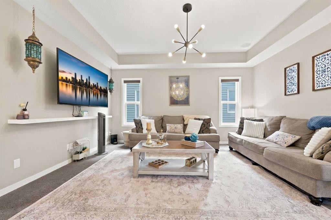
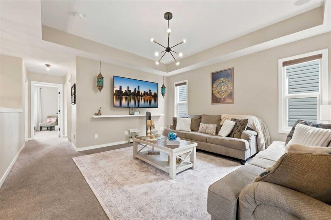
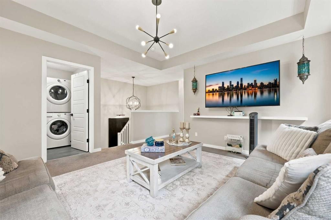
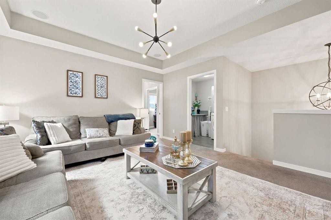
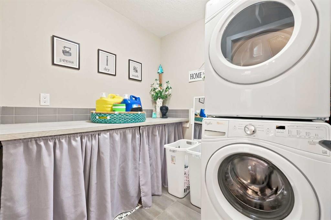
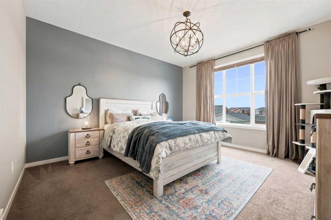
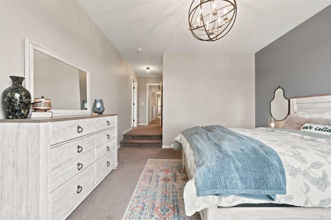
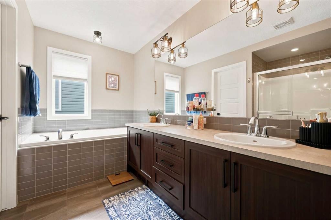
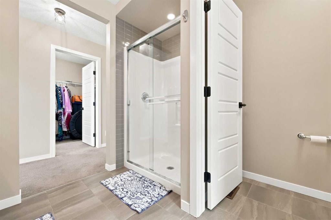
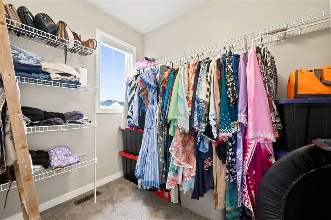
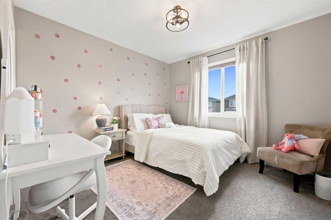
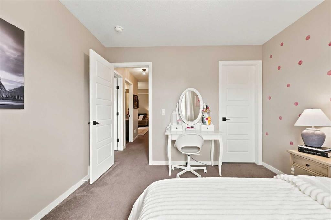
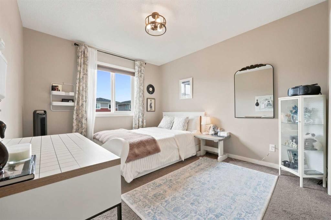
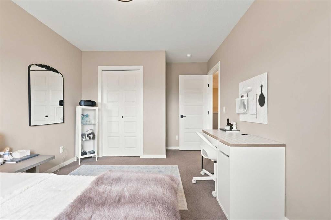
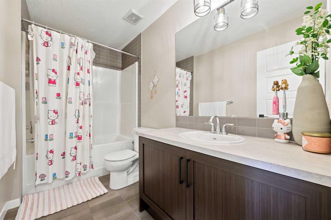
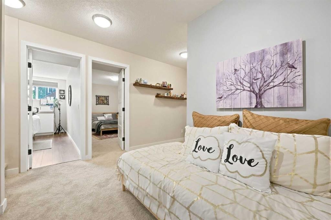
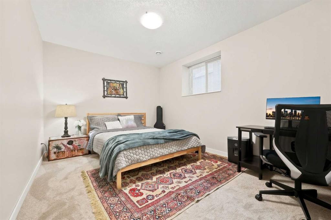
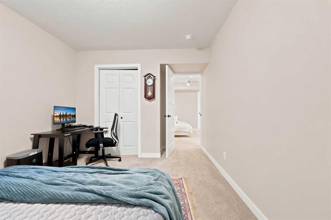
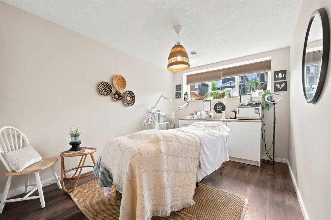
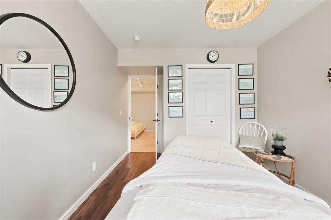
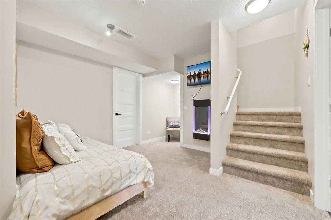
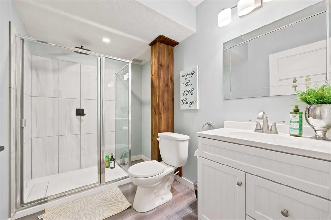
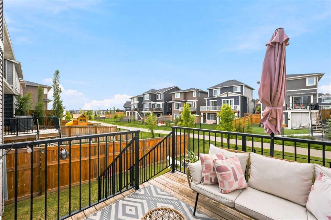
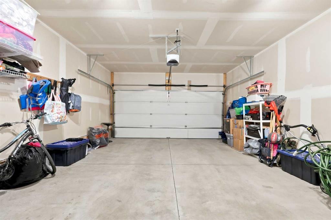
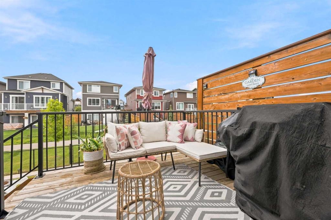
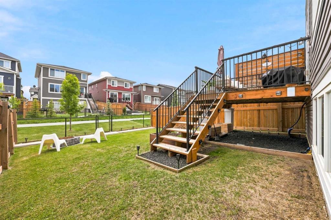
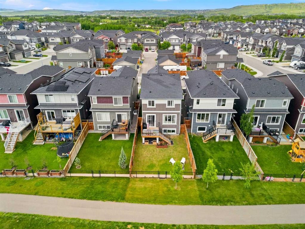
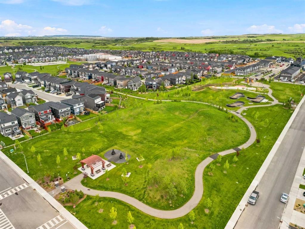
Welcome to 91 Emberside Garden — a beautifully upgraded 5-bedroom family home in the sought-after community of Fireside, Scenic Cochrane. Backing onto a walking path with direct access to parks and green space, this home offers the kind of outdoor lifestyle and privacy that's hard to find at this price point.Lovingly maintained and extensively updated since 2023 — permitted AC installation, all-new light fixtures and pot lights, updated kitchen backsplash, black door hardware throughout, and solar garden lighting front and back. Brand new refrigerator added June 2026.The main floor welcomes you with wide plank laminate, a spacious open plan, and a walkthrough pantry direct from the garage — a practical touch families will appreciate. The island kitchen features quartz counters, SS appliances including a double oven, and a bright dining area with sliding door to the back deck. The cozy living room with fireplace anchors the space perfectly.Upstairs, a central bonus room separates the primary suite from the secondary bedrooms — ideal for families. The king-sized primary features a 5-piece ensuite and walk-in closet with window. Two additional bedrooms, a 4-piece bath, and upper floor laundry complete the level.The fully developed basement adds exceptional versatility — two bedrooms, a second family room with electric fireplace, 3-piece bath with walk-in shower, and a dedicated flex room currently used as a wellness studio. Walk to schools, minutes to shopping. Just move in and enjoy.

Inclusions: Window coverings

Building Features:

  • Air Conditioning: Yes
  • Total Finished Area: 2048.10

Property Features:

  • Bedrooms: 3+2
  • Bathrooms: 3+1
  • Architectural Style: 2 Storey
  • Built in: 2016
  • Construction Materials: Stone, Vinyl Siding, Wood Frame
  • Cooling: Central Air
  • Exterior Features: Fire Pit, Private Yard
  • Fireplace Features: Basement, Decorative, Electric, Family Room, Gas
  • Floor Space (approx): 2048.10 Square Feet
  • Flooring: Carpet, Ceramic Tile, Laminate
  • Foundation Details: Poured Concrete
  • Heating: Forced Air, Natural Gas
  • Interior Features: Breakfast Bar, Double Vanity, High Ceilings, Kitchen Island, No Smoking Home, Open Floorplan, Pantry, Soaking Tub, Walk-In Closet(s)
  • Levels: Two
  • Lot Size: 3444.00 Square Feet
  • Parking Features: Concrete Driveway, Double Garage Attached, Garage Door Opener, Garage Faces Front, Insulated
  • Roof: Asphalt Shingle
  • Zoning: R-MX
  • No. of Parking Spaces: 4

Courtesy of: CIR Realty

Data provided by: Calgary Real Estate Board 300 Manning Rd. NE, Calgary, Alberta T2E 8K4
All information displayed is believed to be accurate but is not guaranteed and should be independently verified. No warranties or representations are made of any kind. Copyright© 2021 All Rights Reserved

QuickQuoteTM Powered by RPS

Location of 91 Emberside Garden, Cochrane, AB, T4C 2L9

Demographic Information of 91 Emberside Garden, Cochrane, AB, T4C 2L9

Life Stage

Growing Families

Employment Type

Mixed

Average Household Income

$146,601.20

Average Number of Children

1.80

Household Population

Household Structure

Age of Population

Education

Education Level

No certificate/diploma/degree

5.86 %

High school certificate or equivalent

24.18 %

Apprenticeship trade certificate/diploma

10.99 %

College/non-university certificate

23.81 %

University certificate (below bachelor)

1.83 %

University Degree

33.34 %

Commuter

Travel To Work

By Car

90.91 %

By Public Transit

2.6 %

By Walking

2.6 %

By Bicycle

0.0 %

By Other Methods

3.89 %

Cultural Diversity

Knowledge of Official Language

Mother Tongue

Building Information

Building Type

Apartments (Low and High Rise)

6.75 %

Houses

93.25 %

Own Vs. Rent
