Button CopyPathCircle CloseCircle Left ArrowArrow Down Icon GreyClosecirclecircleBurger
Image 1
Image 2
Image 3
$849,900

80 Sunrise Heath, Cochrane, AB, T4C 3C5

MLS® # A2308398

3+1 Beds

Baths

2001  FEETSQ

QuickQuoteTM: Not Available

Cochrane AB, T4C 3C5

MLS® # A2308398

Property Information:

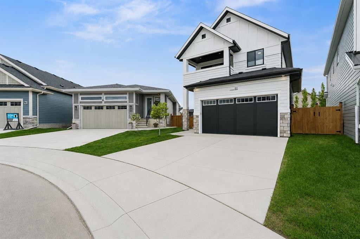
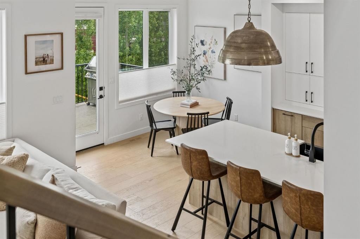
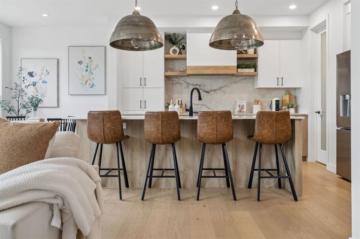
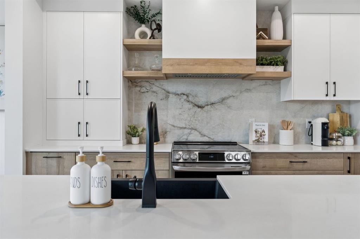
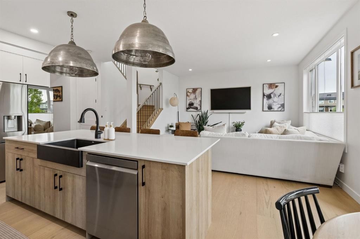
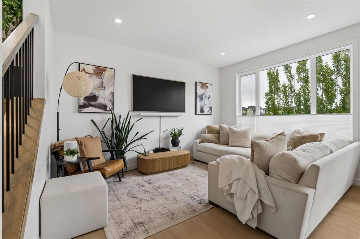
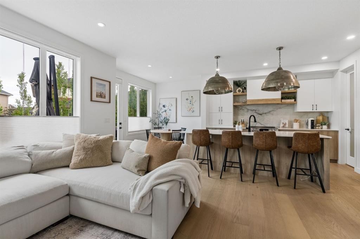
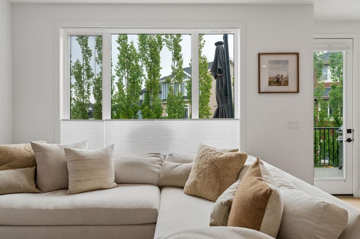
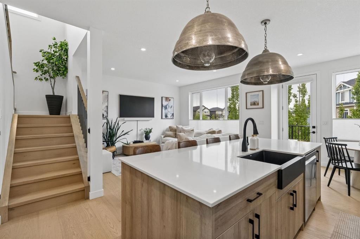
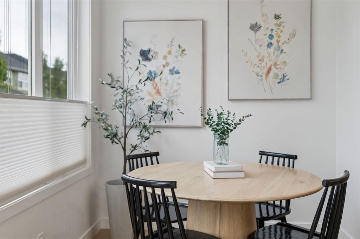
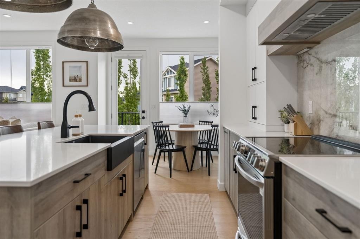
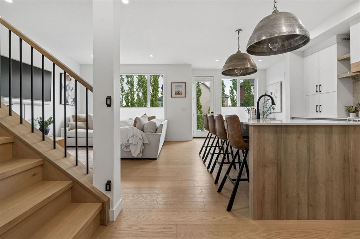
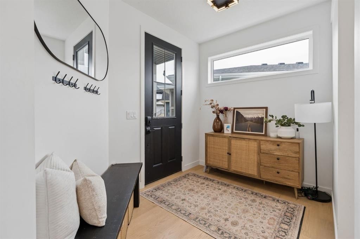
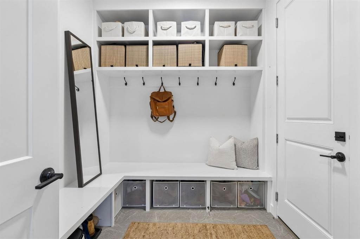
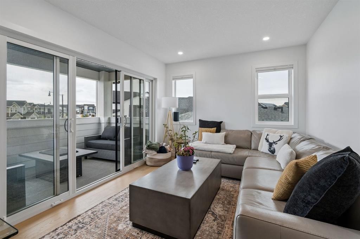
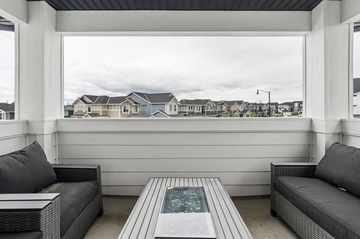
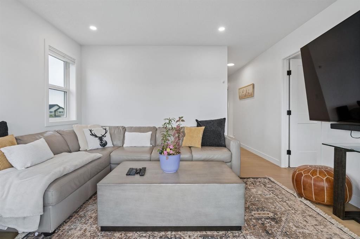
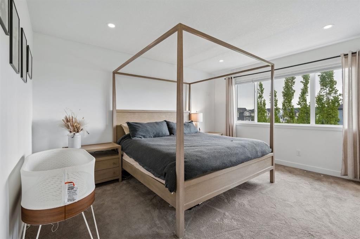
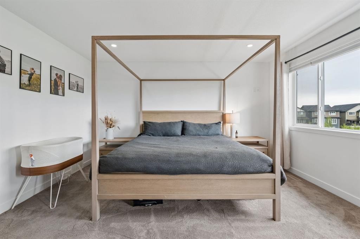
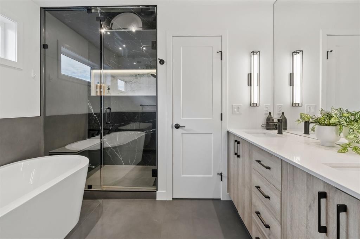
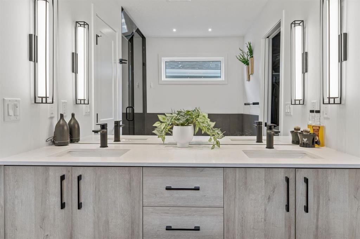
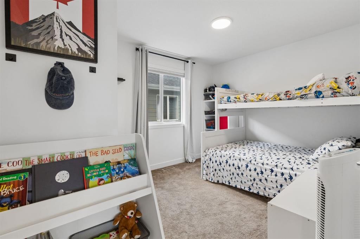
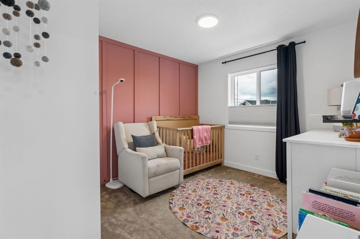
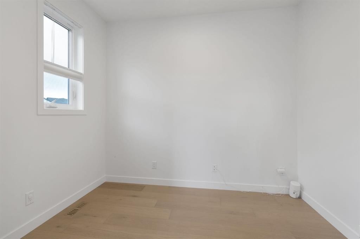
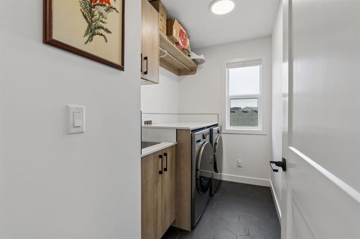
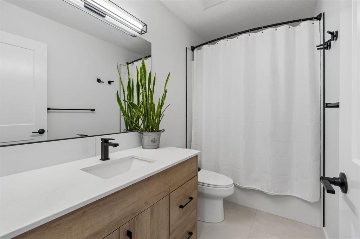
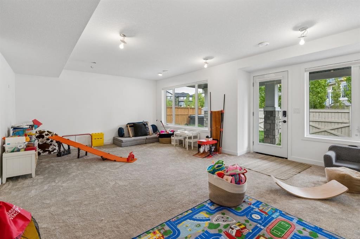
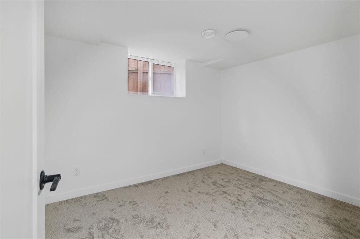
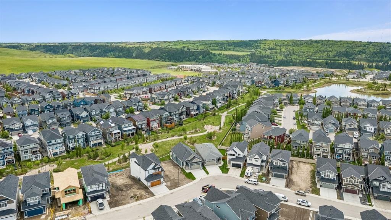
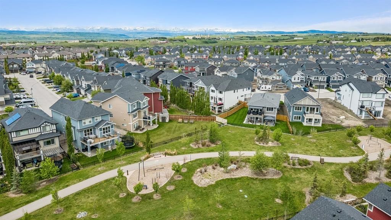
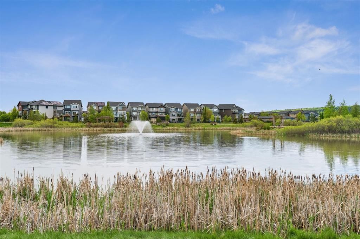
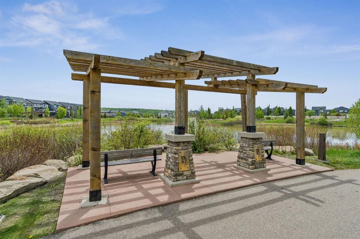
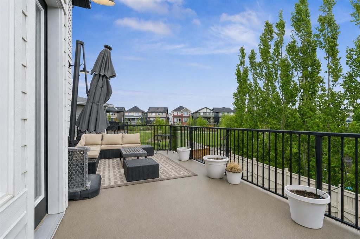
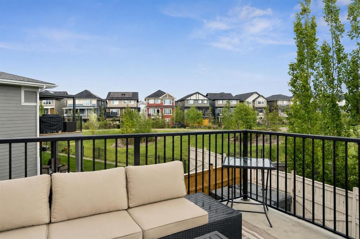
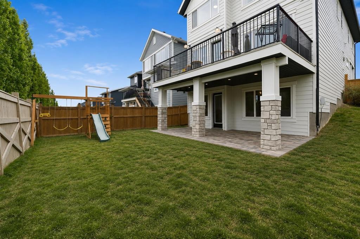
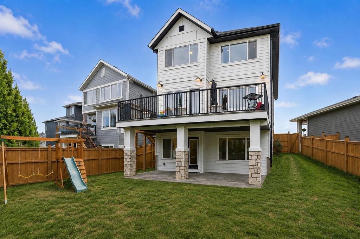
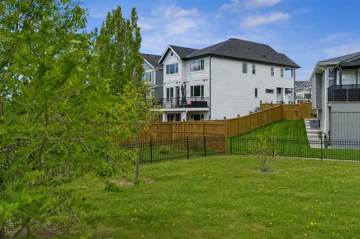
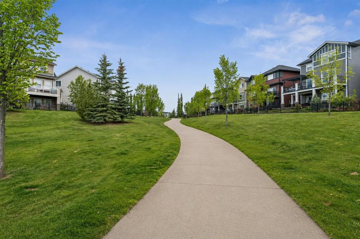
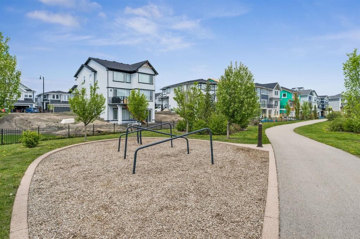
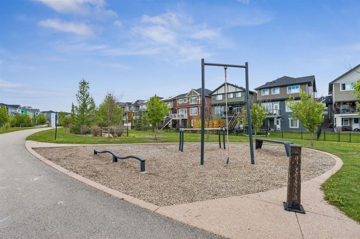
Welcome to this beautifully finished 2,000+ SQ.FT. WALKOUT HOME, perfectly positioned on a PIE-SHAPED LOT backing onto a WELL-TREED GREENSPACE in Cochrane’s sought-after Sunset Ridge. With a SUNNY SOUTH-FACING BACKYARD, exceptional privacy, and peaceful views, this home offers the indoor-outdoor lifestyle buyers are looking for.The bright, open-concept main floor features WHITE OAK FLOORING, 9-FOOT CEILINGS, 8-FOOT DOORS, and an abundance of natural light. At the heart of the home is a stunning kitchen with TWO-TONE CABINETRY, a BLANCO FARMHOUSE SINK, CUSTOM HOOD FAN, and WALK-IN PANTRY. A dedicated MAIN FLOOR OFFICE and spacious mudroom with a BUILT-IN BENCH AND CABINETRY add everyday function for a busy household.Upstairs, you’ll find THREE BEDROOMS, a versatile BONUS ROOM WITH A PRIVATE FRONT DECK, an additional OFFICE SPACE, and a convenient LAUNDRY ROOM WITH SINK. The primary retreat is a true standout, featuring a WALK-THROUGH CLOSET and spa-inspired ensuite with HEATED FLOORS, a STEAM SHOWER, SOAKER TUB, and DOUBLE VANITY.The COMPLETED WALKOUT BASEMENT provides even more living space and direct access to the peaceful backyard—perfect for entertaining, relaxing, or enjoying the privacy of the surrounding trees. A DOUBLE ATTACHED GARAGE completes this thoughtfully designed home.Located close to scenic pathways, parks, playgrounds, schools, and Cochrane’s extensive trail network, this home also offers convenient access to Calgary and the Rocky Mountains. Nearly new, beautifully upgraded, and set on an exceptional lot—this is one you won’t want to miss.

Inclusions: All Lighting Fixtures Attached, All Window Coverings, Steam Shower

Building Features:

  • Air Conditioning: Yes
  • Total Finished Area: 2001.00

Property Features:

  • Bedrooms: 3+1
  • Bathrooms: 2+1
  • Architectural Style: 2 Storey
  • Built in: 2023
  • Construction Materials: Concrete, Wood Frame
  • Cooling: Central Air
  • Exterior Features: Balcony, Private Entrance, Private Yard
  • Floor Space (approx): 2001.00 Square Feet
  • Flooring: Carpet, Hardwood, Tile
  • Foundation Details: Poured Concrete
  • Heating: Forced Air, Natural Gas
  • Interior Features: Built-in Features, Double Vanity, High Ceilings, Kitchen Island, Open Floorplan, Pantry, Separate Entrance, Soaking Tub, Walk-In Closet(s)
  • Levels: Two
  • Lot Size: 4544.00 Square Feet
  • Parking Features: Double Garage Attached
  • Roof: Asphalt Shingle
  • Zoning: R-LD
  • No. of Parking Spaces: 4

Courtesy of: eXp Realty

Data provided by: Calgary Real Estate Board 300 Manning Rd. NE, Calgary, Alberta T2E 8K4
All information displayed is believed to be accurate but is not guaranteed and should be independently verified. No warranties or representations are made of any kind. Copyright© 2021 All Rights Reserved

QuickQuoteTM Powered by RPS

Location of 80 Sunrise Heath, Cochrane, AB, T4C 3C5

Demographic Information of 80 Sunrise Heath, Cochrane, AB, T4C 3C5

Life Stage

Young Families

Employment Type

Mixed

Average Household Income

$151,392.85

Average Number of Children

1.81

Household Population

Household Structure

Age of Population

Education

Education Level

No certificate/diploma/degree

10.48 %

High school certificate or equivalent

25.98 %

Apprenticeship trade certificate/diploma

10.04 %

College/non-university certificate

25.93 %

University certificate (below bachelor)

1.55 %

University Degree

26.02 %

Commuter

Travel To Work

By Car

92.9 %

By Public Transit

1.44 %

By Walking

2.07 %

By Bicycle

0.0 %

By Other Methods

3.59 %

Cultural Diversity

Knowledge of Official Language

Mother Tongue

Building Information

Building Type

Apartments (Low and High Rise)

5.77 %

Houses

94.23 %

Own Vs. Rent
