Button CopyPathCircle CloseCircle Left ArrowArrow Down Icon GreyClosecirclecircleBurger
Image 1
Image 2
Image 3
$439,500

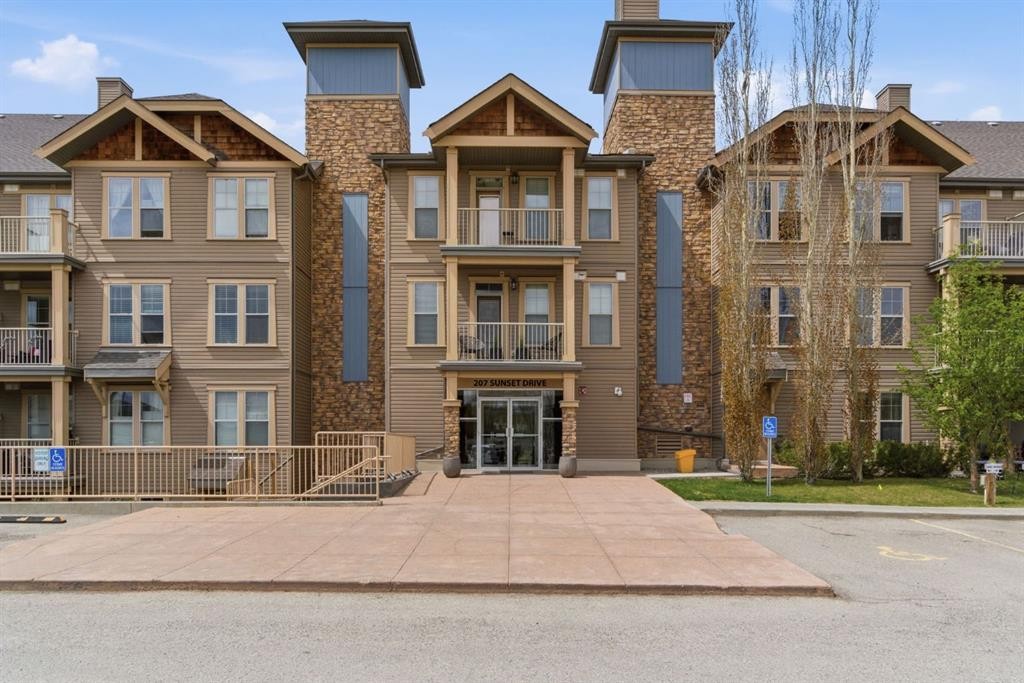
408-207 Sunset Drive, Cochrane, AB, T4C 0H8

MLS® # A2314024

2+0 Beds

Baths

1135  FEETSQ

QuickQuoteTM: Not Available

Cochrane AB, T4C 0H8

MLS® # A2314024

Property Information:

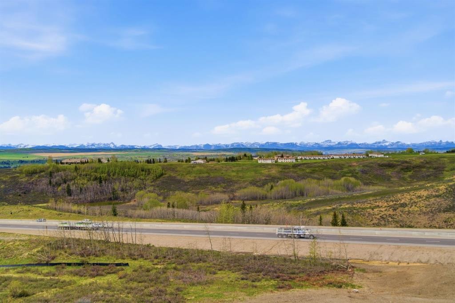
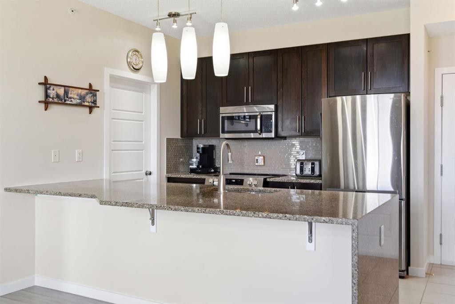
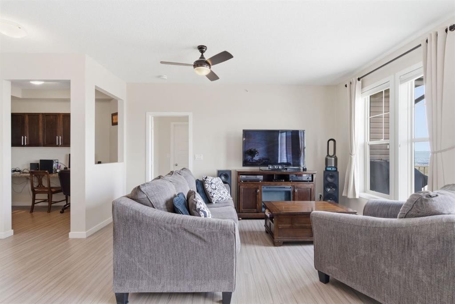
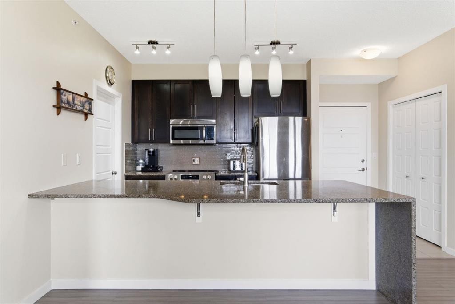
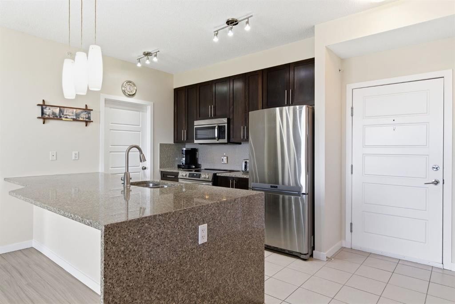
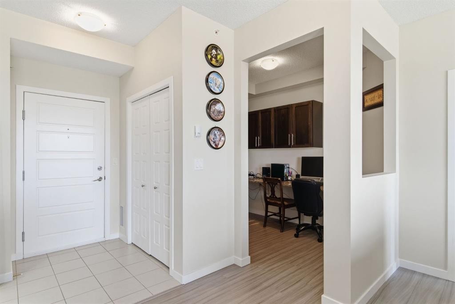
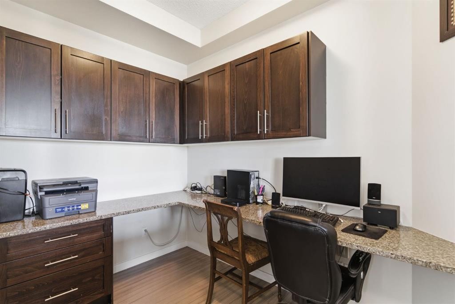
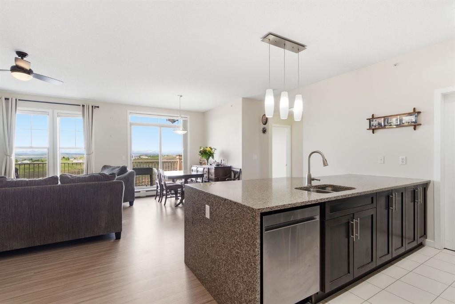
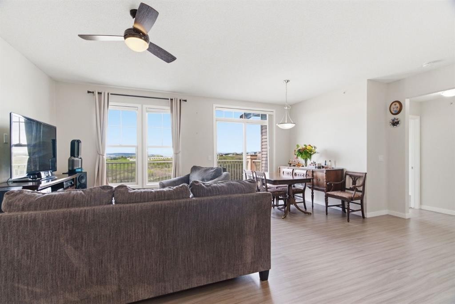
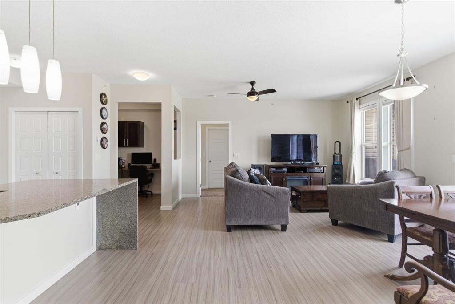
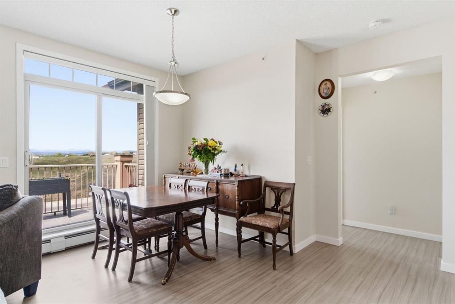
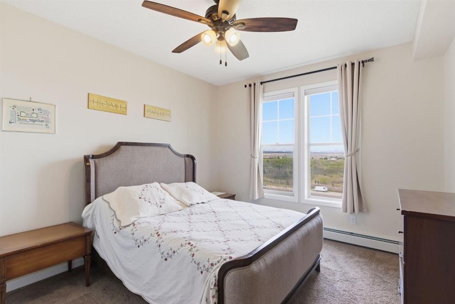
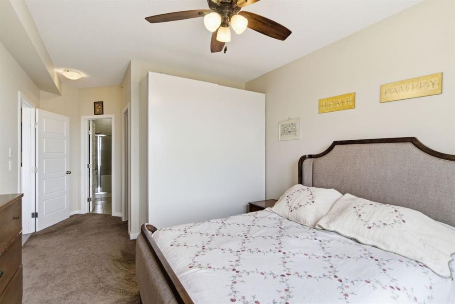
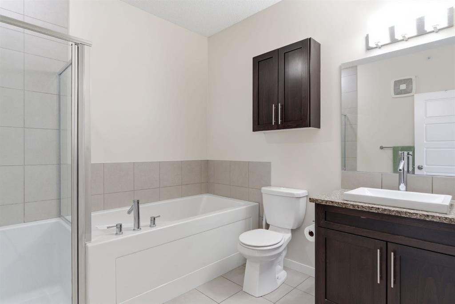
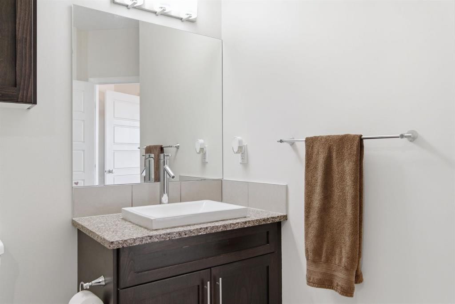
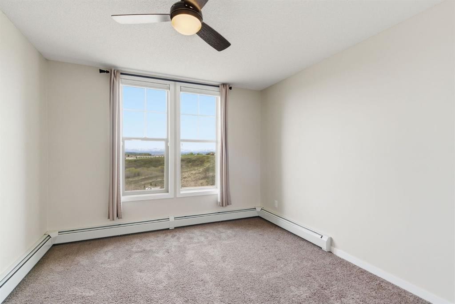
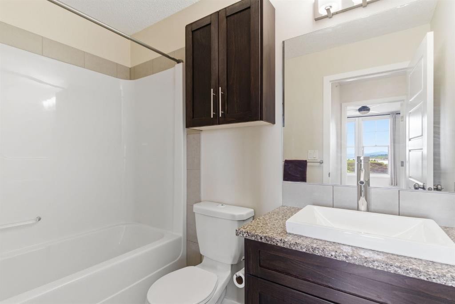
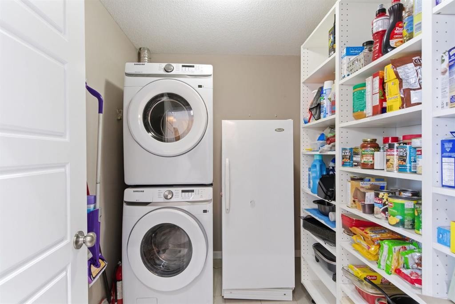
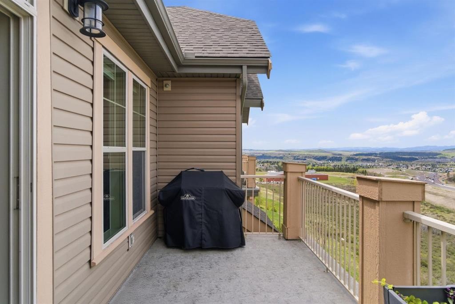
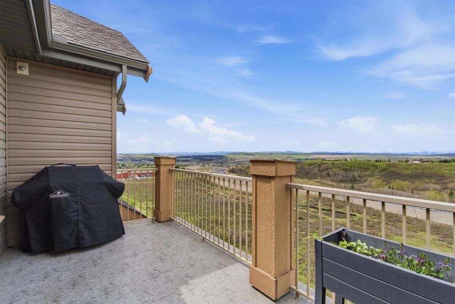
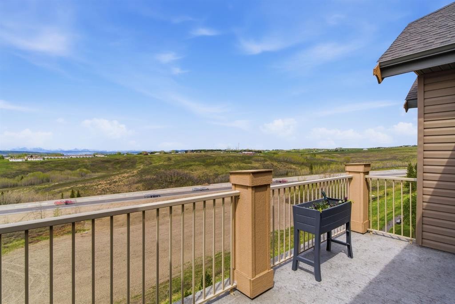
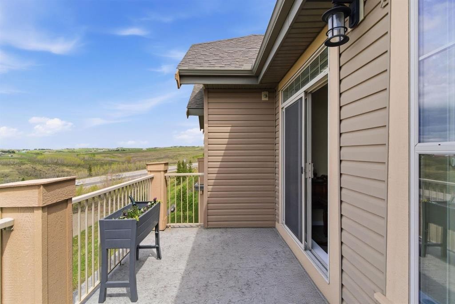
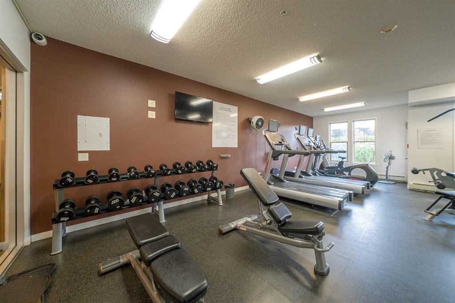
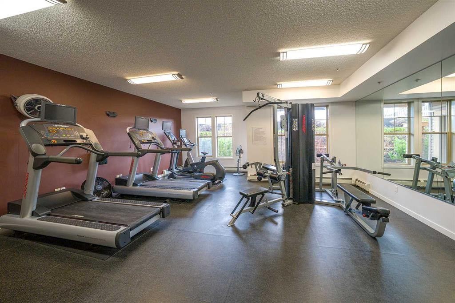
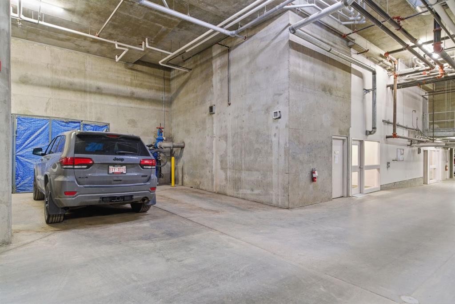
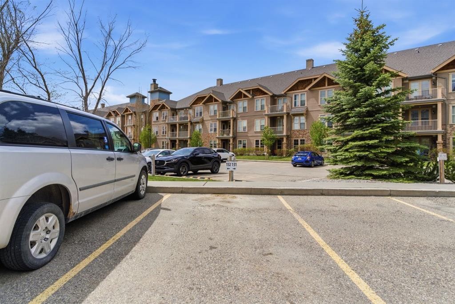
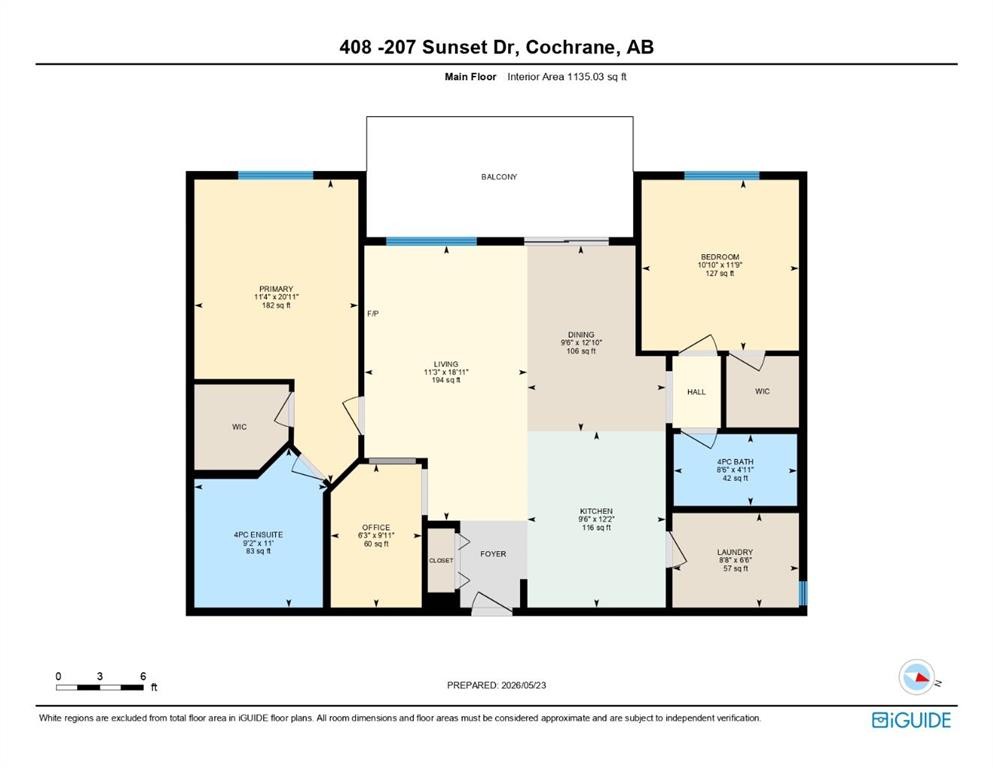
Welcome to this top-floor, 1,135 sq ft condo featuring panoramic, unobstructed views of the Rocky Mountains and the surrounding rolling foothills. This well-designed layout maximizes both living space and functionality. The open-concept kitchen features dark cabinetry, granite water fall countertop, a large breakfast bar, a tiled backsplash, and stainless steel appliances. It flows seamlessly into the bright dining area and central living room, where massive sliding glass doors lead out to a large, private balcony—perfect for taking in the mountain scenery.The primary bedroom serves as a quiet retreat, offering a spacious walk-in closet, a full extra wall unit closet, and a four-piece ensuite bathroom complete with a deep soaking tub and separate standalone shower. On the opposite side of the unit for added privacy sits the second bedroom, which also includes its own walk-in closet and easy access to the main four-piece bathroom. A dedicated office space near the entryway provides a built-in granite wrap-around desk and upper cabinetry, making it an ideal setup for working from home. Practicality is rounded out by an exceptionally large, multi-functional laundry room that doubles as a walk-in pantry, equipped with a side-by-side washer and dryer, an extra freezer, and built-in floor-to-ceiling shelving. This beautifully situated building offers an on-site workout room and direct access to extensive walking paths, with local schools and neighbourhood amenities just minutes away. One underground heated parking stall and a second outside stall is a plus. Call to view before its gone.

Inclusions: Closet in Primary, 2x Door Fobs, 2x Door Keys, Dining Table with 6 Chairs. Hutch

Building Features:

  • Total Finished Area: 1135.00

Property Features:

  • Bedrooms: 2+0
  • Bathrooms: 2+0
  • Architectural Style: Single Level Unit
  • Association Fee Includes: Common Area Maintenance, Heat, Insurance, Maintenance Grounds, Professional Management, Reserve Fund Contributions, Sewer, Trash, Water
  • Built in: 2013
  • Condo Fees: $681 Monthly
  • Construction Materials: Wood Frame
  • Cooling: None
  • Exterior Features: Balcony
  • Floor Space (approx): 1135.00 Square Feet
  • Flooring: Carpet, Tile
  • Foundation Details: Poured Concrete
  • Heating: In Floor, Natural Gas
  • Interior Features: Built-in Features, Open Floorplan, See Remarks, Walk-In Closet(s)
  • Levels: Single Level Unit
  • Lot Size: 1213.00 Square Feet
  • Parking Features: Outside, See Remarks, Stall, Titled, Underground
  • Roof: Asphalt Shingle
  • Zoning: R-HD
  • No. of Parking Spaces: 2

Data provided by: Calgary Real Estate Board 300 Manning Rd. NE, Calgary, Alberta T2E 8K4
All information displayed is believed to be accurate but is not guaranteed and should be independently verified. No warranties or representations are made of any kind. Copyright© 2021 All Rights Reserved

QuickQuoteTM Powered by RPS

Location of 408-207 Sunset Drive, Cochrane, AB, T4C 0H8

Demographic Information of 408-207 Sunset Drive, Cochrane, AB, T4C 0H8

Life Stage

Young Families

Employment Type

Mixed

Average Household Income

$141,707.80

Average Number of Children

1.85

Household Population

Household Structure

Age of Population

Education

Education Level

No certificate/diploma/degree

10.75 %

High school certificate or equivalent

27.31 %

Apprenticeship trade certificate/diploma

10.96 %

College/non-university certificate

26.7 %

University certificate (below bachelor)

0.69 %

University Degree

23.59 %

Commuter

Travel To Work

By Car

89.86 %

By Public Transit

1.17 %

By Walking

4.3 %

By Bicycle

0.0 %

By Other Methods

4.67 %

Cultural Diversity

Knowledge of Official Language

Mother Tongue

Building Information

Building Type

Apartments (Low and High Rise)

30.67 %

Houses

69.33 %

Own Vs. Rent
