Button CopyPathCircle CloseCircle Left ArrowArrow Down Icon GreyClosecirclecircleBurger
Image 1
Image 2
Image 3
$689,900

15 Fireside Common, Cochrane, AB, T4C 3E1

MLS® # A2292072

3+0 Beds

Baths

2182  FEETSQ

QuickQuoteTM: Not Available

Cochrane AB, T4C 3E1

MLS® # A2292072

Property Information:

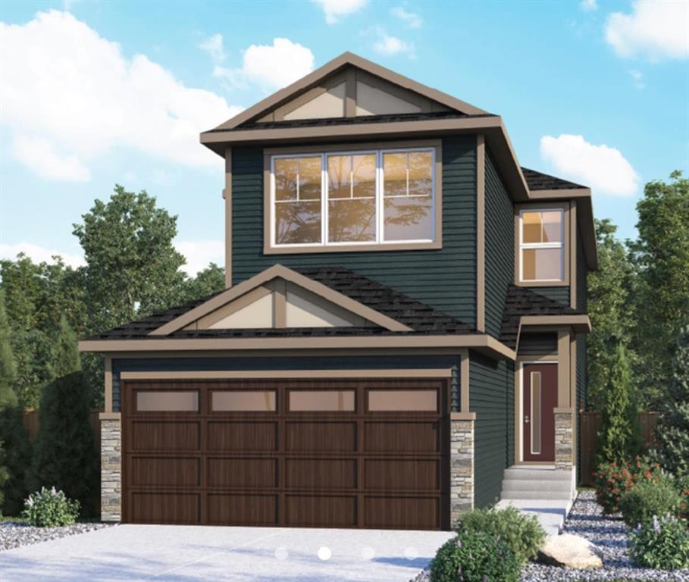
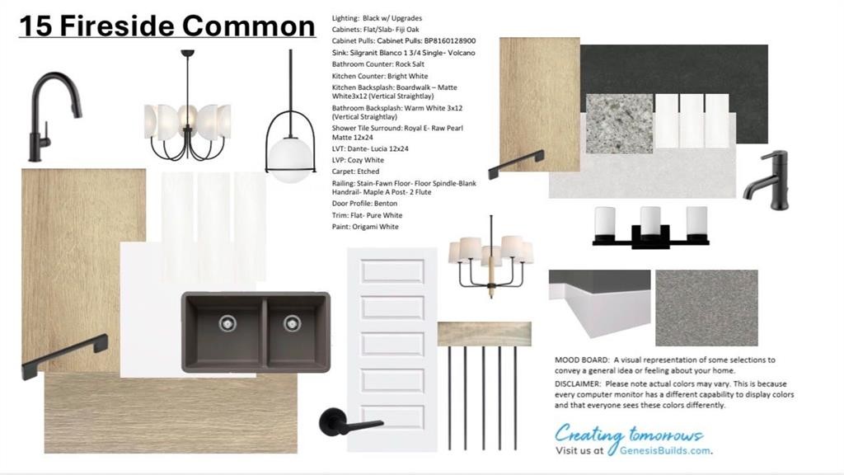
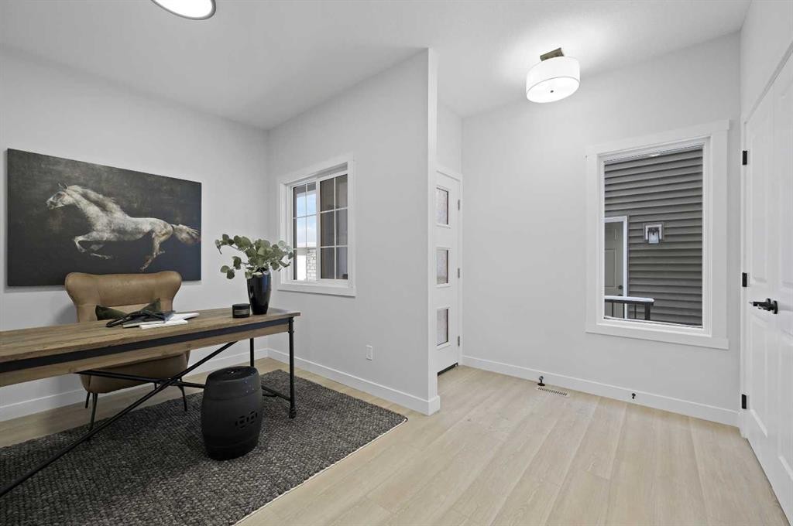
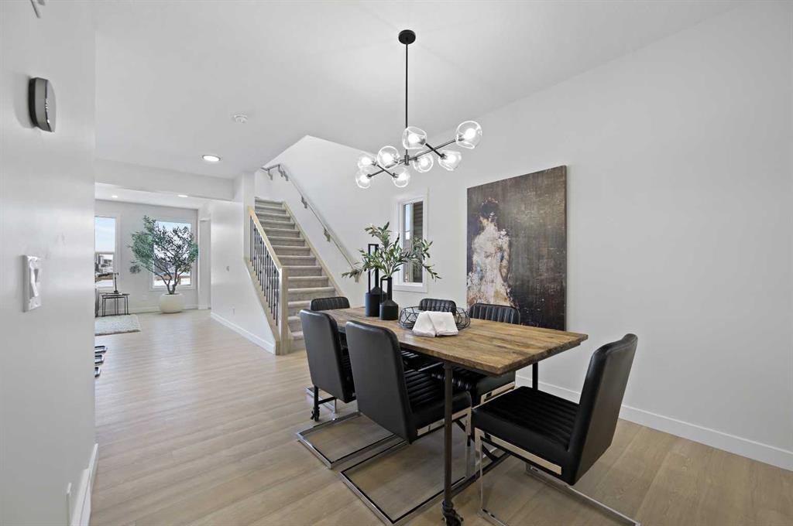
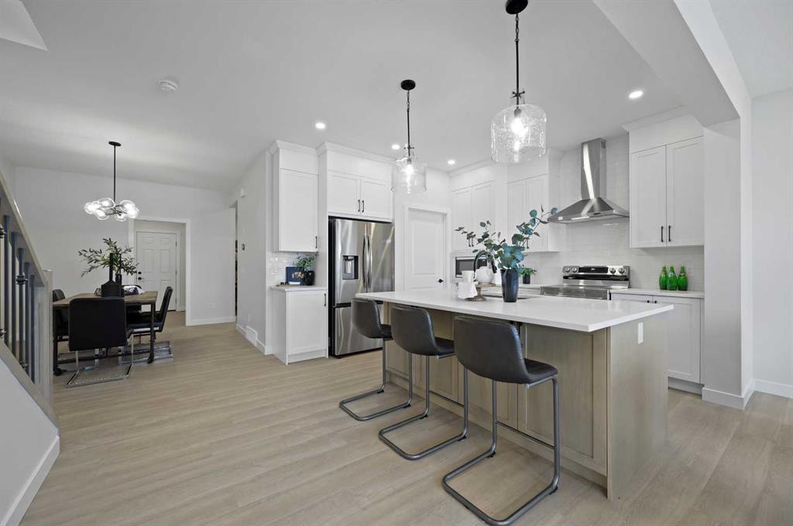
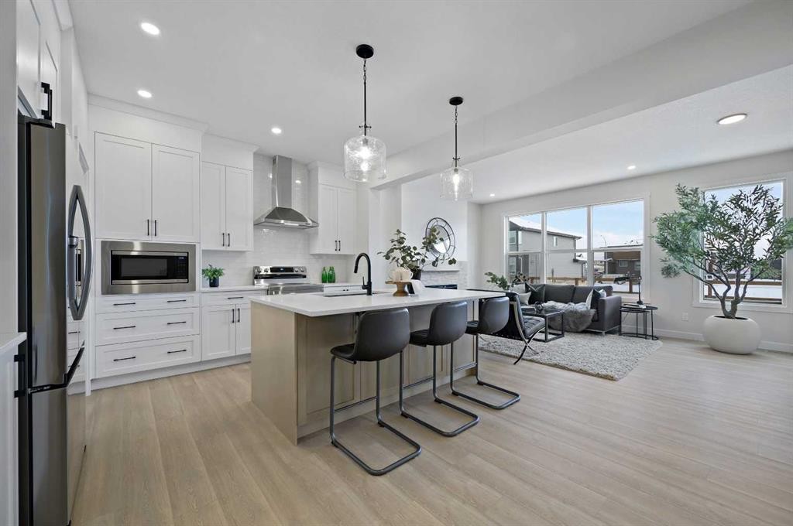
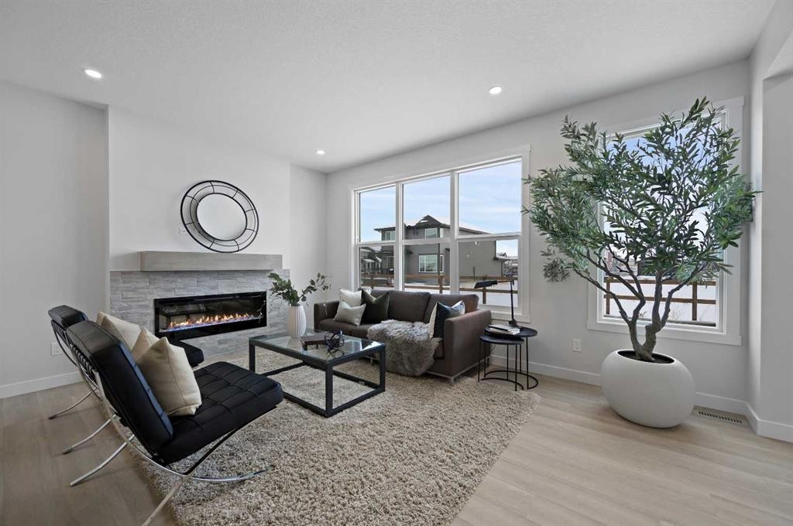
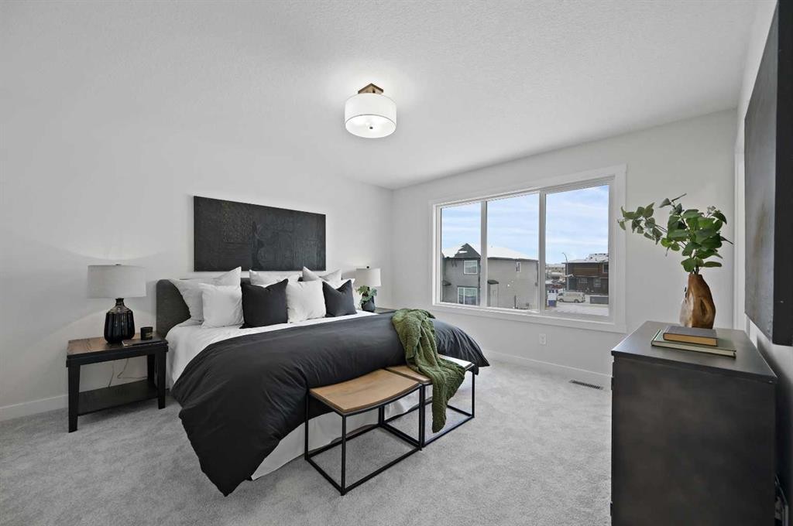
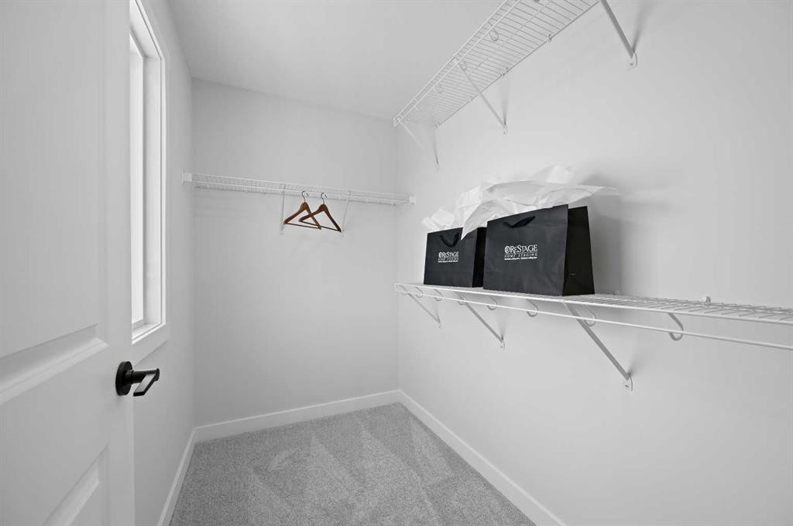
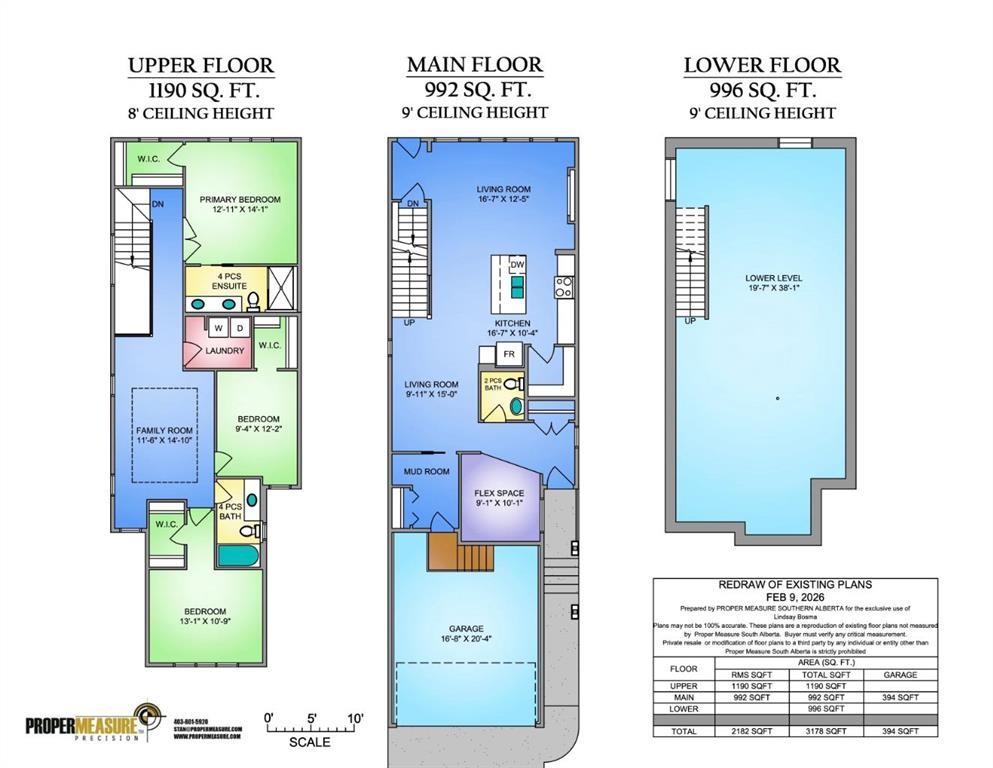
Welcome to the “Delilah” by Genesis Builders Group in the desirable community of Fireside. This beautifully crafted home offers over 2,100 sq ft of thoughtfully designed space, including 3 spacious bedrooms, 2.5 bathrooms, and a main-floor office. Step inside to airy 9’ ceilings and an inviting colour palette. A front flex room creates the perfect space for a home office or study, while a conveniently placed powder room adds everyday ease. The dining area flows effortlessly into the centrally located kitchen, which showcases quartz countertops, sleek stainless steel appliances, and ample cabinetry, with an island perfect for entertaining. The living room has a striking focal-point fireplace. A functional mudroom off the double-attached garage completes this level and enhances everyday convenience. Upstairs, you’ll find a thoughtfully designed layout highlighted by a centrally located bonus room offering excellent separation between sleeping areas. The spacious primary retreat features ample room for a king bedroom suite, a dedicated ensuite bathroom with dual sinks and oversized shower and a large walk-in closet. The second bedroom is well-sized, while the third bedroom impresses with its own walk-in closet. A full bathroom and convenient upper-floor laundry complete this level. The unfinished basement offers 9’ ceilings and is ready for your design ideas. *PHOTOS ARE REPRESENTATIVE OF A PREVIOUSLY BUILT MODEL. Colours and selections are included in the photos. RMS has been applied to construction drawings. Taxes have not been assessed.

Inclusions: N/A

Building Features:

  • Total Finished Area: 2182.00

Property Features:

  • Bedrooms: 3+0
  • Bathrooms: 2+1
  • Architectural Style: 2 Storey
  • Built in: 2026
  • Construction Materials: Vinyl Siding, Wood Frame
  • Cooling: None
  • Exterior Features: Other
  • Fireplace Features: Electric
  • Floor Space (approx): 2182.00 Square Feet
  • Flooring: Carpet, Vinyl
  • Foundation Details: Poured Concrete
  • Heating: Forced Air
  • Interior Features: Double Vanity, High Ceilings, Kitchen Island, Open Floorplan, Stone Counters, Walk-In Closet(s)
  • Levels: Two
  • Lot Size: 3720.00 Square Feet
  • Parking Features: Double Garage Attached
  • Roof: Asphalt Shingle
  • Zoning: R-MX
  • No. of Parking Spaces: 4

Courtesy of: LPT Realty

Data provided by: Calgary Real Estate Board 300 Manning Rd. NE, Calgary, Alberta T2E 8K4
All information displayed is believed to be accurate but is not guaranteed and should be independently verified. No warranties or representations are made of any kind. Copyright© 2021 All Rights Reserved

QuickQuoteTM Powered by RPS

Location of 15 Fireside Common, Cochrane, AB, T4C 3E1

Demographic Information of 15 Fireside Common, Cochrane, AB, T4C 3E1

Life Stage

Growing Families

Employment Type

Mixed

Average Household Income

$146,601.20

Average Number of Children

1.80

Household Population

Household Structure

Age of Population

Education

Education Level

No certificate/diploma/degree

5.86 %

High school certificate or equivalent

24.18 %

Apprenticeship trade certificate/diploma

10.99 %

College/non-university certificate

23.81 %

University certificate (below bachelor)

1.83 %

University Degree

33.34 %

Commuter

Travel To Work

By Car

90.91 %

By Public Transit

2.6 %

By Walking

2.6 %

By Bicycle

0.0 %

By Other Methods

3.89 %

Cultural Diversity

Knowledge of Official Language

Mother Tongue

Building Information

Building Type

Apartments (Low and High Rise)

6.75 %

Houses

93.25 %

Own Vs. Rent
