Button CopyPathCircle CloseCircle Left ArrowArrow Down Icon GreyClosecirclecircleBurger
Image 1
Image 2
Image 3
$344,000

1310-625 Glenbow Drive, Cochrane, AB, T4C 0S7

MLS® # A2297340

2+0 Beds

Baths

918  FEETSQ

QuickQuoteTM: $310K - $370K

Cochrane AB, T4C 0S7

MLS® # A2297340

Property Information:

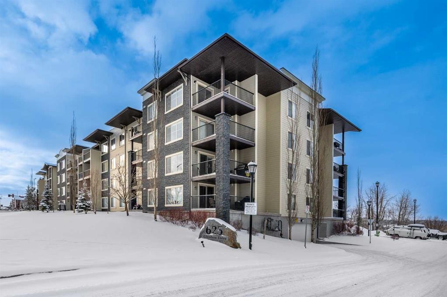
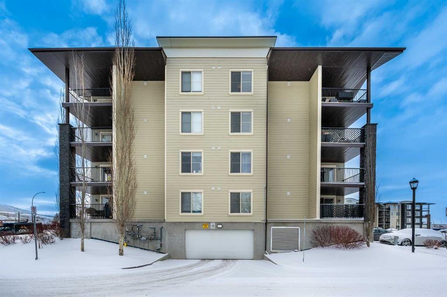
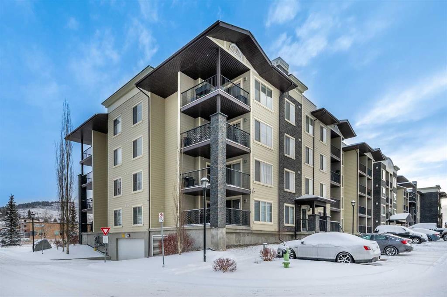
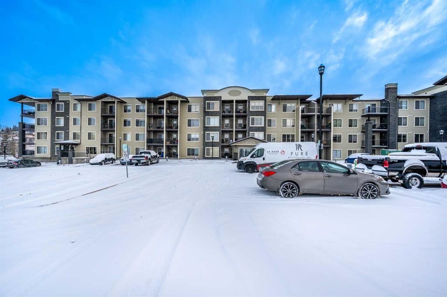
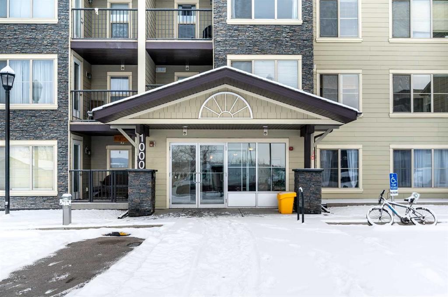
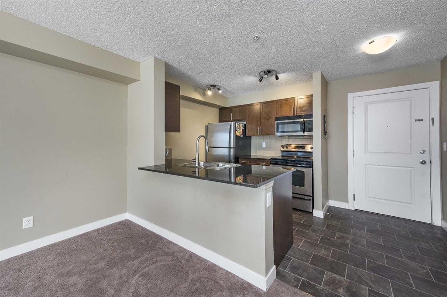
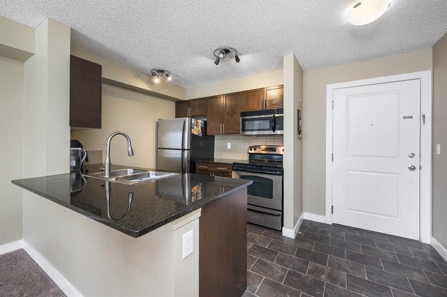
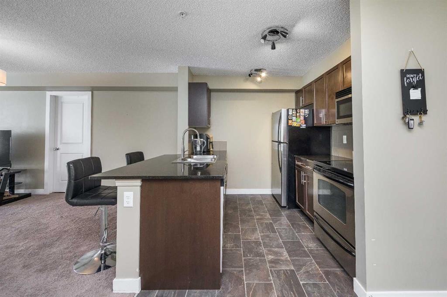
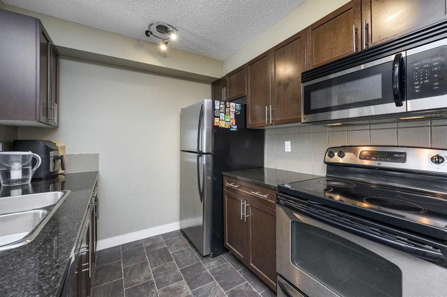
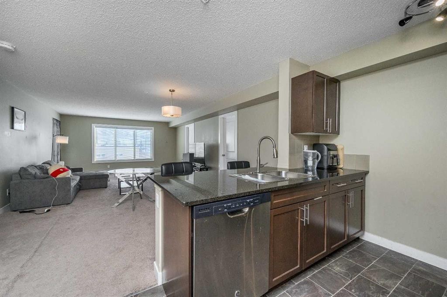
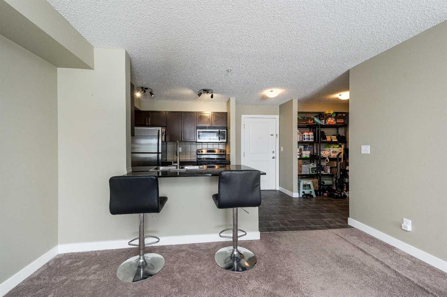
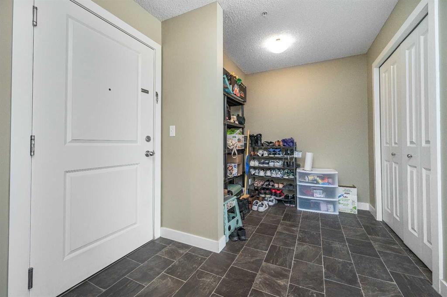
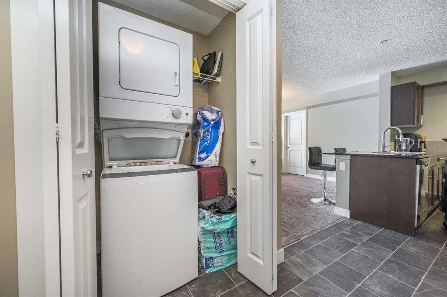
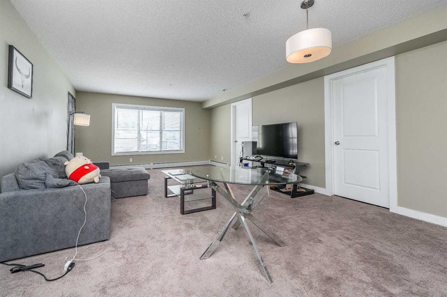
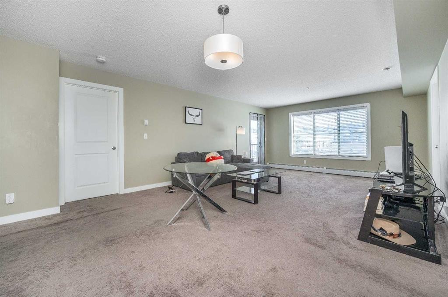
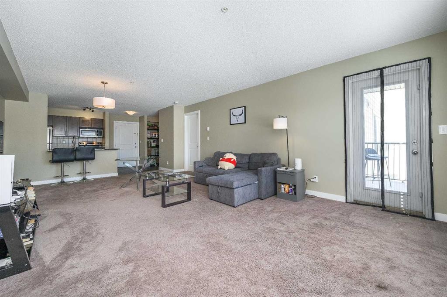
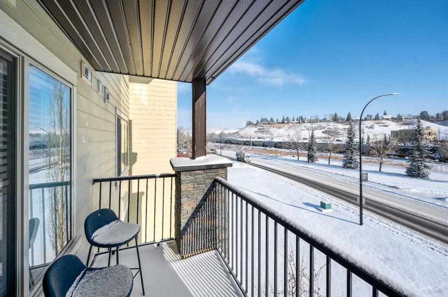
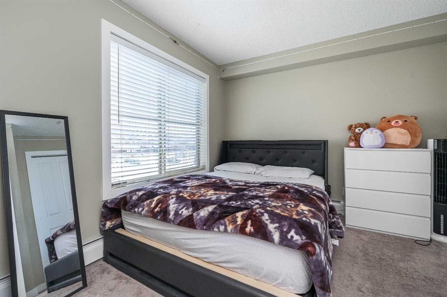
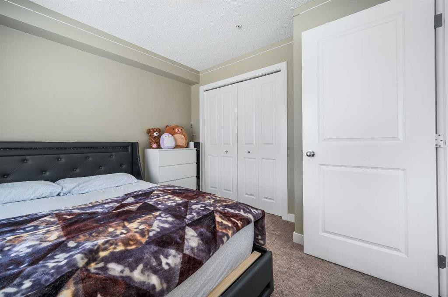
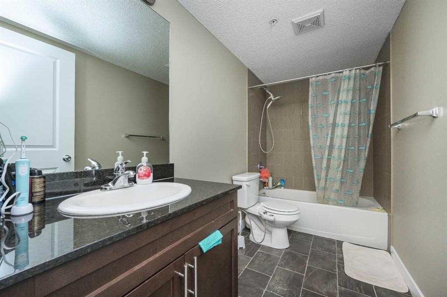
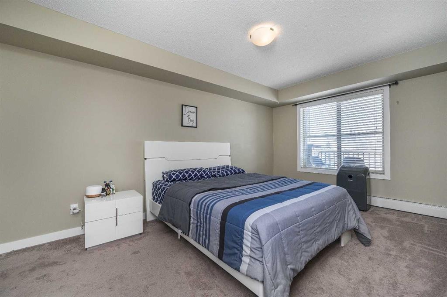
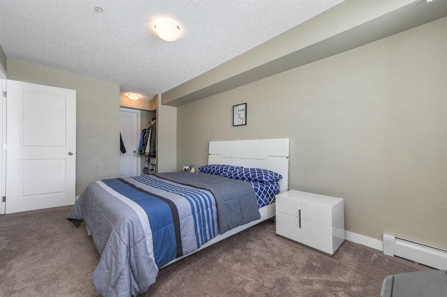
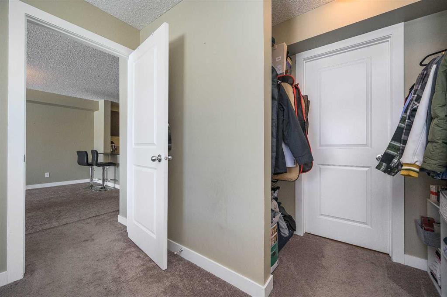
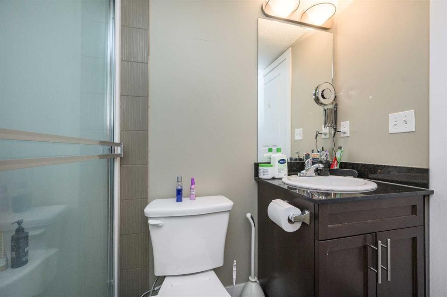
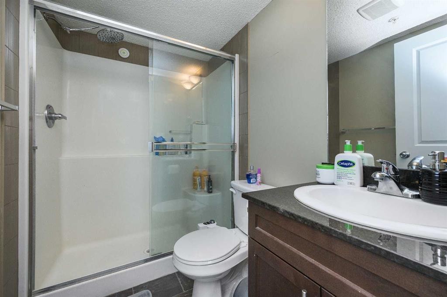
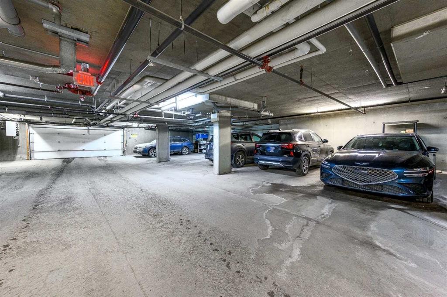
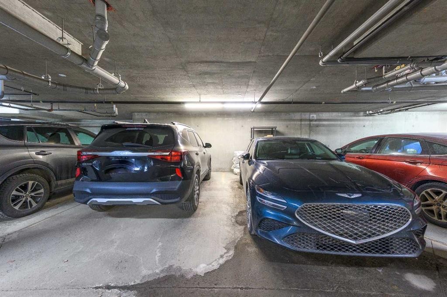
AMAZING INVESTEMENT OPPORTUNITY I! Discover the essence of modern living in this centrally located gem nestled in vibrant Cochrane. Boasting 2 spacious bedrooms plus a versatile den, this condo offers ample space for both relaxation and productivity. Convenience reigns supreme with the inclusion of a coveted underground titled parking stall, ensuring hassle-free arrivals and departures. The allure of the third-floor location facing north lies in its ability to keep the unit naturally cool during the scorching summer days, offering respite from the heat while maintaining comfort. Step into a realm of contemporary elegance highlighted by sleek stainless steel appliances, seamlessly blending style with functionality. A dedicated laundry area and two full baths elevate the living experience, adding convenience and luxury to everyday routines. Welcome to your sanctuary where modern amenities, prime location, and thoughtful design converge to create the ultimate urban retreat. Experience the quintessence of comfort and convenience – schedule your viewing today!

Inclusions: NONE

Building Features:

  • Total Finished Area: 917.66

Property Features:

  • Bedrooms: 2+0
  • Bathrooms: 2+0
  • Architectural Style: Single Level Unit
  • Association Fee Includes: Heat, Insurance, Maintenance Grounds, Parking, Professional Management, Reserve Fund Contributions, Sewer, Snow Removal, Trash, Water
  • Built in: 2013
  • Condo Fees: $521 Monthly
  • Construction Materials: Mixed
  • Cooling: None
  • Exterior Features: Balcony
  • Floor Space (approx): 917.66 Square Feet
  • Flooring: Carpet, Ceramic Tile
  • Heating: Central
  • Interior Features: Breakfast Bar, Kitchen Island, No Animal Home, No Smoking Home, Open Floorplan
  • Levels: Single Level Unit
  • Parking Features: Stall, Underground
  • Roof: Asphalt Shingle
  • Zoning: R-HD
  • No. of Parking Spaces: 1

Courtesy of: Prep Realty Inc.

Data provided by: Calgary Real Estate Board 300 Manning Rd. NE, Calgary, Alberta T2E 8K4
All information displayed is believed to be accurate but is not guaranteed and should be independently verified. No warranties or representations are made of any kind. Copyright© 2021 All Rights Reserved

QuickQuoteTM Powered by RPS

Location of 1310-625 Glenbow Drive, Cochrane, AB, T4C 0S7

Demographic Information of 1310-625 Glenbow Drive, Cochrane, AB, T4C 0S7

Life Stage

Young Families

Employment Type

Service Sector/White Collar

Average Household Income

$115,223.72

Average Number of Children

1.76

Household Population

Household Structure

Age of Population

Education

Education Level

No certificate/diploma/degree

16.03 %

High school certificate or equivalent

33.0 %

Apprenticeship trade certificate/diploma

12.03 %

College/non-university certificate

20.48 %

University certificate (below bachelor)

0.55 %

University Degree

17.91 %

Commuter

Travel To Work

By Car

83.31 %

By Public Transit

0.0 %

By Walking

8.92 %

By Bicycle

0.26 %

By Other Methods

7.51 %

Cultural Diversity

Knowledge of Official Language

Mother Tongue

Building Information

Building Type

Apartments (Low and High Rise)

35.22 %

Houses

64.78 %

Own Vs. Rent
