Button CopyPathCircle CloseCircle Left ArrowArrow Down Icon GreyClosecirclecircleBurger
Image 1
Image 2
Image 3
$1,150,000

124 Gleneagles Estates Lane, Cochrane, AB, T4C 2H7

MLS® # A2324250

1+2 Beds

Baths

1801  FEETSQ

QuickQuoteTM: $1.1M - $1.4M

Cochrane AB, T4C 2H7

MLS® # A2324250

Property Information:

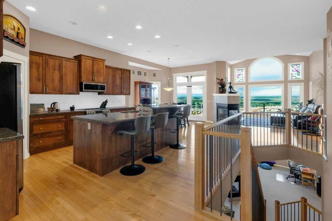
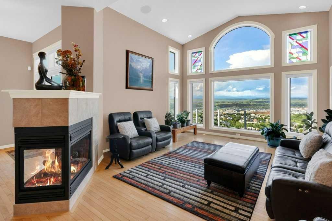
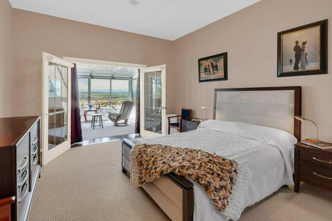
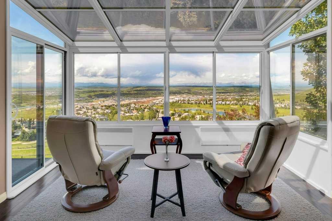
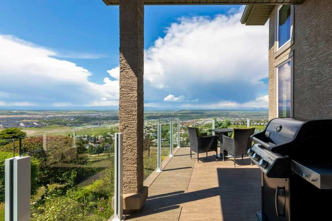
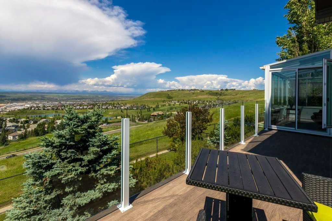
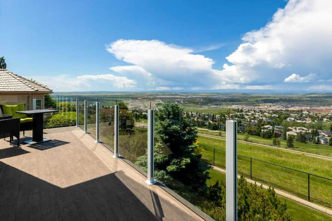
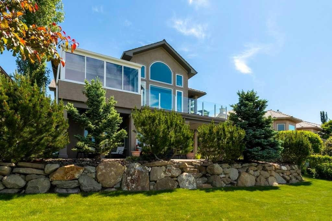
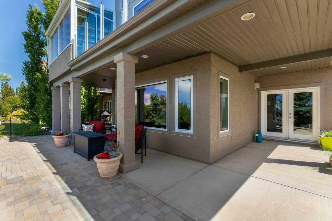
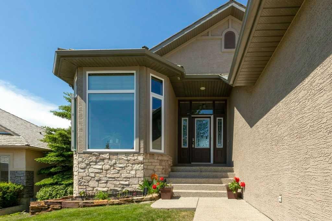
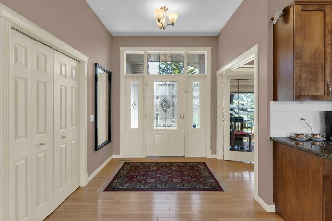
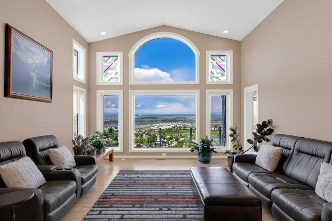
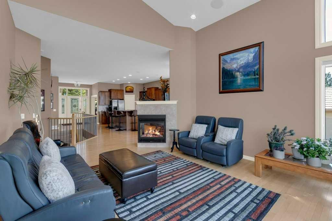
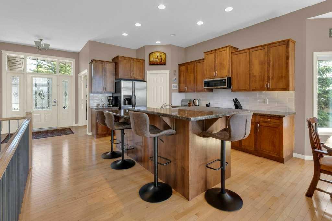
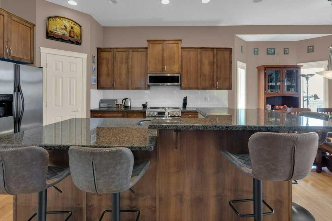
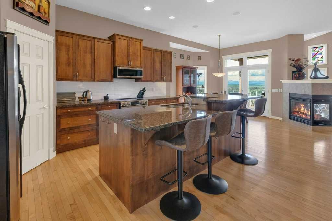
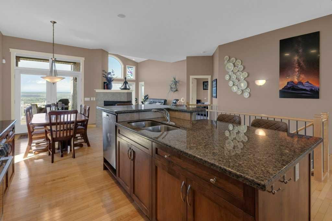
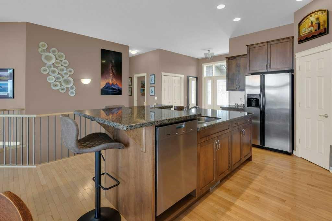
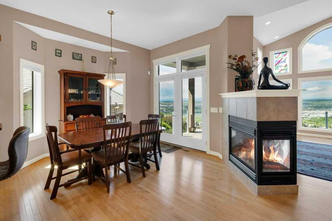
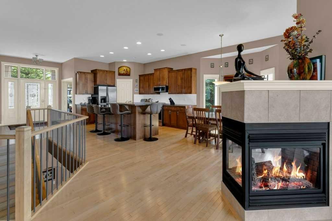
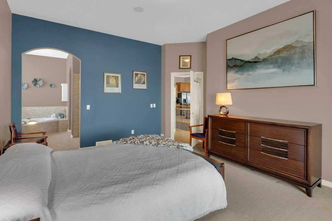
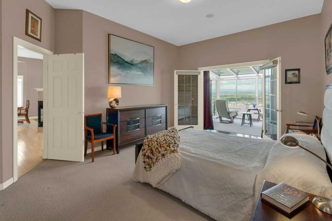
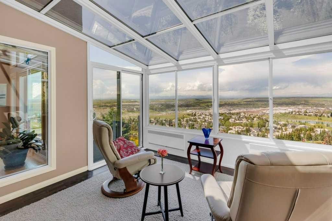
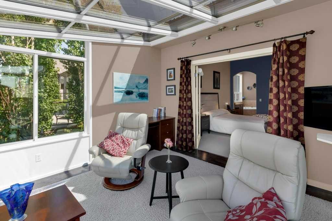
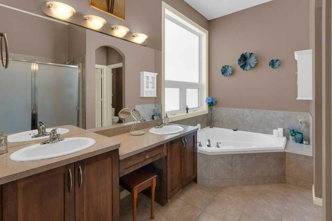
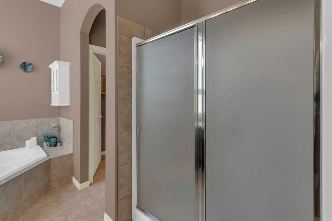
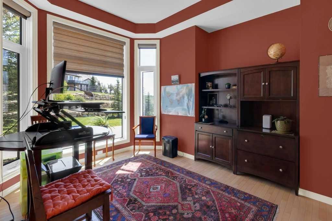
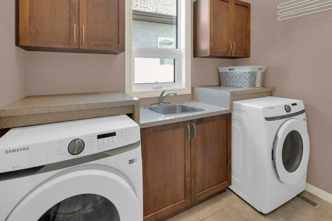
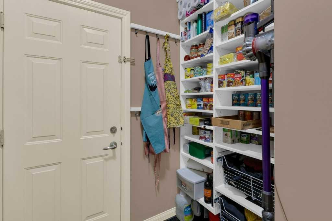
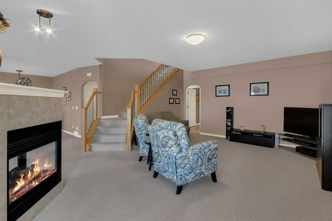
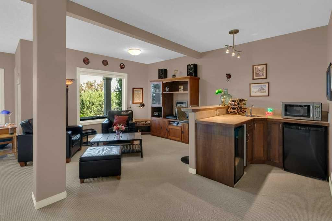
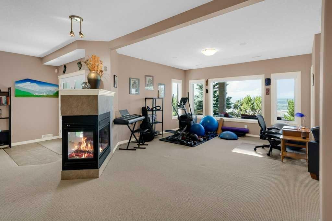
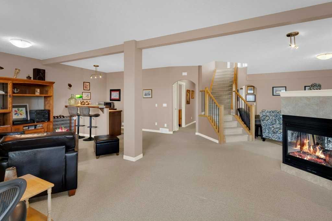
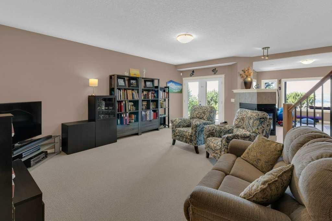
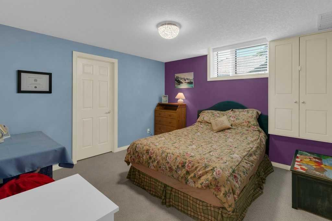
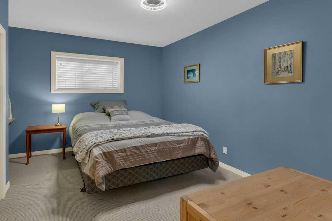
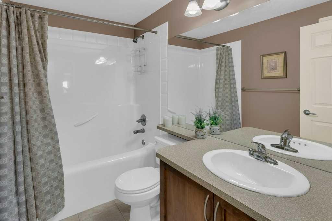
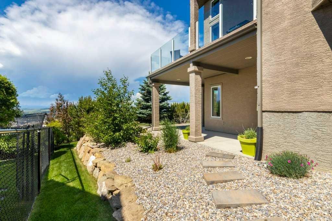
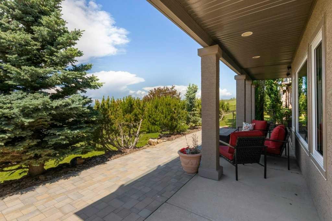
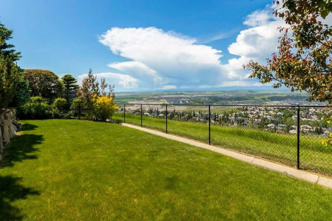
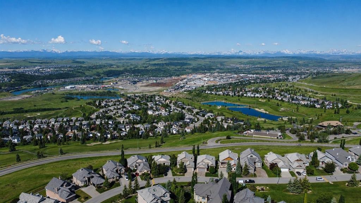
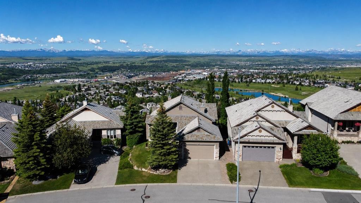
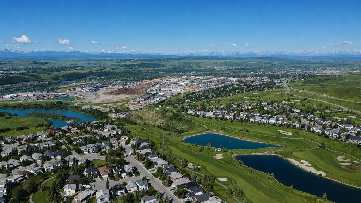
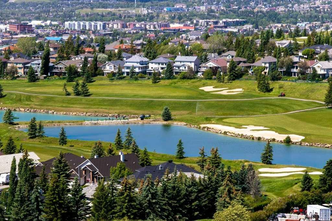
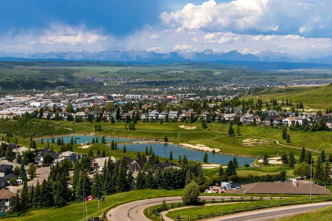
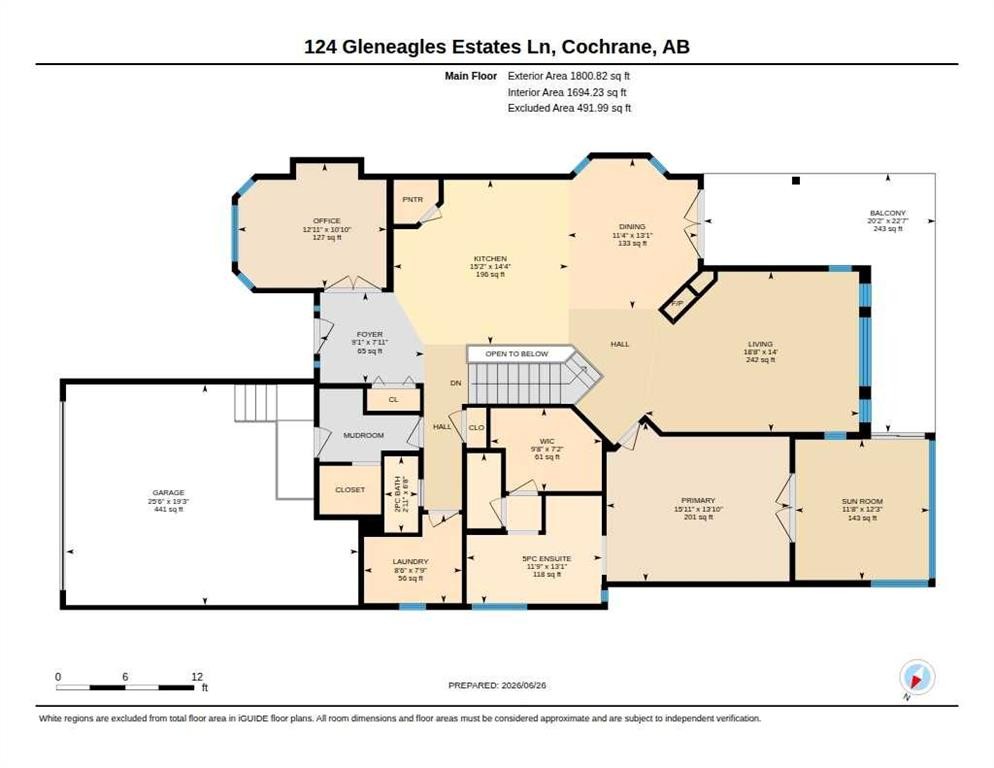
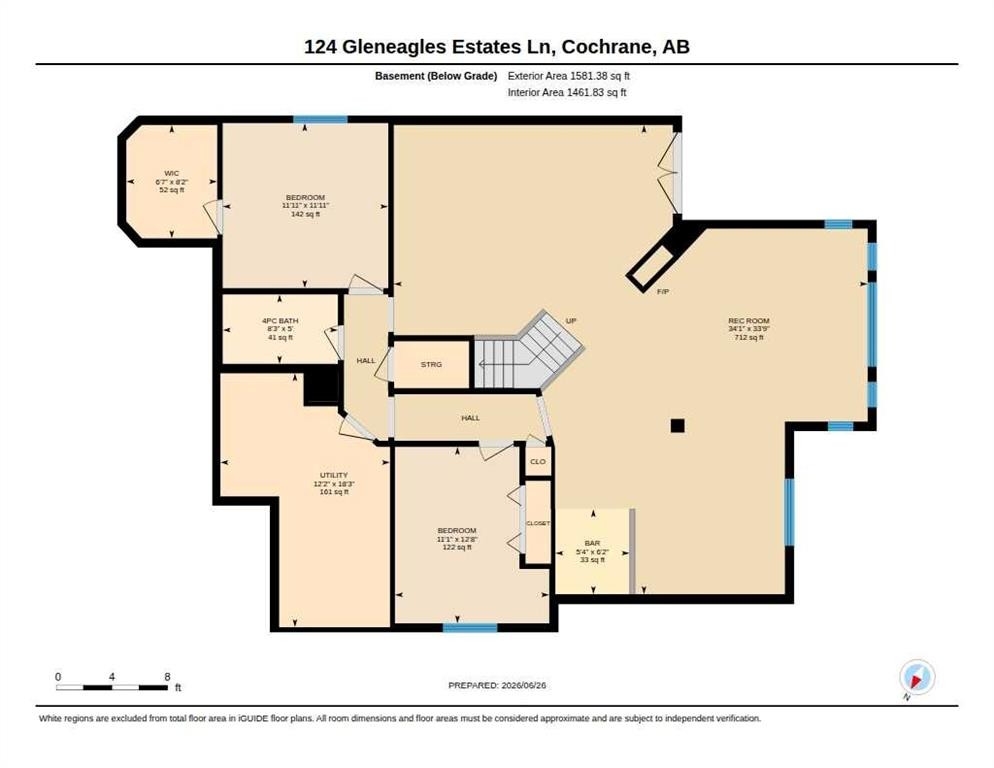
Welcome to this stunning walkout bungalow in the highly sought-after Estates of Gleneagles, where breathtaking views of the Rocky Mountains, Bow River, and the town below create an unforgettable backdrop. Perfectly positioned with no neighbours in front or behind, this exceptional home offers privacy, tranquility, and spectacular scenery from every angle. Step inside the bright, open-concept main level, where soaring ceilings and floor-to-ceiling windows flood the home with natural light while showcasing the panoramic views. Timeless finishes and hardwood flooring throughout create a warm and inviting atmosphere. The thoughtfully designed kitchen features granite countertops, a large island, and plenty of workspace, making it ideal for both everyday living and entertaining. The spacious primary suite is a true retreat, complete with a private heated four-season sunroom—The perfect place to enjoy your morning coffee while taking in the majestic mountain views, spectacular sunsets, and unforgettable summer thunderstorm light shows. The main floor also offers a versatile office that can easily be converted into a second bedroom or formal dining room, a convenient laundry room with a sink, and access to the balcony where you can relax and enjoy the incredible scenery. An oversized storage room with built-in shelving is conveniently located off the garage. The fully finished walkout lower level is designed for family and guests, offering two generously sized bedrooms, a four-piece bathroom, a spacious recreation and entertainment area with wet bar, and an impressive utility and storage room with abundant space for seasonal items and hobbies. Comfort and efficiency are enhanced with two high-efficiency furnaces, while recent upgrades include all-new triple-glazed windows, new vinyl decking, and frameless glass railings that maximize the unobstructed views. The beautifully landscaped yard is complete with underground irrigation for easy maintenance. Enjoy a lifestyle that is second to none, with miles of scenic walking pathways, The Links of Gleneagles Golf Course just moments away, and an easy 30-minute commute to downtown Calgary. This is a rare opportunity to own an exceptional bungalow in one of Cochrane's most desirable communities, where the views truly never get old.

Inclusions: Wine & beer fridges in bar.

Building Features:

  • Total Finished Area: 1800.82

Property Features:

  • Bedrooms: 1+2
  • Bathrooms: 2+1
  • Architectural Style: Bungalow
  • Association Fee Includes: Maintenance Grounds, Professional Management, Reserve Fund Contributions
  • Built in: 2004
  • Condo Fees: $190 Monthly
  • Construction Materials: Stucco, Wood Frame
  • Cooling: None
  • Exterior Features: Balcony, Private Yard
  • Fireplace Features: Dining Room, Family Room, Gas, Great Room, Three-Sided
  • Floor Space (approx): 1800.82 Square Feet
  • Flooring: Carpet, Hardwood, Tile
  • Foundation Details: Poured Concrete
  • Heating: Fireplace(s), Forced Air
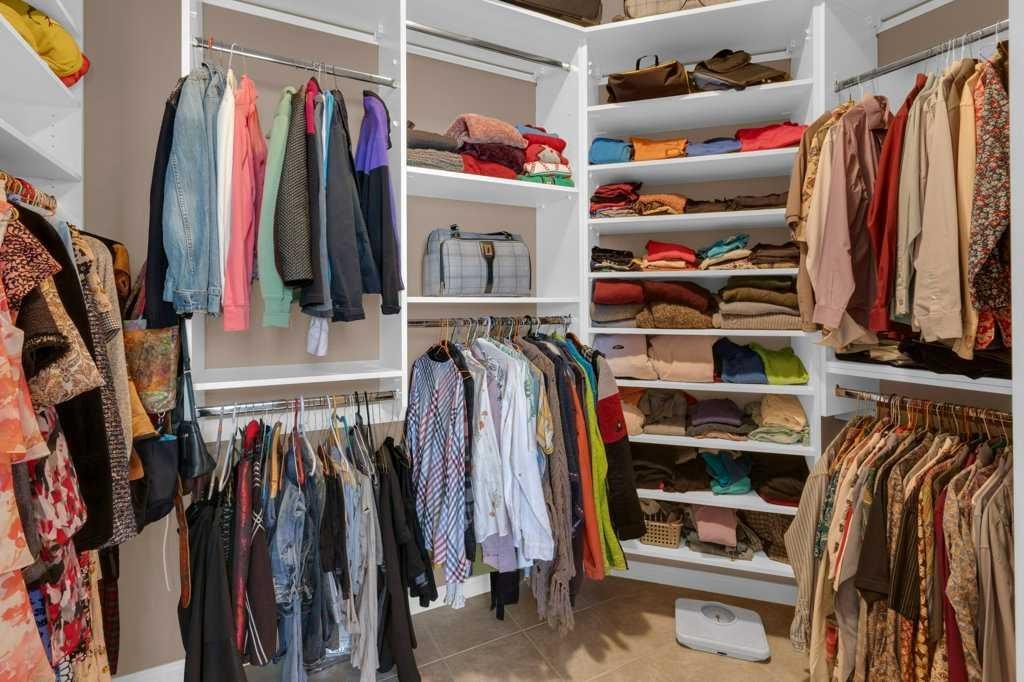
  • Interior Features: Bar, Breakfast Bar, Central Vacuum, Closet Organizers, Double Vanity, Granite Counters, High Ceilings, Kitchen Island, No Animal Home, No Smoking Home, Open Floorplan, Pantry, Separate Entrance, Soaking Tub, Storage, Vaulted Ceiling(s), Walk-In Closet(s), Wet Bar
  • Levels: One
  • Lot Size: 7577.00 Square Feet
  • Parking Features: Double Garage Attached, Insulated, Side By Side
  • Roof: Shake
  • Zoning: R-MX
  • No. of Parking Spaces: 4

Courtesy of: The Real Estate District

Data provided by: Calgary Real Estate Board 300 Manning Rd. NE, Calgary, Alberta T2E 8K4
All information displayed is believed to be accurate but is not guaranteed and should be independently verified. No warranties or representations are made of any kind. Copyright© 2021 All Rights Reserved

QuickQuoteTM Powered by RPS

Location of 124 Gleneagles Estates Lane, Cochrane, AB, T4C 2H7

Demographic Information of 124 Gleneagles Estates Lane, Cochrane, AB, T4C 2H7

Life Stage

Growing Families

Employment Type

Mixed

Average Household Income

$179,006.12

Average Number of Children

1.90

Household Population

Household Structure

Age of Population

Education

Education Level

No certificate/diploma/degree

11.09 %

High school certificate or equivalent

28.36 %

Apprenticeship trade certificate/diploma

5.76 %

College/non-university certificate

20.06 %

University certificate (below bachelor)

2.42 %

University Degree

32.3 %

Commuter

Travel To Work

By Car

92.65 %

By Public Transit

0.0 %

By Walking

0.62 %

By Bicycle

0.0 %

By Other Methods

6.73 %

Cultural Diversity

Knowledge of Official Language

Mother Tongue

Building Information

Building Type

Apartments (Low and High Rise)

3.59 %

Houses

96.41 %

Own Vs. Rent
