Button CopyPathCircle CloseCircle Left ArrowArrow Down Icon GreyClosecirclecircleBurger
Image 1
Image 2
Image 3
$499,000

10-117 Bow Ridge Drive, Cochrane, AB, T4C 2G9

MLS® # A2334129

3+0 Beds

Baths

1300  FEETSQ

QuickQuoteTM: $471K - $562K

Cochrane AB, T4C 2G9

MLS® # A2334129

Property Information:

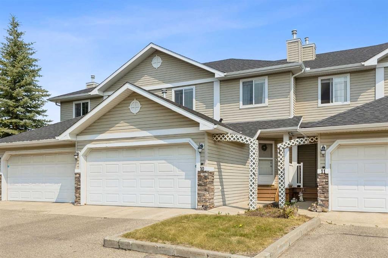
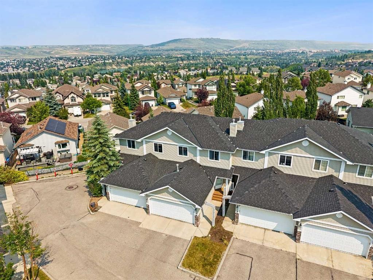
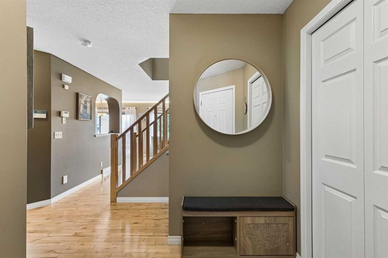
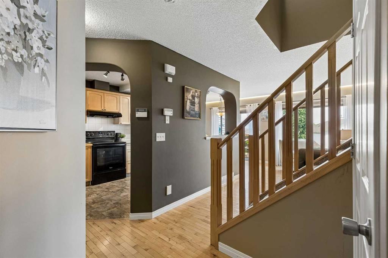
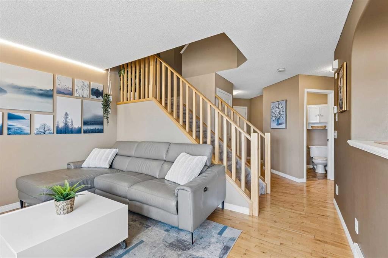
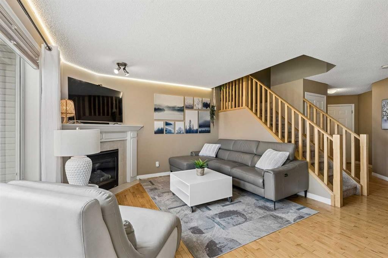
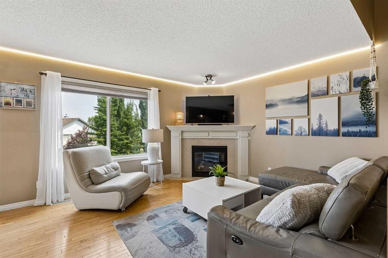
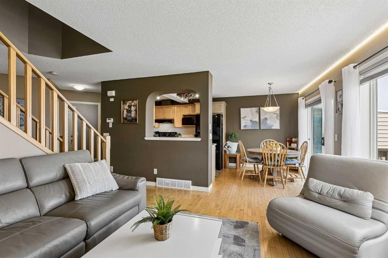
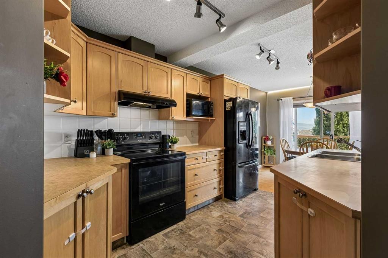
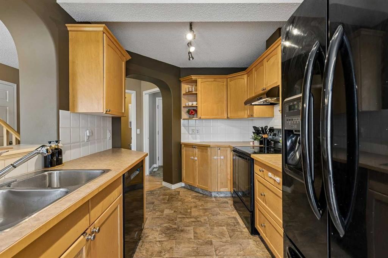
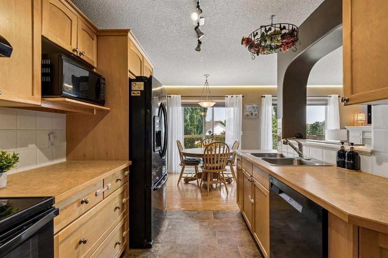
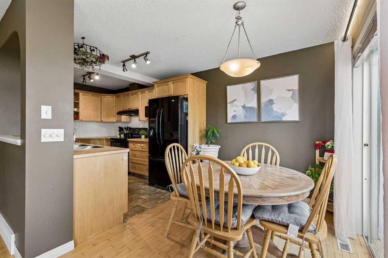
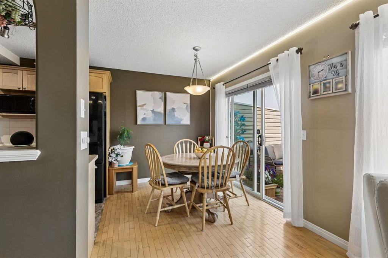
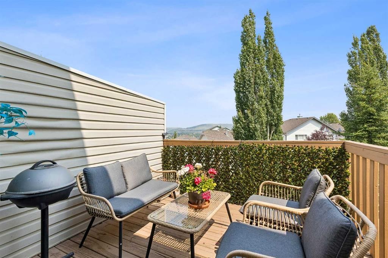
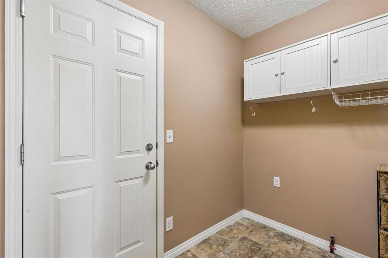
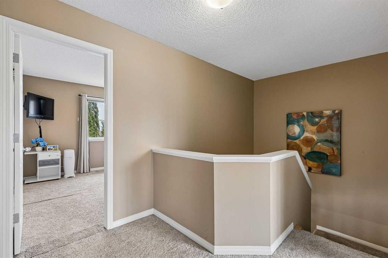
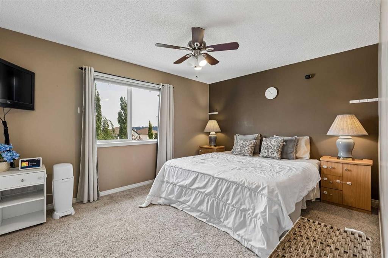
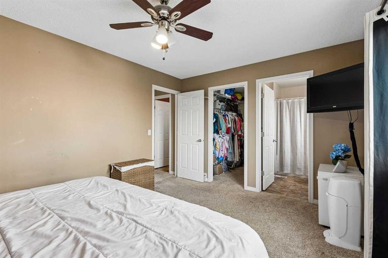
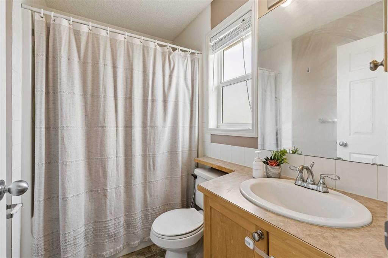
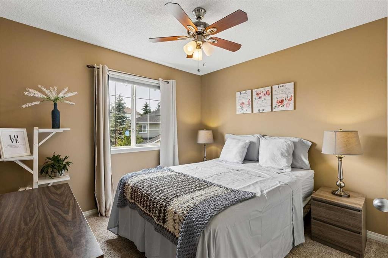
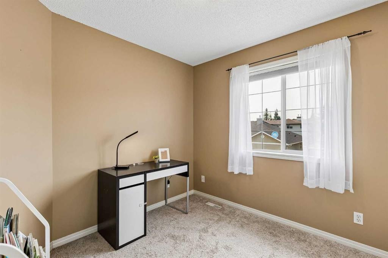
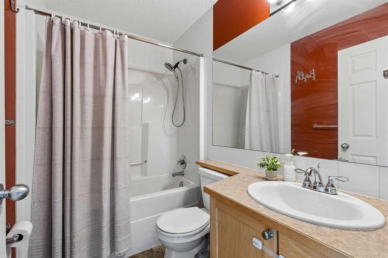
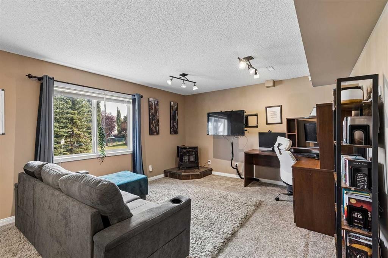
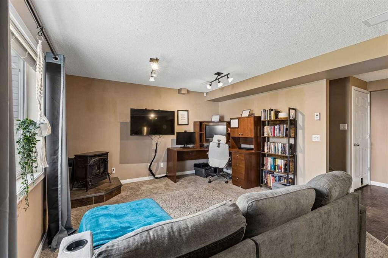
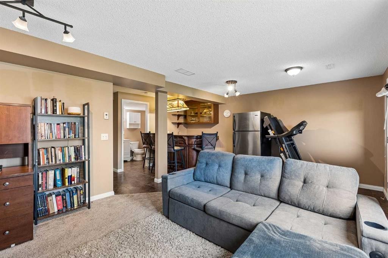
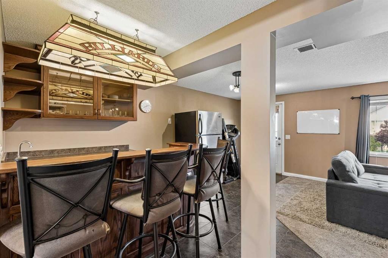
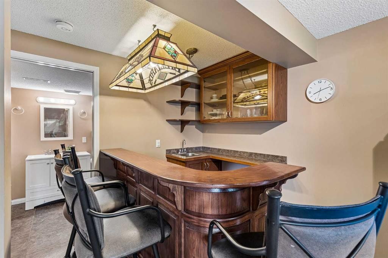
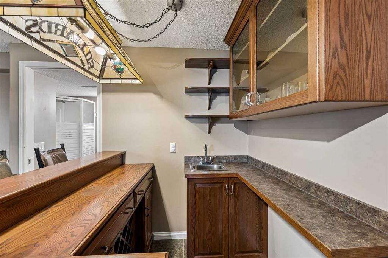
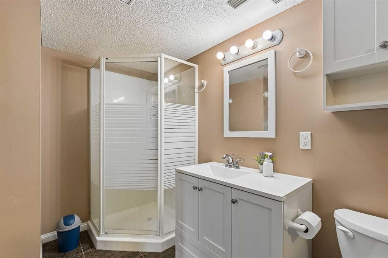
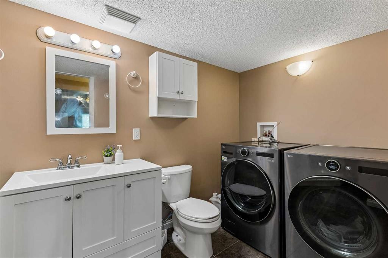
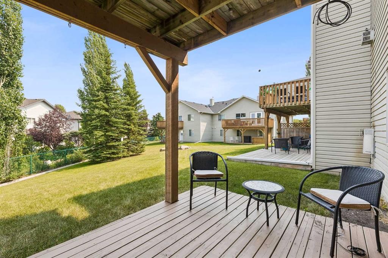
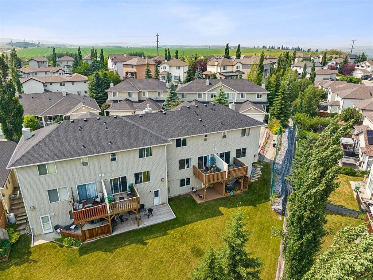
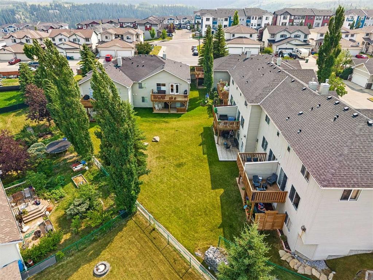
This lovely townhouse is part of the desirable Aspen Heights Condominiums (16 units total) and offers many amenities that others do not, from the attached double garages to the walk-out basements (on some of the units). Set high on the hill on the south side of Cochrane, with an nearby extensive path system, some that lead down to the Bow River, it offers a view across the Bow River valley and backs onto a common green space. This unit features a large kitchen, a large living room with a corner gas fireplace, and a spacious eating nook leading to the main level deck. The second storey features two attractive bedrooms, a 4 piece main bath, a very large primary bedroom with its own 4 piece ensuite bath and a large walk-in closet. The view from this bedroom is even better! The fully finished walk-out basement has a large family room with a second fireplace, a very attractive wet bar, patio doors leading to the lower patio, a full bath and laundry. Rarely does a walkout townhouse come for sale in this complex. When you add in the views of the Bow River Valley, a private part of Cochrane and access to the extensive hiking/biking paths, you have a special property that truly must be seen to be appreciate.

Inclusions: security system (as is), 2nd fridge in lower level

Building Features:

  • Total Finished Area: 1300.00

Property Features:

  • Bedrooms: 3+0
  • Bathrooms: 3+1
  • Architectural Style: 2 Storey, Side by Side
  • Association Fee Includes: Common Area Maintenance, Maintenance Grounds, Professional Management, Reserve Fund Contributions, Snow Removal
  • Built in: 2001
  • Condo Fees: $472 Monthly
  • Construction Materials: Vinyl Siding
  • Cooling: None
  • Exterior Features: Balcony, Other
  • Fireplace Features: Blower Fan, Gas, Living Room
  • Floor Space (approx): 1300.00 Square Feet
  • Flooring: Carpet, Hardwood, Laminate, Linoleum
  • Foundation Details: Poured Concrete
  • Heating: Forced Air
  • Interior Features: Central Vacuum, No Animal Home, No Smoking Home, See Remarks, Walk-In Closet(s), Wet Bar
  • Levels: Two
  • Lot Size: 1985.00 Square Feet
  • Parking Features: Double Garage Attached
  • Roof: Asphalt Shingle
  • Zoning: R-MX
  • No. of Parking Spaces: 2

Courtesy of: MaxWell Canyon Creek

Data provided by: Calgary Real Estate Board 300 Manning Rd. NE, Calgary, Alberta T2E 8K4
All information displayed is believed to be accurate but is not guaranteed and should be independently verified. No warranties or representations are made of any kind. Copyright© 2021 All Rights Reserved

QuickQuoteTM Powered by RPS

Location of 10-117 Bow Ridge Drive, Cochrane, AB, T4C 2G9

Demographic Information of 10-117 Bow Ridge Drive, Cochrane, AB, T4C 2G9

Life Stage

Young Families

Employment Type

Mixed

Average Household Income

$126,489.67

Average Number of Children

1.80

Household Population

Household Structure

Age of Population

Education

Education Level

No certificate/diploma/degree

10.02 %

High school certificate or equivalent

32.49 %

Apprenticeship trade certificate/diploma

8.17 %

College/non-university certificate

20.12 %

University certificate (below bachelor)

3.18 %

University Degree

26.03 %

Commuter

Travel To Work

By Car

91.0 %

By Public Transit

0.0 %

By Walking

0.53 %

By Bicycle

0.0 %

By Other Methods

8.47 %

Cultural Diversity

Knowledge of Official Language

Mother Tongue

Building Information

Building Type

Apartments (Low and High Rise)

Houses

100.0 %

Own Vs. Rent
