Button CopyPathCircle CloseCircle Left ArrowArrow Down Icon GreyClosecirclecircleBurger
Image 1
Image 2
Image 3
$505,900

4813 4 Street WEST, Claresholm, AB, T0L 0T0

MLS® # A2317278

3+0 Beds

Baths

1867  FEETSQ

QuickQuoteTM: Not Available

Claresholm AB, T0L 0T0

MLS® # A2317278

Property Information:

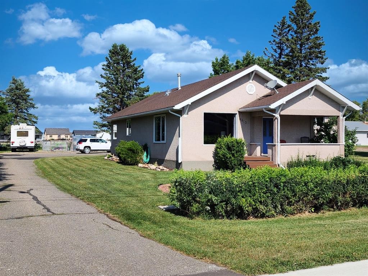
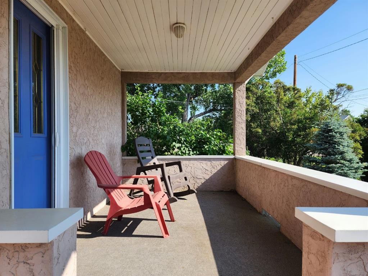
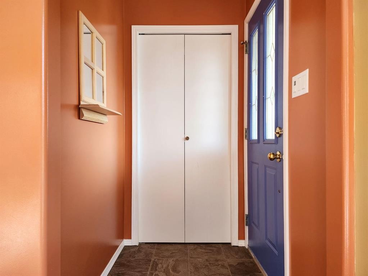
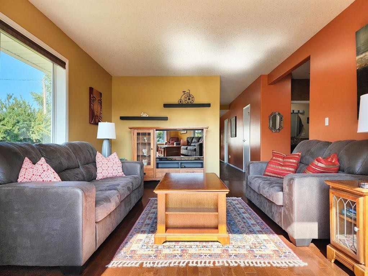
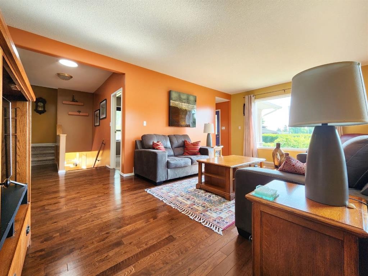
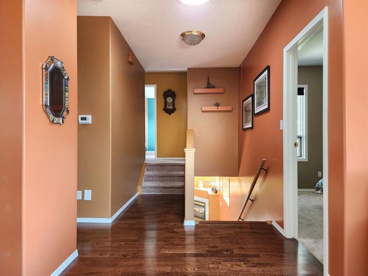
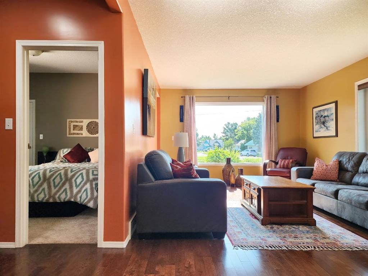
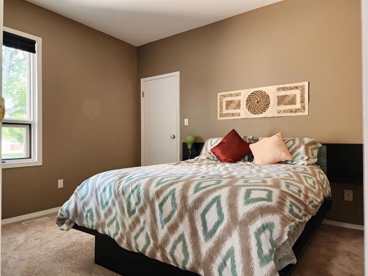
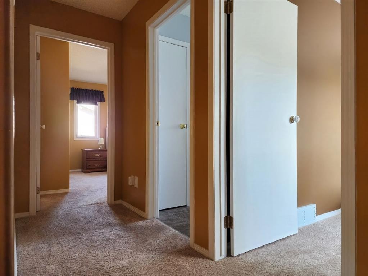
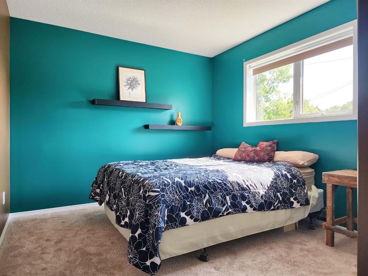
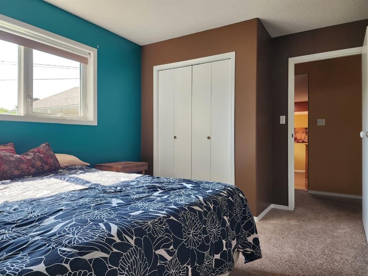
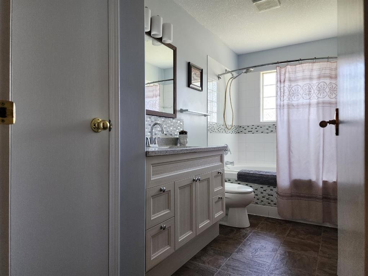
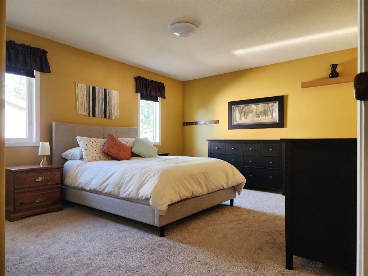
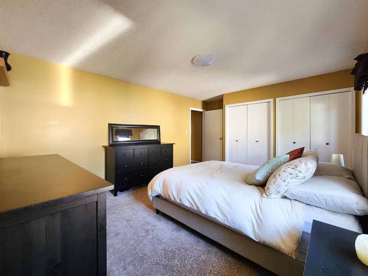
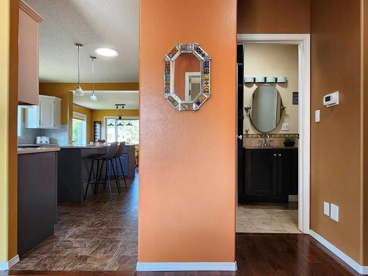
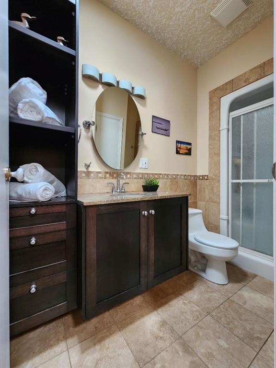
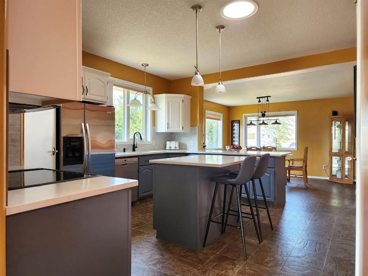
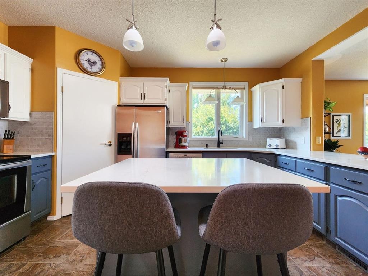
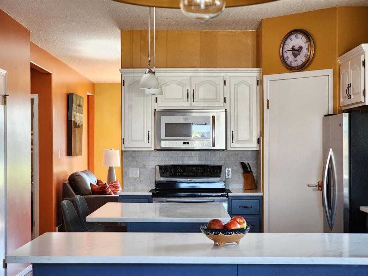
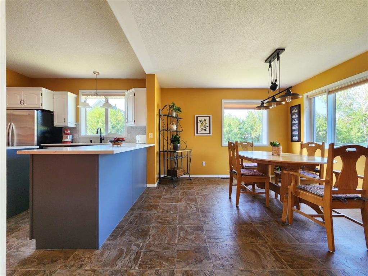
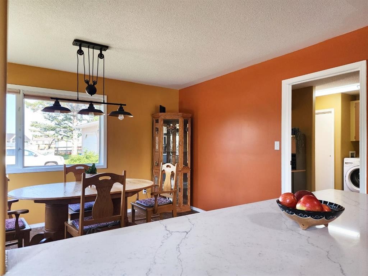
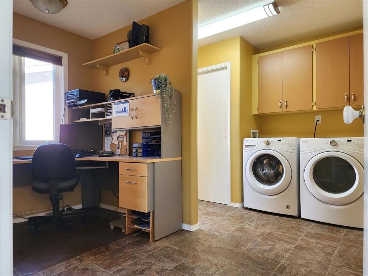
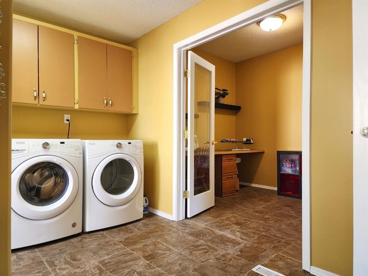
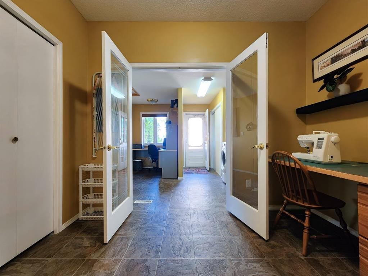
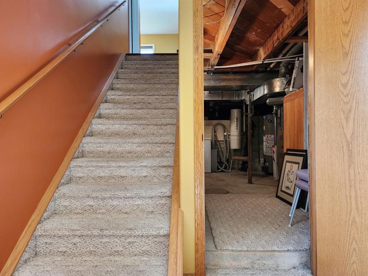
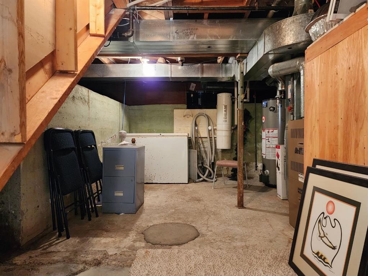
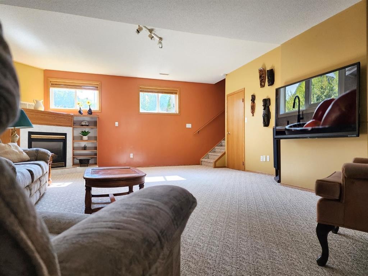
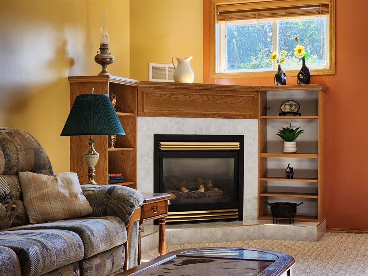
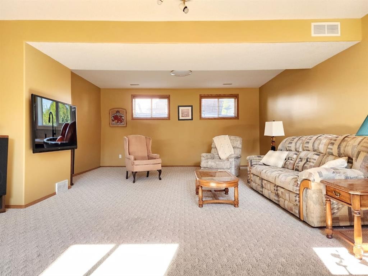
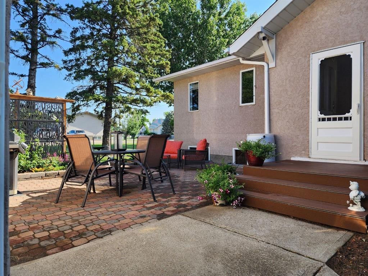
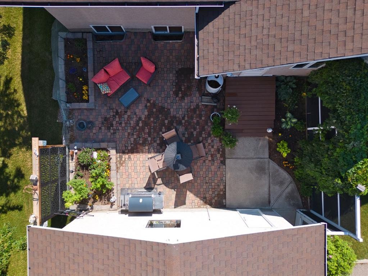
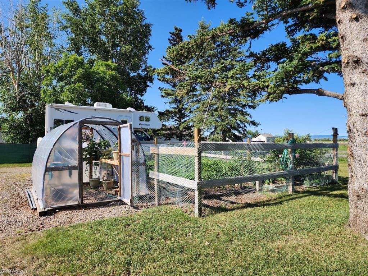
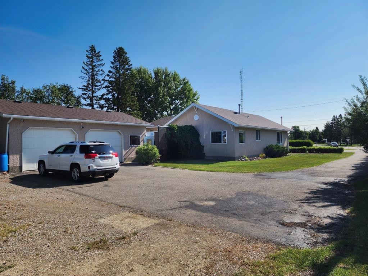
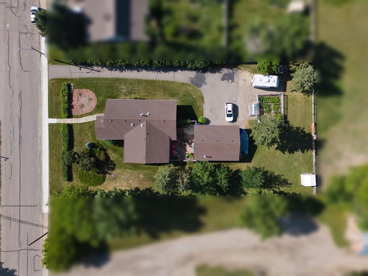
Rare Opportunity to Own Nearly Half an Acre In Town ! Welcome to your own slice of heaven—a spacious 3-bedroom, (potential to add an 4th bedroom in basement ) 2-bath split- level home offering approximately 2,200 sq ft of living space on an impressive 0.48-acre lot, complete with the convenience of town water and sewer —a rare find within town limits. The original part of home was built in approxomately 1946 , in the 1990s an addition was added. Step up to the covered front deck and enter into a bright foyer that opens into a sun-filled living room with beautiful hardwood floors. Just off the living area is the renovated kitchen, featuring quartz countertops, upgraded appliances, modern fixtures and hardware, a center island, tile backsplash, and a large walk-in pantry—a perfect blend of style and functionality. The dining area is bathed in natural light and flows seamlessly into two versatile den/office/workspace areas, ideal for remote work or hobbies. Main-floor laundry adds extra convenience, and there’s easy access to the private backyard patio, making indoor-outdoor living a breeze. Also on the main level is a comfortable bedroom and a 3- piece bathroom. Upstairs, you'll find a spacious primary bedroom, a second bedroom, and a beautifully updated 4-piece bathroom complete with a relaxing jetted tub. The lower level offers a generous 480 sq ft recreation room with a cozy gas fireplace—perfect for movie nights, game days, or family gatherings. This level also presents the opportunity to add a fourth bedroom, if desired. Outside, enjoy the oversized 31' x 23' double garage, which is heated, insulated, and drywalled—great for parking, storage, or a workshop. The expansive yard features a large garden area, underground sprinklers, and plenty of space for kids, pets, or backyard projects. The back patio retreat is complete with privacy screens and surrounded by perennial plants, creating a peaceful and private space to relax or entertain—truly your own slice of heaven right in town. Don’t miss this rare in-town property that combines space, privacy, modern comforts, and municipal convenience—all in an unbeatable location!

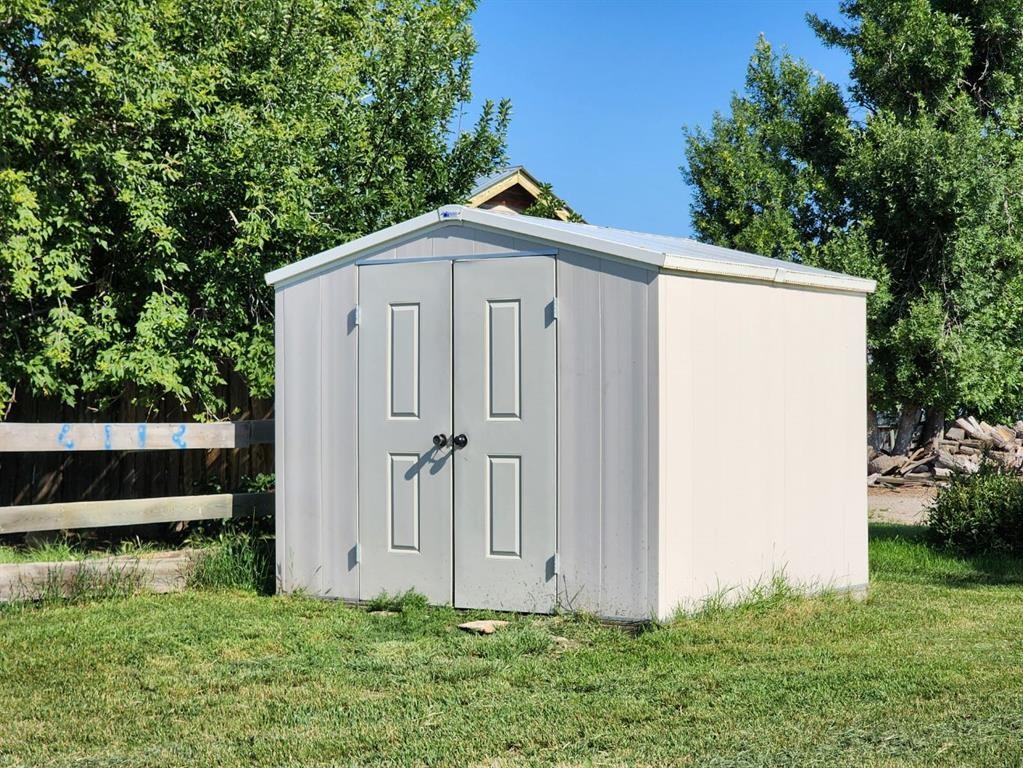
Inclusions: Fridge, Stove, OTR Microwave, Dishwasher, Washer/ Dryer, Window Coverings and Blinds, Garage Control and Remote, Shed, Furnace in Garage, Attached Shelving in Garage, Central Vac and Attachments, Garburator.

Building Features:

  • Total Finished Area: 1866.97

Property Features:

  • Bedrooms: 3+0
  • Bathrooms: 2+0
  • Architectural Style: 3 Level Split
  • Built in: 1943
  • Construction Materials: Stucco
  • Cooling: None
  • Exterior Features: Garden, Private Yard
  • Fireplace Features: Gas
  • Floor Space (approx): 1866.97 Square Feet
  • Flooring: Carpet, Hardwood, Linoleum
  • Foundation Details: Poured Concrete
  • Heating: Central
  • Interior Features: Central Vacuum
  • Levels: 3 Level Split
  • Lot Size: 21000.00 Square Feet
  • Parking Features: Double Garage Detached, Off Street, Parking Pad, RV Access/Parking
  • Roof: Asphalt, Asphalt Shingle
  • Zoning: RES
  • No. of Parking Spaces: 4

Courtesy of: RE/MAX REAL ESTATE - LETHBRIDGE (CLARESHOLM)

Data provided by: Lethbridge And District Association Of REALTORS® 516 6 St. S, Lethbridge, Alberta T1J 2E2
All information displayed is believed to be accurate but is not guaranteed and should be independently verified. No warranties or representations are made of any kind. Copyright© 2021 All Rights Reserved

QuickQuoteTM Powered by RPS

Location of 4813 4 Street WEST, Claresholm, AB, T0L 0T0

Demographic Information of 4813 4 Street WEST, Claresholm, AB, T0L 0T0

Life Stage

Later Years

Employment Type

Blue Collar/Primary, Blue Collar/Service Sector

Average Household Income

$96,857.81

Average Number of Children

1.60

Household Population

Household Structure

Age of Population

Education

Education Level

No certificate/diploma/degree

22.2 %

High school certificate or equivalent

27.87 %

Apprenticeship trade certificate/diploma

12.93 %

College/non-university certificate

27.46 %

University Degree

9.54 %

Commuter

Travel To Work

By Car

78.4 %

By Public Transit

0.0 %

By Walking

14.42 %

By Bicycle

0.0 %

By Other Methods

7.18 %

Cultural Diversity

Knowledge of Official Language

Mother Tongue

Building Information

Building Type

Apartments (Low and High Rise)

16.04 %

Houses

83.96 %

Own Vs. Rent
