Button CopyPathCircle CloseCircle Left ArrowArrow Down Icon GreyClosecirclecircleBurger
Image 1
Image 2
Image 3
$610,000

236 50 Avenue EAST, Claresholm, AB, T0L 0T0

MLS® # A2303805

2+2 Beds

Baths

1290  FEETSQ

QuickQuoteTM: Not Available

Claresholm AB, T0L 0T0

MLS® # A2303805

Property Information:

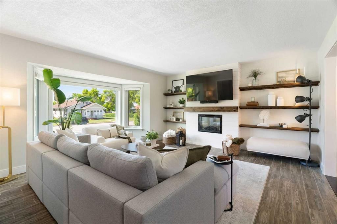
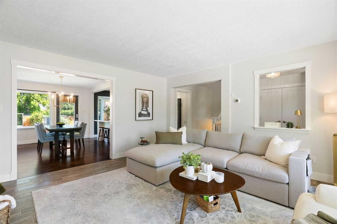
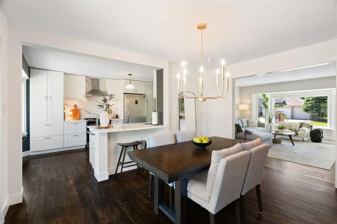
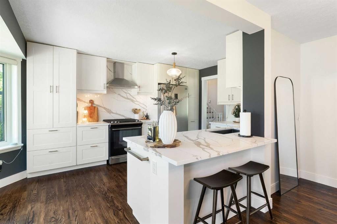
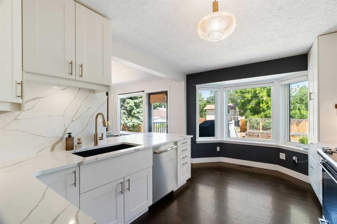
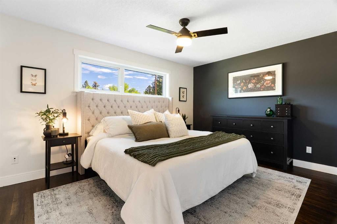
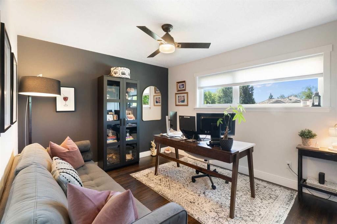
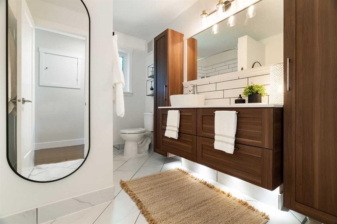
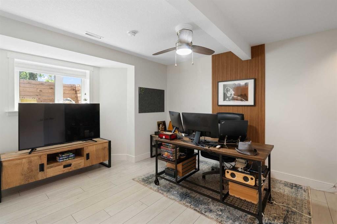
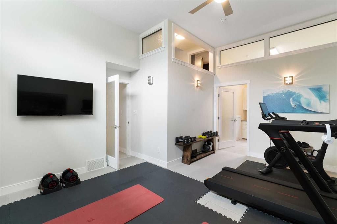
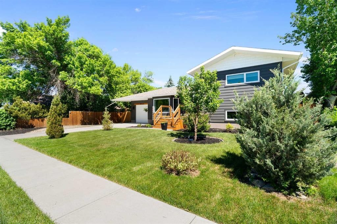
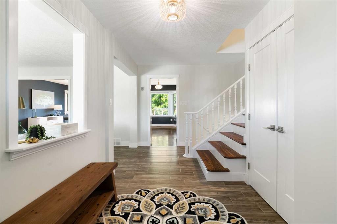
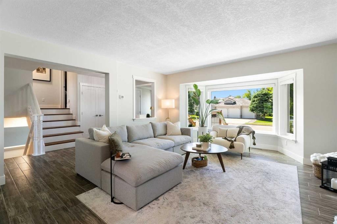
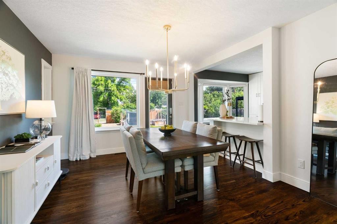
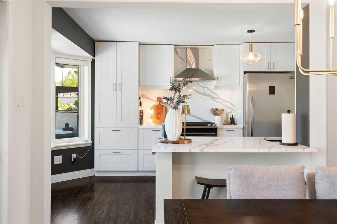
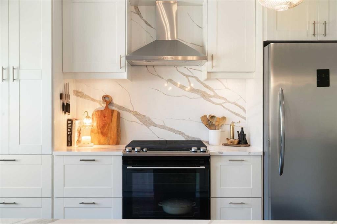
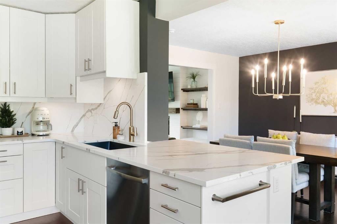
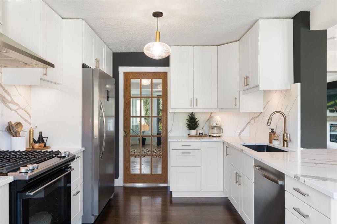
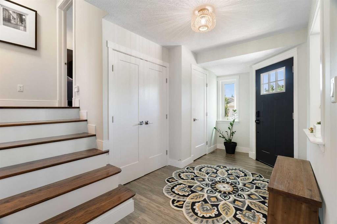
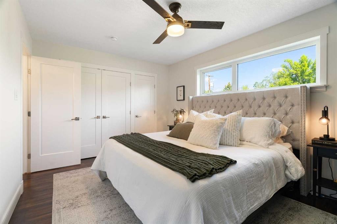
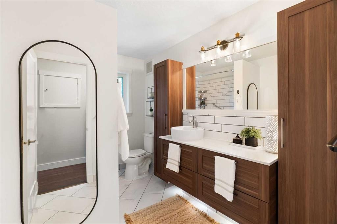
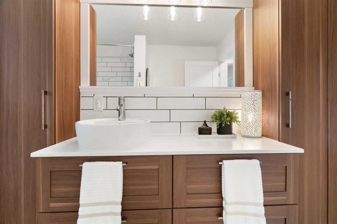
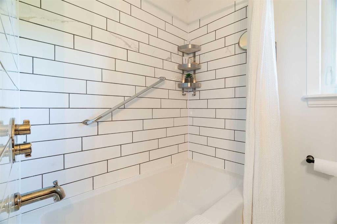
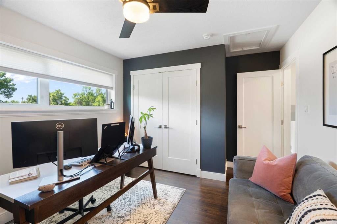
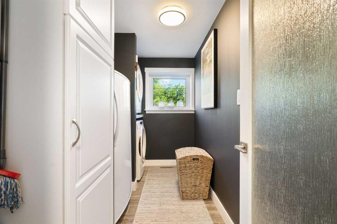
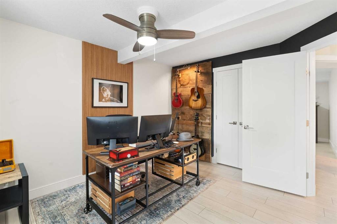
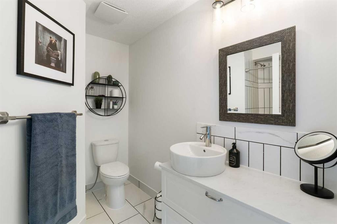
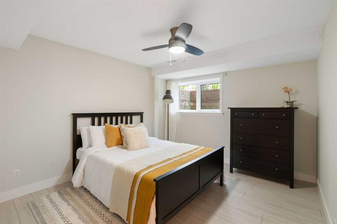
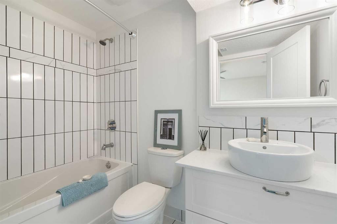
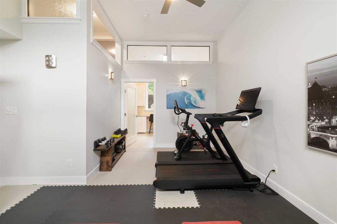
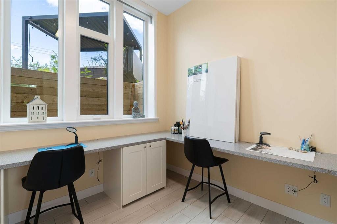
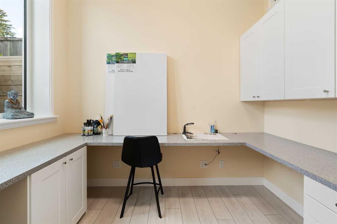
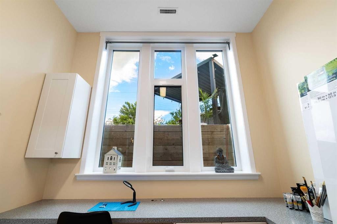
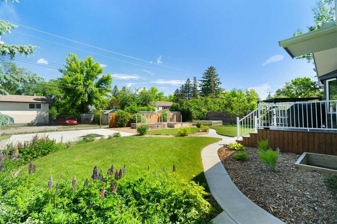
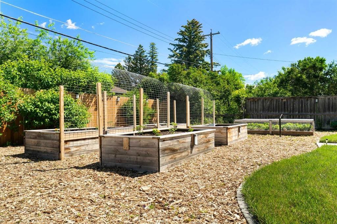
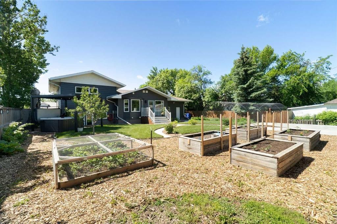
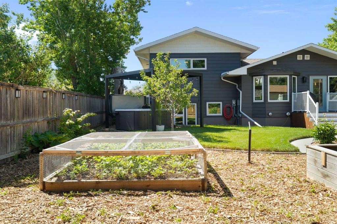
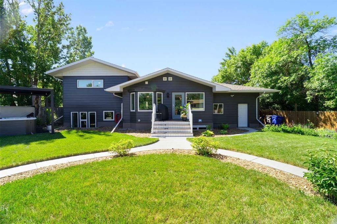
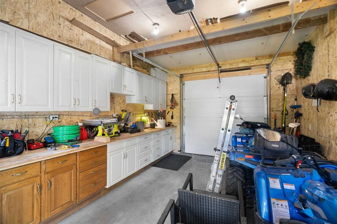
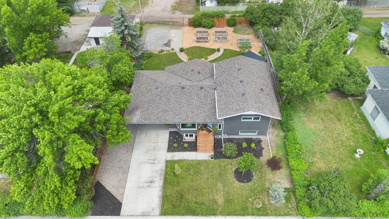
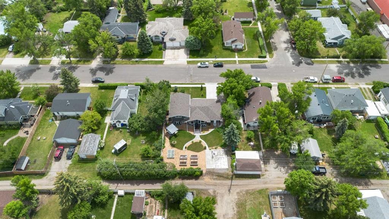
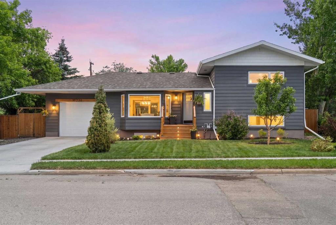
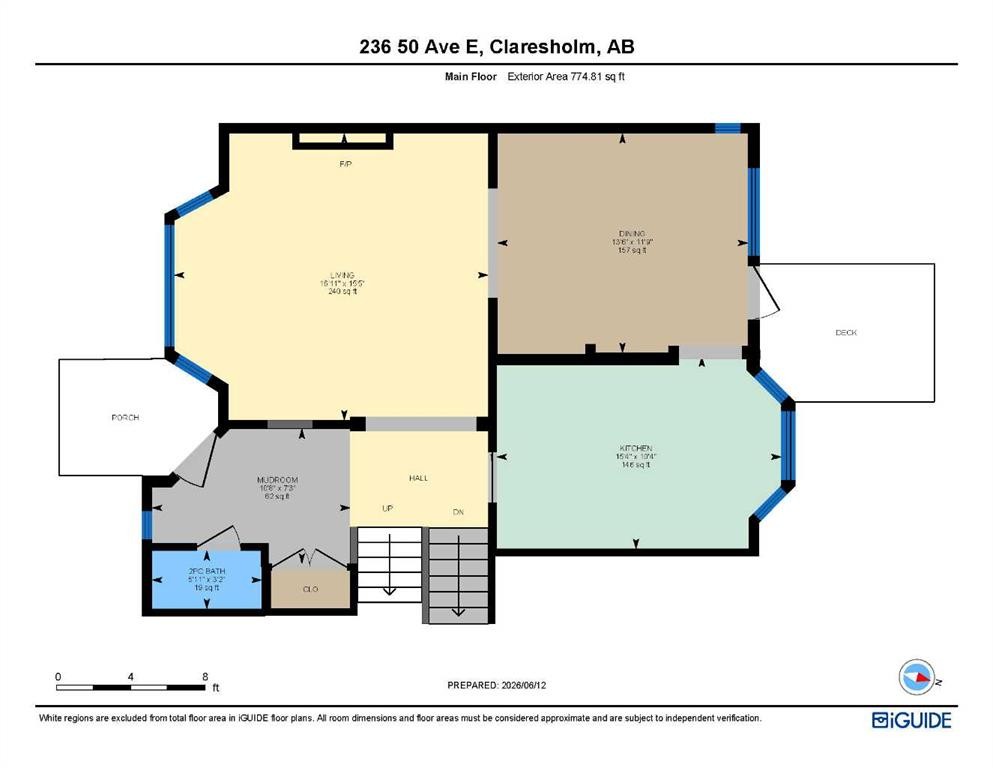
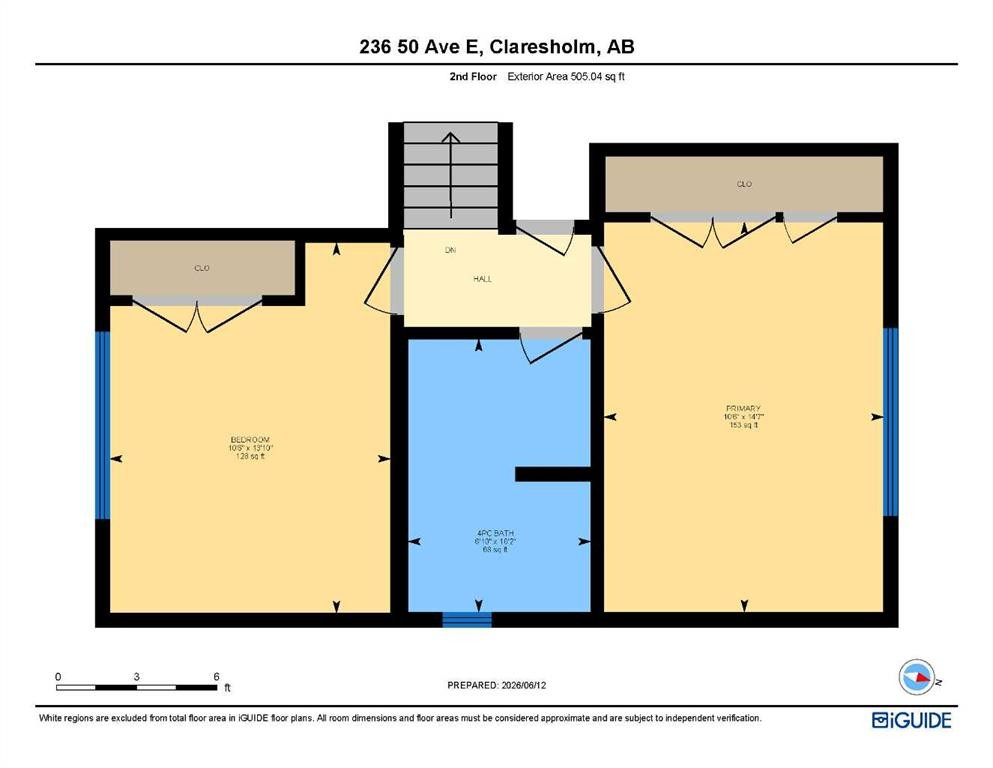
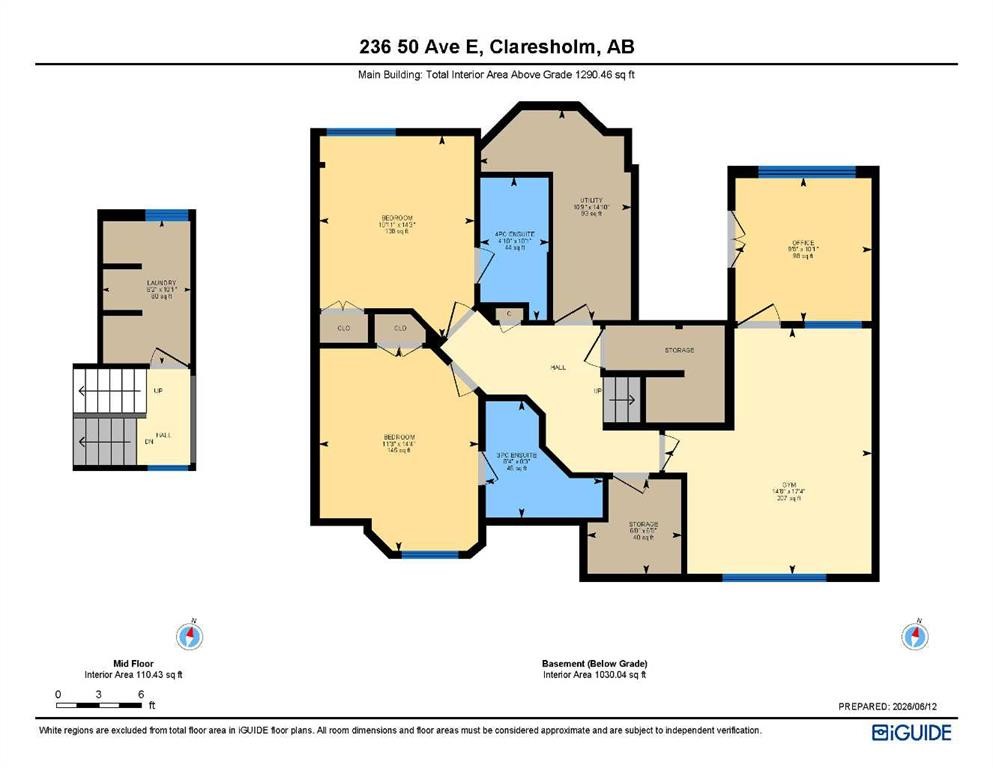
Welcome to a truly unique architectural find. Originally built in 1959 this 4-level split was relocated to a new, energy-efficient ICF foundation in 2021, then underwent an extensive top-to-bottom renovation. The result – elegance and peace of mind thanks to the modern construction and mechanicals. The main level features a stunning kitchen transformation complete with an extended peninsula, premium quartz counters, and matching full-height back splash, while the living area is anchored by a sleek new fireplace and elegant designer tones. The ‘mezzanine’ level layout offers a sense of scale rarely seen - a unique central hallway overlooks the rec room below with its soaring 11-foot ceiling, creating a dramatic ‘gallery effect’ that floods the home with natural light. The lower level benefits from the home’s elevated design, featuring two full-height bedrooms, each with an ensuite bathroom. Every corner of this 2400+ SF finished living space showcases meticulous craftsmanship, including a dedicated home office/craft room with custom built-ins, triple-glazed windows, and a high-efficiency Lennox furnace. The oversized lot is nicely landscaped with raised garden beds, fruit trees, and a pre-poured concrete parking slab for a potential second garage. The attached front-drive garage is a hobbyist's dream, featuring a 20-foot workbench and mezzanine storage. This home showcases a thoughtful, custom renovation on a rare, oversized lot. Schedule your private tour today to experience this incredible home in person!

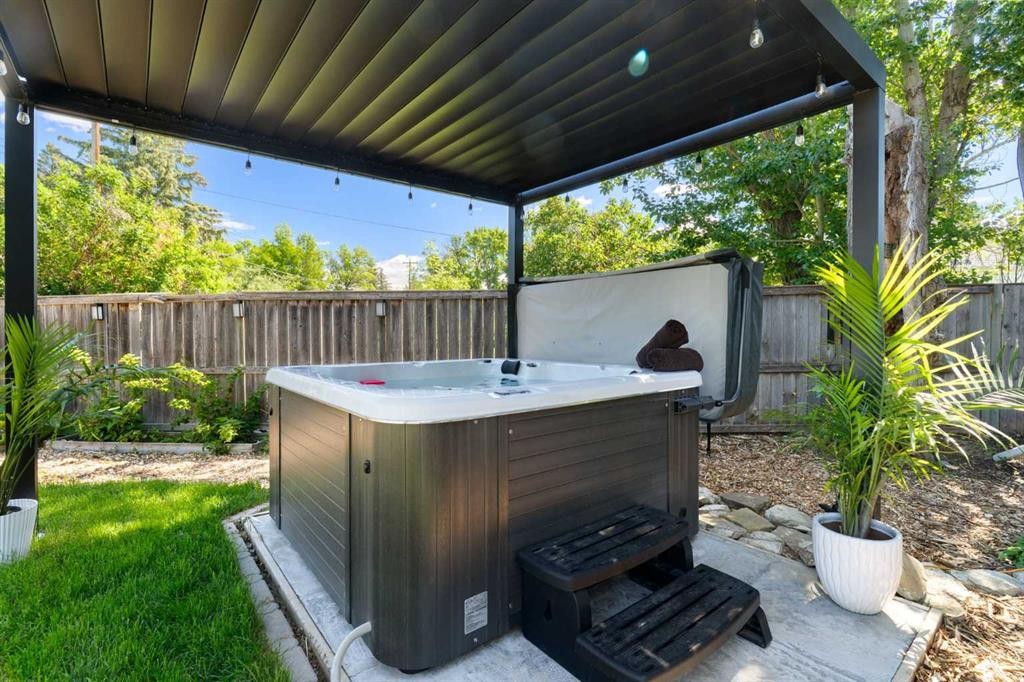
Inclusions: Hot Tub

Building Features:

  • Total Finished Area: 1290.00

Property Features:

  • Bedrooms: 2+2
  • Bathrooms: 3+1
  • Architectural Style: 4 Level Split
  • Built in: 1959
  • Construction Materials: Cedar, ICFs (Insulated Concrete Forms), Wood Frame
  • Cooling: None
  • Exterior Features: Garden, Private Yard
  • Fireplace Features: Electric
  • Floor Space (approx): 1290.00 Square Feet
  • Flooring: Ceramic Tile, Hardwood, Laminate
  • Foundation Details: ICF Block
  • Heating: High Efficiency, Fireplace(s), Forced Air, Humidity Control, Natural Gas
  • Interior Features: Breakfast Bar, Built-in Features, Ceiling Fan(s), Chandelier, High Ceilings, No Smoking Home, Open Floorplan, Pantry
  • Levels: 4 Level Split
  • Lot Size: 9330.00 Square Feet
  • Parking Features: Alley Access, Concrete Driveway, Driveway, Garage Door Opener, Garage Faces Front, Off Street, Parking Pad, RV Access/Parking, Single Garage Attached, Workshop in Garage
  • Roof: Asphalt Shingle
  • Zoning: Residential
  • No. of Parking Spaces: 4

Data provided by: Calgary Real Estate Board 300 Manning Rd. NE, Calgary, Alberta T2E 8K4
All information displayed is believed to be accurate but is not guaranteed and should be independently verified. No warranties or representations are made of any kind. Copyright© 2021 All Rights Reserved

QuickQuoteTM Powered by RPS

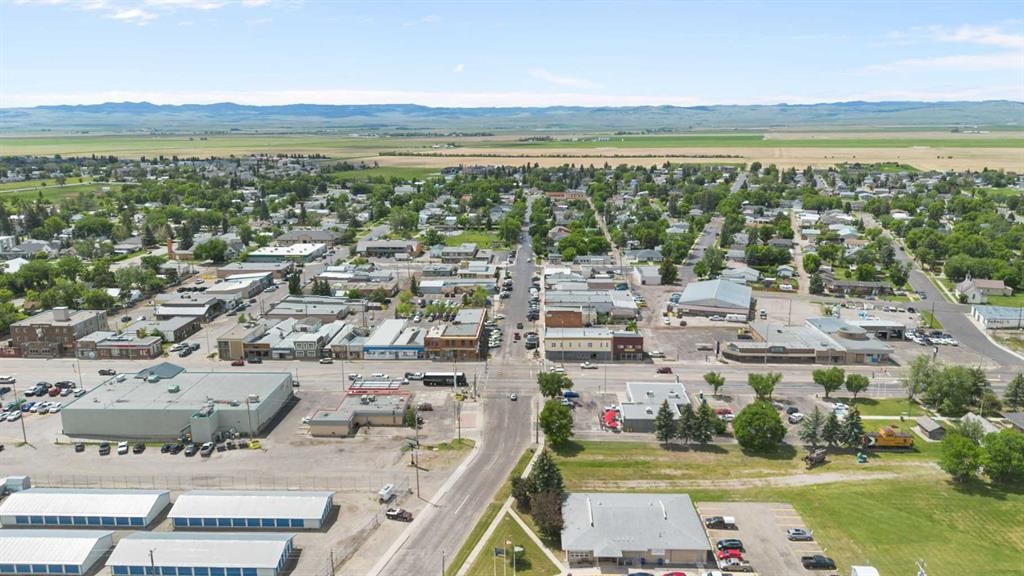
Location of 236 50 Avenue EAST, Claresholm, AB, T0L 0T0

Demographic Information of 236 50 Avenue EAST, Claresholm, AB, T0L 0T0

Life Stage

Later Years

Employment Type

Blue Collar/Primary, Blue Collar/Service Sector

Average Household Income

$95,357.63

Average Number of Children

1.94

Household Population

Household Structure

Age of Population

Education

Education Level

No certificate/diploma/degree

22.87 %

High school certificate or equivalent

30.74 %

Apprenticeship trade certificate/diploma

11.03 %

College/non-university certificate

23.66 %

University certificate (below bachelor)

0.02 %

University Degree

11.67 %

Commuter

Travel To Work

By Car

82.11 %

By Public Transit

0.0 %

By Walking

13.11 %

By Bicycle

0.0 %

By Other Methods

4.78 %

Cultural Diversity

Knowledge of Official Language

Mother Tongue

Building Information

Building Type

Apartments (Low and High Rise)

4.18 %

Houses

95.82 %

Own Vs. Rent
