Button CopyPathCircle CloseCircle Left ArrowArrow Down Icon GreyClosecirclecircleBurger
Image 1
Image 2
Image 3
$1,150,000

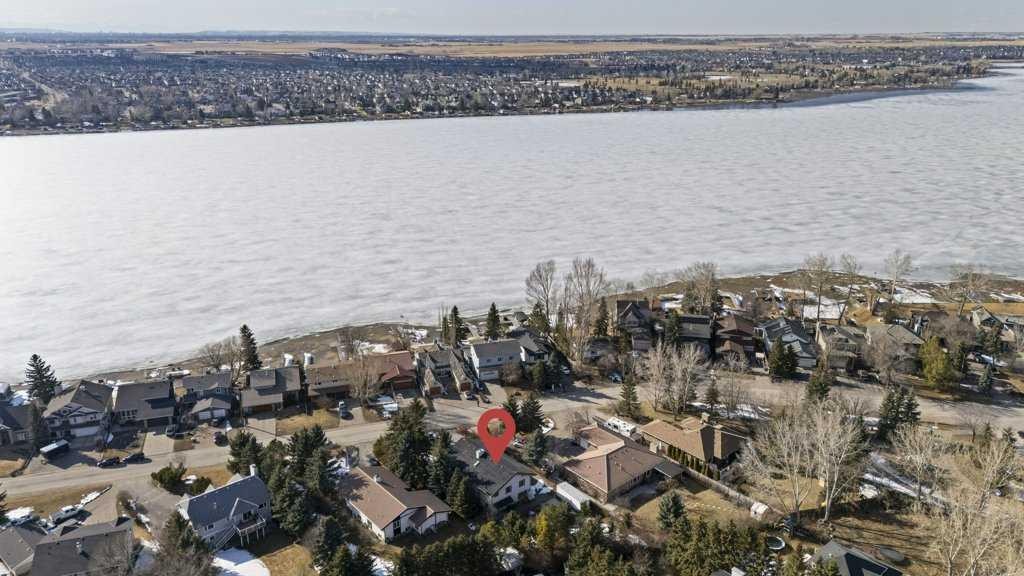
764 East Chestermere Drive, Chestermere, AB, T1X 1A6

MLS® # A2301211

3+0 Beds

Baths

2967  FEETSQ

QuickQuoteTM: Not Available

Chestermere AB, T1X 1A6

MLS® # A2301211

Property Information:

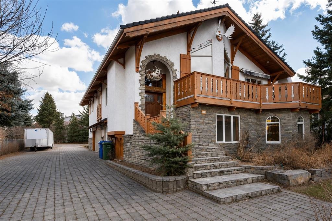
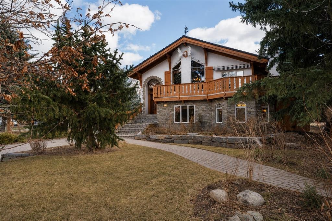
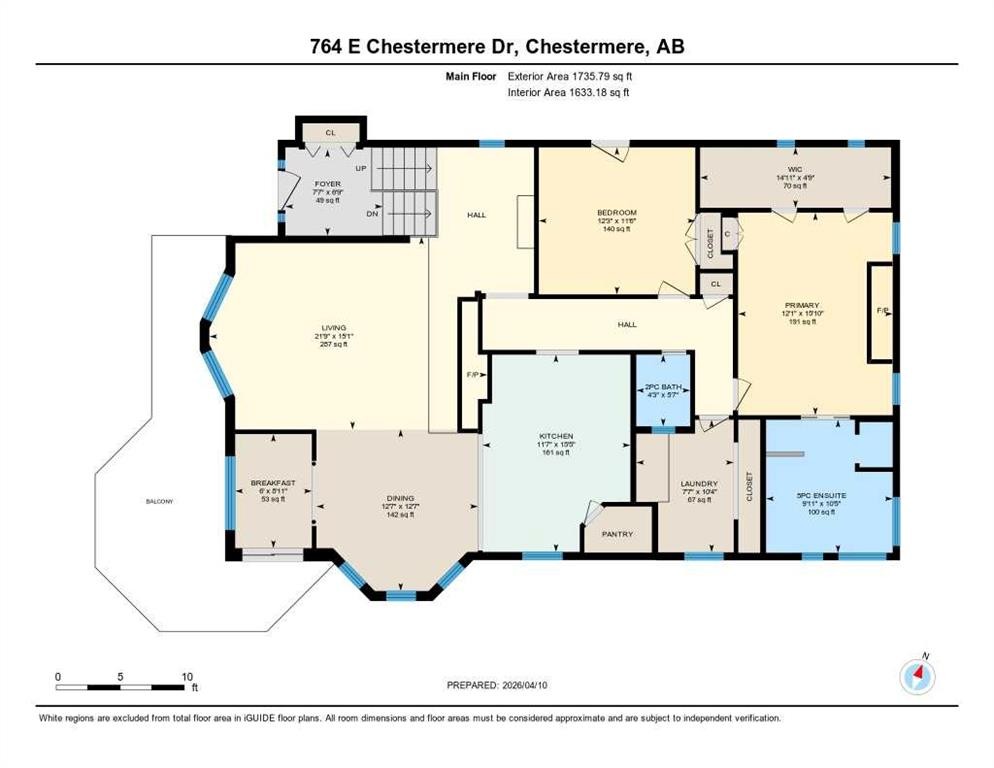
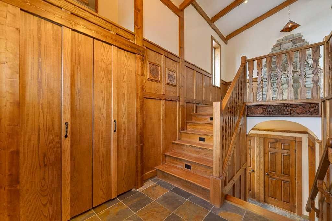
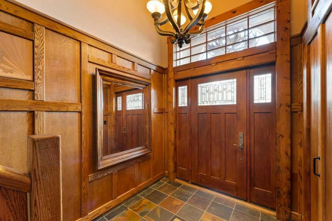
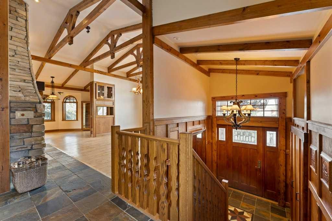
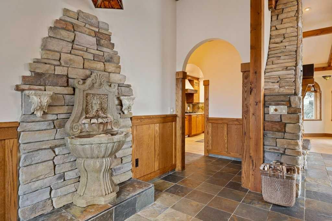
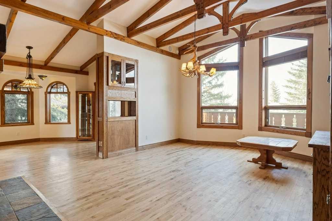
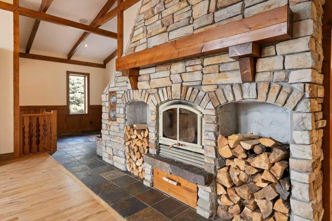
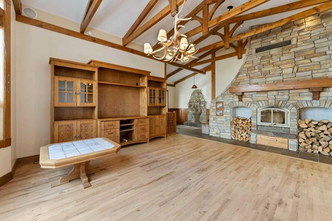
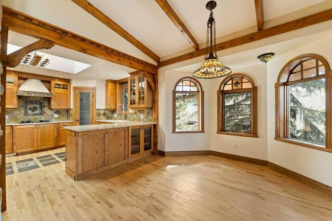
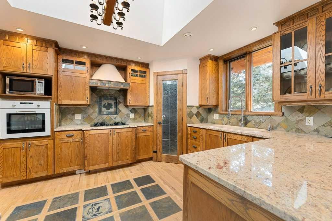
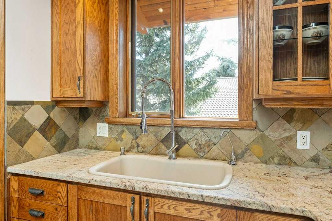
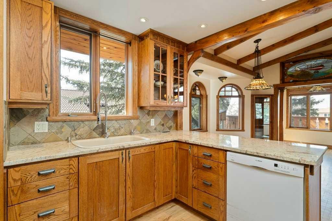
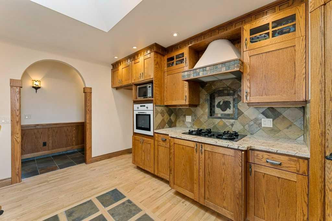
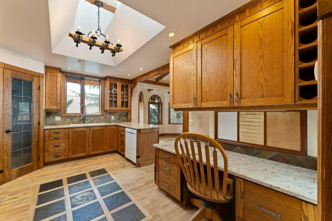
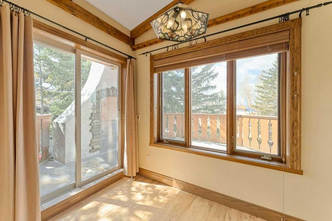
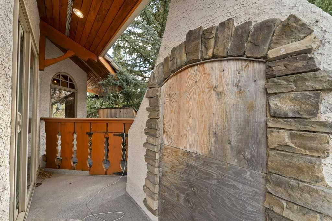
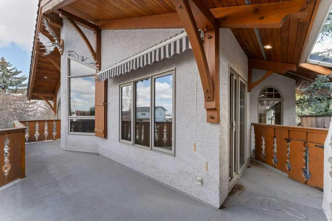
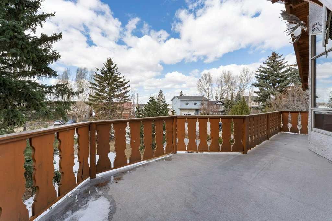
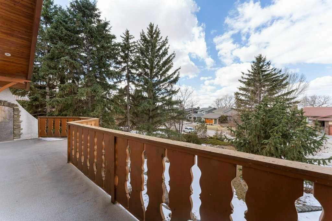
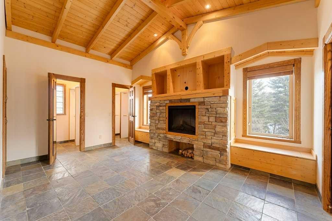
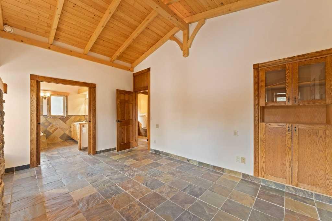
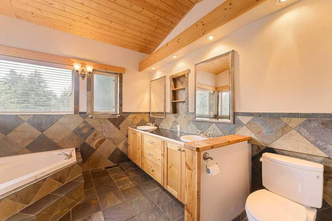
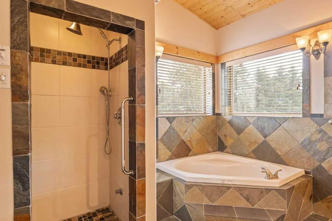
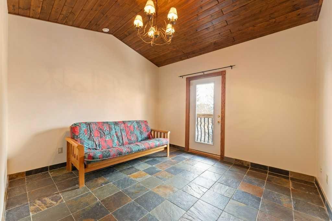
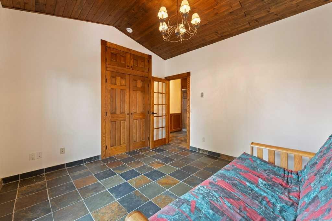
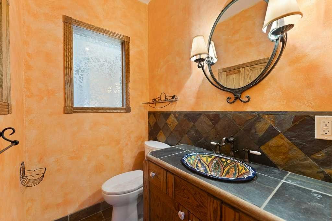
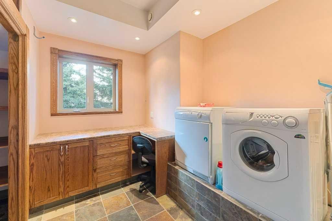
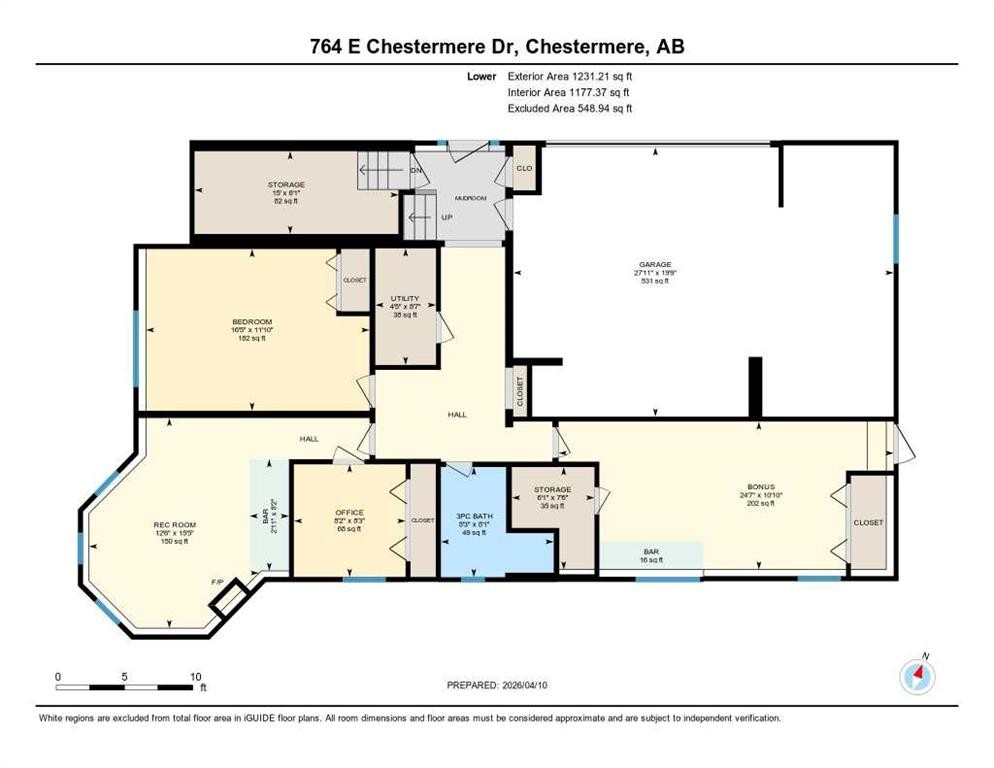
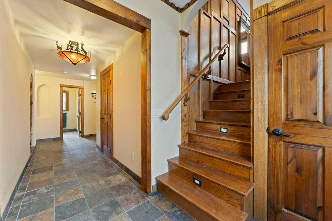
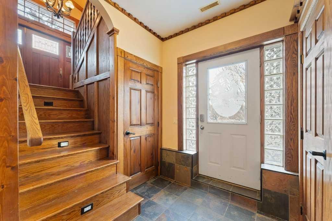
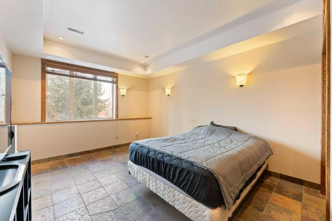
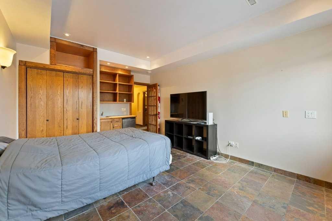
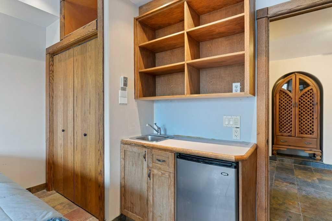
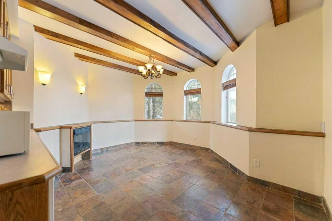
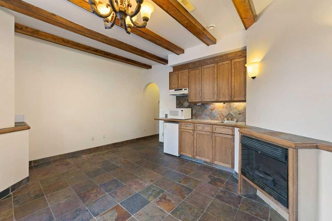
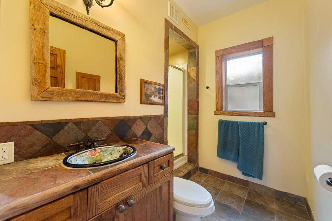
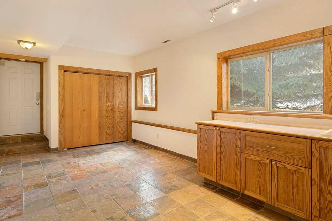
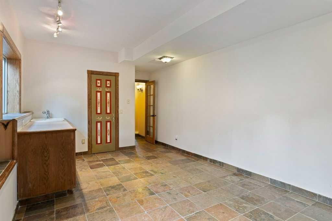
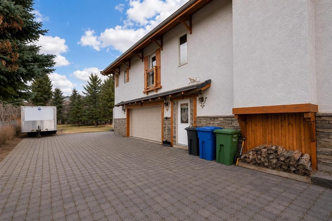
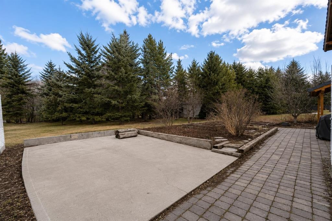
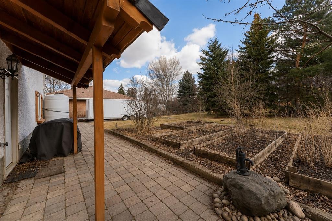
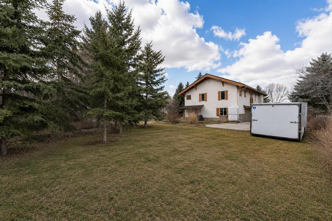
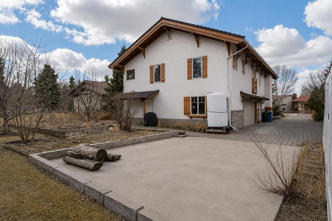
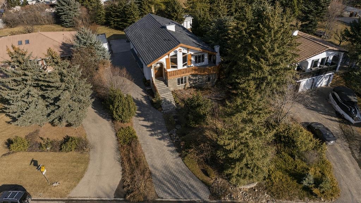
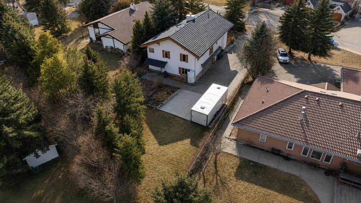
Welcome to your one of a kind home in Chestermere that brings a touch of Bavaria right to your doorstep. This character filled property showcases incredible craftsmanship, with stunning custom woodwork featured throughout as soon as you walk through the majestic front door. There’s a massive stone fireplace that anchors the living space with warmth and charm and you can curl up in front of. An indoor water feature adds a serene, almost spa like ambiance. With the exposed wood beams, stained glass accents, and the detailed woodwork you’ll feel that you’re living in an European Country. Step outside to your west-facing deck and enjoy unforgettable evenings complete with a wood-fired pizza oven, retractable awning for shade and comfort, and a convenient firewood dumbwaiter that makes hosting effortless. Whether you're gathering with friends or enjoying a quiet sunset, this outdoor space is truly something special. The oversized double garage offers plenty of room for vehicles, storage, and a dedicated workspace, while the garage slab is already roughed-in for electrical and water—providing the opportunity to expand into additional garage space if desired. This home is more than just a place to live…it's a lifestyle…blending European inspired design with thoughtful, functional features in a sought after Chestermere location. Call your favourite Realtor today to book your private viewing.

Inclusions: N/A

Building Features:

  • Total Finished Area: 2967.00

Property Features:

  • Bedrooms: 3+0
  • Bathrooms: 2+1
  • Architectural Style: Bi-Level
  • Built in: 2002
  • Construction Materials: Stone, Stucco
  • Cooling: None
  • Exterior Features: Awning(s), Balcony
  • Fireplace Features: Electric, Wood Burning
  • Floor Space (approx): 2967.00 Square Feet
  • Flooring: Hardwood, Slate
  • Foundation Details: Slab
  • Heating: Boiler
  • Interior Features: Bar, Beamed Ceilings, Built-in Features, Central Vacuum, No Animal Home, No Smoking Home, Walk-In Closet(s)
  • Levels: Bi-Level
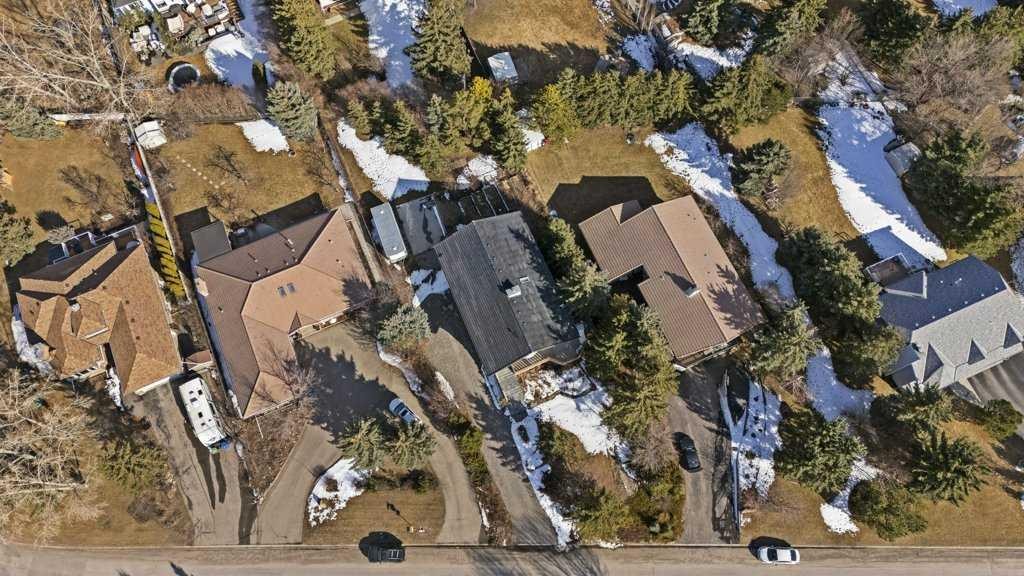
  • Lot Size: 13068.00 Square Feet
  • Parking Features: Double Garage Attached
  • Roof: Rubber
  • Zoning: RE
  • No. of Parking Spaces: 4

Courtesy of: Century 21 Masters

Data provided by: Calgary Real Estate Board 300 Manning Rd. NE, Calgary, Alberta T2E 8K4
All information displayed is believed to be accurate but is not guaranteed and should be independently verified. No warranties or representations are made of any kind. Copyright© 2021 All Rights Reserved

QuickQuoteTM Powered by RPS

Location of 764 East Chestermere Drive, Chestermere, AB, T1X 1A6

Demographic Information of 764 East Chestermere Drive, Chestermere, AB, T1X 1A6

Life Stage

Young Families

Employment Type

Mixed

Average Household Income

$157,297.41

Average Number of Children

2.04

Household Population

Household Structure

Age of Population

Education

Education Level

No certificate/diploma/degree

19.02 %

High school certificate or equivalent

30.19 %

Apprenticeship trade certificate/diploma

6.83 %

College/non-university certificate

15.44 %

University certificate (below bachelor)

1.24 %

University Degree

27.28 %

Commuter

Travel To Work

By Car

92.17 %

By Public Transit

0.0 %

By Walking

1.76 %

By Bicycle

0.0 %

By Other Methods

6.07 %

Cultural Diversity

Knowledge of Official Language

Mother Tongue

Building Information

Building Type

Apartments (Low and High Rise)

Houses

100.0 %

Own Vs. Rent
