Button CopyPathCircle CloseCircle Left ArrowArrow Down Icon GreyClosecirclecircleBurger
Image 1
Image 2
Image 3
$635,000

466 South Shore Drive, Chestermere, AB, T1X 2Y6

MLS® # A2319830

3+0 Beds

Baths

1772  FEETSQ

QuickQuoteTM: Not Available

Chestermere AB, T1X 2Y6

MLS® # A2319830

Property Information:

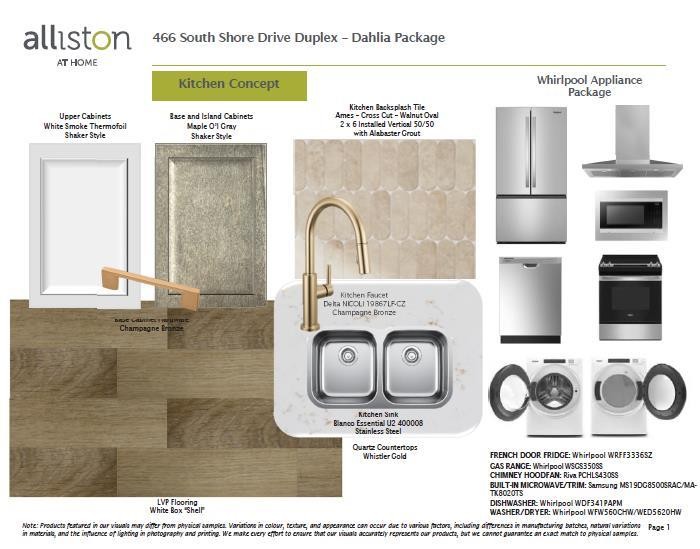
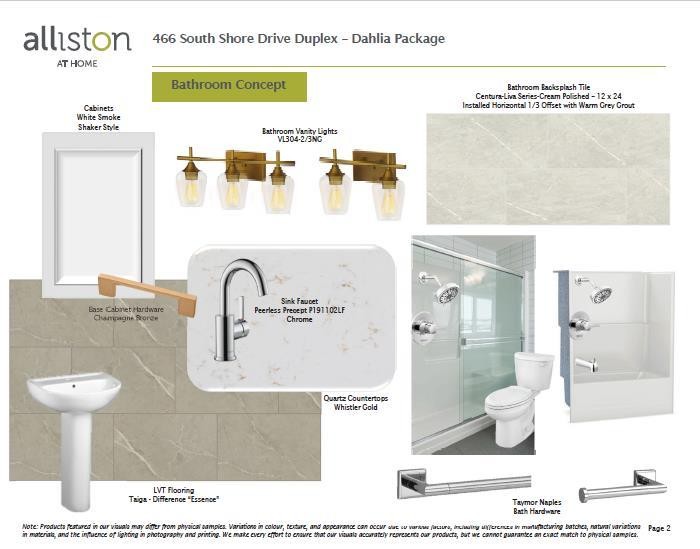
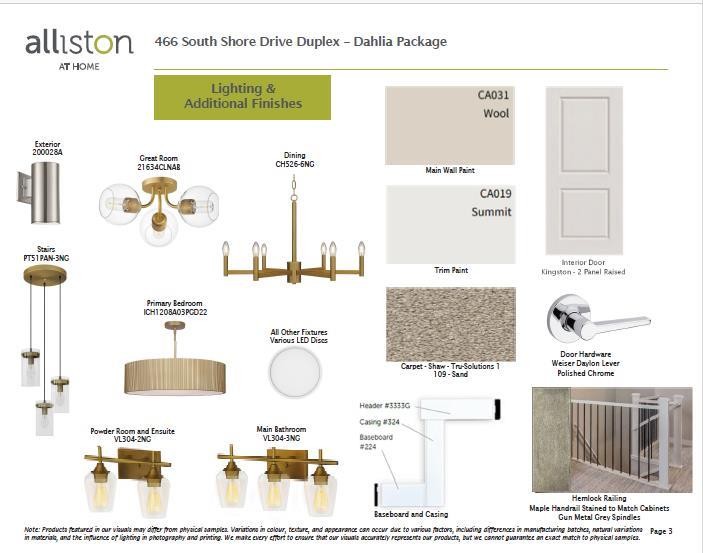
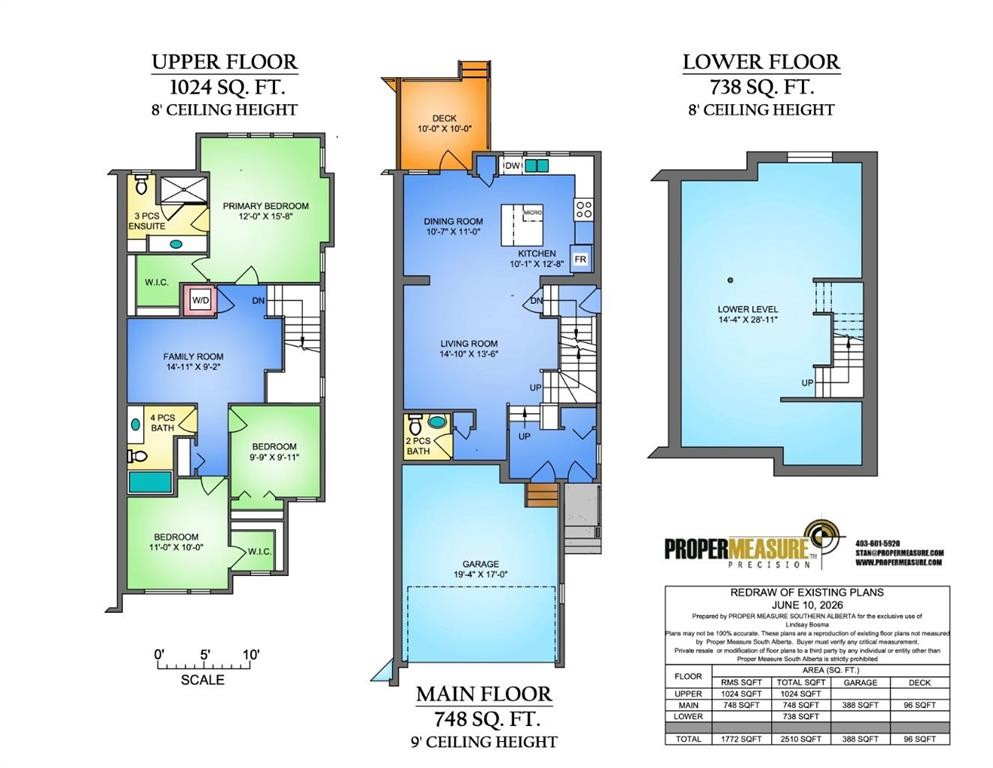
Welcome to 466 South Shore Drive in Chestermere, a beautifully crafted lake-view home built by Alliston at Home, featuring the thoughtfully curated Dahlia Design Package and offering 1,772 square feet of stylish, functional living space. Designed with modern families in mind, the bright open-concept main floor seamlessly connects the kitchen, dining area, and great room, creating the perfect setting for everyday living and entertaining. Large windows fill the home with natural light while showcasing views of the surrounding community and the nearby lake. The stunning kitchen is highlighted by White Smoke shaker cabinetry, a contrasting Maple O'l Gray island, Whistler Gold quartz countertops, champagne-bronze hardware and fixtures, a designer tile backsplash, and a premium Whirlpool stainless-steel appliance package. A convenient 2-piece powder room completes the main level. Upstairs, you'll find a spacious primary retreat featuring a walk-in closet and a private 3-piece ensuite finished with quartz countertops, elegant cabinetry, and designer lighting. Two additional bedrooms provide ample space for family, guests, or a home office, while a full 4-piece bathroom and convenient upper-level laundry room add everyday functionality. Luxury vinyl plank flooring throughout the main living areas, modern lighting selections, upgraded finishes, and Alliston's quality craftsmanship create a comfortable and inviting environment throughout the home. The attached garage and front-drive design offer excellent curb appeal and convenience. Located in the sought-after South Shore community, residents enjoy easy access to Chestermere Lake, scenic pathways, parks, playgrounds, schools, and future shopping and amenities. Experience the perfect balance of small-town charm and city convenience, just minutes from Calgary. Whether you're looking for your first home, a growing family home, or an opportunity to enjoy Chestermere's coveted lake lifestyle, this beautifully appointed property is one you won't want to miss. *Photos are representative, colours and finishes may vary. Area size was calculated by applying the RMS to the blueprints provided by the builder.*

Inclusions: None

Building Features:

  • Total Finished Area: 1772.00

Property Features:

  • Bedrooms: 3+0
  • Bathrooms: 2+1
  • Architectural Style: 2 Storey, Side by Side
  • Built in: 2026
  • Construction Materials: Composite Siding, Wood Frame
  • Cooling: None
  • Exterior Features: None
  • Floor Space (approx): 1772.00 Square Feet
  • Flooring: Carpet
  • Foundation Details: Poured Concrete
  • Heating: Forced Air
  • Interior Features: Breakfast Bar, Kitchen Island, Recessed Lighting, Walk-In Closet(s)
  • Levels: Two
  • Lot Size: 5621.00 Square Feet
  • Parking Features: Double Garage Attached
  • Roof: Asphalt Shingle
  • Zoning: R-1
  • No. of Parking Spaces: 4

Courtesy of: LPT Realty

Data provided by: Calgary Real Estate Board 300 Manning Rd. NE, Calgary, Alberta T2E 8K4
All information displayed is believed to be accurate but is not guaranteed and should be independently verified. No warranties or representations are made of any kind. Copyright© 2021 All Rights Reserved

QuickQuoteTM Powered by RPS

Location of 466 South Shore Drive, Chestermere, AB, T1X 2Y6

Demographic Information of 466 South Shore Drive, Chestermere, AB, T1X 2Y6

Life Stage

Young Families

Employment Type

Mixed

Average Household Income

$168,061.61

Average Number of Children

1.82

Household Population

Household Structure

Age of Population

Education

Education Level

No certificate/diploma/degree

13.69 %

High school certificate or equivalent

26.37 %

Apprenticeship trade certificate/diploma

11.17 %

College/non-university certificate

21.76 %

University certificate (below bachelor)

0.09 %

University Degree

26.91 %

Commuter

Travel To Work

By Car

98.67 %

By Public Transit

0.0 %

By Walking

0.12 %

By Bicycle

0.0 %

By Other Methods

1.21 %

Cultural Diversity

Knowledge of Official Language

Mother Tongue

Building Information

Building Type

Apartments (Low and High Rise)

Houses

100.0 %

Own Vs. Rent
