Button CopyPathCircle CloseCircle Left ArrowArrow Down Icon GreyClosecirclecircleBurger
Image 1
Image 2
Image 3
$465,000

456 West Lakeview Drive, Chestermere, AB, T1X 2A4

MLS® # A2322743

3+0 Beds

Baths

1530  FEETSQ

QuickQuoteTM: $399K - $477K

Chestermere AB, T1X 2A4

MLS® # A2322743

Property Information:

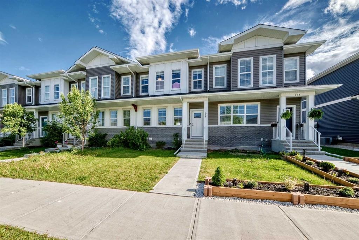
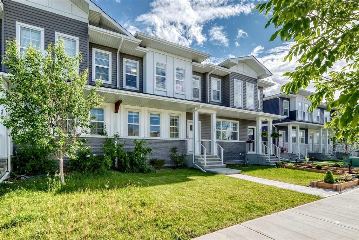
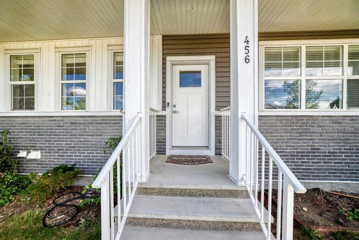
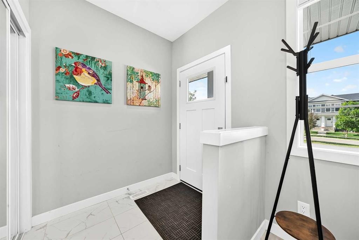
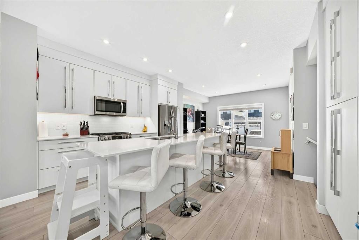
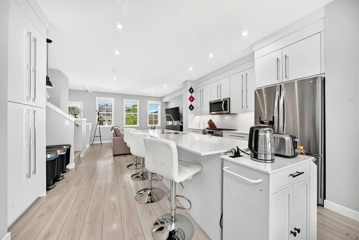
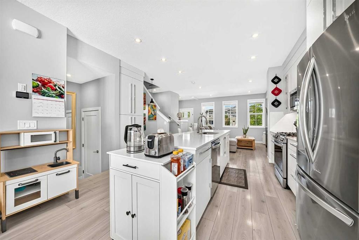
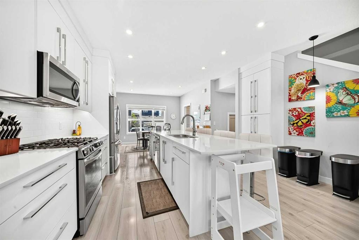
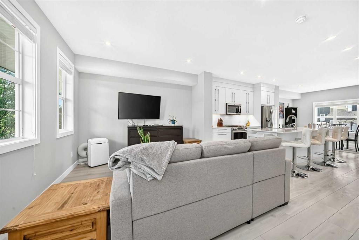
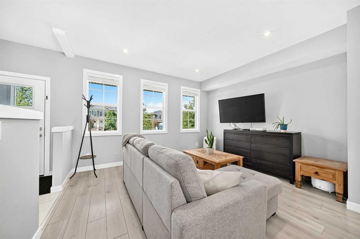
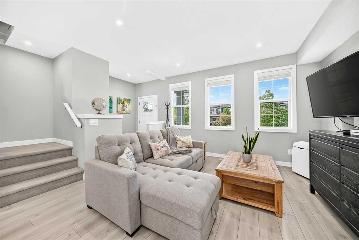
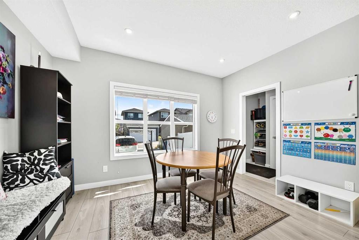
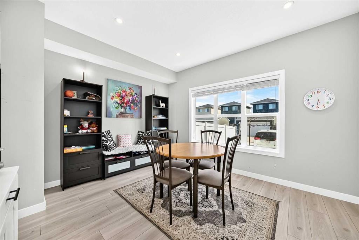
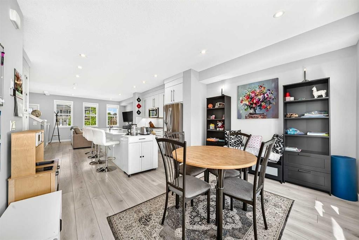
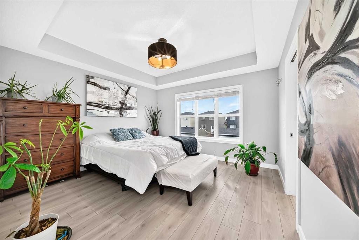
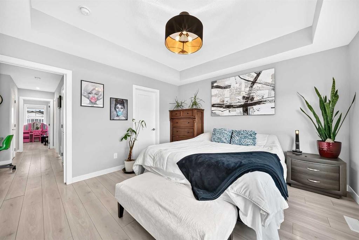
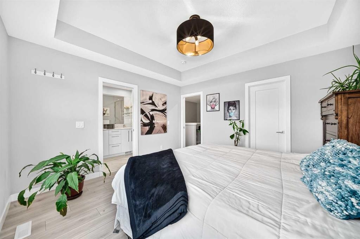
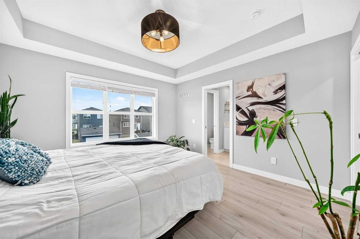
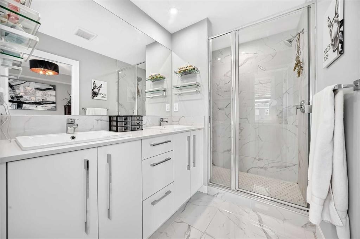
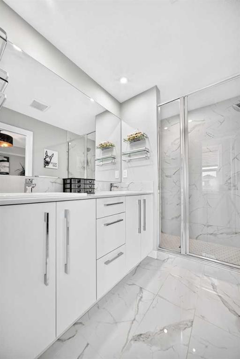
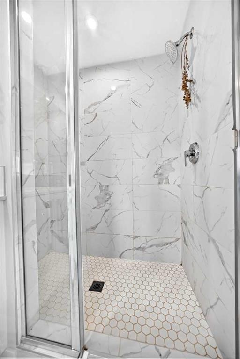
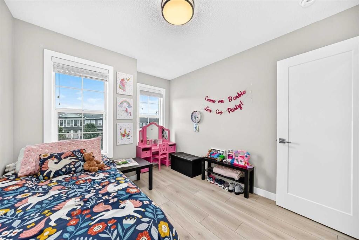
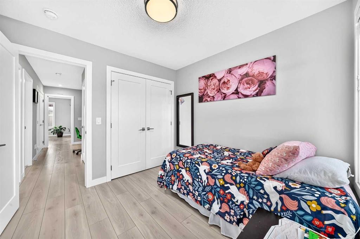
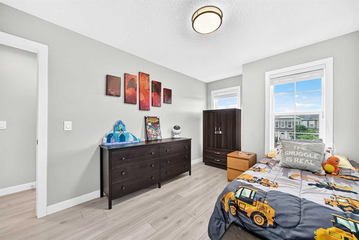
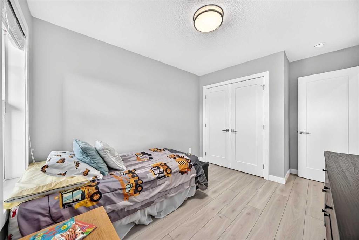
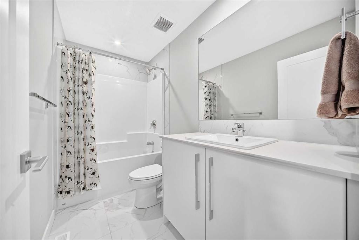
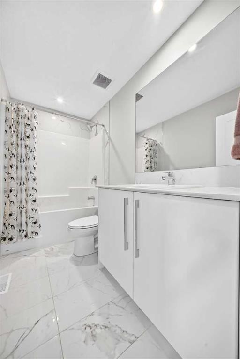
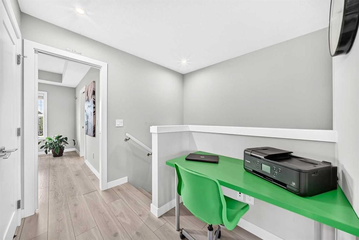
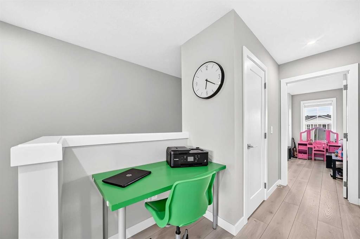
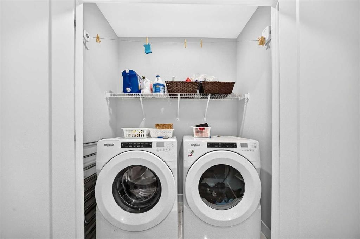
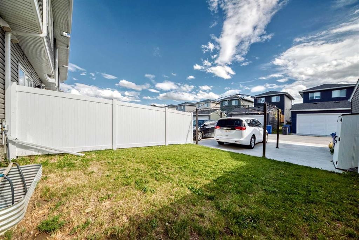
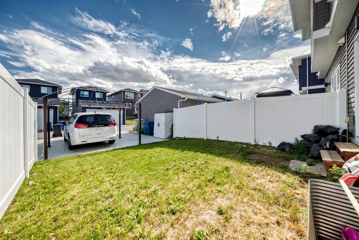
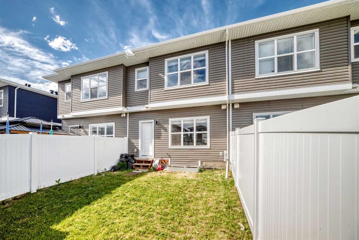
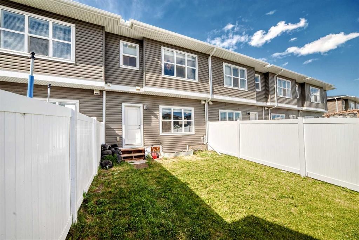
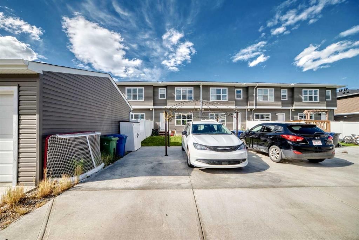
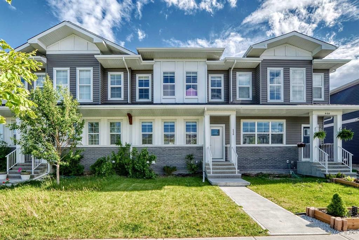
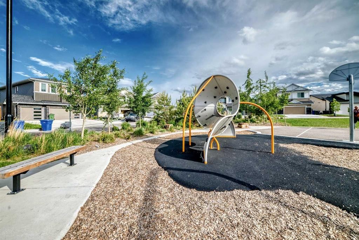
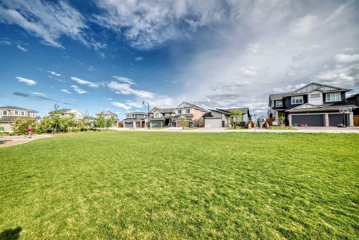
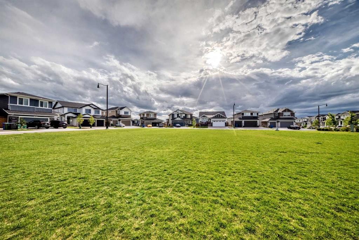
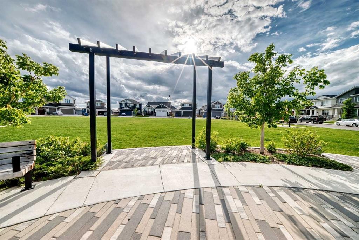
Better than new and move-in ready, this beautifully maintained townhome offers exceptional value with no condo fees! Thoughtfully designed for modern living, it combines style, comfort, and future potential in a highly desirable location close to shopping, schools, a bike park, and playgrounds.Step inside to discover a bright and welcoming open-concept main floor featuring soaring ceilings, large windows, and an abundance of natural light. The spacious living and dining areas provide the perfect setting for both everyday living and entertaining.The contemporary kitchen is sure to impress with quartz countertops, a HUGE island, a gas stove, and sleek cabinetry, offering both functionality and style. The seamless flow between the kitchen and dining area makes hosting family and friends effortless.Upstairs, you'll find three well appointed bedrooms, including a spacious primary suite complete with a walk-in closet and a luxurious 4-piece ensuite featuring a double vanity. Two additional bedrooms and a full bathroom provide plenty of space for family, guests, or a home office.The unfinished lower level features 9-foot ceilings and offers endless possibilities for future development, allowing you to customize the space to suit your needs.Outside, the yard is ready for your personal touch, with a completed parking pad and room for a future double garage.Offering the benefits of newer construction, a functional floor plan, and an unbeatable location near everyday amenities and recreational opportunities, this is an outstanding opportunity to own a stylish, low-maintenance home with no condo fees.

Inclusions: N/A

Building Features:

  • Total Finished Area: 1530.50

Property Features:

  • Bedrooms: 3+0
  • Bathrooms: 2+1
  • Architectural Style: 2 Storey
  • Built in: 2020
  • Construction Materials: Vinyl Siding, Wood Frame
  • Cooling: None
  • Exterior Features: Private Yard
  • Floor Space (approx): 1530.50 Square Feet
  • Flooring: Carpet, Ceramic Tile, Laminate
  • Foundation Details: Poured Concrete
  • Heating: Forced Air, Natural Gas
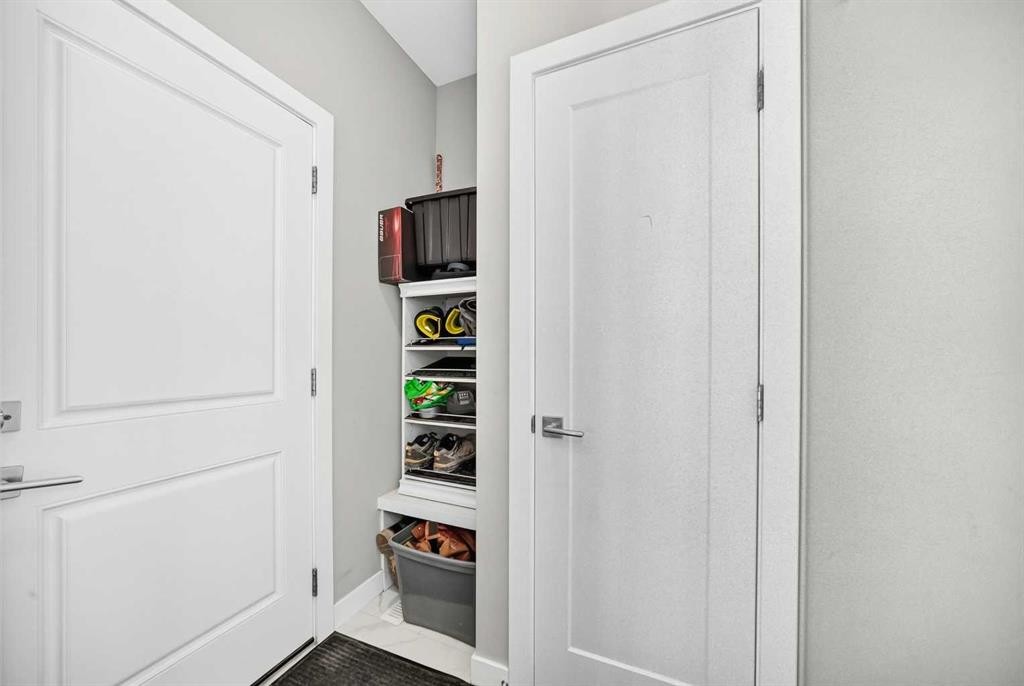
  • Interior Features: Chandelier, Closet Organizers, Double Vanity, High Ceilings, Jetted Tub, Kitchen Island, No Animal Home, No Smoking Home, Open Floorplan, Storage, Vaulted Ceiling(s), Walk-In Closet(s)
  • Levels: Two
  • Lot Size: 2217.00 Square Feet
  • Parking Features: Off Street, Parking Pad, RV Access/Parking
  • Roof: Asphalt Shingle
  • Zoning: R3
  • No. of Parking Spaces: 4

Courtesy of: RE/MAX Key

Data provided by: Calgary Real Estate Board 300 Manning Rd. NE, Calgary, Alberta T2E 8K4
All information displayed is believed to be accurate but is not guaranteed and should be independently verified. No warranties or representations are made of any kind. Copyright© 2021 All Rights Reserved

QuickQuoteTM Powered by RPS

Location of 456 West Lakeview Drive, Chestermere, AB, T1X 2A4

Demographic Information of 456 West Lakeview Drive, Chestermere, AB, T1X 2A4

Life Stage

Older Parents, Younger Kids

Employment Type

Mixed

Average Household Income

$142,454.84

Average Number of Children

1.83

Household Population

Household Structure

Age of Population

Education

Education Level

No certificate/diploma/degree

17.4 %

High school certificate or equivalent

32.24 %

Apprenticeship trade certificate/diploma

9.9 %

College/non-university certificate

20.63 %

University certificate (below bachelor)

0.63 %

University Degree

19.21 %

Commuter

Travel To Work

By Car

97.17 %

By Public Transit

1.01 %

By Walking

0.0 %

By Bicycle

0.0 %

By Other Methods

1.82 %

Cultural Diversity

Knowledge of Official Language

Mother Tongue

Building Information

Building Type

Apartments (Low and High Rise)

Houses

100.0 %

Own Vs. Rent
