Button CopyPathCircle CloseCircle Left ArrowArrow Down Icon GreyClosecirclecircleBurger
Image 1
Image 2
Image 3
$650,000

444 Rainbow Falls Way, Chestermere, AB, T1X 1S6

MLS® # A2323843

3+0 Beds

Baths

1999  FEETSQ

QuickQuoteTM: $689K - $860K

Chestermere AB, T1X 1S6

MLS® # A2323843

Property Information:

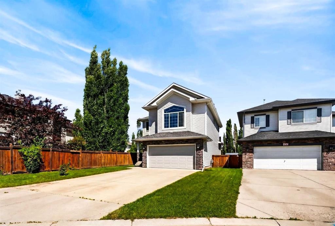
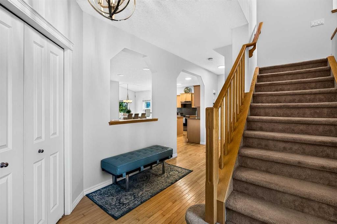
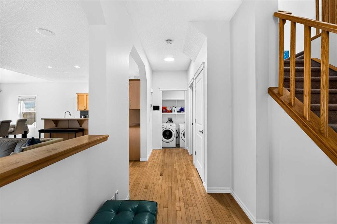
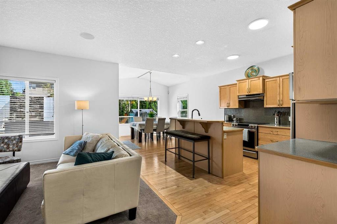
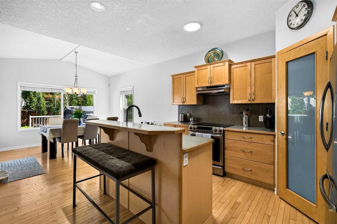
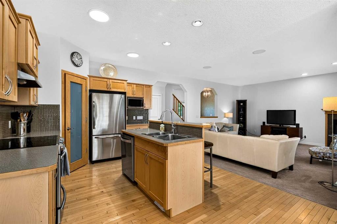
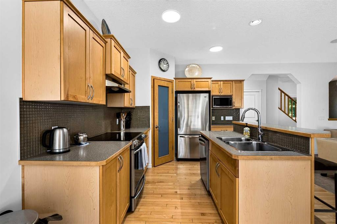
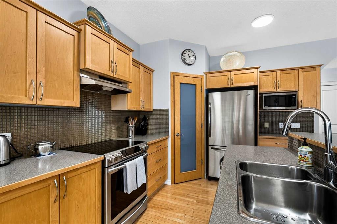
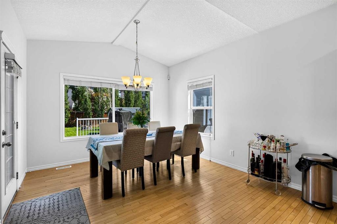
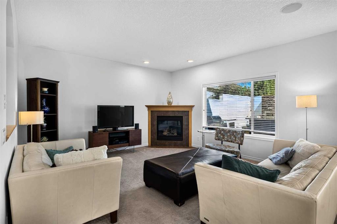
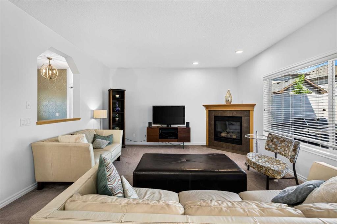
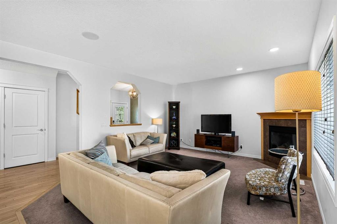
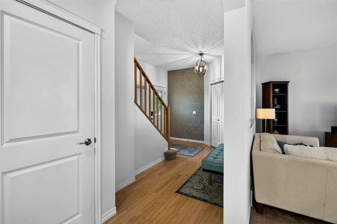
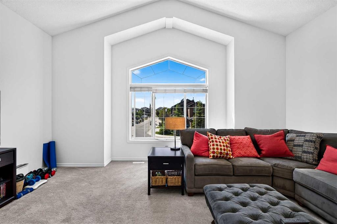
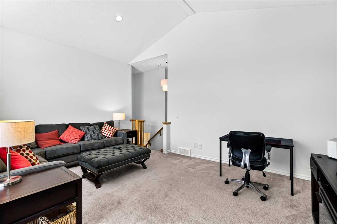
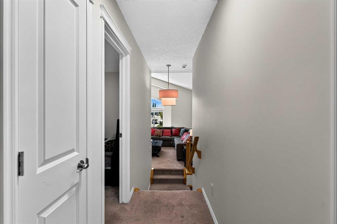
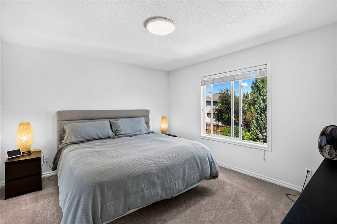
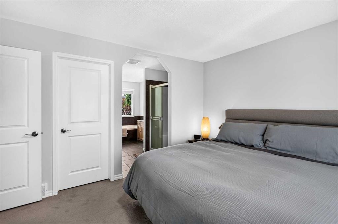
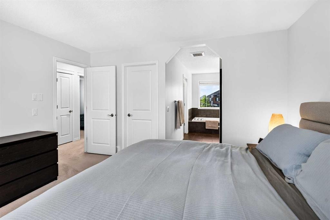
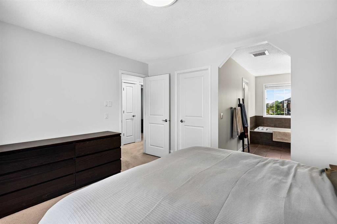
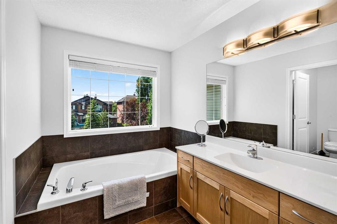
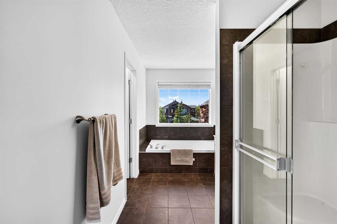
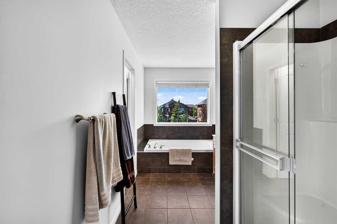
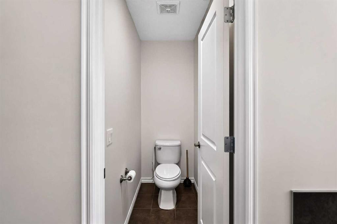
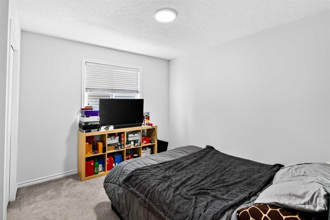
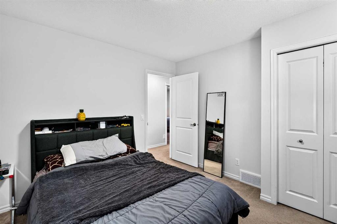
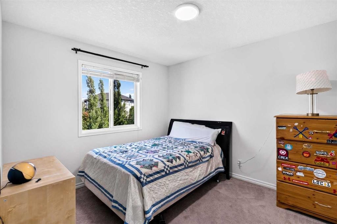
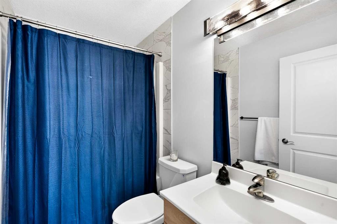
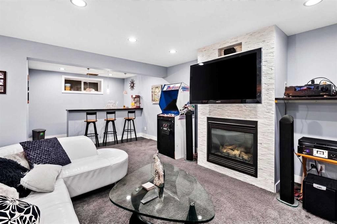
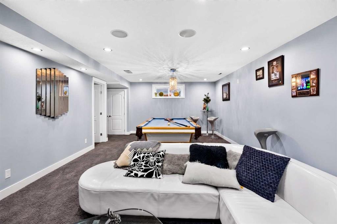
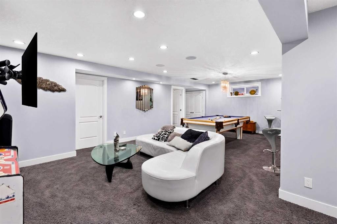
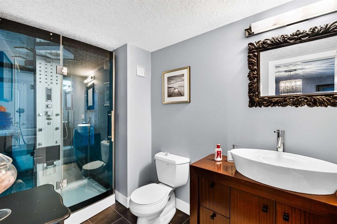
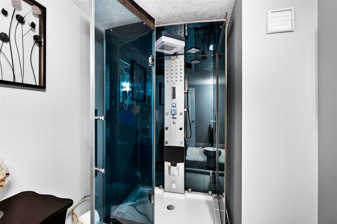
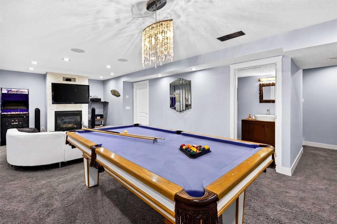
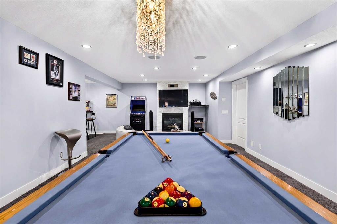
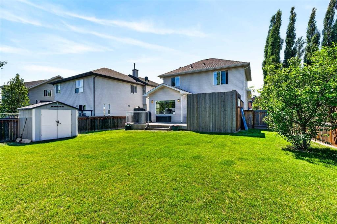
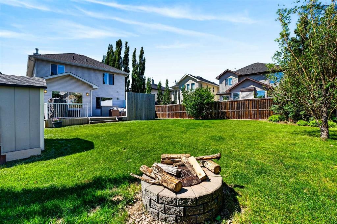
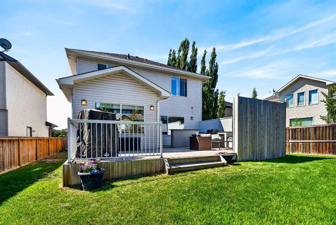
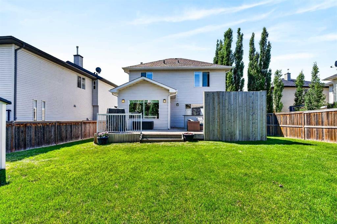
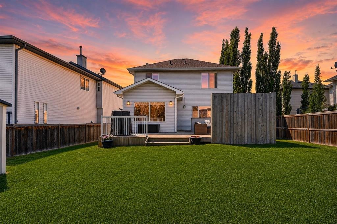
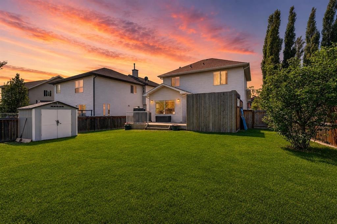
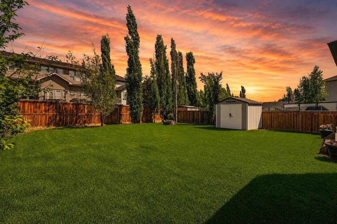
The best part about living in Rainbow Falls isn't the home itself. It's the lifestyle that comes with it.Imagine finishing work and taking an evening walk along the canals. The kids are riding their bikes to the park, neighbours wave as they pass by, and weekends are spent paddleboarding on Chestermere Lake, grabbing coffee with friends, or enjoying everything this incredible community has to offer. This is why so many families fall in love with Rainbow Falls, and why so few ever want to leave.Welcome to 444 Rainbow Falls Way.Beautifully maintained and offering over 2,600 sq. ft. of living space, this home was designed for the way families actually live. The bright, open main floor creates a natural gathering place where everyone stays connected, whether you're preparing dinner in the spacious kitchen, helping with homework at the table, or relaxing by the fireplace after a long day. The layout feels effortless, combining open spaces for entertaining with the functionality every busy family appreciates, including a walk through pantry, main floor laundry, and direct access to the attached double garage.Upstairs, you'll find three generously sized bedrooms, including a private primary retreat with a walk in closet and ensuite that feels like your own escape at the end of the day. The oversized bonus room is the kind of space every family wishes they had. Whether it's movie nights, a playroom for the kids, a home office, or a place to simply unwind, it easily adapts as your family's needs change.The fully finished basement extends your living space even further with a massive recreation room, full bathroom, fireplace, and bar area that's ready for game nights, entertaining friends, or cheering on your favourite team. It's the kind of lower level that actually gets used instead of simply adding square footage.Outside your front door is where this home truly sets itself apart. Rainbow Falls offers beautiful pathways, parks, playgrounds, excellent schools, and one of Chestermere's strongest community atmospheres. Add in shopping, restaurants, recreation facilities, and quick access into Calgary, and it's easy to understand why this continues to be one of Chestermere's most desirable places to call home.A great house gives you more space. The right home gives you a better life. Welcome home.

Inclusions: NA

Building Features:

  • Total Finished Area: 1998.52

Property Features:

  • Bedrooms: 3+0
  • Bathrooms: 3+1
  • Architectural Style: 2 Storey
  • Built in: 2006
  • Construction Materials: Wood Frame
  • Cooling: None
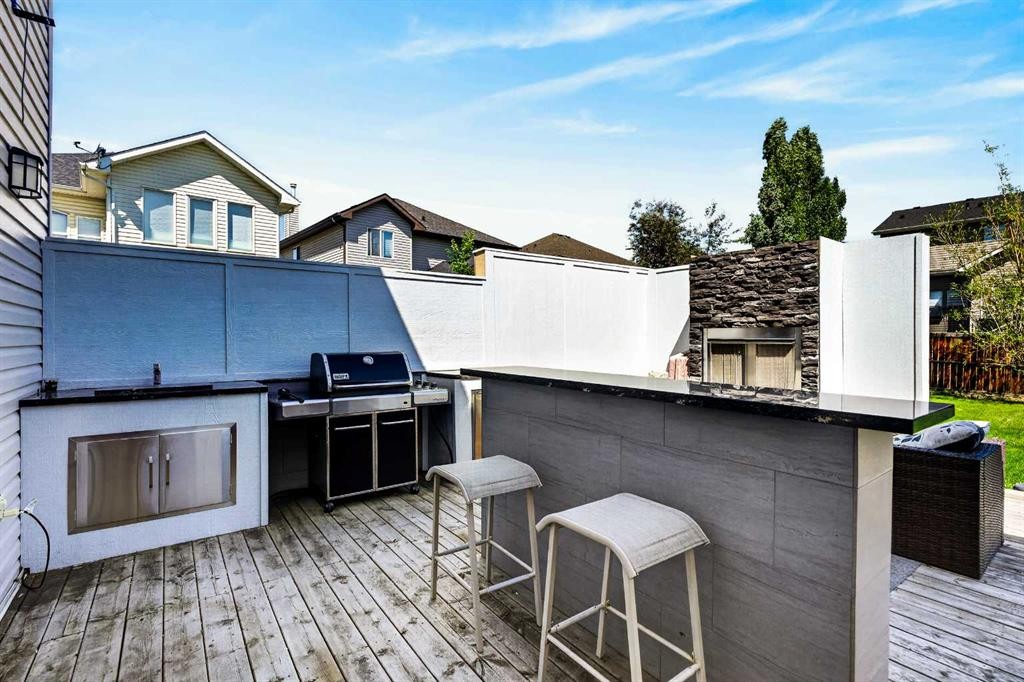
  • Exterior Features: Fire Pit
  • Fireplace Features: Gas
  • Floor Space (approx): 1998.52 Square Feet
  • Flooring: Carpet, Hardwood, Tile
  • Foundation Details: Poured Concrete
  • Heating: Forced Air, Natural Gas
  • Interior Features: Bar, High Ceilings, Kitchen Island, Open Floorplan, Pantry, See Remarks, Soaking Tub
  • Levels: Two
  • Lot Size: 6680.00 Square Feet
  • Parking Features: Double Garage Attached
  • Roof: Asphalt Shingle
  • Zoning: R-1
  • No. of Parking Spaces: 4

Courtesy of: LPT Realty

Data provided by: Calgary Real Estate Board 300 Manning Rd. NE, Calgary, Alberta T2E 8K4
All information displayed is believed to be accurate but is not guaranteed and should be independently verified. No warranties or representations are made of any kind. Copyright© 2021 All Rights Reserved

QuickQuoteTM Powered by RPS

Location of 444 Rainbow Falls Way, Chestermere, AB, T1X 1S6

Demographic Information of 444 Rainbow Falls Way, Chestermere, AB, T1X 1S6

Life Stage

Young Families

Employment Type

Mixed

Average Household Income

$157,355.07

Average Number of Children

1.91

Household Population

Household Structure

Age of Population

Education

Education Level

No certificate/diploma/degree

16.1 %

High school certificate or equivalent

29.67 %

Apprenticeship trade certificate/diploma

8.48 %

College/non-university certificate

22.03 %

University certificate (below bachelor)

1.56 %

University Degree

22.16 %

Commuter

Travel To Work

By Car

95.38 %

By Public Transit

0.85 %

By Walking

1.15 %

By Bicycle

0.0 %

By Other Methods

2.62 %

Cultural Diversity

Knowledge of Official Language

Mother Tongue

Building Information

Building Type

Apartments (Low and High Rise)

Houses

100.0 %

Own Vs. Rent
