Button CopyPathCircle CloseCircle Left ArrowArrow Down Icon GreyClosecirclecircleBurger
Image 1
Image 2
Image 3
$723,800

260 Dawson Wharf Crescent, Chestermere, AB, T1X 2X5

MLS® # A2306427

3+0 Beds

Baths

2091  FEETSQ

QuickQuoteTM: Not Available

Chestermere AB, T1X 2X5

MLS® # A2306427

Property Information:

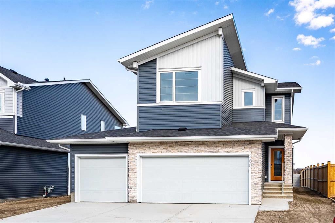
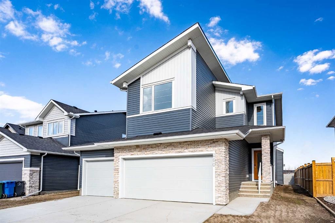
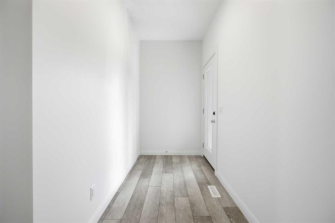
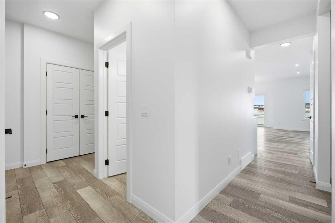
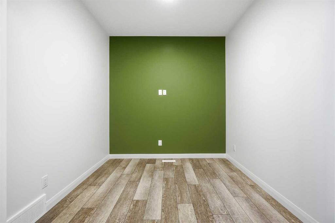
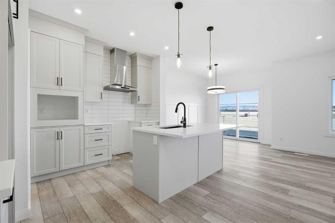
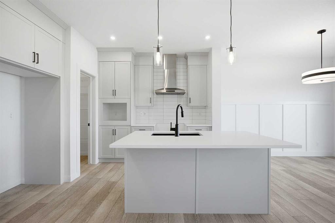
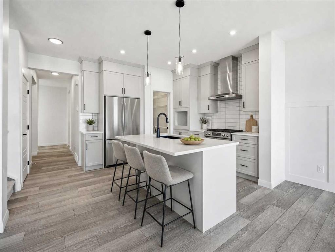
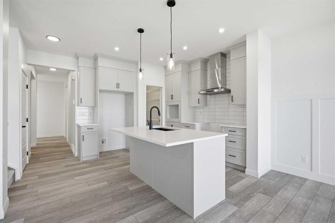
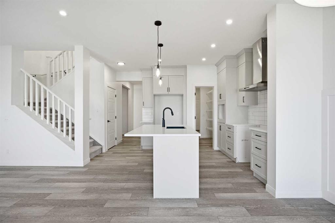
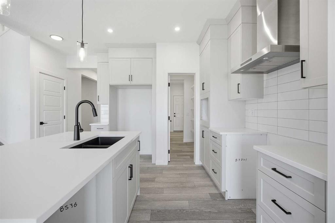
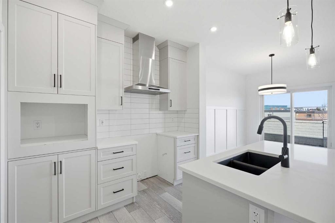
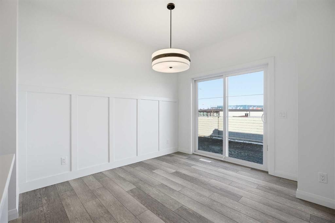
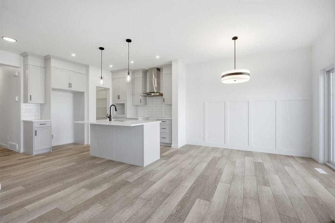
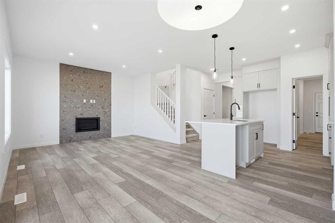
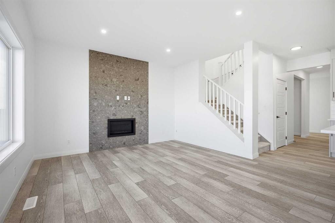
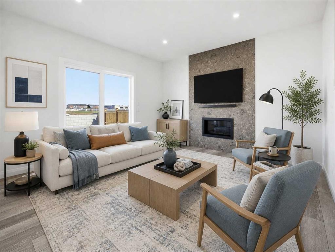
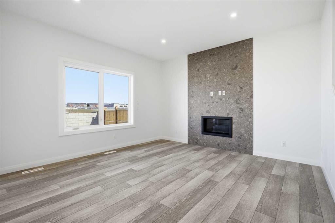
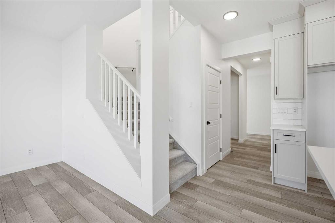
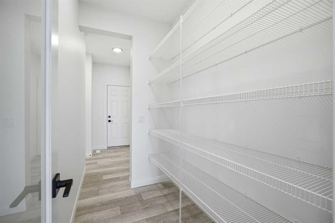
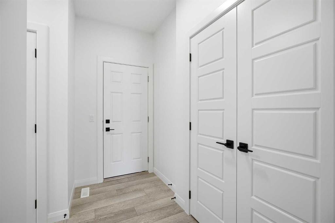
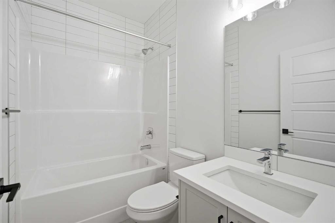
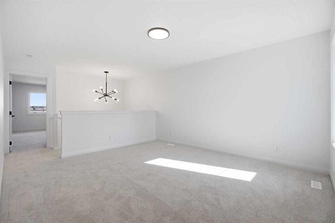
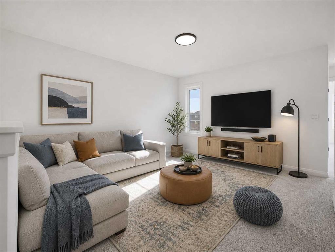
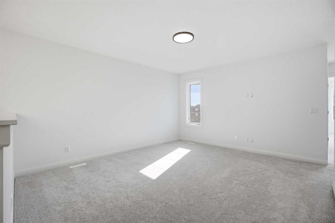
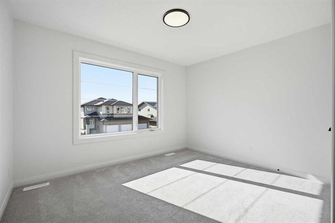
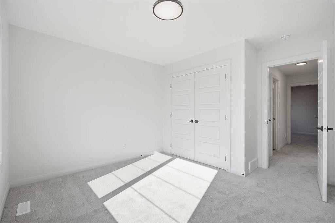
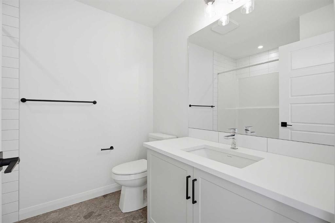
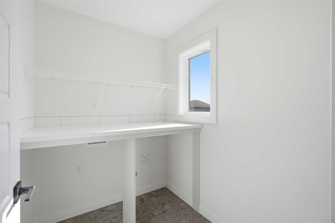
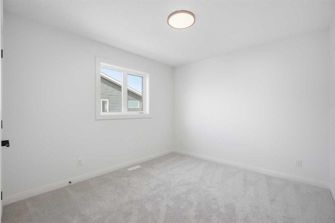
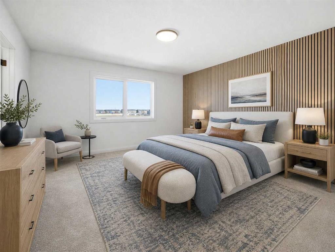
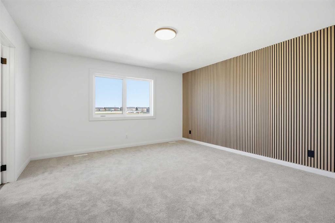
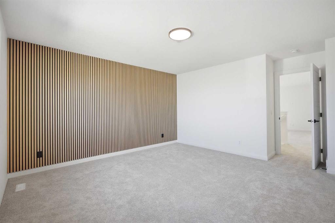
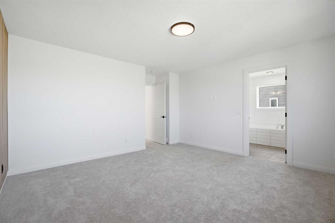
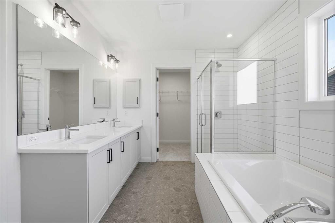
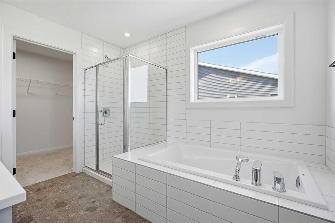
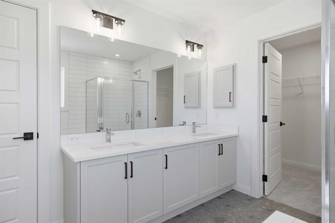
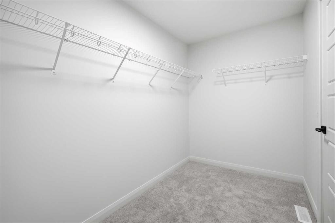
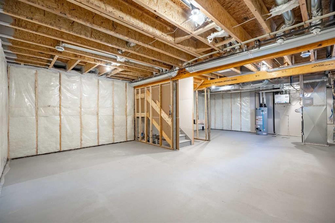
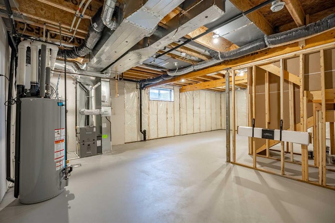
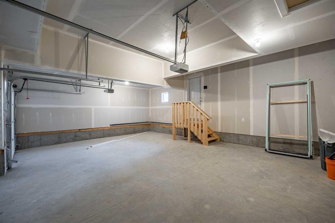
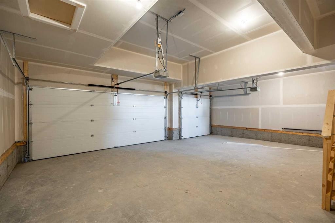
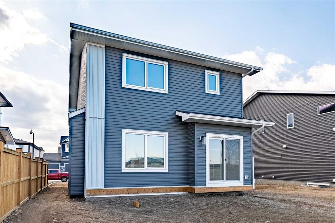
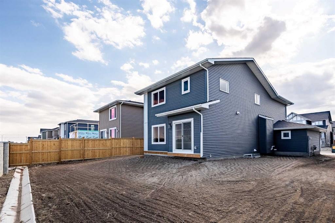
Welcome to the York by Broadview Homes, a stunning move-in ready property offering over 2,100 square feet of beautifully designed living space with 3 bedrooms, 3 bathrooms, and a main floor office. This brand-new home perfectly blends modern style with everyday functionality, ideal for families seeking both comfort and sophistication.The heart of the home is the impressive chef’s kitchen, complete with quartz countertops, full-height cabinetry with crown molding, soft-close drawers, and a premium stainless steel appliance package including a gas range. A convenient walkthrough pantry connects directly to the mudroom and garage, making daily living effortless. The open-concept layout flows seamlessly into the dining area and spacious great room, highlighted by a sleek electric fireplace and large windows that flood the space with natural light.The main level also features a versatile flex room alongside a full 4-piece bathroom, offering the perfect setup for guests, a home office, or multi-generational living.Upstairs, you’ll find three generously sized bedrooms, a central bonus room, and a dedicated laundry area. The primary suite is a true retreat, featuring a luxurious 5-piece ensuite with dual vanities, a deep soaker tub, glass shower, private water closet, and a spacious walk-in closet. The additional bedrooms share a well-appointed 4-piece bathroom, while the bonus room provides the perfect space for relaxing or entertaining.The unfinished basement offers 9-foot ceilings and rough-in plumbing, giving you endless possibilities for future development. Additional highlights include a 200 AMP panel, high-efficiency two-stage furnace, quality flooring throughout, and a triple attached front garage with ample space for parking and storage.This thoughtfully crafted home showcases exceptional attention to detail and quality finishes throughout. Don’t miss the opportunity to own this beautifully built home—book your showing today.

Inclusions: NA

Building Features:

  • Garage: Yes
  • Total Finished Area: 2091.00

Property Features:

  • Bedrooms: 3+0
  • Bathrooms: 3+0
  • Architectural Style: 2 Storey
  • Built in: 2025
  • Construction Materials: Concrete, Vinyl Siding, Wood Frame
  • Cooling: None
  • Exterior Features:
  • Fireplace Features: Gas
  • Floor Space (approx): 2091.00 Square Feet
  • Flooring: Carpet, Ceramic Tile
  • Foundation Details: Poured Concrete
  • Heating: Central, Natural Gas
  • Interior Features: No Animal Home, No Smoking Home, Storage, Walk-In Closet(s)
  • Levels: Two
  • Lot Size: 3655.00 Square Feet
  • Parking Features:
  • Roof: Asphalt Shingle
  • Zoning: TBD
  • No. of Parking Spaces: 6

Data provided by: Calgary Real Estate Board 300 Manning Rd. NE, Calgary, Alberta T2E 8K4
All information displayed is believed to be accurate but is not guaranteed and should be independently verified. No warranties or representations are made of any kind. Copyright© 2021 All Rights Reserved

QuickQuoteTM Powered by RPS

Location of 260 Dawson Wharf Crescent, Chestermere, AB, T1X 2X5

Demographic Information of 260 Dawson Wharf Crescent, Chestermere, AB, T1X 2X5

Life Stage

Older Parents, Younger Kids

Employment Type

Mixed

Average Household Income

$149,670.16

Average Number of Children

1.99

Household Population

Household Structure

Age of Population

Education

Education Level

No certificate/diploma/degree

17.92 %

High school certificate or equivalent

29.07 %

Apprenticeship trade certificate/diploma

6.97 %

College/non-university certificate

23.98 %

University Degree

22.07 %

Commuter

Travel To Work

By Car

94.38 %

By Public Transit

2.32 %

By Walking

0.0 %

By Bicycle

0.0 %

By Other Methods

3.3 %

Cultural Diversity

Knowledge of Official Language

Mother Tongue

Building Information

Building Type

Apartments (Low and High Rise)

Houses

100.0 %

Own Vs. Rent
