Button CopyPathCircle CloseCircle Left ArrowArrow Down Icon GreyClosecirclecircleBurger
Image 1
Image 2
Image 3
$949,600

246 Dawson Wharf Rise, Chestermere, AB, T1X 2W2

MLS® # A2321266

4+0 Beds

Baths

3155  FEETSQ

QuickQuoteTM: Not Available

Chestermere AB, T1X 2W2

MLS® # A2321266

Property Information:

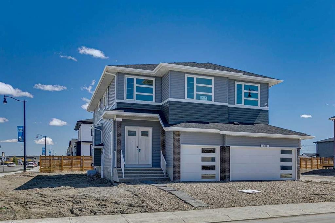
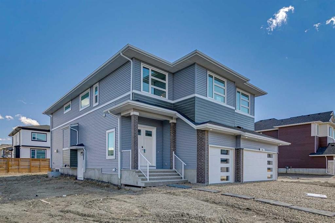
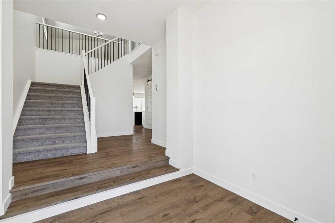
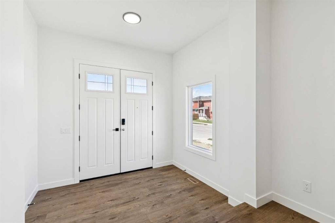
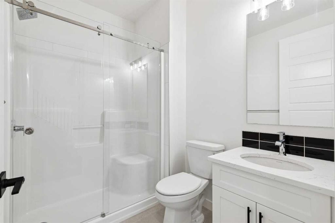
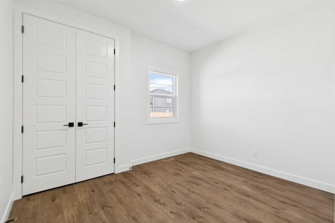
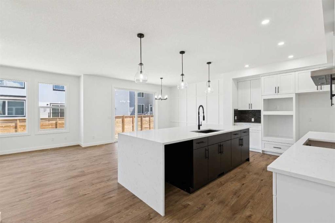
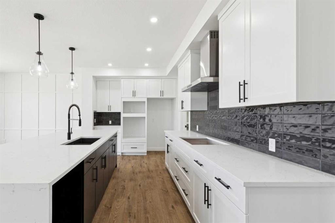
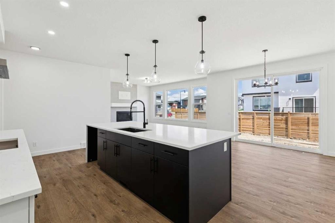
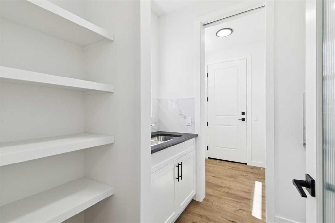
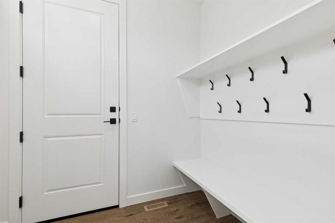
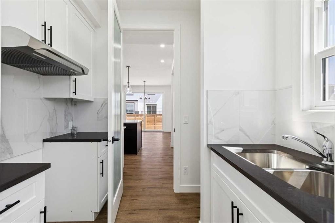
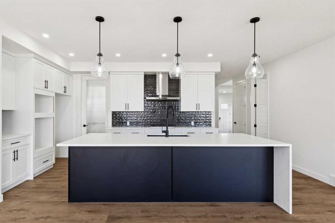
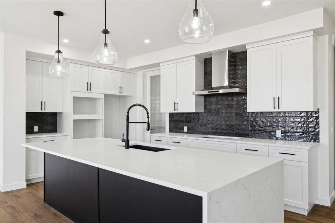
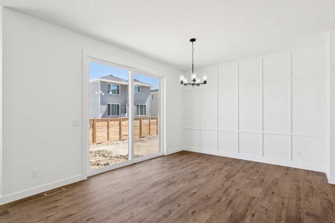
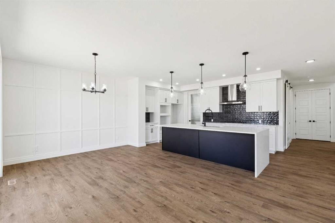
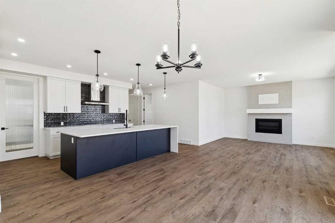
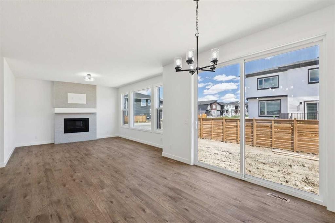
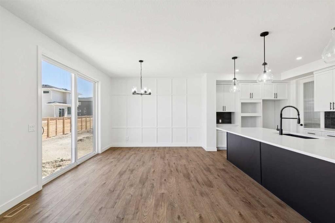
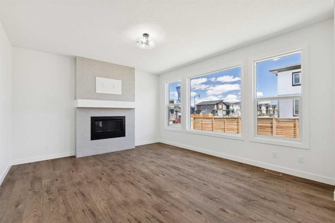
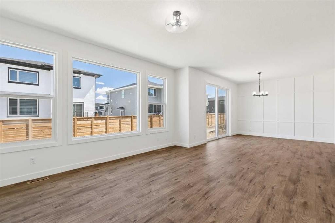
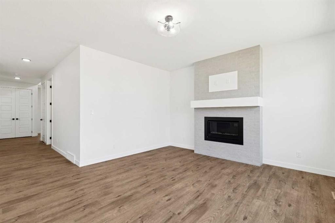
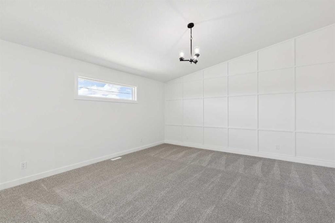
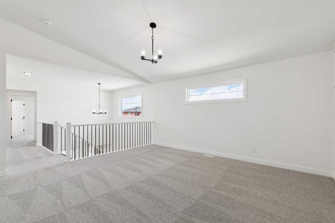
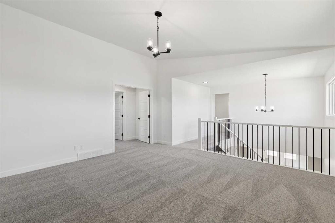
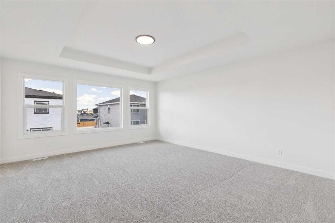
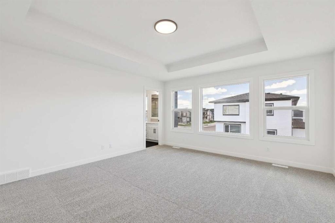
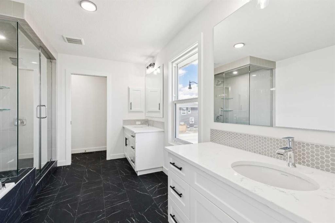
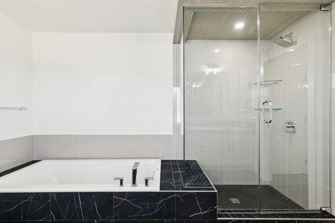
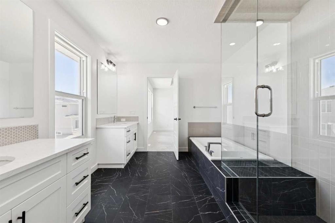
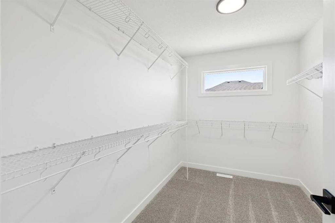
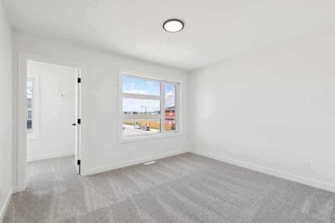
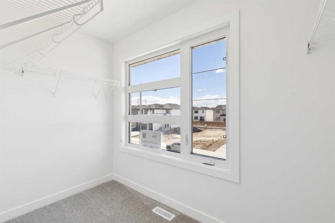
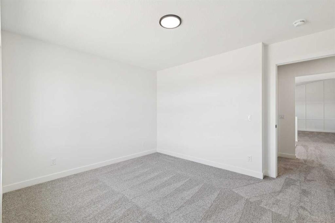
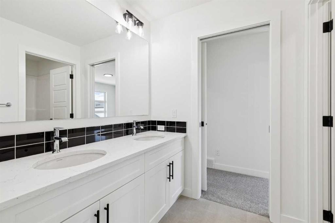
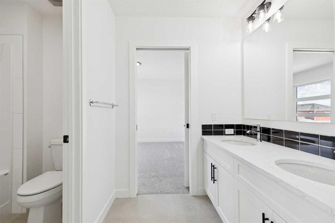
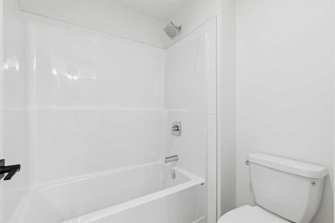
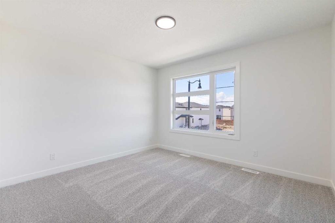
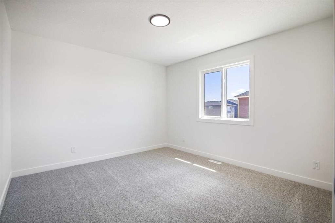
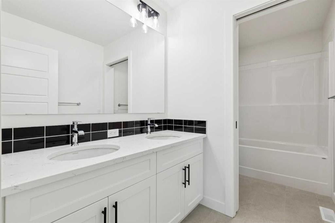
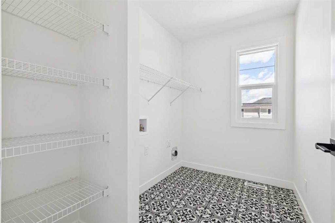
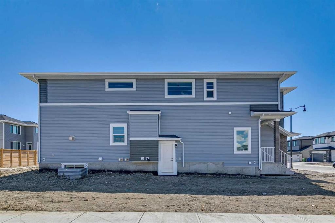
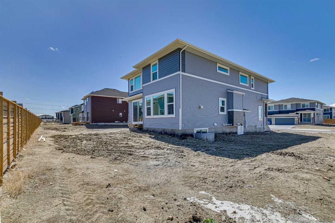
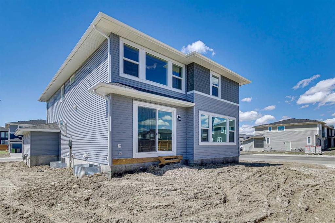
Built by a trusted builder with over 70 years of experience, this home showcases on-trend, designer-curated interior selections tailored for a home that feels personalized to you. Energy efficient and smart home features. Discover this exceptional 2025 home on a desirable corner lot with side entrance and 9’ basement walls. Featuring 8’ doors on the main floor, a main floor bed and full bath, flex room with barn door, mudroom bench with coat hooks, gas fireplace with mantle and floor-to-ceiling tile, BBQ gasline rough-in, vaulted bonus room, tray ceiling in the primary, and additional windows throughout. The executive kitchen offers built-in stainless steel appliances, gas cooktop, fridge with water and ice, plus a spice kitchen with gas range, double bowl sink, and french door. Upstairs you’ll find a luxurious 5-piece ensuite with tiled walk-in shower and soaker tub, shower in the main floor bath, plus two other bathrooms upstairs with dual sinks and tile flooring in all bathrooms. This energy-efficient home is Built Green certified and includes triple-pane windows, a high-efficiency furnace, and a solar chase for a solar-ready setup. With blower door testing, plus an electric car charger rough-in, it’s designed for sustainable, future-forward living. Featuring a full range of smart home technology, this home includes a programmable thermostat, ring camera doorbell, smart front door lock, smart and motion-activated switches—all seamlessly controlled via an Amazon Alexa touchscreen hub.

Inclusions: n/a

Building Features:

  • Total Finished Area: 3155.42

Property Features:

  • Bedrooms: 4+0
  • Bathrooms: 3+0
  • Architectural Style: 2 Storey
  • Built in: 2025
  • Construction Materials: Brick, Vinyl Siding, Wood Frame
  • Cooling: None
  • Exterior Features: Lighting
  • Fireplace Features: Decorative, Gas, Mantle
  • Floor Space (approx): 3155.42 Square Feet
  • Flooring: Carpet, Ceramic Tile
  • Foundation Details: Poured Concrete
  • Heating: Forced Air, Natural Gas
  • Interior Features: Built-in Features, Double Vanity, French Door, Kitchen Island, Open Floorplan, Pantry, Separate Entrance, Smart Home, Soaking Tub, Tankless Hot Water, Tray Ceiling(s), Vaulted Ceiling(s), Walk-In Closet(s)
  • Levels: Two
  • Lot Size: 6821.00 Square Feet
  • Parking Features: Double Garage Attached
  • Roof: Asphalt Shingle
  • Zoning: R-1
  • No. of Parking Spaces: 6

Courtesy of: Bode Platform Inc.

Data provided by: Central Alberta REALTORS® Association 4922 45 St., Red Deer, Alberta T4N 1K6
All information displayed is believed to be accurate but is not guaranteed and should be independently verified. No warranties or representations are made of any kind. Copyright© 2021 All Rights Reserved

QuickQuoteTM Powered by RPS

Location of 246 Dawson Wharf Rise, Chestermere, AB, T1X 2W2

Demographic Information of 246 Dawson Wharf Rise, Chestermere, AB, T1X 2W2

Life Stage

Older Parents, Younger Kids

Employment Type

Mixed

Average Household Income

$150,080.13

Average Number of Children

1.95

Household Population

Household Structure

Age of Population

Education

Education Level

No certificate/diploma/degree

17.39 %

High school certificate or equivalent

28.04 %

Apprenticeship trade certificate/diploma

8.19 %

College/non-university certificate

22.97 %

University Degree

23.41 %

Commuter

Travel To Work

By Car

95.24 %

By Public Transit

1.64 %

By Walking

0.0 %

By Bicycle

0.0 %

By Other Methods

3.12 %

Cultural Diversity

Knowledge of Official Language

Mother Tongue

Building Information

Building Type

Apartments (Low and High Rise)

Houses

100.0 %

Own Vs. Rent
