Button CopyPathCircle CloseCircle Left ArrowArrow Down Icon GreyClosecirclecircleBurger
Image 1
Image 2
Image 3
$1,039,900

205 Kinniburgh Cove, Chestermere, AB, T1X 0Y6

MLS® # A2306295

6+2 Beds

Baths

3563  FEETSQ

QuickQuoteTM: $938K - $1.3M

Chestermere AB, T1X 0Y6

MLS® # A2306295

Property Information:

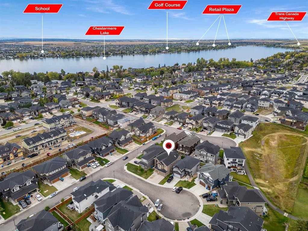
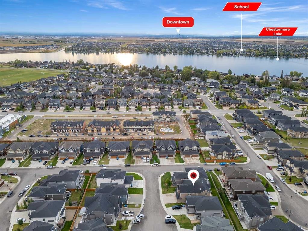
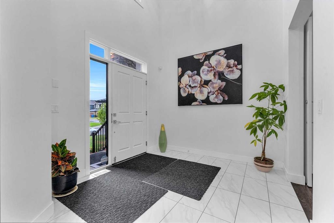
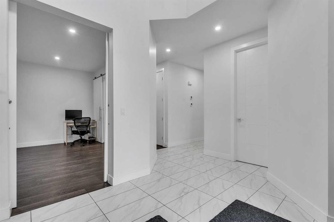
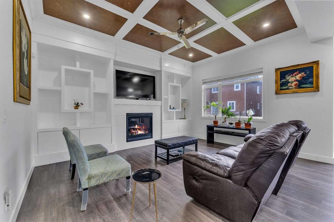
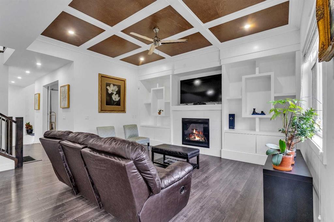
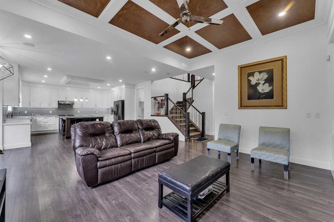
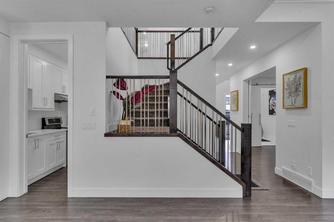
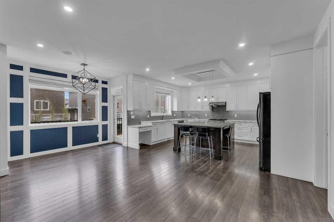
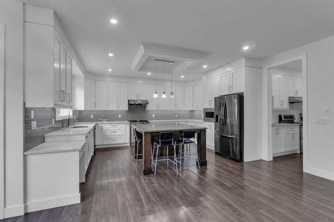
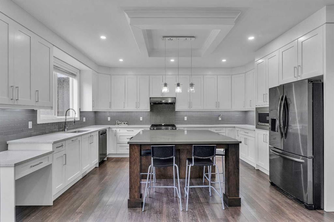
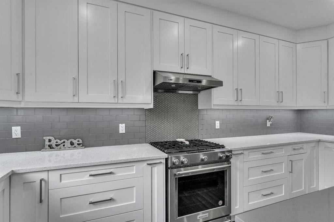
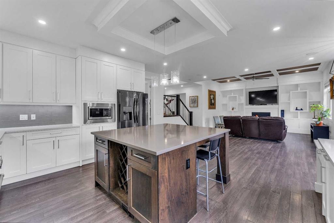
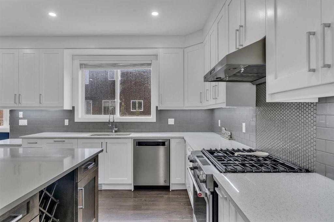
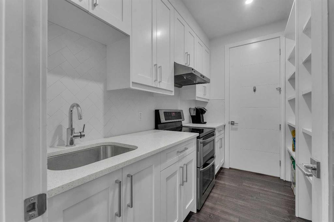
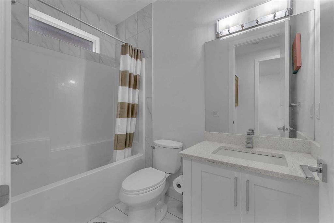
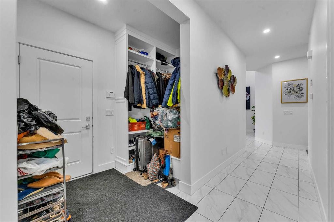
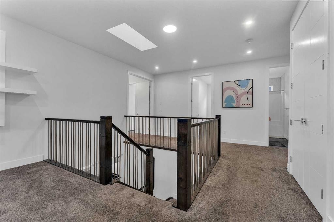
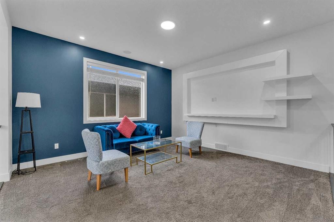
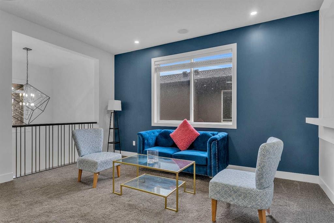
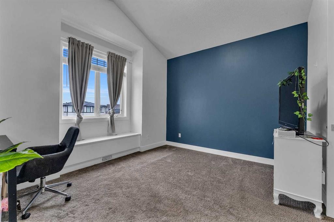
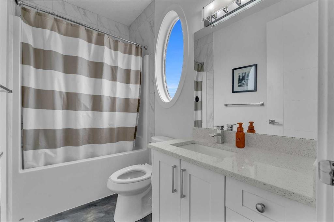
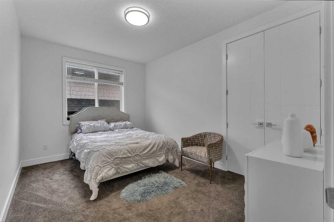
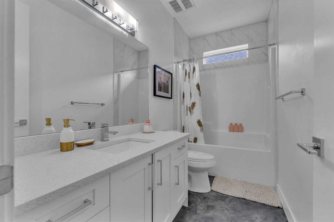
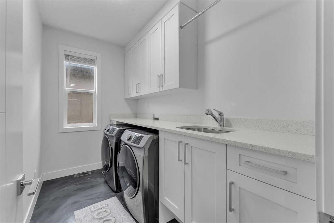
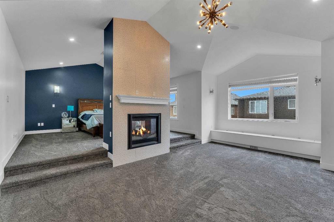
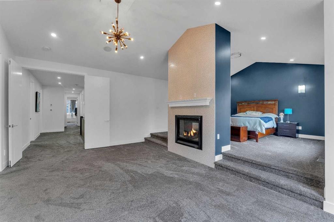
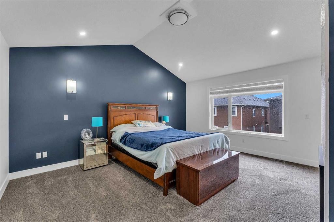
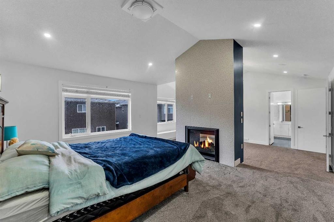
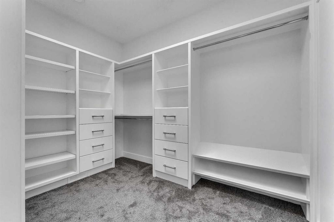
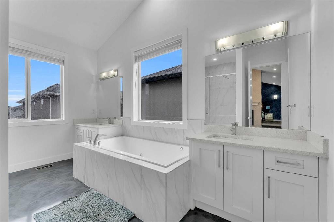
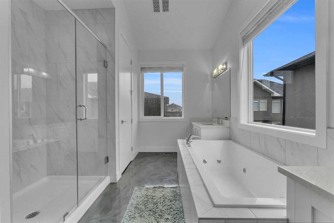
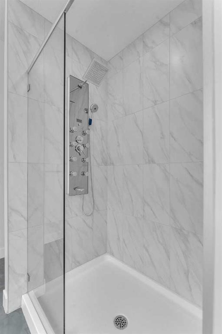
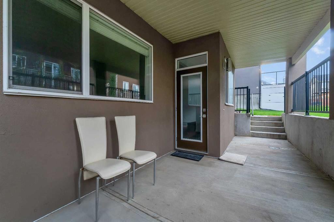
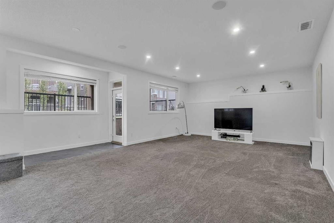
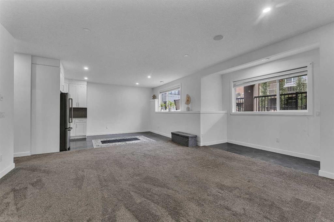
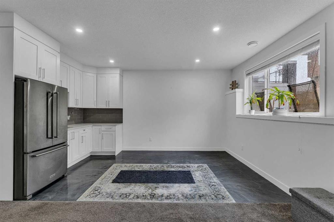
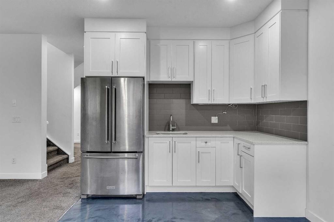
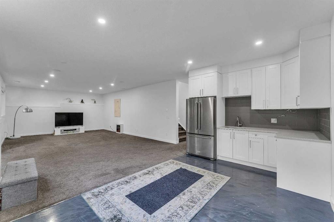
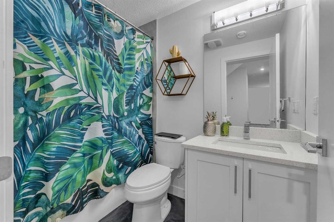
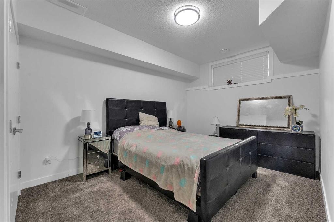
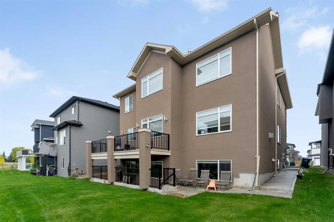
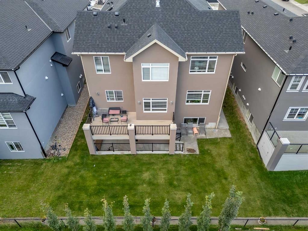
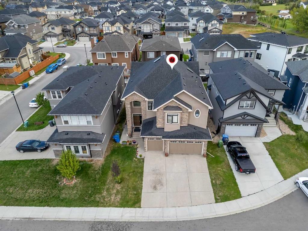
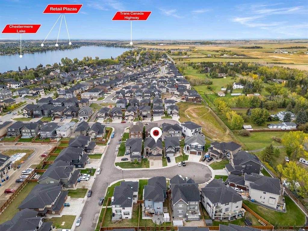
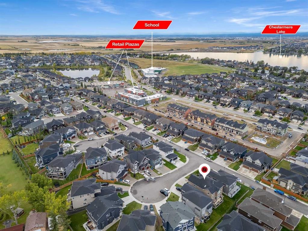
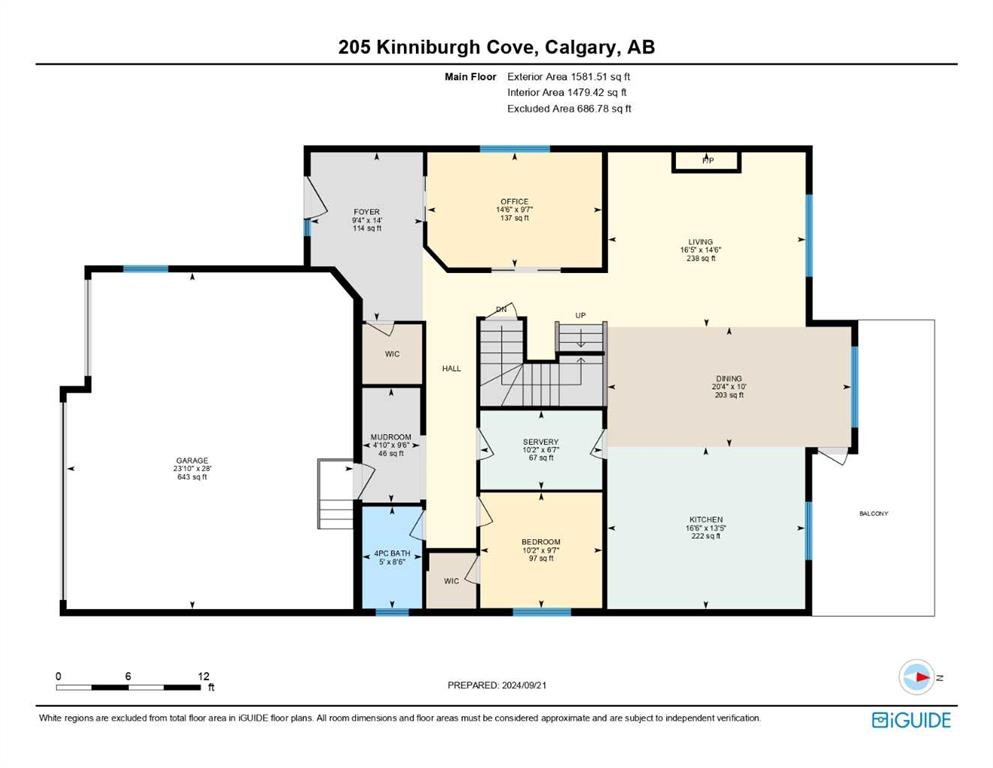
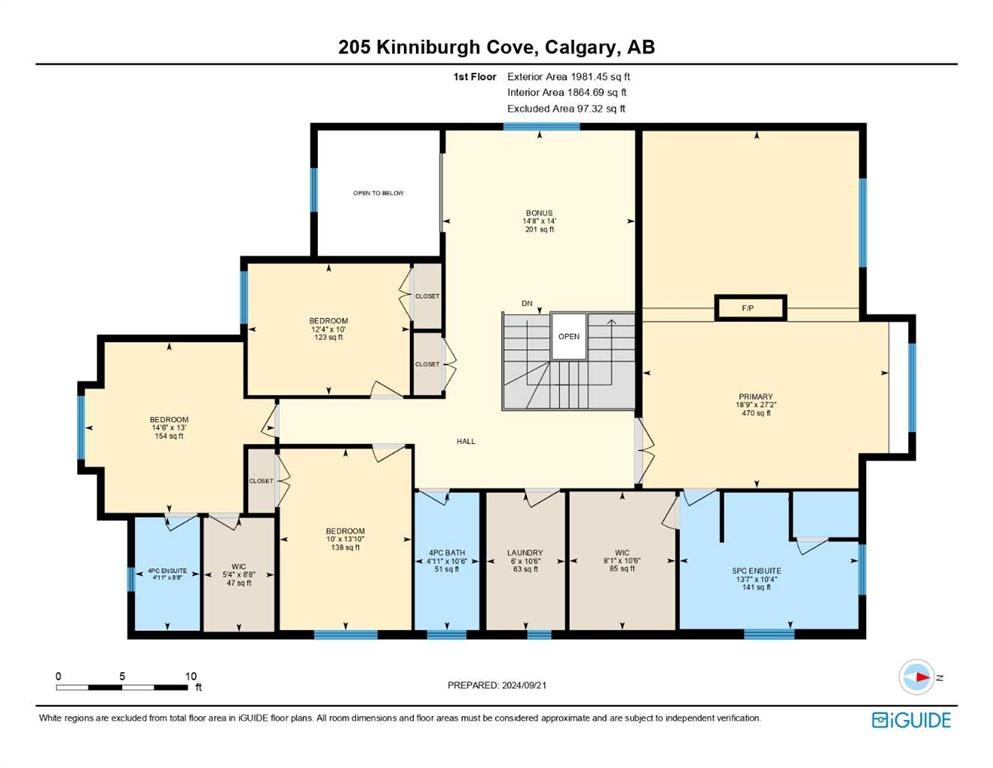
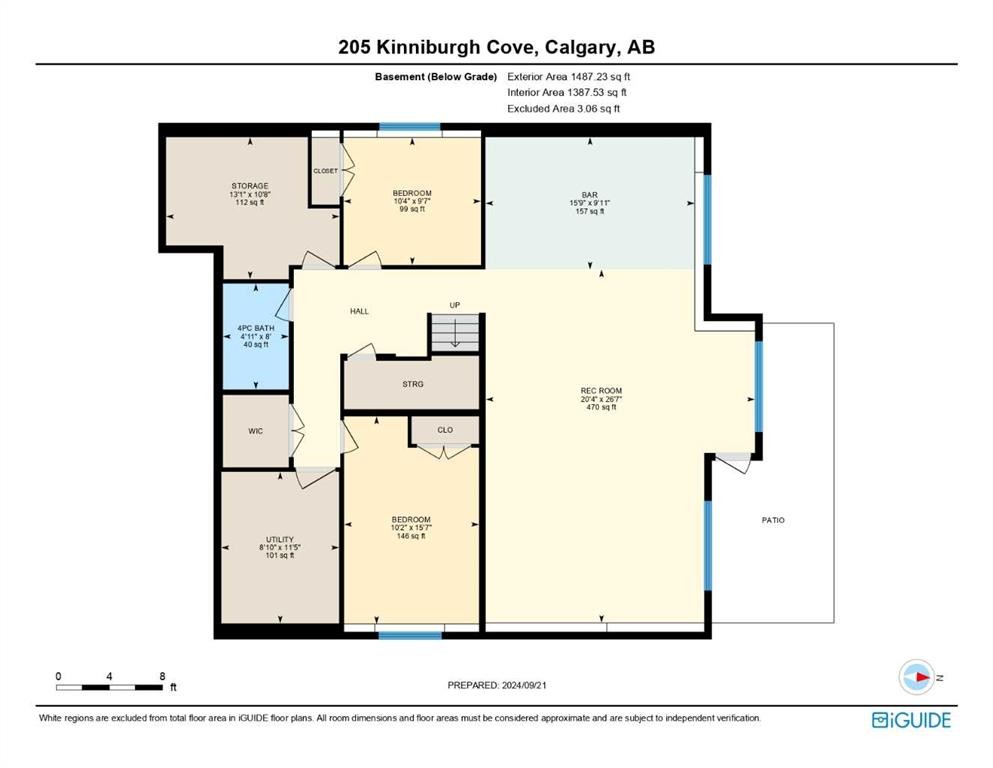
Located in a desired cul-de-sac, this stunning home offers 4950 SQ FT of Luxurious Living Space with 8 BEDROOMS & 5 BATHS ** Upgrades Include: 2 MASTERS - 2 BEDS & FULL BATH ON MAIN (ONE OF THE BEDROOMS HAS A W.I.C) - HUGE KITCHEN & SPICE KITCHEN - PRIMARY BEDROOM WITH FIREPLACE & VAULTED CEILINGS - WALKOUT BASEMENT W ILLEGAL SUITE - STUNNING BUILT IN FEATURES - DECK & PATIO ** Simple and functional Open Floorplan Concept. Main floor offers 2 BEDROOMS (one of which can be used as an office), FULL bath, family room with fireplace and dining with access to your deck. The Huge Kitchen is a chef's dream - fully equipped with quartz countertops, stainless steel appliances, ample storage and a SPICE KITCHEN! The usage of living space on the upper level is immaculate, featuring a bonus room, 4 bedrooms and 3 FULL baths (ensuites included). Of the 4 bedrooms, 2 are Masters with their Own Ensuites and W.I.C(s)!!! The Grand Master however IS HUGE & VAULTED CEILINGS, FIREPLACE & A 5 PC ENSUITE! There is even space for a separate seating area in the grand master! It does not end here, the FULLY FINISHED WALK-OUT BASEMENT FEATURES AN ILLEGAL SUITE (ALL YOU NEED TO DO IS ADD A COOKTOP AND YOU HAVE YOUR VERY OWN MORTGAGE HELPER) - it features a rec room/living area, 2 beds and a FULL bath! This home is perfect for large families - it is full of useful features and in an amazing location - GREAT VALUE! Call your favorite realtor for a viewing today!

Inclusions: RANGE HOOD IN SPICE KITCHEN, REFRIGERATOR IN BASEMENT

Building Features:

  • Garage: Yes
  • Total Finished Area: 3562.96

Property Features:

  • Bedrooms: 6+2
  • Bathrooms: 5+0
  • Architectural Style: 2 Storey
  • Built in: 2018
  • Construction Materials: Stone, Stucco, Wood Frame
  • Cooling: None
  • Exterior Features: Other
  • Fireplace Features: Gas
  • Floor Space (approx): 3562.96 Square Feet
  • Flooring: Carpet, Hardwood, Tile
  • Foundation Details: Poured Concrete
  • Heating: Forced Air, Natural Gas
  • Interior Features: Built-in Features, High Ceilings, Kitchen Island, Open Floorplan, Pantry, Separate Entrance, Vaulted Ceiling(s), Walk-In Closet(s)
  • Levels: Two
  • Lot Size: 5705.00 Square Feet
  • Parking Features:
  • Roof: Asphalt Shingle
  • Zoning: R-1
  • No. of Parking Spaces: 6

Courtesy of: Real Broker

Data provided by: Calgary Real Estate Board 300 Manning Rd. NE, Calgary, Alberta T2E 8K4
All information displayed is believed to be accurate but is not guaranteed and should be independently verified. No warranties or representations are made of any kind. Copyright© 2021 All Rights Reserved

QuickQuoteTM Powered by RPS

Location of 205 Kinniburgh Cove, Chestermere, AB, T1X 0Y6

Demographic Information of 205 Kinniburgh Cove, Chestermere, AB, T1X 0Y6

Life Stage

Young Families

Employment Type

Mixed

Average Household Income

$189,513.55

Average Number of Children

2.09

Household Population

Household Structure

Age of Population

Education

Education Level

No certificate/diploma/degree

20.49 %

High school certificate or equivalent

30.69 %

Apprenticeship trade certificate/diploma

5.66 %

College/non-university certificate

16.09 %

University certificate (below bachelor)

1.41 %

University Degree

25.66 %

Commuter

Travel To Work

By Car

92.09 %

By Public Transit

0.0 %

By Walking

1.94 %

By Bicycle

0.0 %

By Other Methods

5.97 %

Cultural Diversity

Knowledge of Official Language

Mother Tongue

Building Information

Building Type

Apartments (Low and High Rise)

Houses

100.0 %

Own Vs. Rent
