Button CopyPathCircle CloseCircle Left ArrowArrow Down Icon GreyClosecirclecircleBurger
Image 1
Image 2
Image 3
$519,900

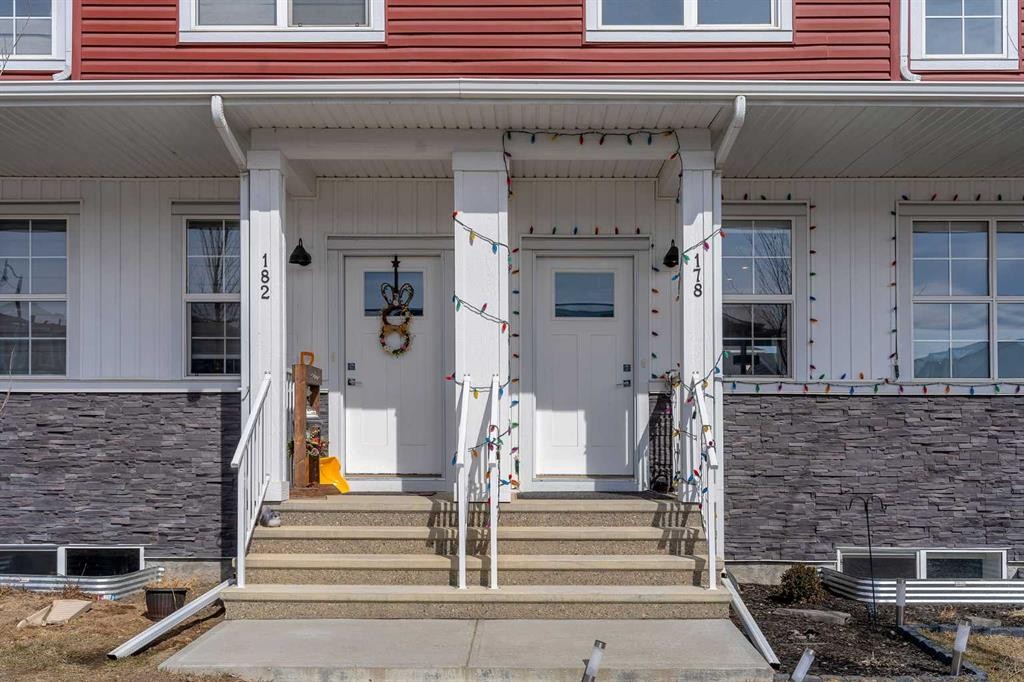
178 Dawson Way, Chestermere, AB, T1X 2R8

MLS® # A2306737

3+1 Beds

Baths

1592  FEETSQ

QuickQuoteTM: $488K - $593K

Chestermere AB, T1X 2R8

MLS® # A2306737

Property Information:

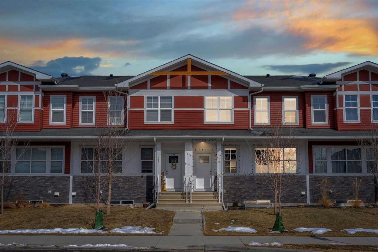
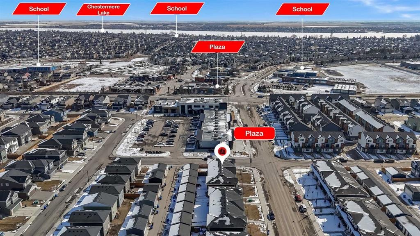
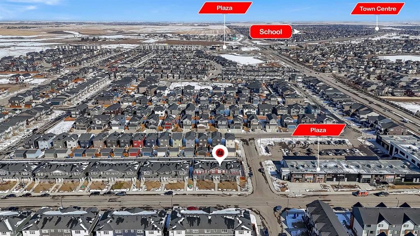
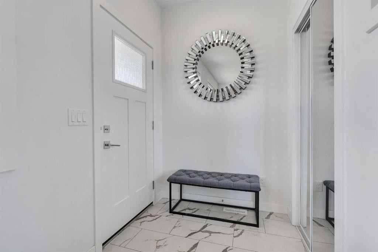
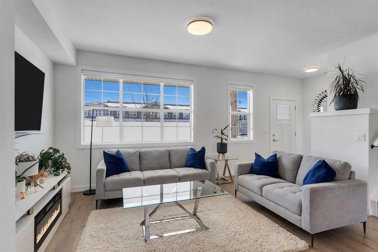
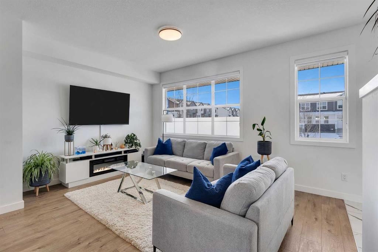
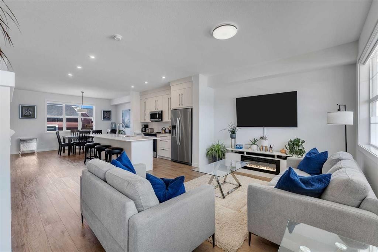
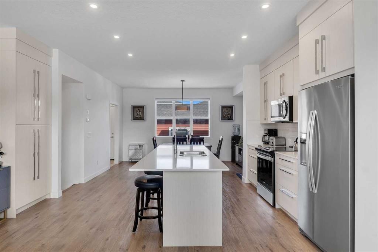
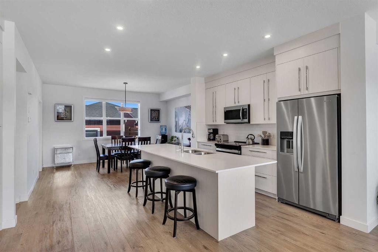
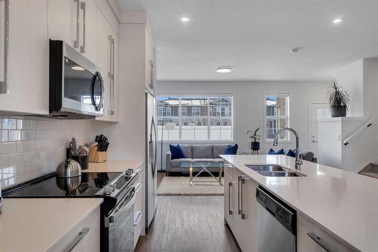
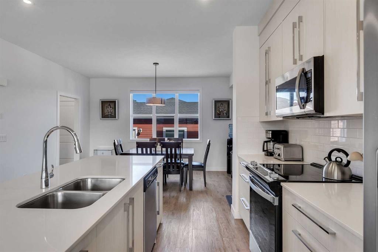
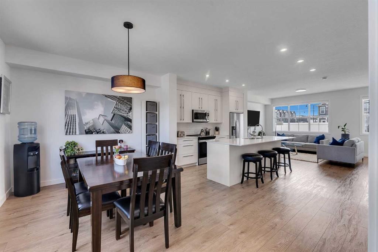
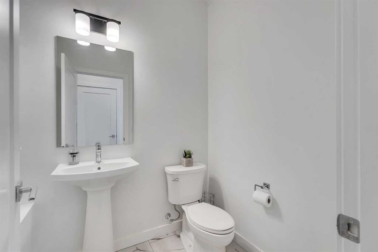
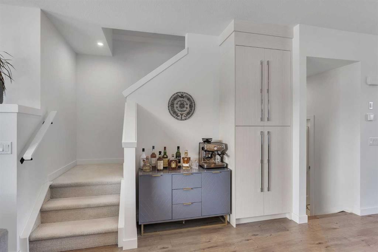
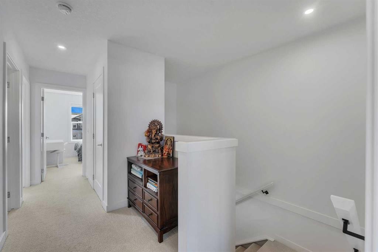
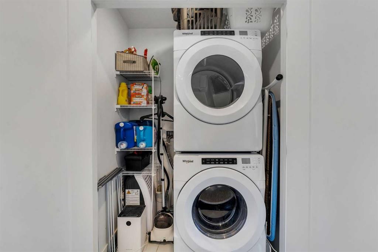
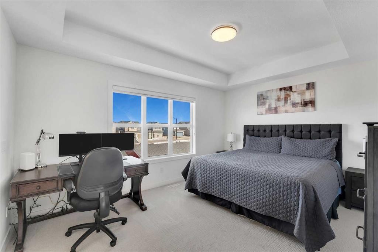
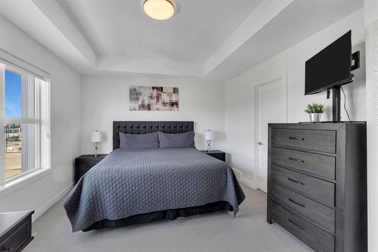
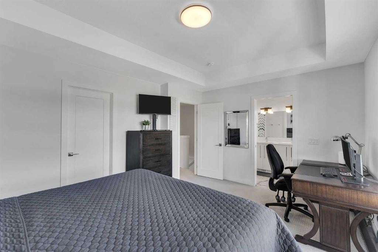
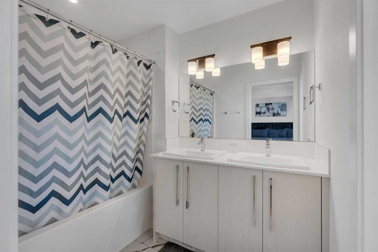
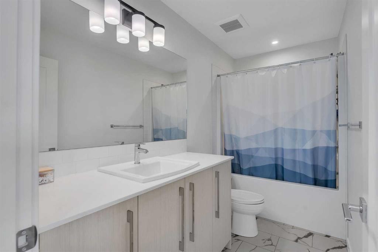
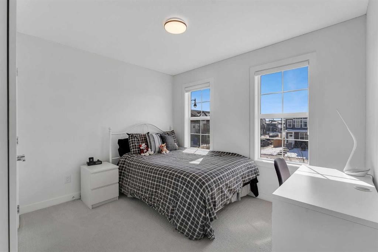
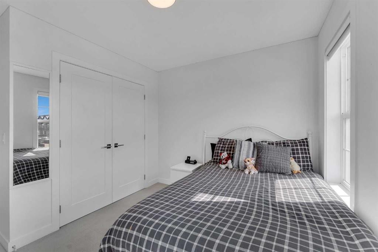
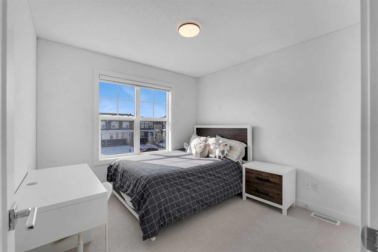
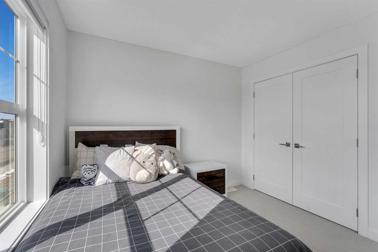
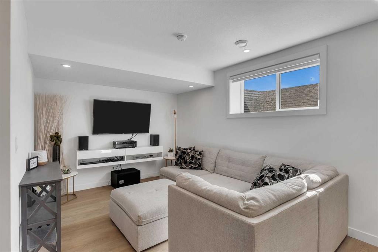
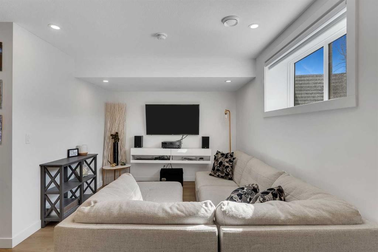
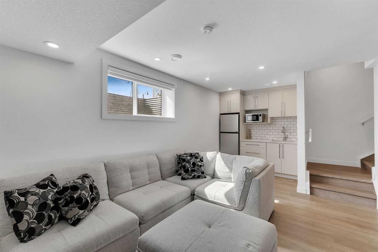
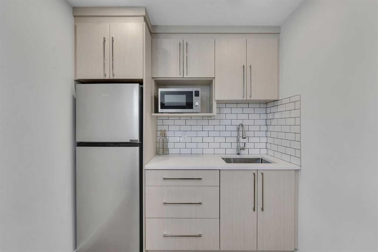
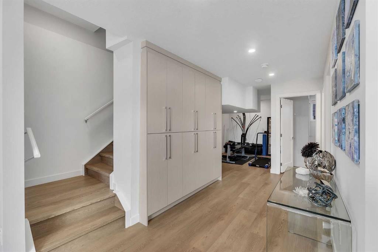
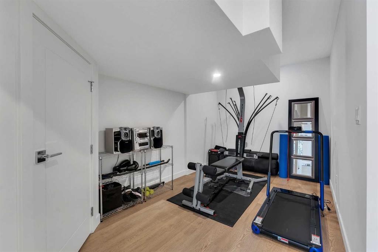
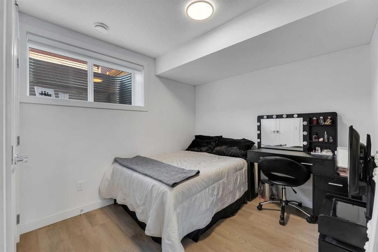
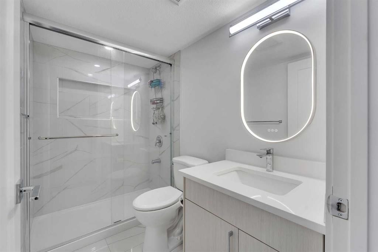
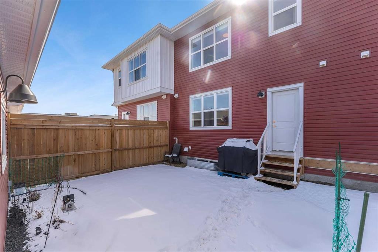
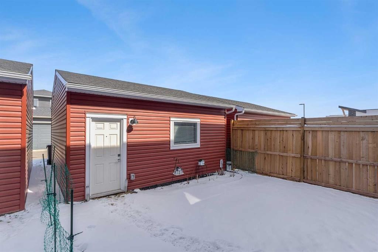
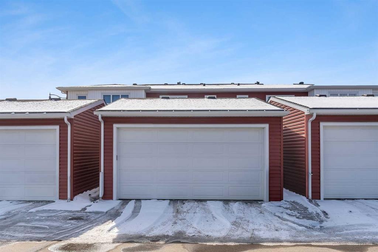
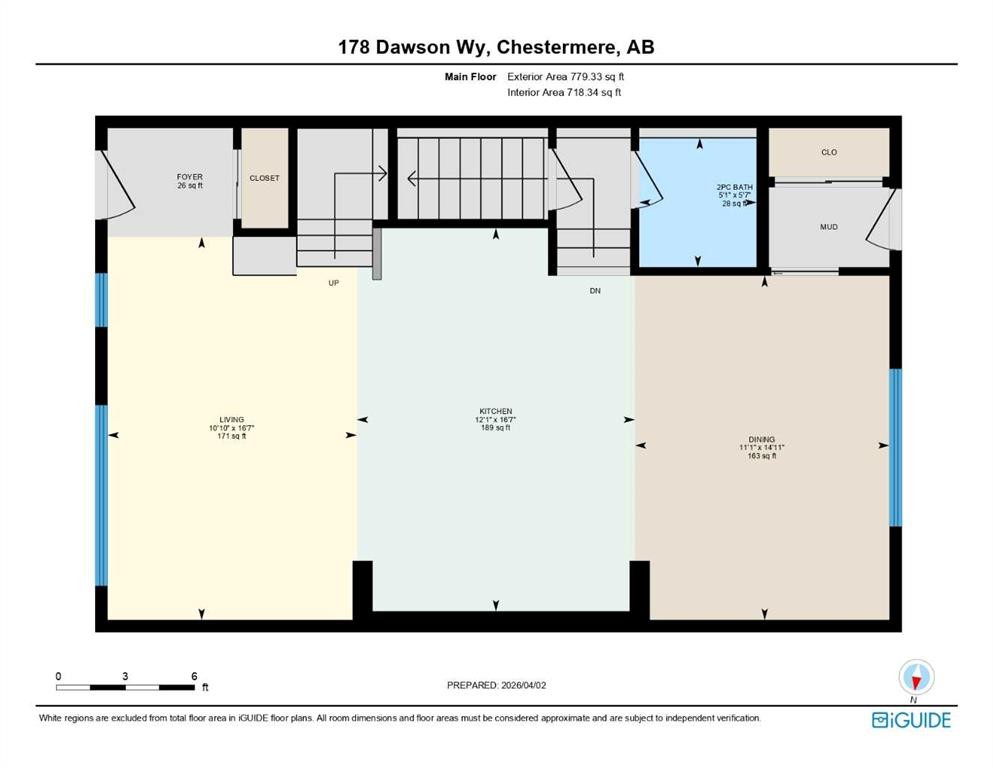
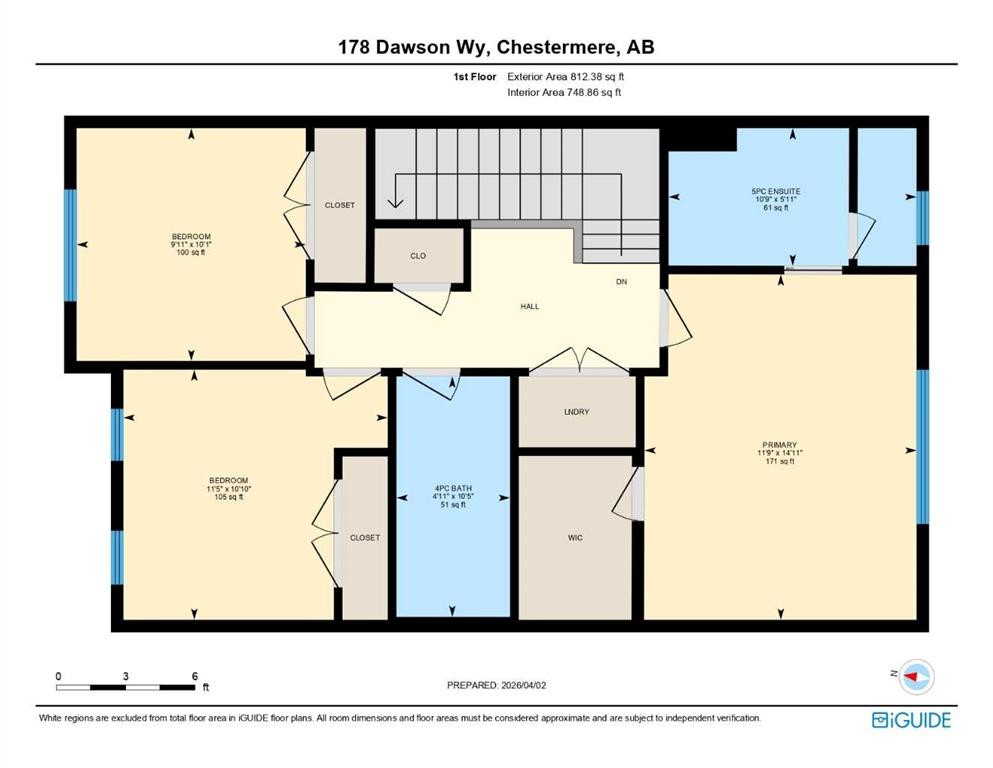
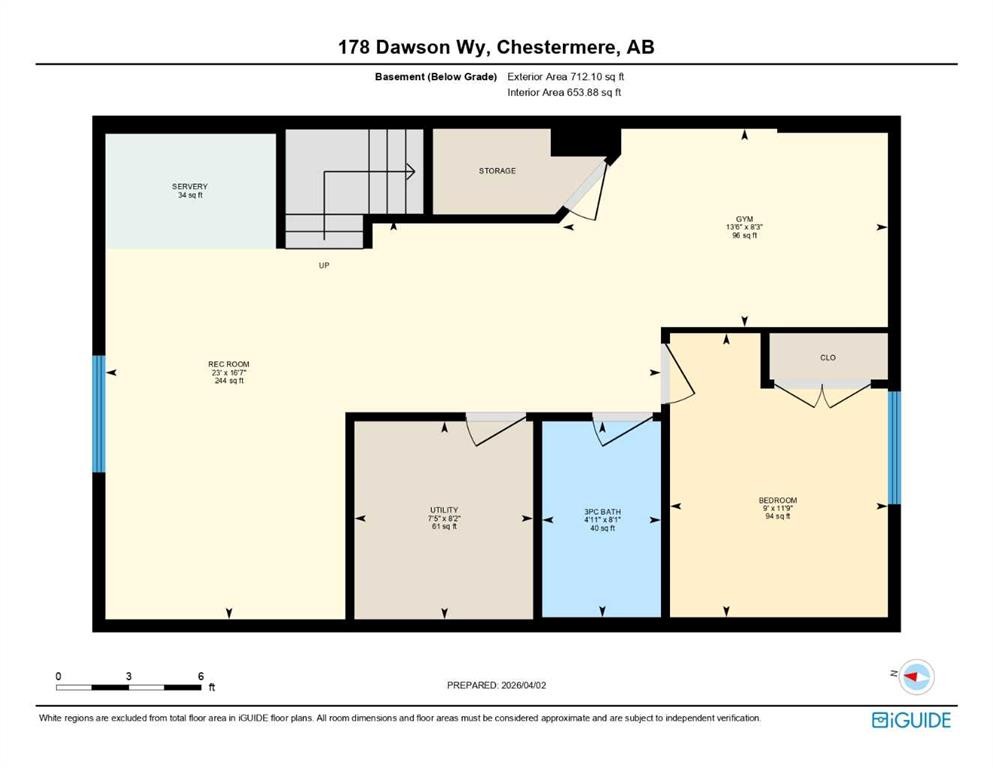
NO MONTHLY FEES!! FULL OWNERSHIP — NOT A CONDO!! OVER 2245 SQFT OF LIVING SPACE!! 4 BEDROOMS!! 3.5 BATHS!! DOUBLE DETACHED GARAGE!! FULLY FINISHED BASEMENT!! Step into a bright and welcoming main floor featuring a functional OPEN CONCEPT layout designed for everyday living and entertaining. The living area is filled with natural light from windows, flowing seamlessly into a well-appointed kitchen complete with an ISLAND, stainless steel appliances, and plenty of cabinetry. The dining area overlooks the backyard and offers direct access outside—perfect for indoor-outdoor living. A convenient 2PC bath completes this level. Upstairs, you’ll find 3 spacious bedrooms and 2 full baths. The PRIMARY BEDROOM offers a WALK-IN CLOSET and a luxurious 5PC ENSUITE. Two additional bedrooms share a 4PC bath, and the laundry is conveniently located on the same level. The FULLY FINISHED BASEMENT adds incredible value with a large rec area, WET BAR, dedicated GYM SPACE, an additional bedroom, and a 4PC bath. This BEAUTIFULLY MAINTAINED home is perfectly located CLOSE TO SHOPPING, PLAZAS, SCHOOLS, AND ALL AMENITIES, making it an excellent choice for families and investors alike. A COMPLETE PACKAGE IN A PRIME LOCATION—DON’T MISS THIS OPPORTUNITY!!

Inclusions: N/A

Building Features:

  • Total Finished Area: 1591.71

Property Features:

  • Bedrooms: 3+1
  • Bathrooms: 3+1
  • Architectural Style: 2 Storey
  • Built in: 2023
  • Construction Materials: Stone, Vinyl Siding
  • Cooling: None
  • Exterior Features: Other
  • Floor Space (approx): 1591.71 Square Feet
  • Flooring: Carpet, Laminate, Tile
  • Foundation Details: Poured Concrete
  • Heating: Forced Air, Natural Gas
  • Interior Features: Kitchen Island, Open Floorplan, See Remarks
  • Levels: Two
  • Lot Size: 2340.00 Square Feet
  • Parking Features: Double Garage Detached
  • Roof: Asphalt Shingle
  • Zoning: R-3
  • No. of Parking Spaces: 2

Courtesy of: Real Broker

Data provided by: Calgary Real Estate Board 300 Manning Rd. NE, Calgary, Alberta T2E 8K4
All information displayed is believed to be accurate but is not guaranteed and should be independently verified. No warranties or representations are made of any kind. Copyright© 2021 All Rights Reserved

QuickQuoteTM Powered by RPS

Location of 178 Dawson Way, Chestermere, AB, T1X 2R8

Demographic Information of 178 Dawson Way, Chestermere, AB, T1X 2R8

Life Stage

Older Parents, Younger Kids

Employment Type

Mixed

Average Household Income

$149,670.16

Average Number of Children

1.99

Household Population

Household Structure

Age of Population

Education

Education Level

No certificate/diploma/degree

17.92 %

High school certificate or equivalent

29.07 %

Apprenticeship trade certificate/diploma

6.97 %

College/non-university certificate

23.98 %

University Degree

22.07 %

Commuter

Travel To Work

By Car

94.38 %

By Public Transit

2.32 %

By Walking

0.0 %

By Bicycle

0.0 %

By Other Methods

3.3 %

Cultural Diversity

Knowledge of Official Language

Mother Tongue

Building Information

Building Type

Apartments (Low and High Rise)

Houses

100.0 %

Own Vs. Rent
