Button CopyPathCircle CloseCircle Left ArrowArrow Down Icon GreyClosecirclecircleBurger
Image 1
Image 2
Image 3
$394,900

115-300 Marina Drive, Chestermere, AB, T1X 0P6

MLS® # A2316544

3+0 Beds

Baths

1210  FEETSQ

QuickQuoteTM: $362K - $441K

Chestermere AB, T1X 0P6

MLS® # A2316544

Property Information:

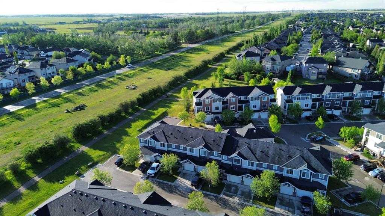
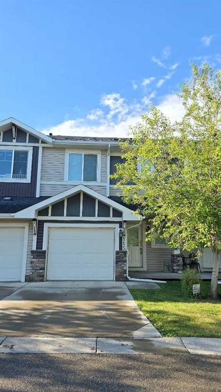
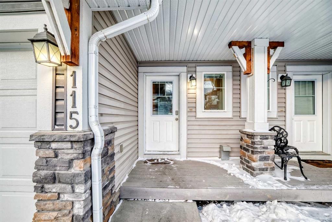
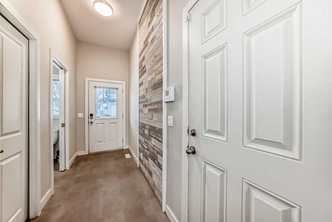
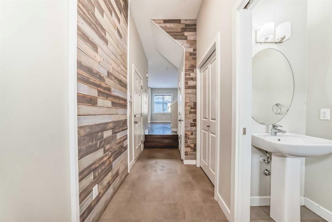
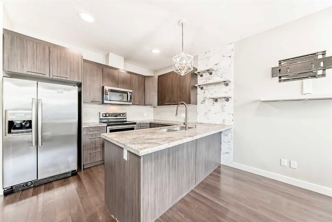
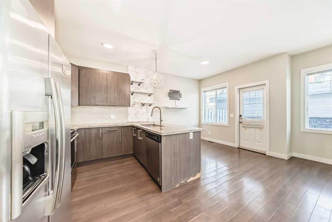
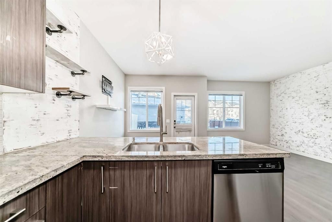
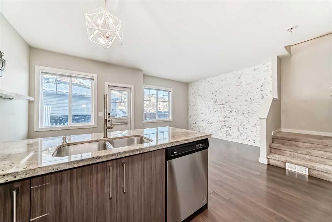
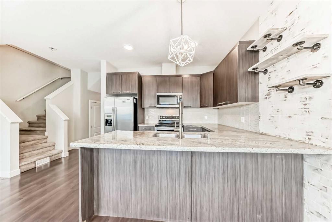
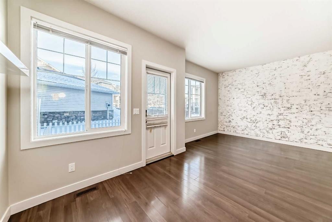
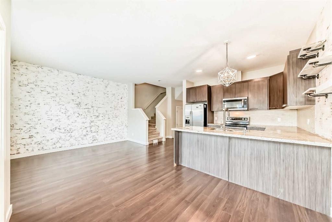
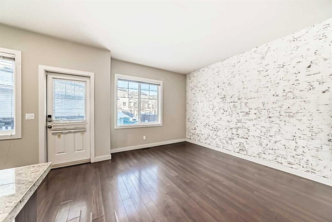
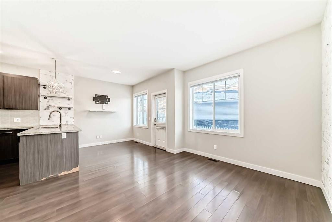
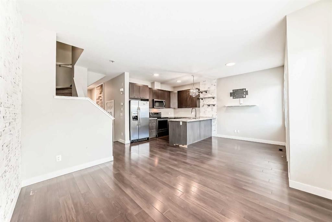
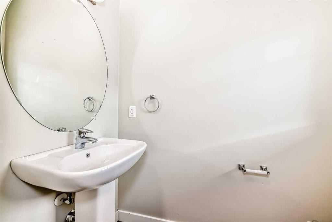
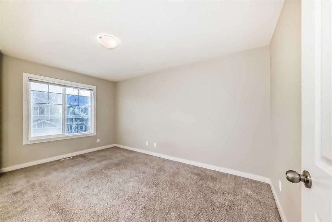
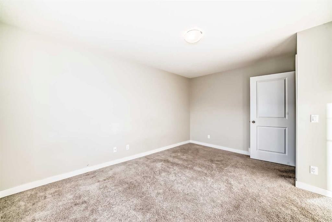
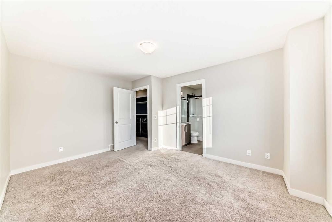
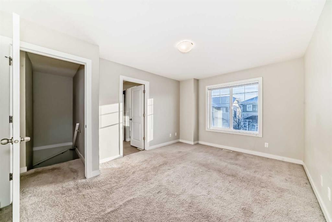
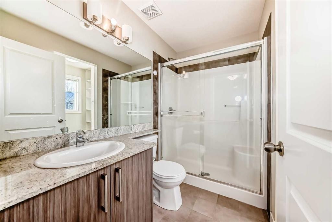
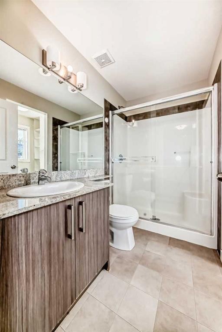
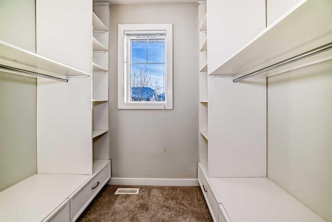
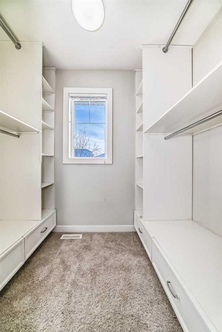
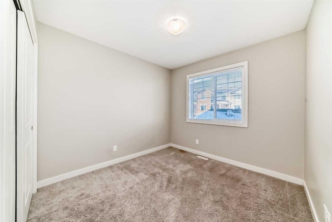
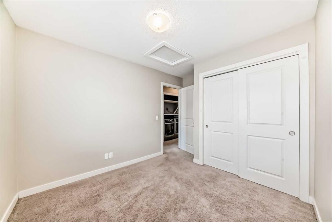
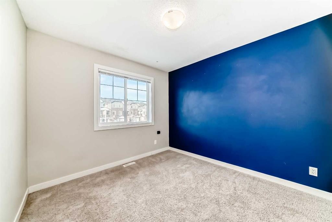
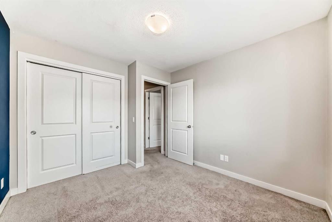
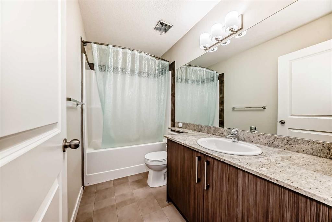
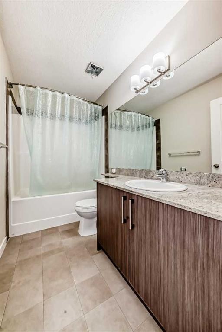
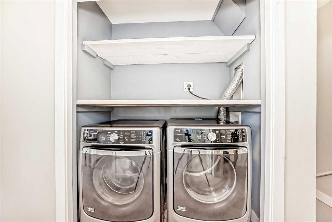
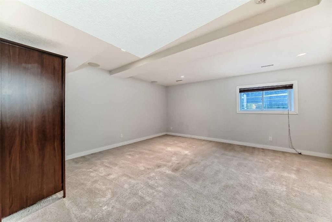
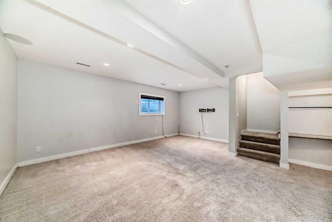
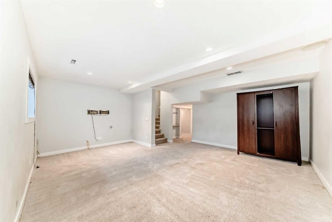
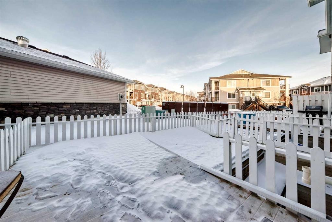
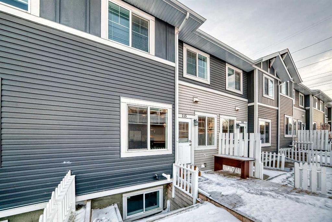
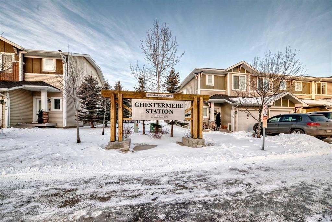
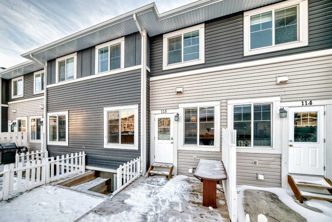
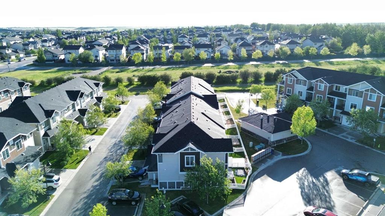
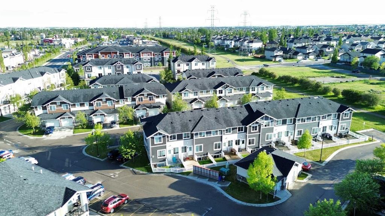
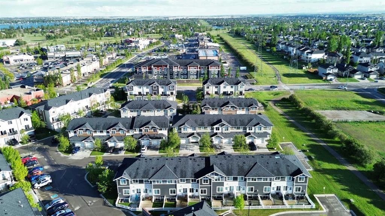
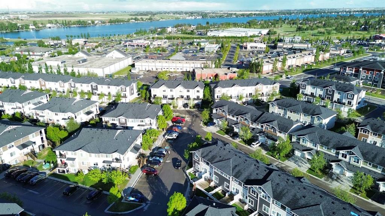
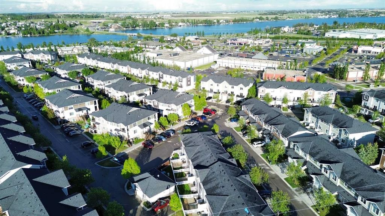
PERFECT LOCATION! Welcome to a beautifully appointed two-storey townhouse offering the perfect blend of comfort, style and an unbeatable location. Imagine stepping out your door and being just minutes from grocery stores, cafés, restaurants, banks, and the stunning Chestermere Lake—this home truly places everything you need within easy walking distance. Featuring over 1,500 sq. ft. of thoughtfully designed living space, this home includes 3 spacious bedrooms, 2.5 bathrooms and an attached single garage. The main floor showcases a bright open-concept layout, ideal for everyday living and entertaining with a generous living area, a dining space that opens onto your private deck and a modern kitchen complete with stainless steel appliances and elegant granite countertops. A convenient two-piece powder room completes this level. Upstairs, you will find two well-sized bedrooms, a full bathroom, and a spacious primary retreat featuring its own private ensuite. The upper-level laundry adds everyday convenience. The finished basement offers a cozy recreation room with quality finishes and built-in speakers along with plenty of additional storage. Step outside to a fully fenced backyard backing onto green space, perfect for relaxing or entertaining on the professionally finished deck equipped with a gas line for your BBQ. Meticulously maintained and move-in ready, this home delivers exceptional value in a prime location. A rare opportunity to enjoy low-maintenance living in one of Chestermere’s most walkable and desirable areas—come visit for personal experience!

Inclusions: None

Building Features:

  • Total Finished Area: 1210.10

Property Features:

  • Bedrooms: 3+0
  • Bathrooms: 2+1
  • Architectural Style: 2 Storey
  • Association Fee Includes: Common Area Maintenance, Insurance, Professional Management, Reserve Fund Contributions, Snow Removal, Trash
  • Built in: 2012
  • Condo Fees: $352 Monthly
  • Construction Materials: Stone, Vinyl Siding, Wood Frame
  • Cooling: None
  • Exterior Features: Private Entrance, Private Yard
  • Floor Space (approx): 1210.10 Square Feet
  • Flooring: Carpet, Hardwood, Tile
  • Foundation Details: Poured Concrete
  • Heating: Forced Air
  • Interior Features: Storage
  • Levels: Two
  • Parking Features: Single Garage Attached
  • Roof: Asphalt
  • Zoning: R-1
  • No. of Parking Spaces: 2

Courtesy of: RE/MAX House of Real Estate

Data provided by: Calgary Real Estate Board 300 Manning Rd. NE, Calgary, Alberta T2E 8K4
All information displayed is believed to be accurate but is not guaranteed and should be independently verified. No warranties or representations are made of any kind. Copyright© 2021 All Rights Reserved

QuickQuoteTM Powered by RPS

Location of 115-300 Marina Drive, Chestermere, AB, T1X 0P6

Demographic Information of 115-300 Marina Drive, Chestermere, AB, T1X 0P6

Life Stage

Young Families

Employment Type

Mixed

Average Household Income

$121,849.26

Average Number of Children

1.69

Household Population

Household Structure

Age of Population

Education

Education Level

No certificate/diploma/degree

13.9 %

High school certificate or equivalent

28.58 %

Apprenticeship trade certificate/diploma

4.65 %

College/non-university certificate

25.9 %

University certificate (below bachelor)

2.41 %

University Degree

24.55 %

Commuter

Travel To Work

By Car

86.87 %

By Public Transit

0.2 %

By Walking

0.39 %

By Bicycle

4.25 %

By Other Methods

8.29 %

Cultural Diversity

Knowledge of Official Language

Mother Tongue

Building Information

Building Type

Apartments (Low and High Rise)

30.67 %

Houses

69.33 %

Own Vs. Rent
