Button CopyPathCircle CloseCircle Left ArrowArrow Down Icon GreyClosecirclecircleBurger
Image 1
Image 2
Image 3
$489,000

1060 West Lakeview Drive, Chestermere, AB, T1X 2T3

MLS® # A2314427

3+0 Beds

Baths

1631  FEETSQ

QuickQuoteTM: Not Available

Chestermere AB, T1X 2T3

MLS® # A2314427

Property Information:

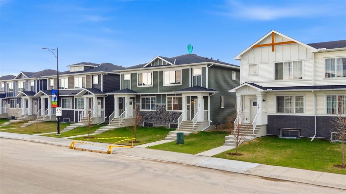
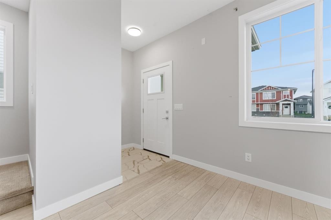
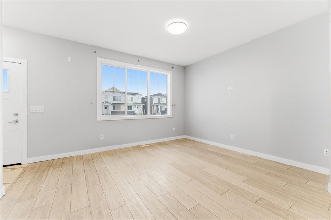
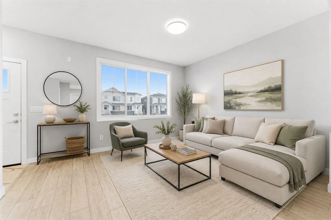
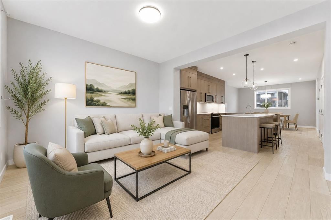
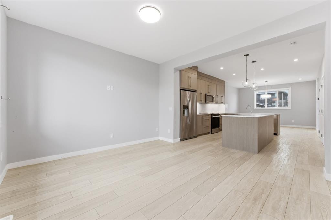
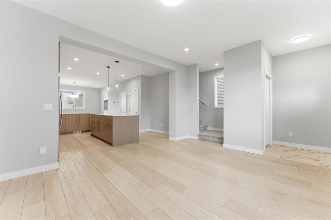
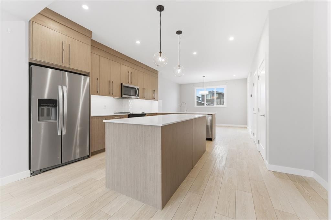
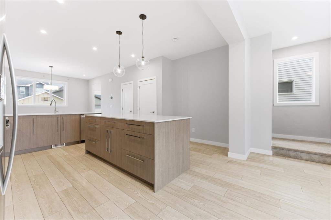
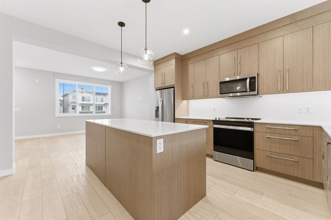
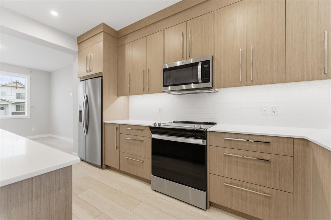
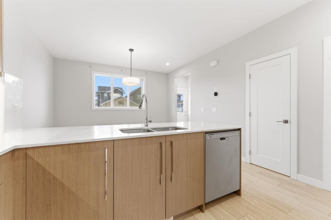
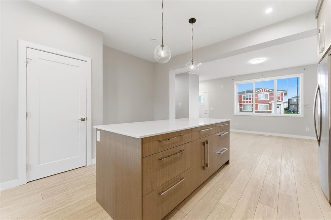
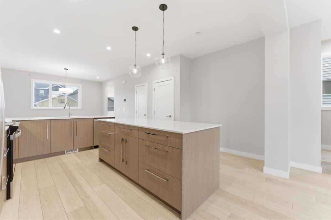
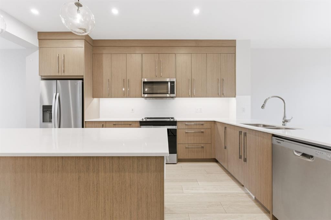
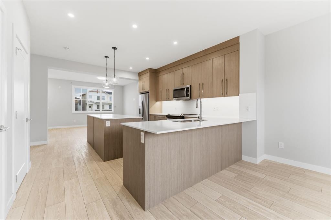
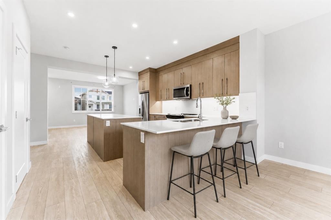
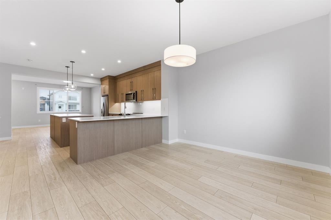
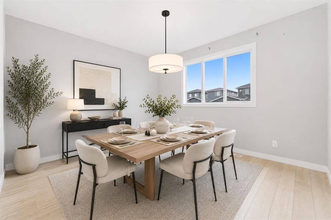
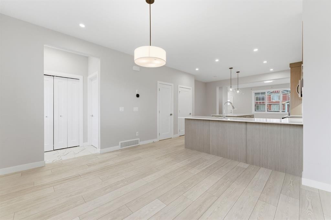
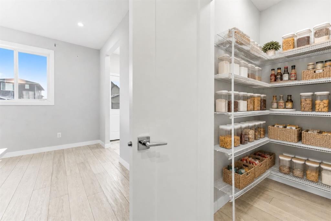
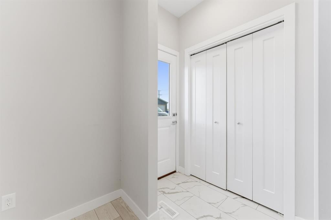
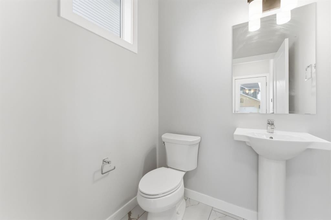
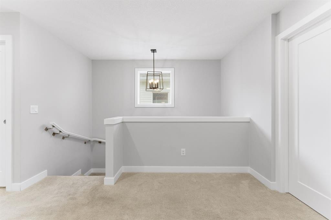
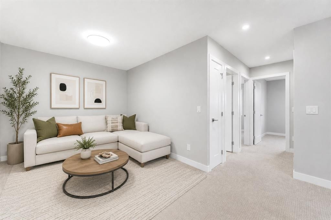
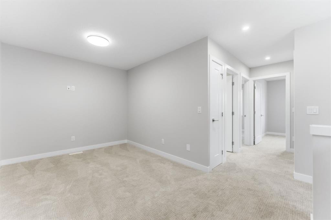
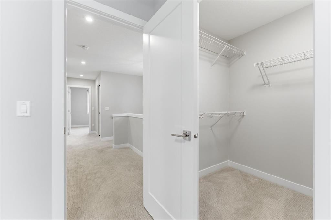
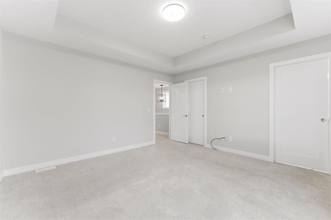
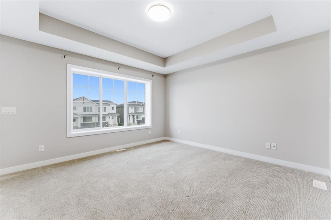
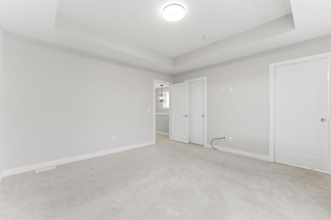
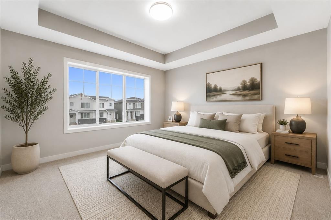
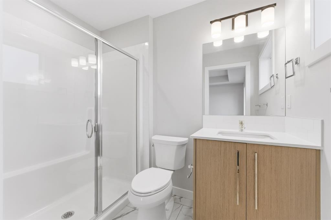
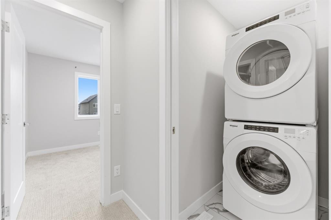
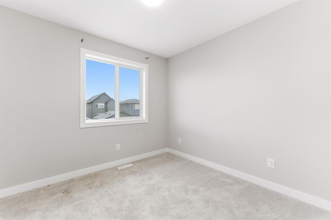
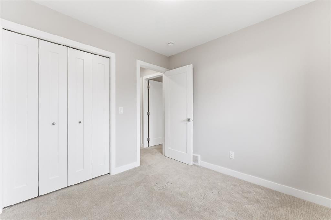
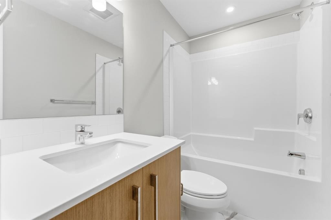
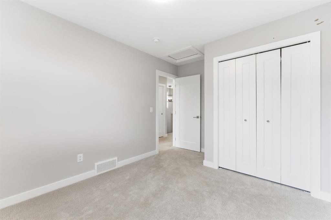
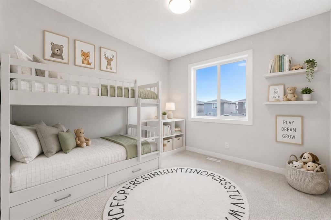
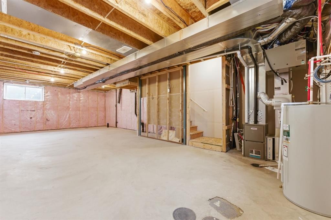
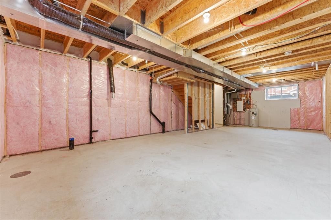
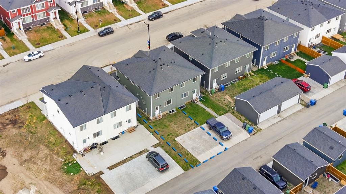
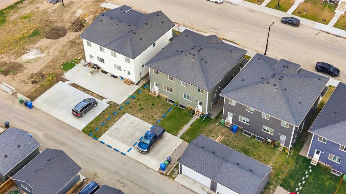
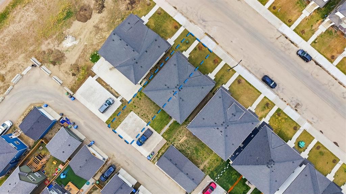
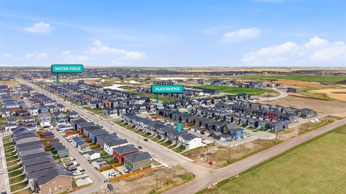
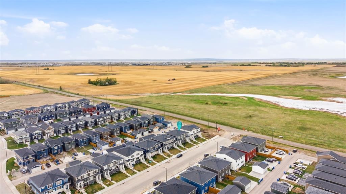
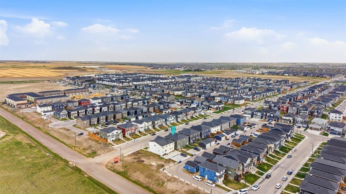
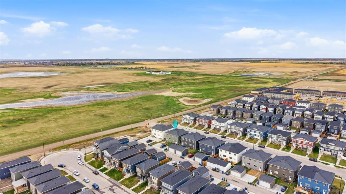
Thoughtfully maintained and showcasing like new, this stunning semi-detached home in Chelsea, delivers refined modern living in one of the city's most thoughtfully designed master-planned communities.From the moment you step inside, soaring 9-foot ceilings and rich luxury vinyl plank flooring set the tone for the elevated finishes found throughout the main level. The living room is generous and light-filled, flowing seamlessly into a designer kitchen that is nothing short of exceptional. Custom wood grain cabinetry, gleaming quartz countertops, a tiled backsplash, and stainless steel appliances create a space that is as functional as it is beautiful. Two islands anchor the kitchen with purpose, a dedicated prep island for the home chef and a peninsula seating island perfect for casual dining and entertaining, while a walk-in pantry ensures storage is never a concern. A spacious dining area completes the main floor, with direct access to a South facing yard that fills the home with natural light throughout the day. Upstairs, an open and airy bonus room offers the flexibility your lifestyle demands. The master suite is a true retreat, featuring elegant tray ceilings, a generous walk-in closet, and a well-appointed ensuite with a walk-in shower. An additional spacious bedroom, a full family bathroom, and the convenience of upper-level laundry round out a thoughtfully designed upper floor.The unfinished basement, complete with a separate side entrance, presents an exceptional opportunity for future development, whether as a mortgage helper, private suite, or a multigenerational living space tailored to your family's needs. Beyond the home itself, Chelsea is a 320-acre master-planned community on the western edge of Chestermere, where natural beauty meets everyday convenience. Five acres of protected wetlands, a large eco-park, and nearly five kilometers of regional pathways and green spaces give residents a genuine connection to the outdoors. East Hills Shopping Centre is just five minutes away, Chestermere Lake which offers year-round recreation, seasonal swimming, and lakeside dining, is moments down the road, and downtown Calgary is an easy 20 minute commute.

Inclusions: N/A

Building Features:

  • Total Finished Area: 1630.70

Property Features:

  • Bedrooms: 3+0
  • Bathrooms: 2+1
  • Architectural Style: 2 Storey, Side by Side
  • Built in: 2023
  • Construction Materials: Stone, Vinyl Siding, Wood Frame
  • Cooling: None
  • Exterior Features: None
  • Floor Space (approx): 1630.70 Square Feet
  • Flooring: Carpet, Ceramic Tile
  • Foundation Details: Poured Concrete
  • Heating: Forced Air
  • Interior Features: Bathroom Rough-in, Closet Organizers, Crown Molding, High Ceilings, Kitchen Island, Low Flow Plumbing Fixtures, No Animal Home, No Smoking Home, Open Floorplan, Pantry, Recessed Lighting, Separate Entrance, Storage, Walk-In Closet(s)
  • Levels: Two
  • Lot Size: 2796.00 Square Feet
  • Parking Features: On Street, Parking Pad
  • Roof: Asphalt Shingle
  • Zoning: R-2
  • No. of Parking Spaces: 2

Courtesy of: CIR Realty

Data provided by: Calgary Real Estate Board 300 Manning Rd. NE, Calgary, Alberta T2E 8K4
All information displayed is believed to be accurate but is not guaranteed and should be independently verified. No warranties or representations are made of any kind. Copyright© 2021 All Rights Reserved

QuickQuoteTM Powered by RPS

Location of 1060 West Lakeview Drive, Chestermere, AB, T1X 2T3

Demographic Information of 1060 West Lakeview Drive, Chestermere, AB, T1X 2T3

Life Stage

Older Parents, Younger Kids

Employment Type

Mixed

Average Household Income

$124,000.00

Average Number of Children

1.90

Household Population

Household Structure

Age of Population

Education

Education Level

No certificate/diploma/degree

24.15 %

High school certificate or equivalent

27.43 %

Apprenticeship trade certificate/diploma

11.62 %

College/non-university certificate

15.45 %

University Degree

21.35 %

Commuter

Travel To Work

By Car

91.93 %

By Public Transit

0.0 %

By Walking

0.0 %

By Bicycle

0.0 %

By Other Methods

8.07 %

Cultural Diversity

Knowledge of Official Language

Mother Tongue

Building Information

Building Type

Apartments (Low and High Rise)

Houses

100.0 %

Own Vs. Rent
