Button CopyPathCircle CloseCircle Left ArrowArrow Down Icon GreyClosecirclecircleBurger
Image 1
Image 2
Image 3
$424,000

1552 Mcalpine Street, Carstairs, AB, T0M 0N0

MLS® # A2318870

3+1 Beds

Baths

1253  FEETSQ

QuickQuoteTM: $361K - $484K

Carstairs AB, T0M 0N0

MLS® # A2318870

Property Information:

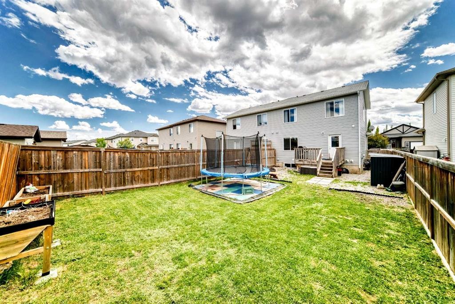
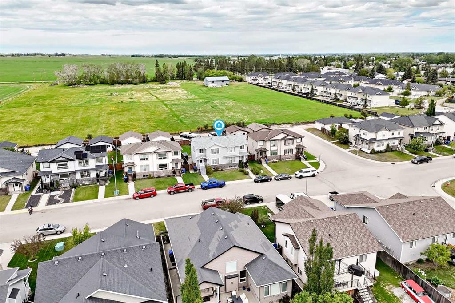
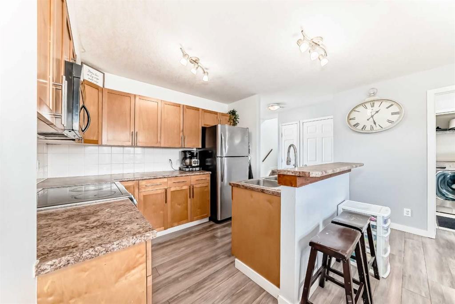
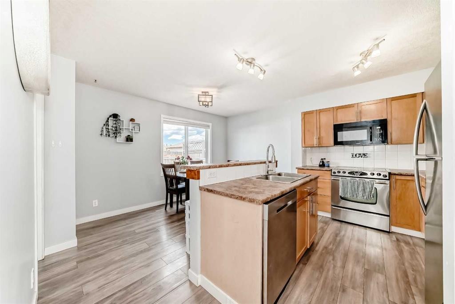
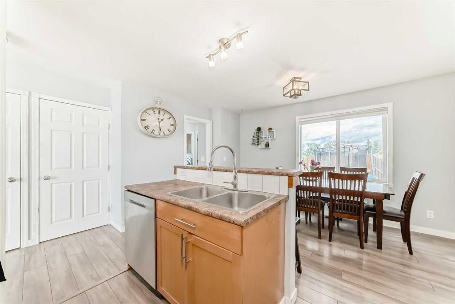
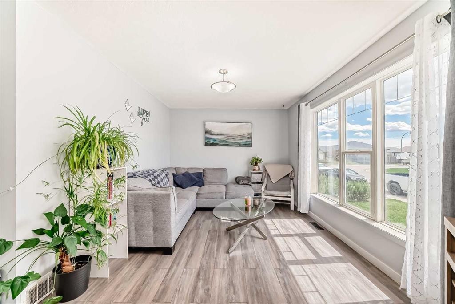
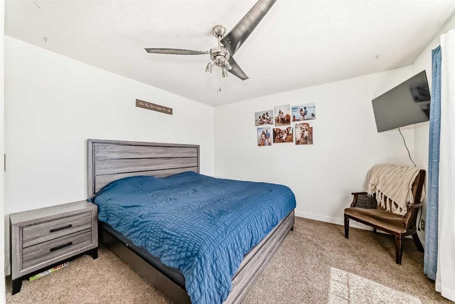
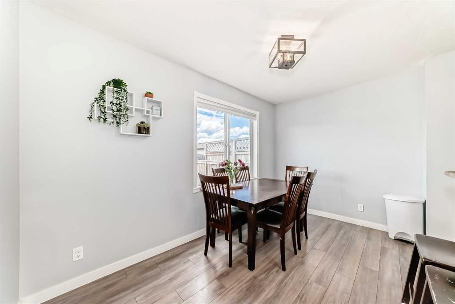
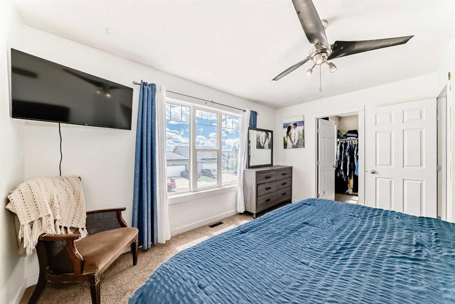
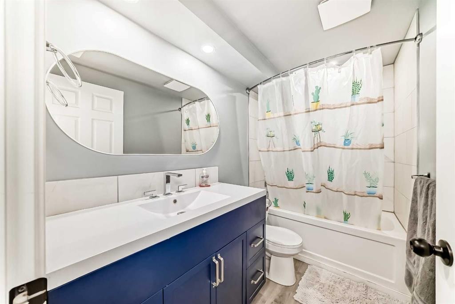
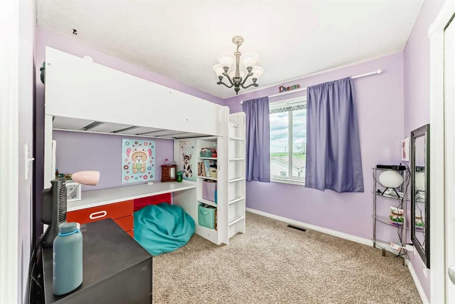
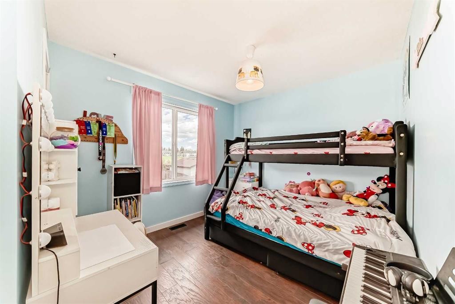
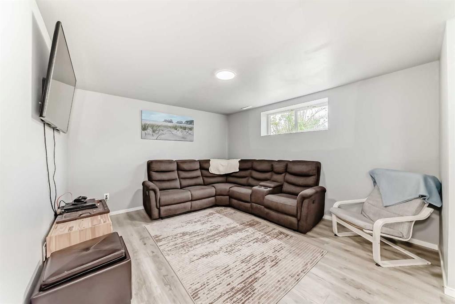
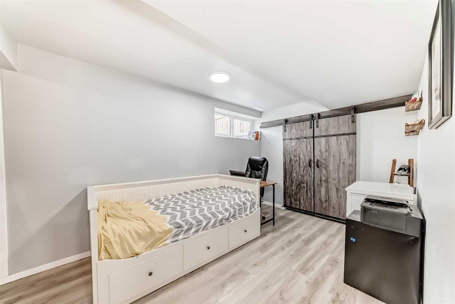
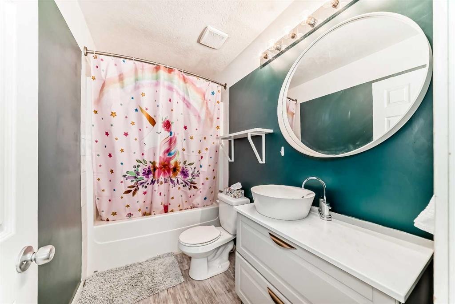
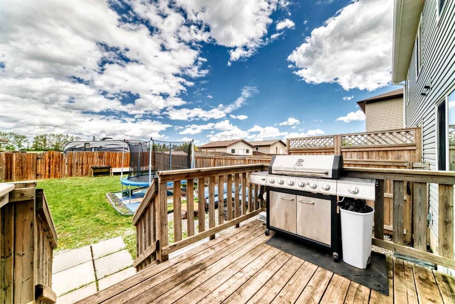
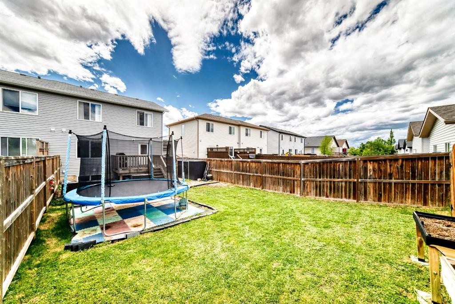
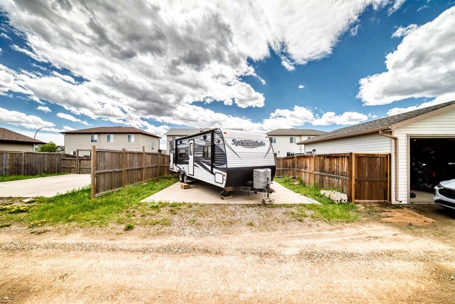
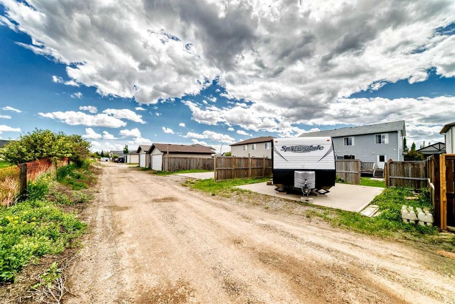
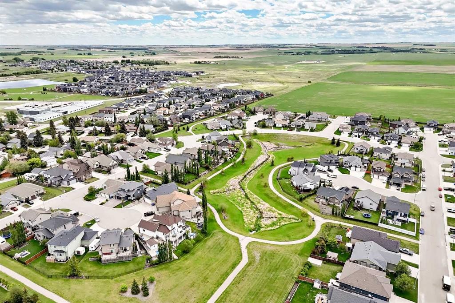
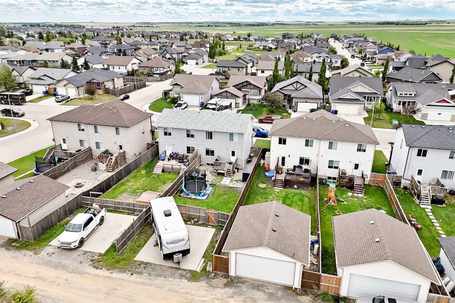
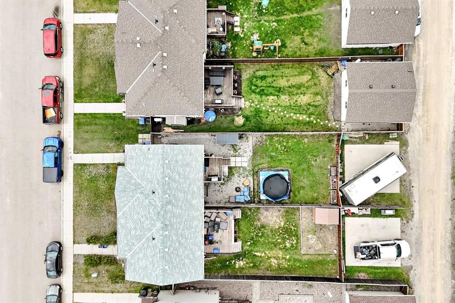
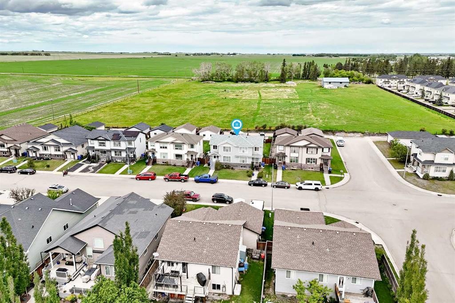
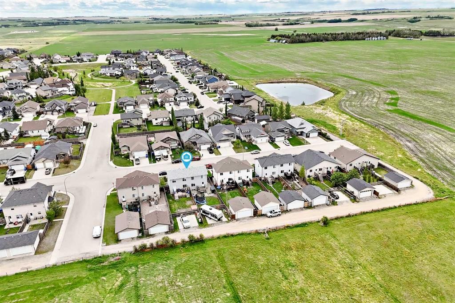
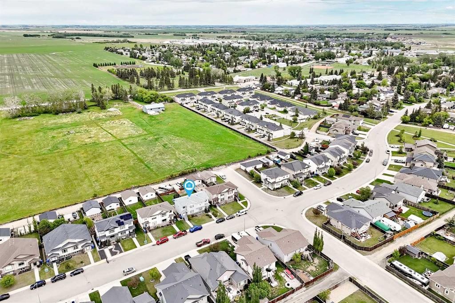
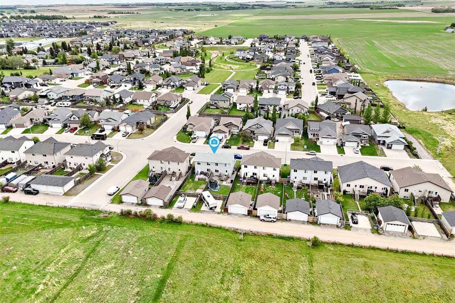
Open House July 12th from 2:00 pm to 4:00pm. Welcome to this fully finished single family two-storey home offering over 1,800 sq. ft. of developed living space, 4 bedrooms, and 2.5 bathrooms, situated on a quiet cul-de-sac in the desirable community of Carstairs. With a huge backyard, RV parking, and a paved double parking pad, this property offers exceptional value for families and outdoor enthusiasts alike. Conveniently located close to schools, parks, walking paths, and a K-4 school just steps away, this home combines comfort and convenience. Upon entering, you are welcomed by a bright and functional floor plan featuring large windows throughout, creating a warm and inviting atmosphere. The living room flows into the kitchen, which features a centre island, stainless steel appliances, and overlooks the bright dining area. Main floor laundry adds to the home’s practicality. The upper level offers a master bedroom, two additional spacious bedrooms, and a full bathroom. The fully finished basement provides additional living space with a family/games/exercise room, a fourth bedroom, and another full bathroom. Step outside to enjoy the massive backyard, offering endless possibilities for entertaining, children, pets, gardening, or simply relaxing. With double concrete parking pad, RV parking, a quiet location, and room to grow, this is a fantastic opportunity to own a wonderful family home in a sought-after neighbourhood. This property is a must-see!

Inclusions: N/A

Building Features:

  • Total Finished Area: 1252.90

Property Features:

  • Bedrooms: 3+1
  • Bathrooms: 2+1
  • Architectural Style: 2 Storey, Side by Side
  • Built in: 2009
  • Construction Materials: Stone, Vinyl Siding, Wood Frame
  • Cooling: None
  • Exterior Features: Other, Private Yard
  • Floor Space (approx): 1252.90 Square Feet
  • Flooring: Carpet, Laminate, Tile
  • Foundation Details: Poured Concrete
  • Heating: Forced Air, Natural Gas
  • Interior Features: Breakfast Bar, Kitchen Island, Open Floorplan
  • Levels: Two
  • Lot Size: 3969.00 Square Feet
  • Parking Features: Additional Parking, Alley Access, Off Street, Parking Pad, Paved, RV Access/Parking, See Remarks
  • Roof: Asphalt Shingle
  • Zoning: R-2
  • No. of Parking Spaces: 4

Courtesy of: RE/MAX Real Estate (Mountain View)

Data provided by: Calgary Real Estate Board 300 Manning Rd. NE, Calgary, Alberta T2E 8K4
All information displayed is believed to be accurate but is not guaranteed and should be independently verified. No warranties or representations are made of any kind. Copyright© 2021 All Rights Reserved

QuickQuoteTM Powered by RPS

Location of 1552 Mcalpine Street, Carstairs, AB, T0M 0N0

Demographic Information of 1552 Mcalpine Street, Carstairs, AB, T0M 0N0

Life Stage

Older Parents, Younger Kids

Employment Type

Mixed

Average Household Income

$119,029.55

Average Number of Children

2.00

Household Population

Household Structure

Age of Population

Education

Education Level

No certificate/diploma/degree

15.8 %

High school certificate or equivalent

30.17 %

Apprenticeship trade certificate/diploma

15.8 %

College/non-university certificate

27.34 %

University certificate (below bachelor)

0.54 %

University Degree

10.34 %

Commuter

Travel To Work

By Car

90.83 %

By Public Transit

1.09 %

By Walking

4.84 %

By Bicycle

0.0 %

By Other Methods

3.24 %

Cultural Diversity

Knowledge of Official Language

Mother Tongue

Building Information

Building Type

Apartments (Low and High Rise)

6.66 %

Houses

93.34 %

Own Vs. Rent
