Button CopyPathCircle CloseCircle Left ArrowArrow Down Icon GreyClosecirclecircleBurger
Image 1
Image 2
Image 3
$729,999

1124 Gleneagles Drive, Carstairs, AB, T0M 0N0

MLS® # A2294176

3+1 Beds

Baths

1849  FEETSQ

QuickQuoteTM: $704K - $891K

Carstairs AB, T0M 0N0

MLS® # A2294176

Property Information:

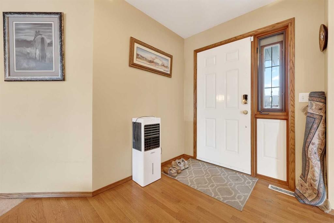
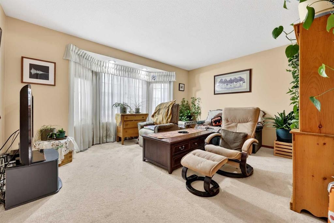
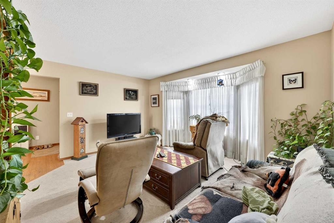
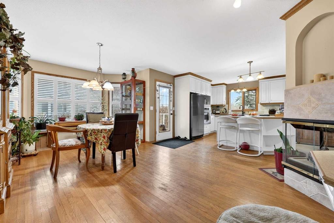
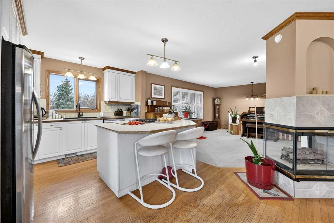
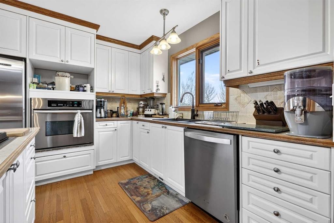
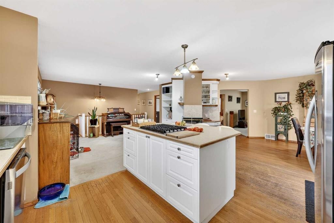
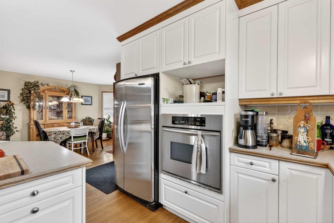
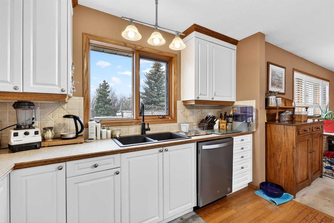
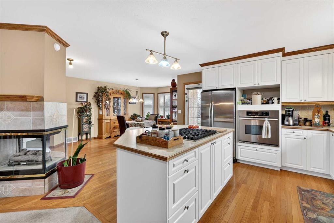
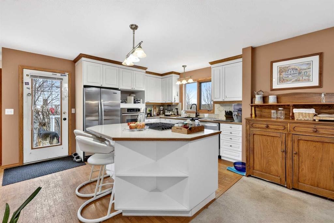
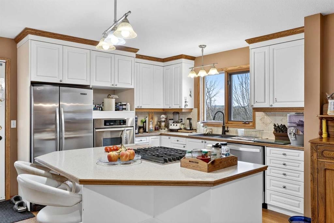
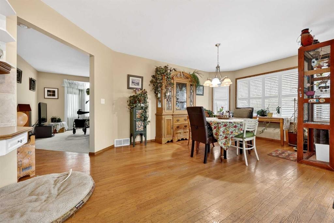
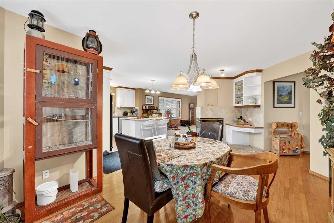
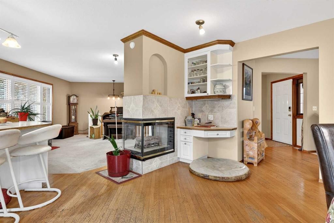
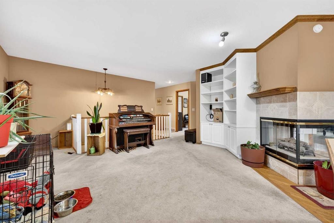
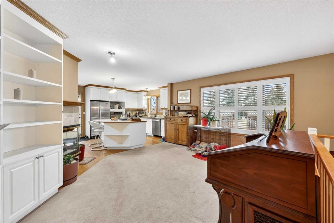
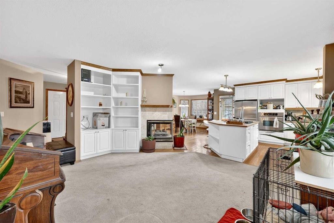
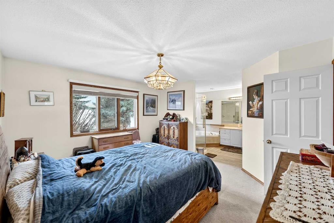
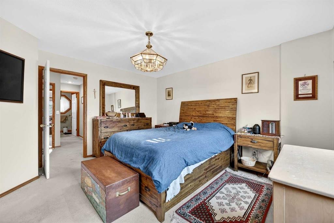
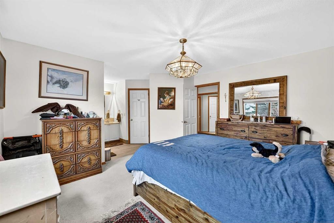
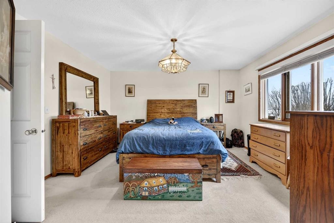
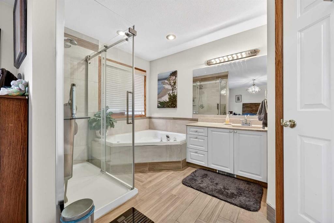
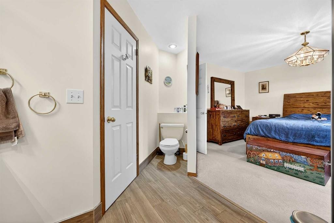
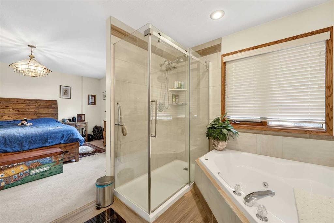
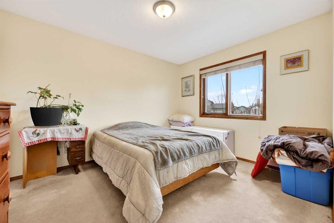
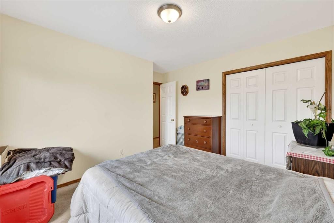
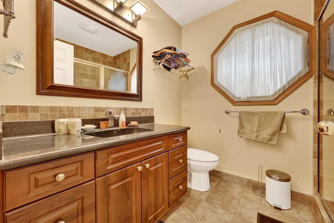
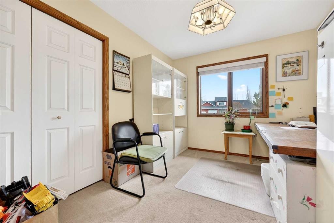
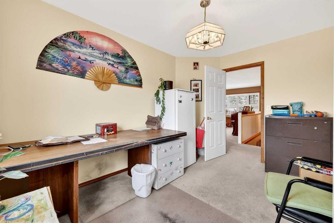
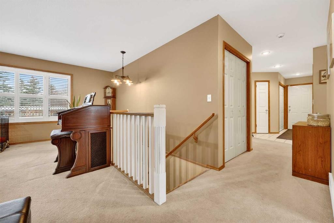
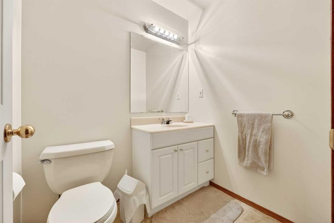
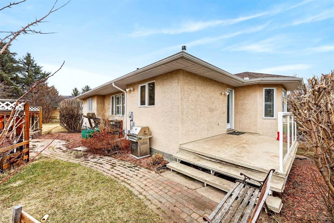
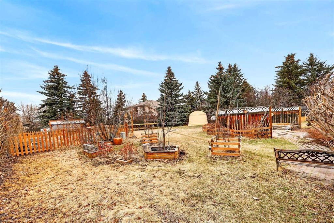
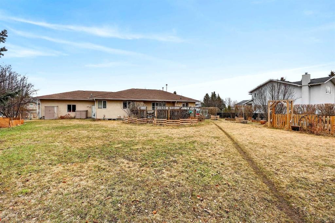
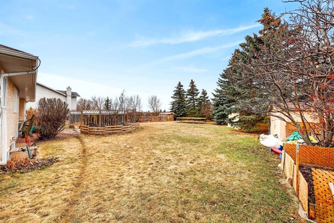
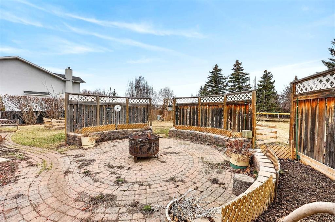
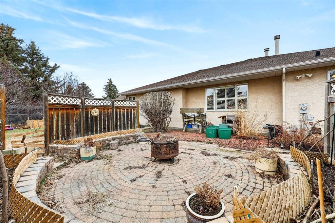
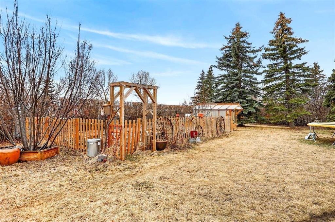
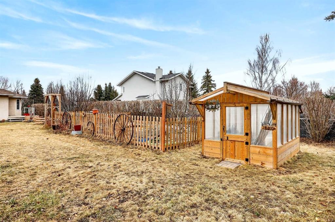
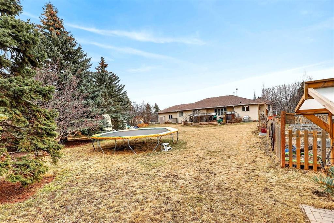
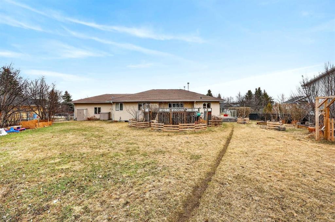
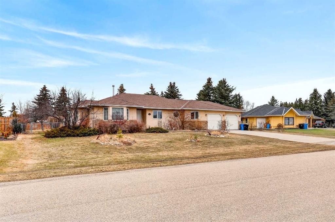
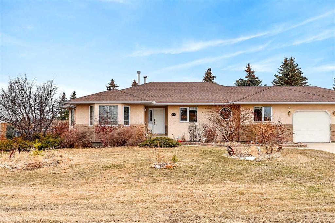
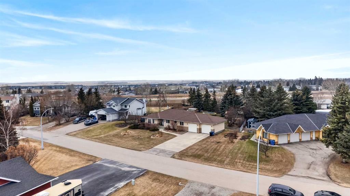
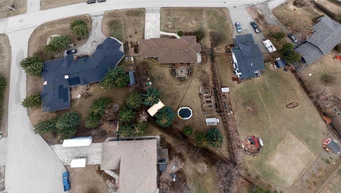
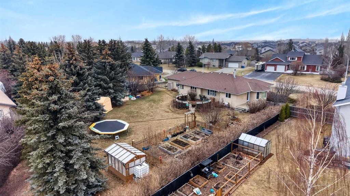
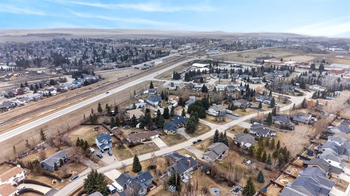
Dreaming of space to breathe while still enjoying the convenience of town living? This private half-acre property offers the best of both worlds—and yes, you may finally have a reason to own that ride-on mower. Tucked among mature trees and shrubs, the expansive west-facing backyard is a peaceful retreat featuring a large garden, greenhouse, fire pit patio, and endless room to roam, play, or simply enjoy the outdoors. Inside, this sprawling bungalow offers generous living space with a warm and welcoming layout. The huge country kitchen is made for gathering, while the oversized dining room easily accommodates family celebrations and holiday dinners. A family room and living room add additional spaces to relax and connect. Down the hall, you’ll find two bedrooms and a full bathroom, along with a spacious primary retreat complete with a glass shower and corner tub ensuite. The partially finished basement adds even more flexibility, featuring a large finished bedroom with sitting area, two-piece bathroom, oversized laundry space, and cold storage room. The remaining unfinished area offers exciting potential for a rec room, games area, den, craft room, additional bedroom, and/or extra storage. Completing the property is an attached oversized double garage with radiant heat, a long driveway, and RV parking. With one-level living, room to garden, space to host, and projects to make it your own, this could be the perfect retirement retreat or forever home. Even a project or two to take on, but full of warmth, charm, and opportunity. Book a showing today to see how this property can make your small town dreams come true.

Inclusions: Green House

Building Features:

  • Total Finished Area: 1848.66

Property Features:

  • Bedrooms: 3+1
  • Bathrooms: 2+1
  • Architectural Style: Bungalow
  • Built in: 1993
  • Construction Materials: Asphalt, Stone, Stucco, Wood Frame
  • Cooling: None
  • Exterior Features: Lighting, Rain Gutters
  • Fireplace Features: Gas, Three-Sided
  • Floor Space (approx): 1848.66 Square Feet
  • Flooring: Carpet, Ceramic Tile, Hardwood
  • Foundation Details: Poured Concrete
  • Heating: Forced Air, Natural Gas
  • Interior Features: Breakfast Bar, Kitchen Island, See Remarks
  • Irregular: Yes
  • Levels: One
  • Lot Size: 20732.00 Square Feet
  • Parking Features: Double Garage Attached
  • Roof: Asphalt Shingle
  • Zoning: RIS
  • No. of Parking Spaces: 6

Courtesy of: REMAX ACA Realty

Data provided by: Calgary Real Estate Board 300 Manning Rd. NE, Calgary, Alberta T2E 8K4
All information displayed is believed to be accurate but is not guaranteed and should be independently verified. No warranties or representations are made of any kind. Copyright© 2021 All Rights Reserved

QuickQuoteTM Powered by RPS

Location of 1124 Gleneagles Drive, Carstairs, AB, T0M 0N0

Demographic Information of 1124 Gleneagles Drive, Carstairs, AB, T0M 0N0

Life Stage

Older Parents, Younger Kids

Employment Type

Mixed

Average Household Income

$128,500.00

Average Number of Children

2.00

Household Population

Household Structure

Age of Population

Education

Education Level

No certificate/diploma/degree

11.94 %

High school certificate or equivalent

32.1 %

Apprenticeship trade certificate/diploma

14.4 %

College/non-university certificate

31.27 %

University Degree

10.29 %

Commuter

Travel To Work

By Car

91.86 %

By Public Transit

1.48 %

By Walking

2.96 %

By Bicycle

0.0 %

By Other Methods

3.7 %

Cultural Diversity

Knowledge of Official Language

Mother Tongue

Building Information

Building Type

Apartments (Low and High Rise)

Houses

100.0 %

Own Vs. Rent
