Button CopyPathCircle CloseCircle Left ArrowArrow Down Icon GreyClosecirclecircleBurger
Image 1
Image 2
Image 3
$438,500

405 3 Avenue WEST, Cardston, AB, T0K 0K0

MLS® # A2315445

3+0 Beds

Baths

1463  FEETSQ

QuickQuoteTM: $335K - $449K

Cardston AB, T0K 0K0

MLS® # A2315445

Property Information:

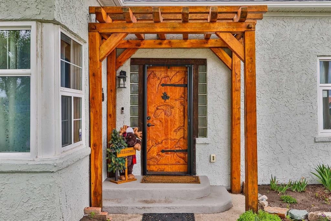
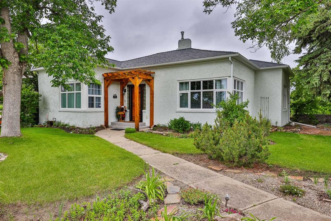
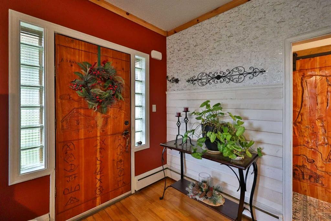
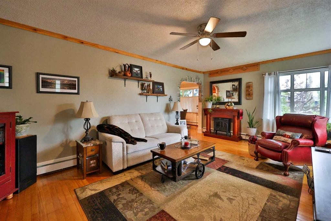
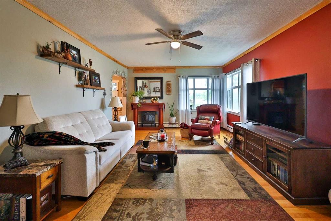
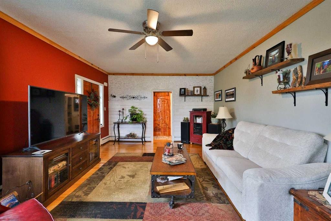
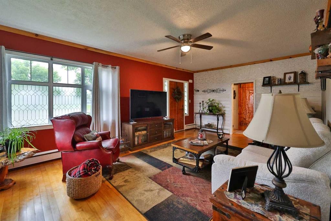
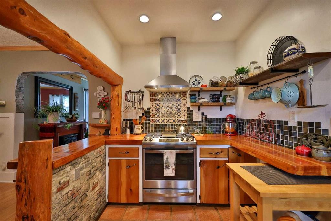
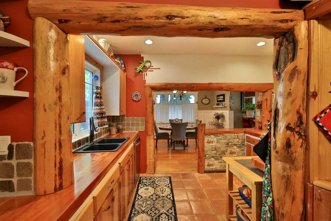
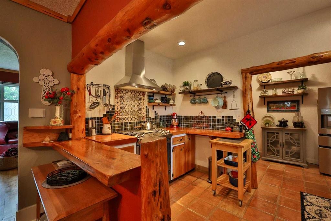
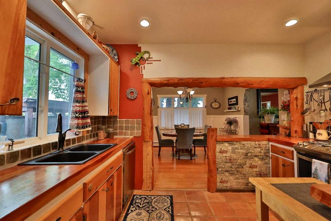
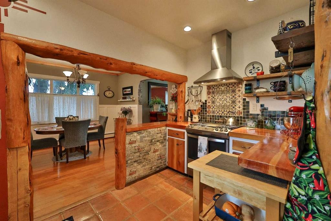
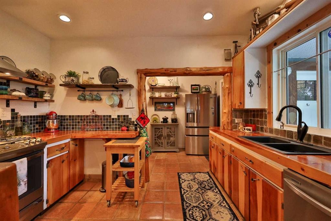
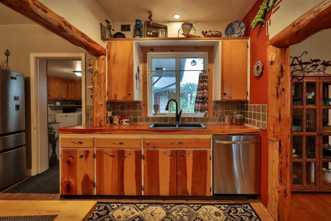
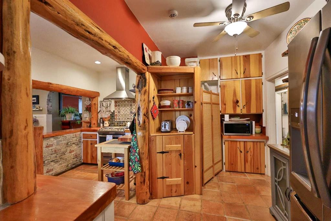
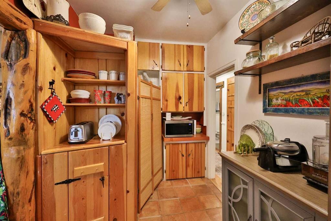
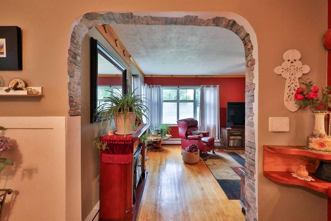
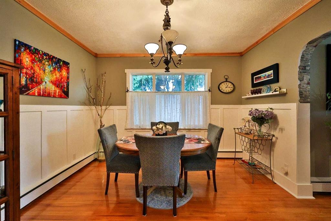
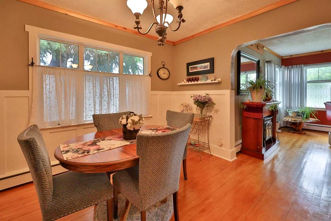
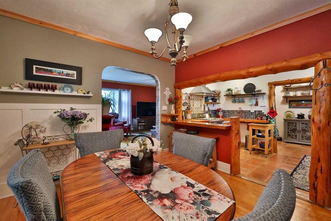
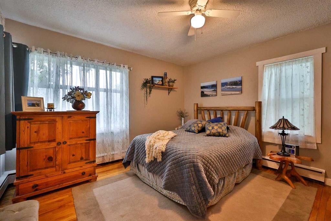
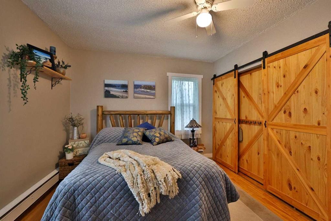
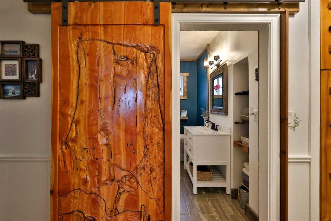
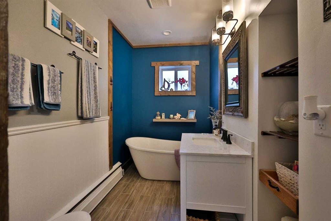
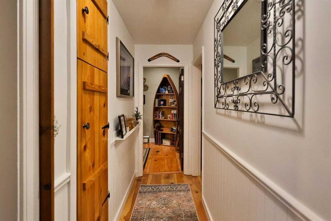
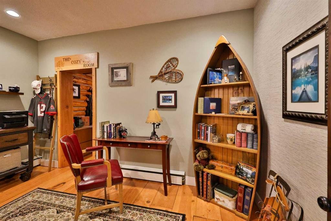
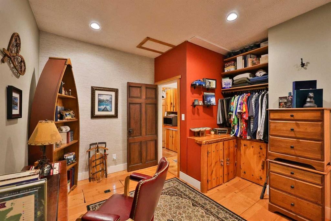
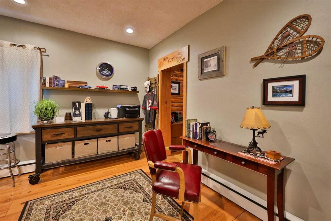
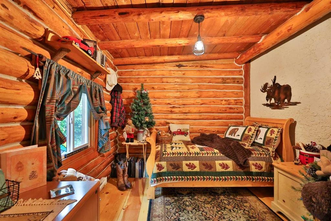
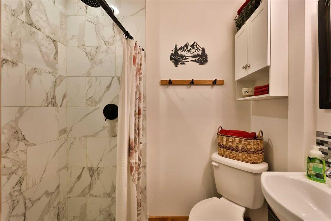
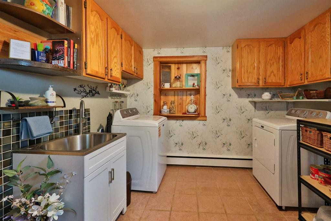
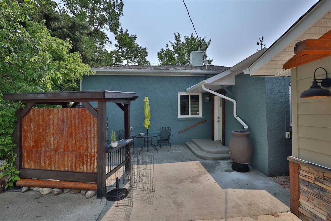
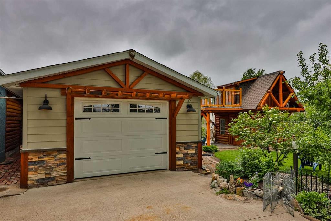
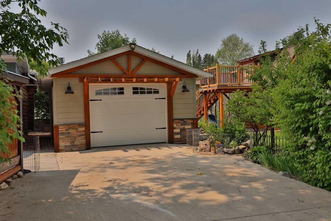
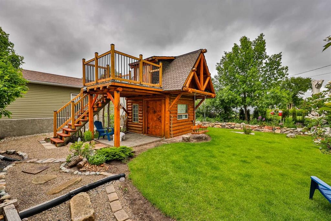
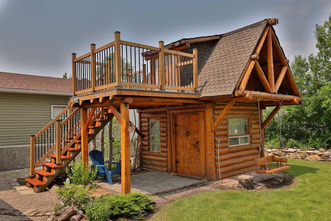
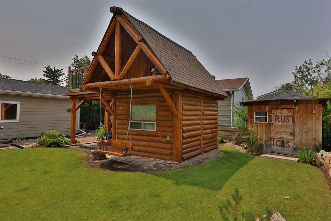
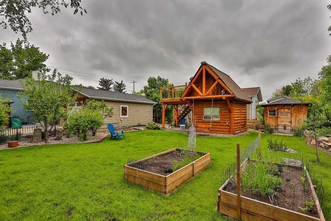
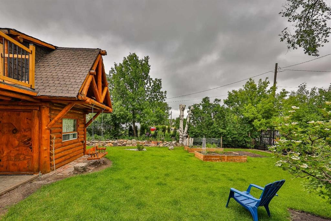
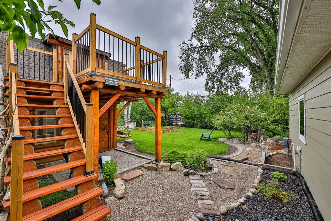
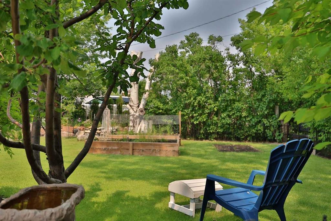
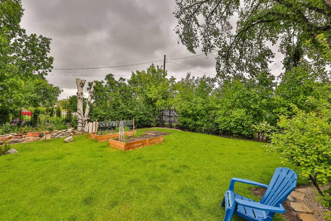
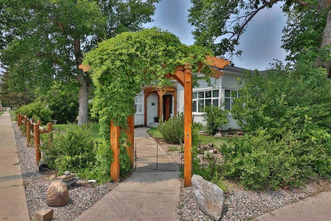
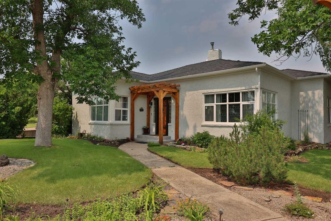
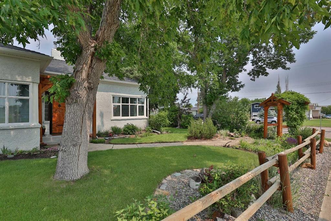
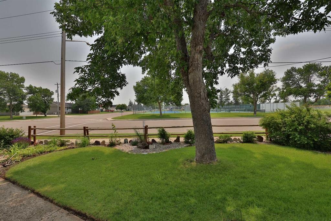
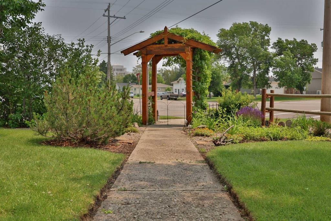
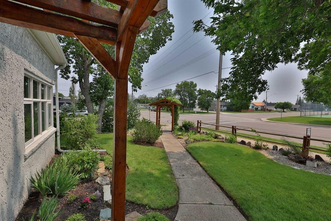
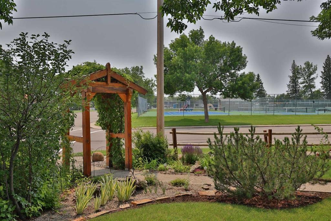
Welcome to one of Cardston's most charming and truly one-of-a-kind homes! Bursting with character, warmth, and thoughtful updates throughout, this beautifully transformed 3-bedroom, 2-bathroom property offers a rare opportunity to own a home that simply can't be replicated. From its landscaped gardens and hand carved solid wood doors to its incredible outdoor spaces and unbeatable location, this is the kind of home that captures your heart the moment you arrive! Perfectly situated directly across from Town Square, the pickleball courts, baseball diamond, soccer fields, playground, and green space, you'll enjoy front-row access to some of Cardston's best community amenities while still feeling tucked away in your own private retreat. Inside, every room reflects the care and attention that has gone into making this house a home. Fresh paint, beautiful custom details, upgraded windows, and thoughtfully curated finishes create a warm and comfortable home. The Kitchen boasts upgraded high-end appliances including a new Gas Stove, Water-filtered Ice-Maker Refrigerator, and newly installed super quiet Dishwasher. The beautifully renovated bathrooms feature an oversized spa-inspired shower and a relaxing soaker tub. With a newly installed Tankless Hot Water System, doors, a spacious laundry room with a brand new Washer and Dryer, you can move in and simply enjoy! The oversized Garage in length and width, boasts a large workshop area with plenty of extra shelving. Insulated and recently upgraded from vinyl siding to Hardy Board it compliments the newly upgraded Class-4 roofing on the home and Garage. An upgraded Garage Door with automatic opener and farm-style lamps ties into the rustic charm, with yet another hand-carved wood side door. Step outside and prepare to fall in love! The backyard’s mature landscaping and thoughtfully designed outdoor living spaces, still allows for potential parking of an RV, Boat, or Trailer using the old gate entrance at the end of the property. There is even a hand-crafted outdoor cabin that adds even more character and possibilities—perfect as a reading retreat, hobby space, playhouse, art studio, or cozy getaway—while storage above in the attic roof and two additional wooden sheds provide plenty of practical space for gardening tools, camping gear, BBQ, Golf clubs or seasonal items. The exterior has been professionally painted and includes both cedar pergolas as well as the back patio BBQ pergola. As an added bonus, the fully insulated attic is ready for future development or fantastic storage, offering flexibility and room to grow! Rich in character, and located in one of Cardston's most desirable settings, this is far more than just a house—it's a lifestyle, a retreat, and a place to create lasting memories. Call your favorite Realtor® to book your showing.

Inclusions: Fridge, stove, dishwasher, washer, dryer, garage door opener and remote(s), all ceiling fans and light fixtures, hot water on demand tank, 500 gallon water tank and hose, garden boxes, all fencing, two water catchers, cabin including swing, garage shed, bbq shed

Building Features:

  • Total Finished Area: 1462.82

Property Features:

  • Bedrooms: 3+0
  • Bathrooms: 2+0
  • Architectural Style: Bungalow
  • Built in: 1942
  • Construction Materials: Concrete, Stucco
  • Cooling: None
  • Exterior Features: Garden, Private Yard
  • Fireplace Features: Electric
  • Floor Space (approx): 1462.82 Square Feet
  • Flooring: Carpet, Tile
  • Foundation Details: Poured Concrete
  • Heating: Boiler
  • Interior Features: Ceiling Fan(s), Natural Woodwork, Pantry, Storage
  • Levels: One
  • Lot Size: 10000.00 Square Feet
  • Parking Features: Driveway, Single Garage Detached
  • Roof: Asphalt Shingle
  • Zoning: R-1
  • No. of Parking Spaces: 2

Courtesy of: Grassroots Realty Group

Data provided by: Lethbridge And District Association Of REALTORS® 516 6 St. S, Lethbridge, Alberta T1J 2E2
All information displayed is believed to be accurate but is not guaranteed and should be independently verified. No warranties or representations are made of any kind. Copyright© 2021 All Rights Reserved

QuickQuoteTM Powered by RPS

Location of 405 3 Avenue WEST, Cardston, AB, T0K 0K0

Demographic Information of 405 3 Avenue WEST, Cardston, AB, T0K 0K0

Life Stage

Later Years

Employment Type

Blue Collar/Primary, Blue Collar/Service Sector

Average Household Income

$105,655.02

Average Number of Children

2.31

Household Population

Household Structure

Age of Population

Education

Education Level

No certificate/diploma/degree

17.03 %

High school certificate or equivalent

38.17 %

Apprenticeship trade certificate/diploma

9.89 %

College/non-university certificate

19.91 %

University certificate (below bachelor)

2.05 %

University Degree

12.95 %

Commuter

Travel To Work

By Car

95.36 %

By Public Transit

0.0 %

By Walking

0.01 %

By Bicycle

0.0 %

By Other Methods

4.63 %

Cultural Diversity

Knowledge of Official Language

Mother Tongue

Building Information

Building Type

Apartments (Low and High Rise)

Houses

100.0 %

Own Vs. Rent
