Button CopyPathCircle CloseCircle Left ArrowArrow Down Icon GreyClosecirclecircleBurger
Image 1
Image 2
Image 3
$599,000

38 Menalta Place, Cardiff, AB, T8R 1N2

Courtesy of Ryan T Gillen of Lux Real Estate Inc
MLS® # E4510103

3+1 Beds

3  Baths

114  METERSQ

QuickQuoteTM: $546K - $652K

Cardiff AB, T8R 1N2

MLS® # E4510103

Property Information:

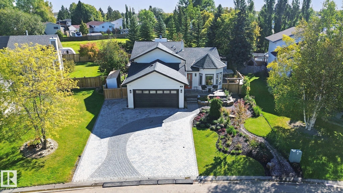
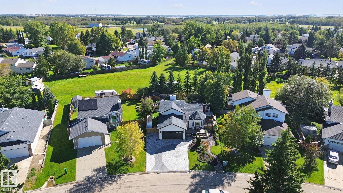
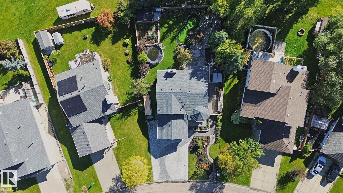
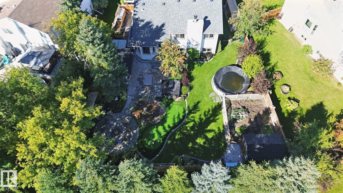
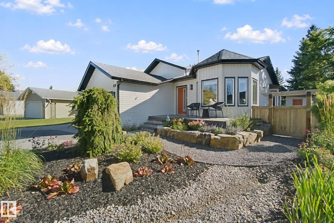
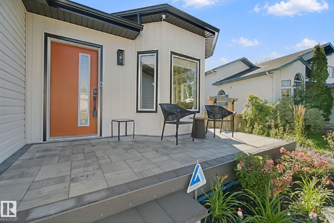
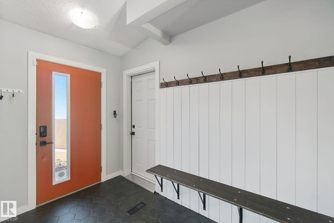
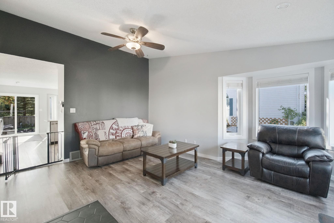
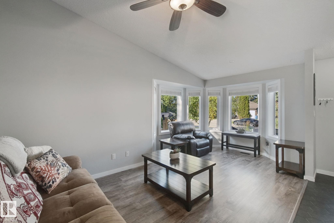
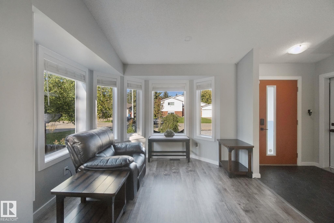
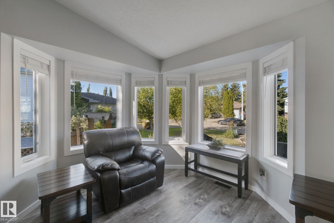
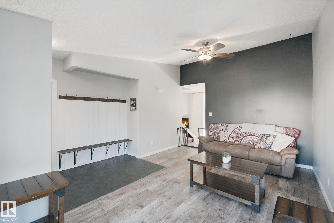
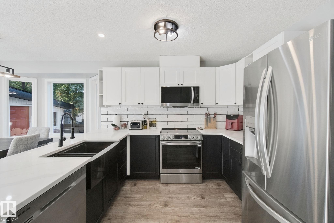
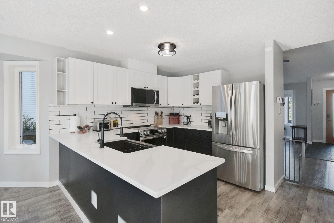
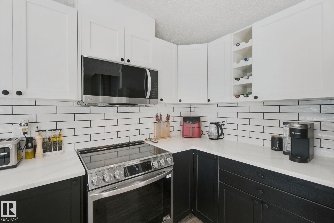
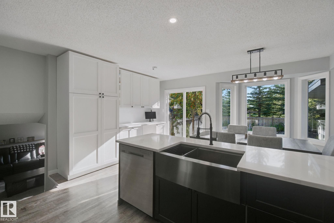
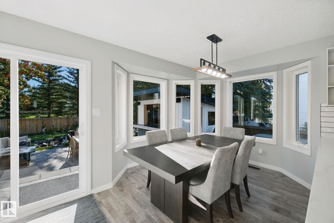
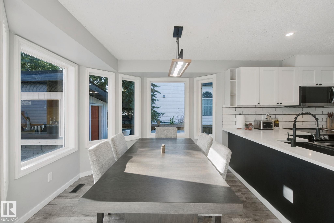
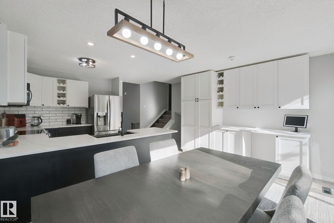
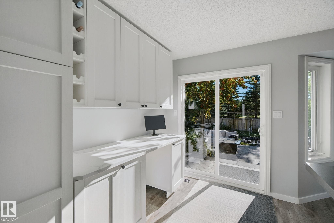
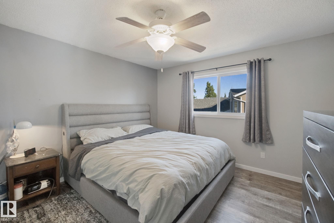
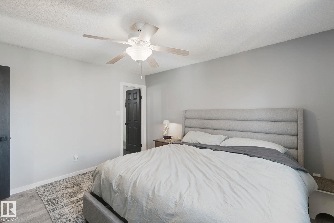
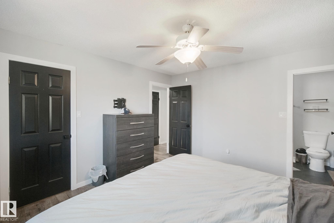
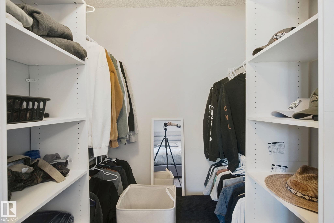
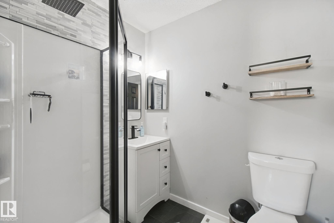
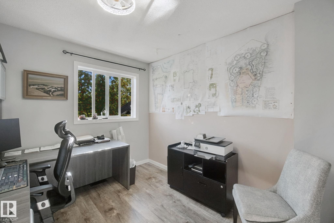
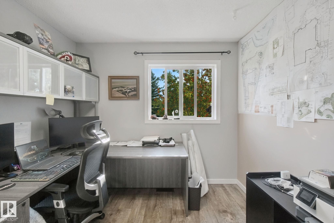
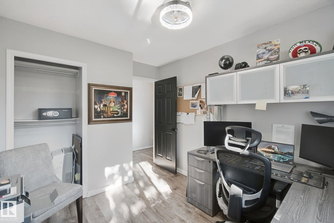
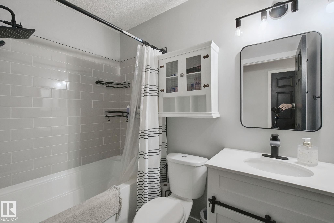
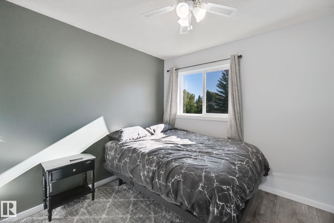
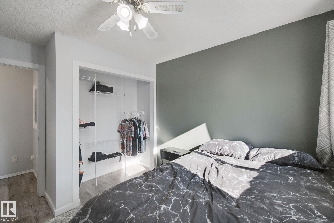
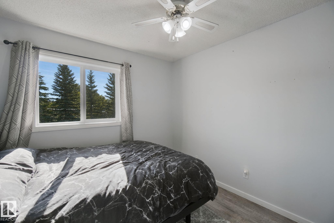
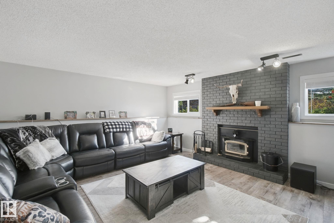
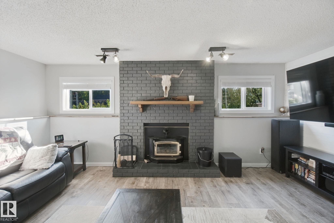
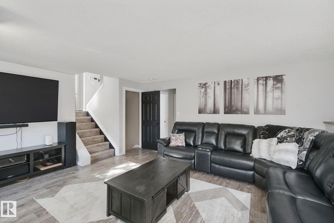
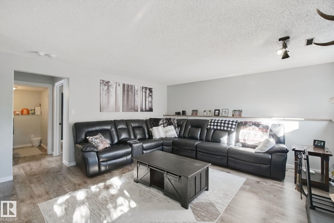
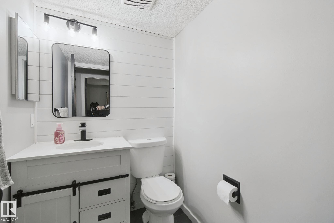
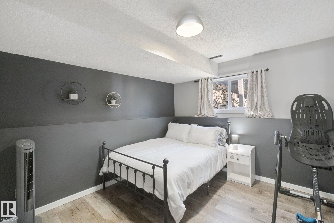
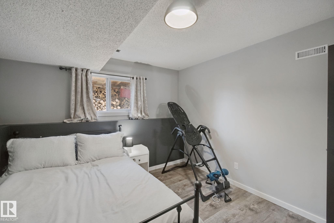
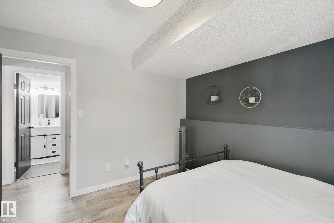
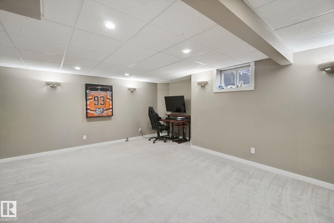
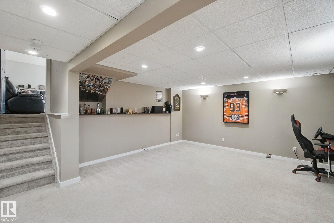
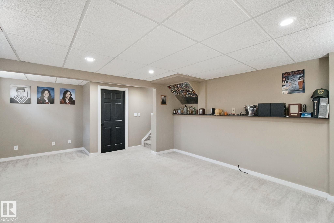
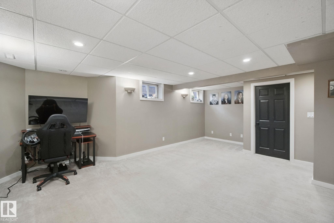
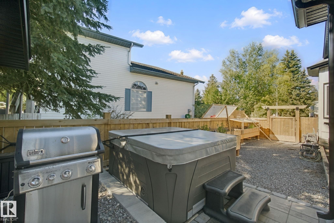
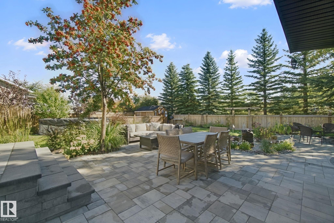
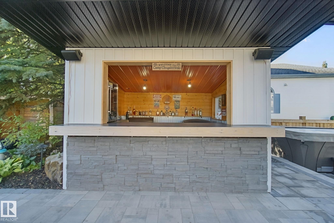
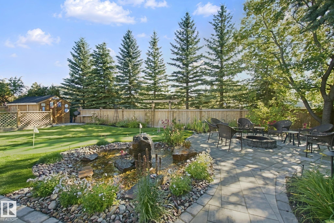
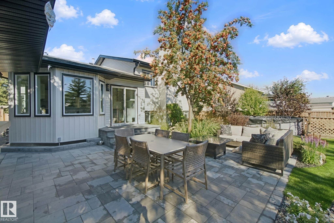
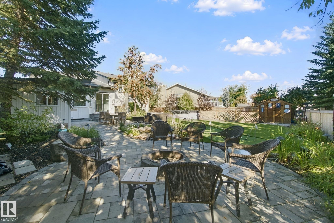
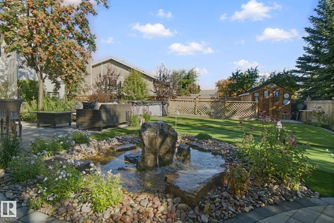
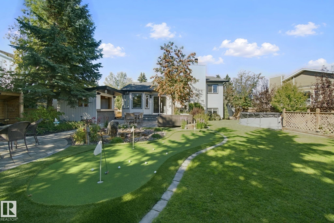
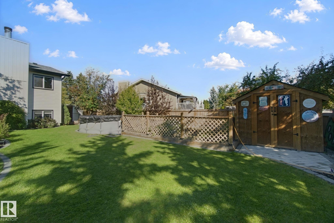
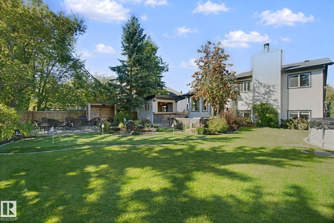
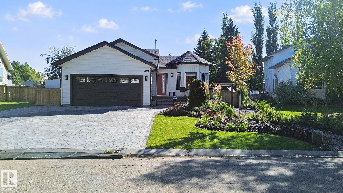
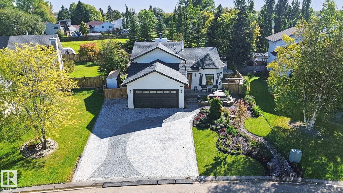
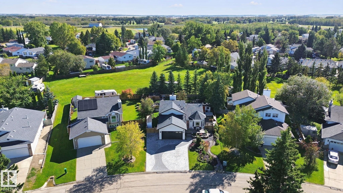
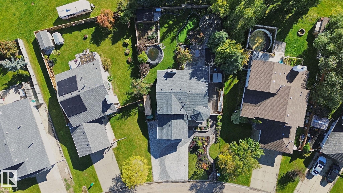
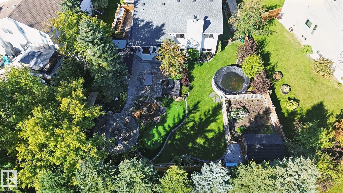
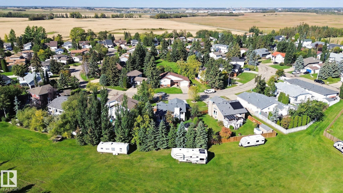
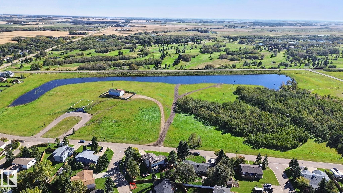
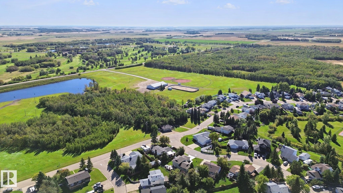
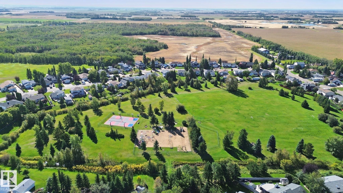
This is the one buyers remember: a putting green, waterfall pond, fire pit, hot tub, and outdoor bar in a backyard that feels like a private resort. Updated 4 bed, 3 bath home in Cardiff with a double attached heated garage and room to live inside and out. Bright, open main floor with vaulted ceilings, bay windows, and new flooring. Polished mudroom with hexagon tile, board-and-batten detailing, and built-in seating. Renovated kitchen made for gathering: two-tone cabinets, white counters, subway tile, stainless appliances, and a large island with sink. Flexible office with built-ins, wine storage, and patio access. Four bedrooms and three baths with modern vanities, a tiled glass shower, and strong closet space. Finished basement with rec room, brick fireplace with wood-burning insert, and a built-in bar. Set on an 809 sqm lot backing reserve, the fenced yard is framed by mature evergreens with a paver patio and shed. Parks and a sport court nearby; Morinville, St Albert and Edmonton minutes away.

Building Features:

  • Floor Space: 114 Metre

Property Features:

  • Bedrooms: 3+1
  • Bathrooms: 3
  • Amenities Features: Deck, Exterior Walls- 2"x6", Vaulted Ceiling
  • Appliances: Dishwasher-Built-In, Dryer, Garage Control, Garage Opener, Oven-Microwave, Refrigerator, Storage Shed, Washer, Hot Tub
  • Architectural Style: 4 Level Split
  • Basement: Full, Finished
  • Basement Development: Fully Finished
  • Basement Type: Full
  • Building Type: Detached Single Family
  • Built in: 1990
  • Community Features: Deck, Exterior Walls- 2"x6", Vaulted Ceiling
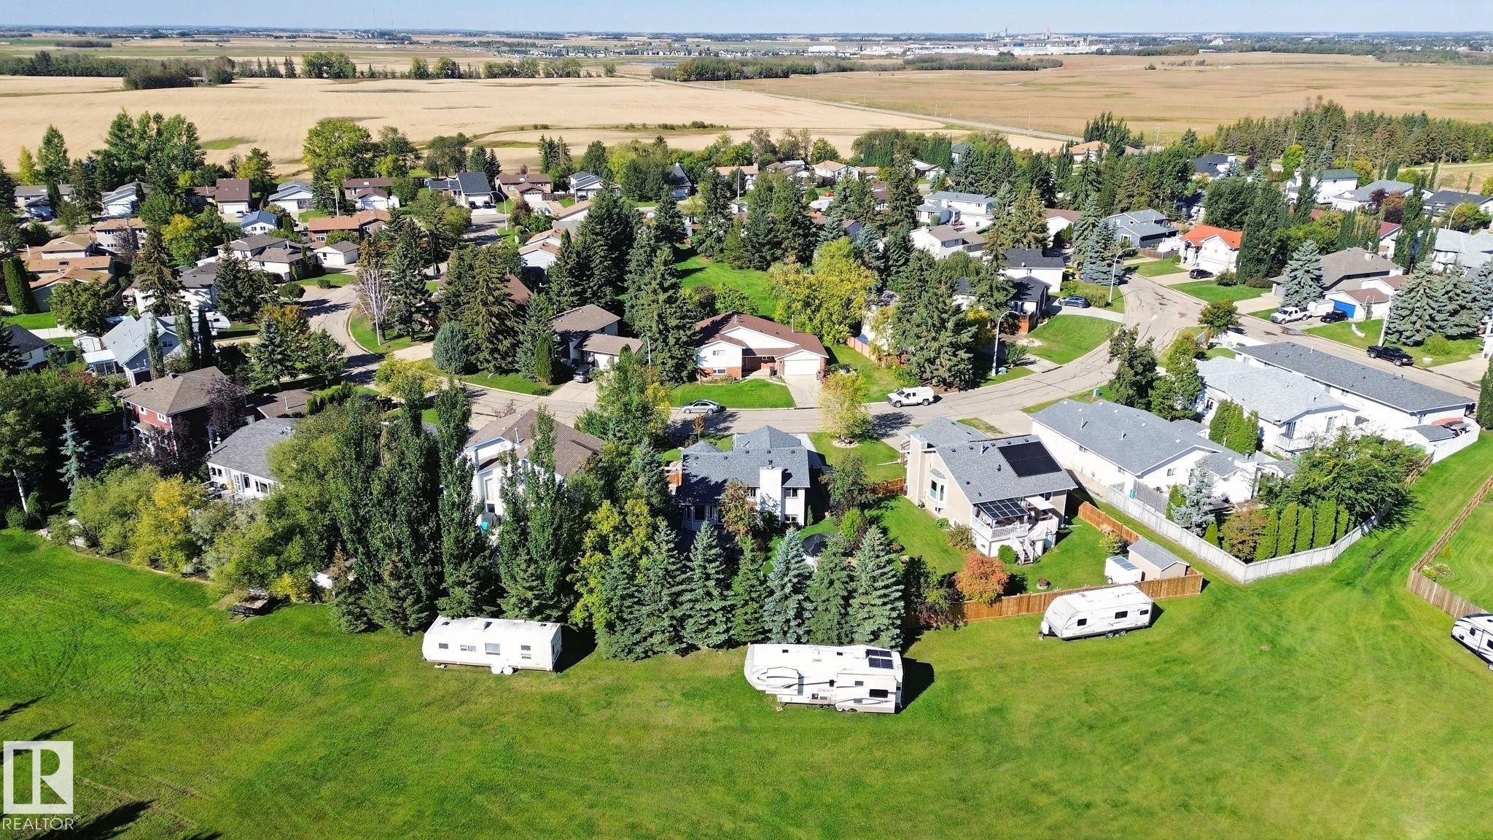
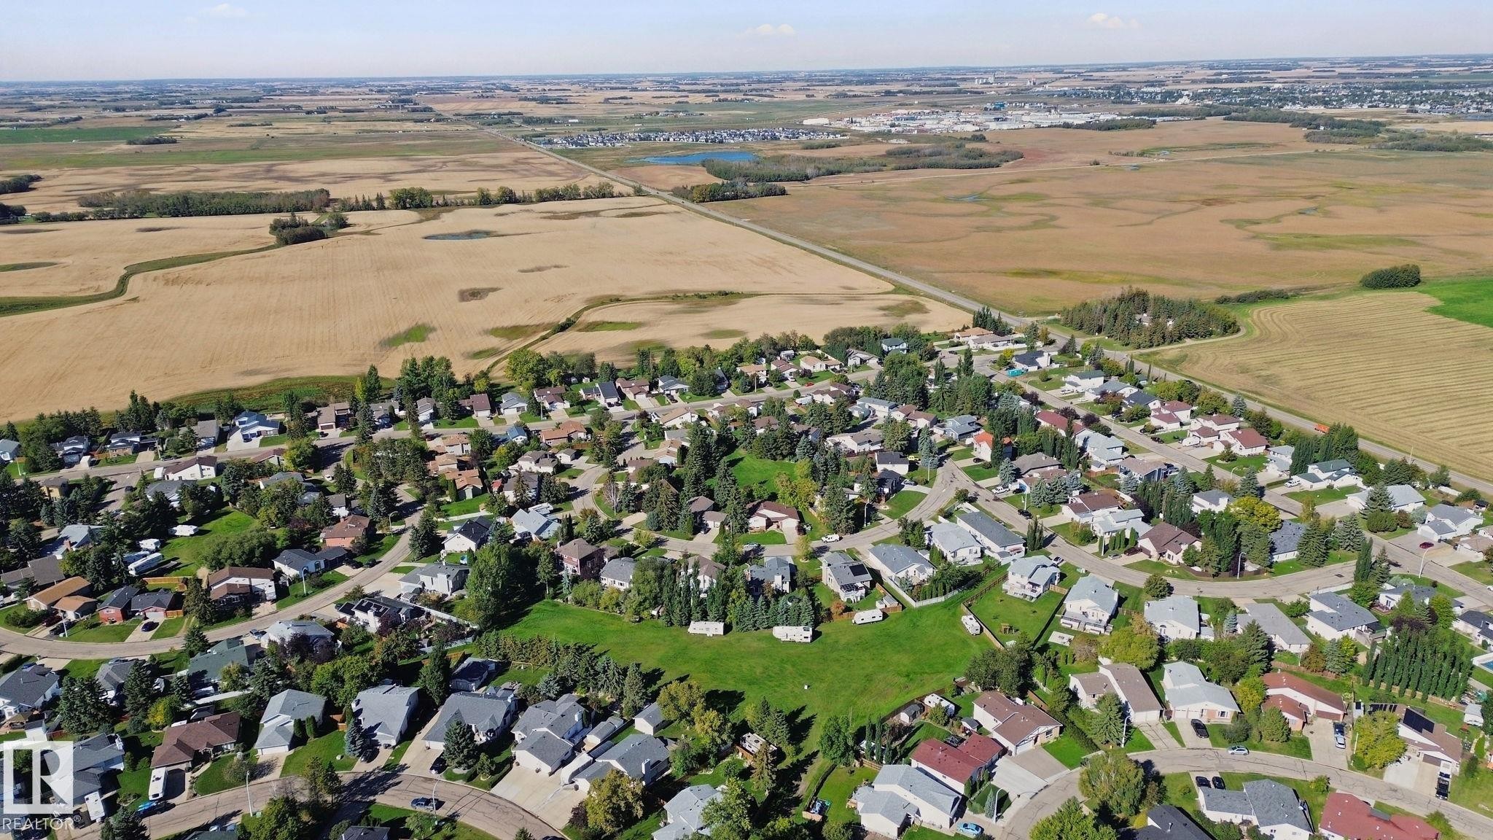
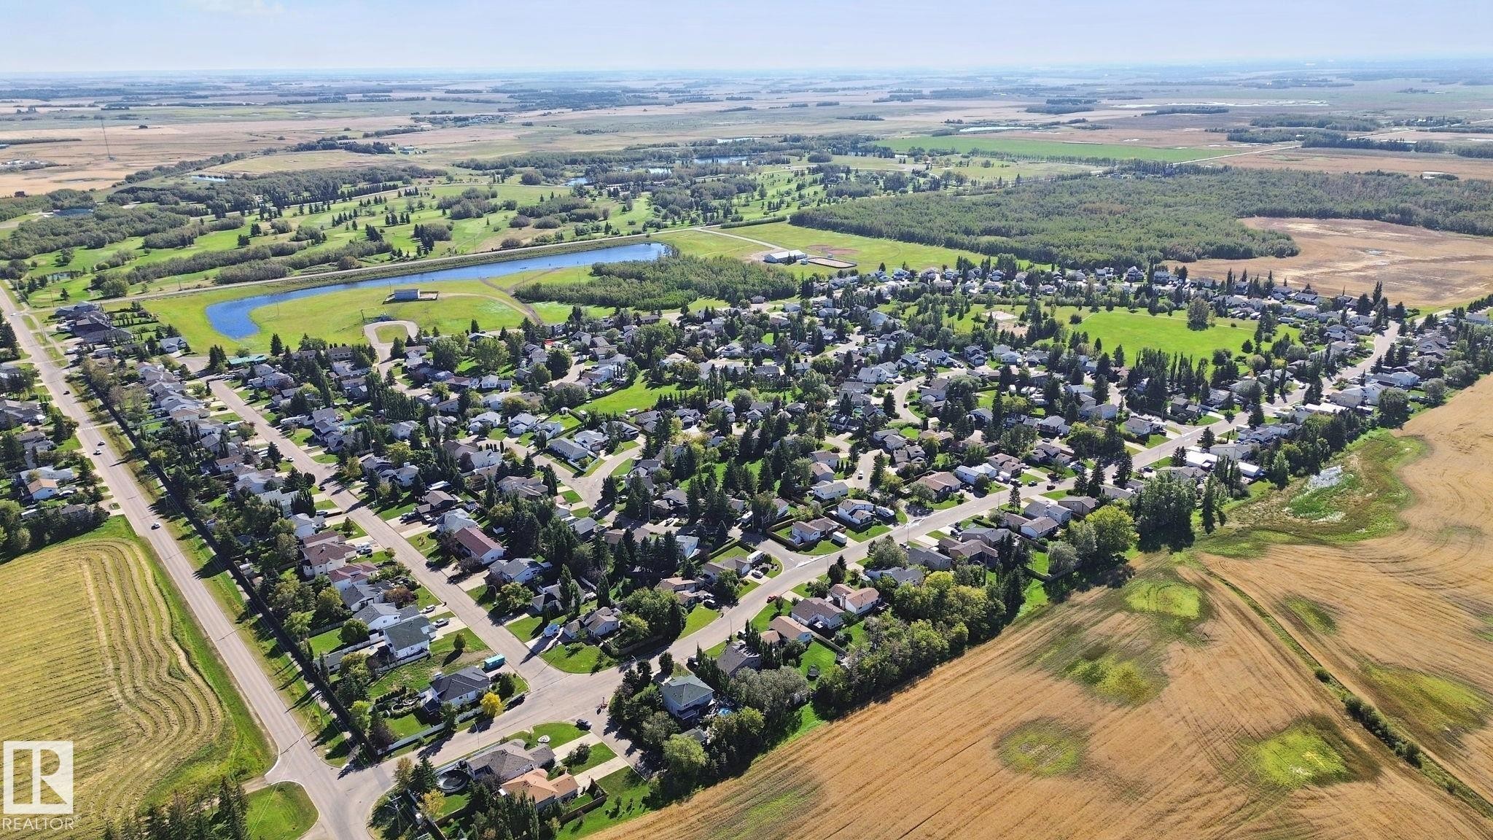
  • Exterior Features: Backs Onto Park/Trees, Cul-De-Sac, Fenced, Flat Site, Landscaped, Playground Nearby, Shopping Nearby
  • Fireplace Fuel: Wood
  • Floor Space (approx): 114 Square Metres
  • Flooring: Carpet, Linoleum
  • Foundation Details: Concrete Perimeter
  • Heating: Forced Air-1, Natural Gas
  • Lot Shape: Rectangular
  • Lot Size: 809.37 Square Metres
  • Parking Features: Double Garage Attached, Heated
  • Road Access: Paved
  • Roof: Asphalt Shingles
  • Site Influences: Backs Onto Park/Trees, Cul-De-Sac, Fenced, Flat Site, Landscaped, Playground Nearby, Shopping Nearby
  • Zoning: Zone 60
  • No. of Parking Spaces: 4

Courtesy of: Lux Real Estate Inc

Data was last updated 2026-09-26 at 16:37

The data relating to real estate for sale on this web site comes in part from the Internet Data exchange (“IDX”) program of the REALTORS® Association of Edmonton. IDX information is provided exclusively for consumers' personal, non-commercial use and may not be used for any purpose other than to identify prospective properties consumers may be interested in purchasing. The data on this website is deemed reliable but is not guaranteed accurate by the REALTORS® Association of Edmonton. Information deemed reliable but not guaranteed.

QuickQuoteTM Powered by RPS

Location of 38 Menalta Place, Cardiff, AB, T8R 1N2

Demographic Information of 38 Menalta Place, Cardiff, AB, T8R 1N2

Life Stage

Growing Families

Employment Type

Mixed

Average Household Income

$138,603.96

Average Number of Children

1.90

Household Population

Household Structure

Age of Population

Education

Education Level

No certificate/diploma/degree

14.61 %

High school certificate or equivalent

32.05 %

Apprenticeship trade certificate/diploma

21.17 %

College/non-university certificate

21.37 %

University Degree

10.8 %

Commuter

Travel To Work

By Car

96.65 %

By Public Transit

0.0 %

By Walking

0.0 %

By Bicycle

0.0 %

By Other Methods

3.35 %

Cultural Diversity

Knowledge of Official Language

Mother Tongue

Building Information

Building Type

Apartments (Low and High Rise)

Houses

100.0 %

Own Vs. Rent
