Button CopyPathCircle CloseCircle Left ArrowArrow Down Icon GreyClosecirclecircleBurger
Image 1
Image 2
Image 3
$3,253,832

634A 7th Street, Canmore, AB, T1W 2C6

MLS® # A2313934

4+1 Beds

Baths

2707  FEETSQ

QuickQuoteTM: Not Available

Canmore AB, T1W 2C6

MLS® # A2313934

Property Information:

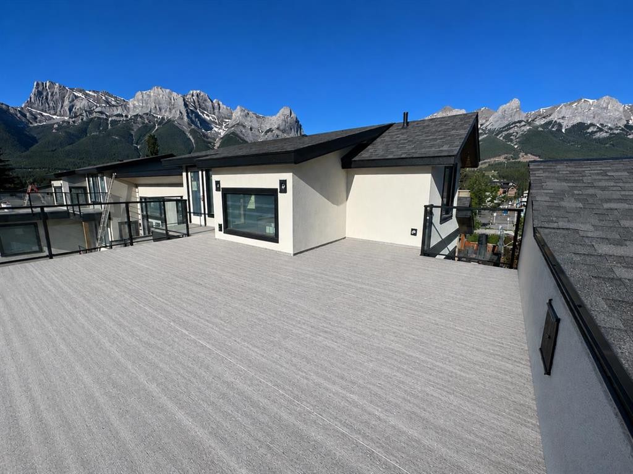
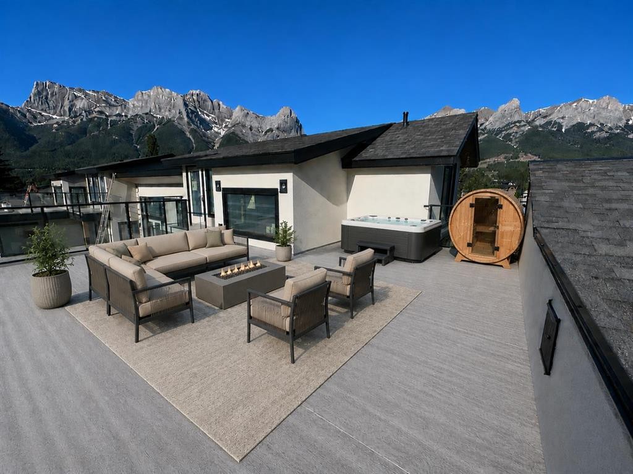
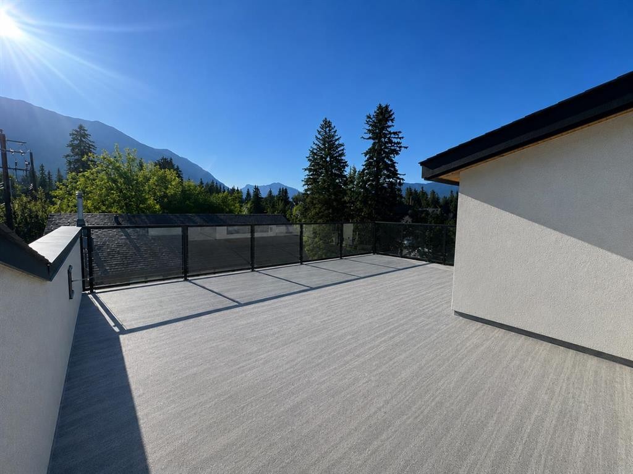
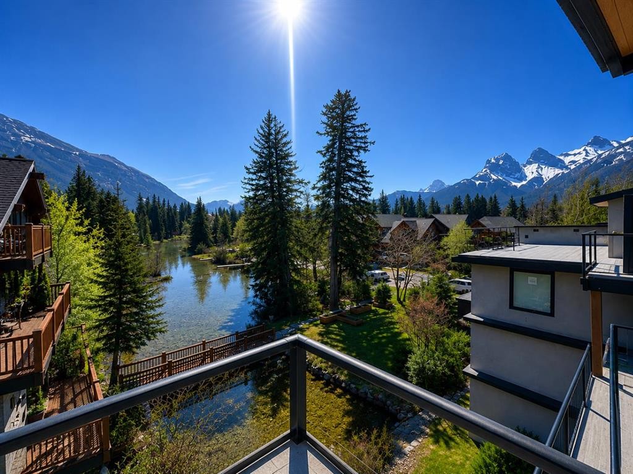
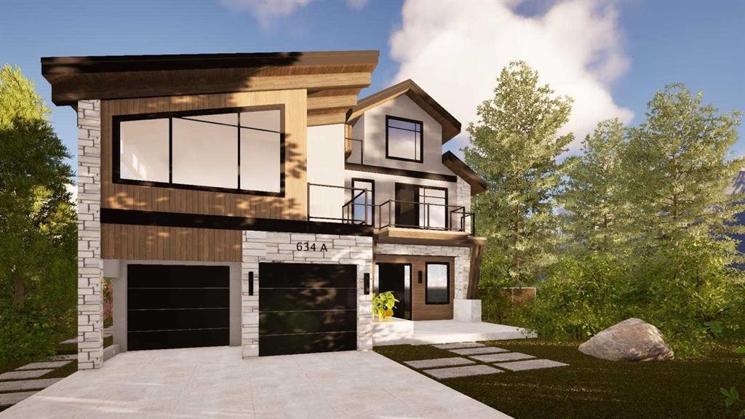
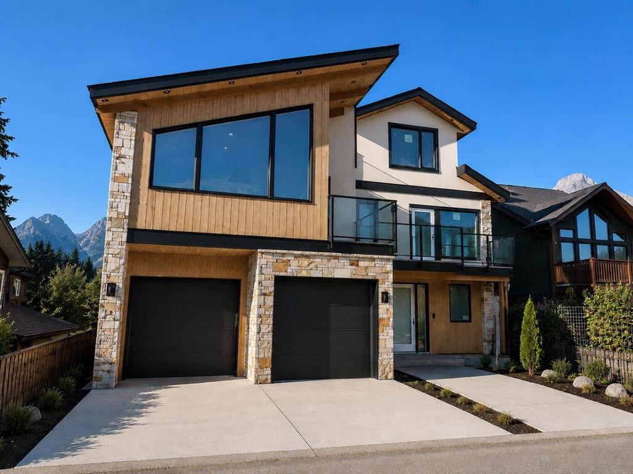
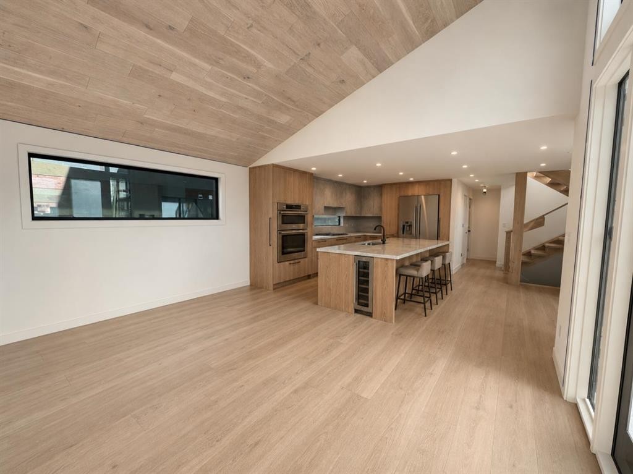
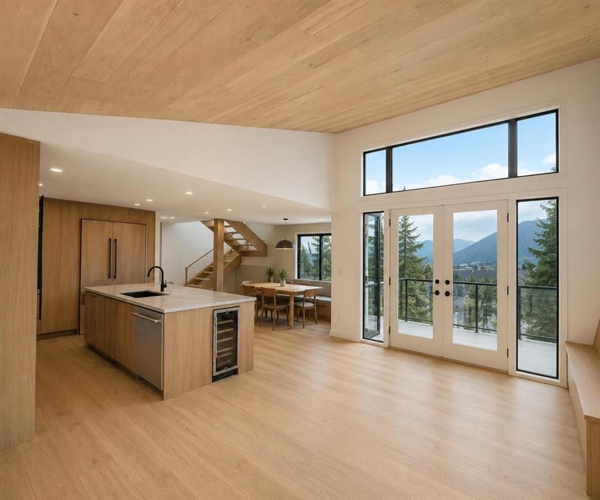
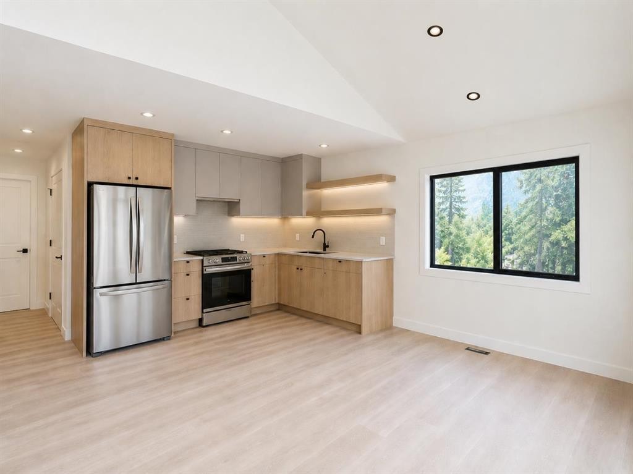
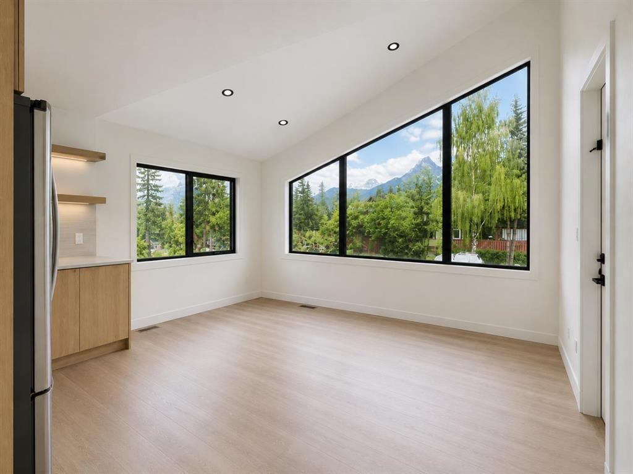
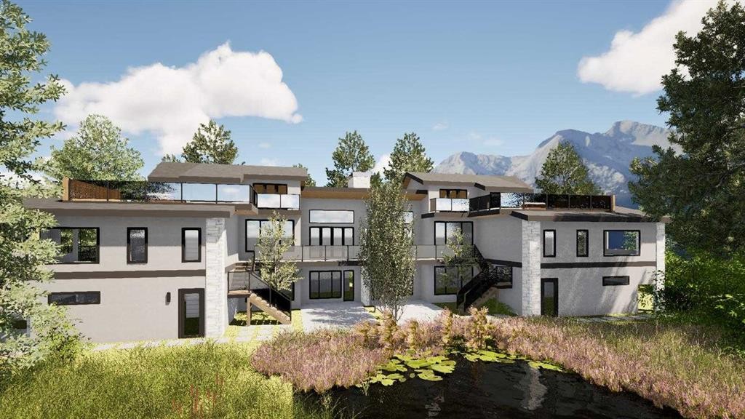
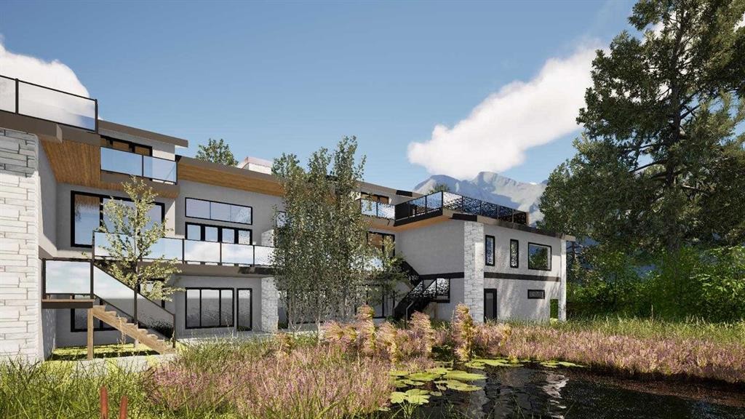
In the heart of Canmore, this rare 5-bedroom, 5-bath home delivers the kind of privacy and natural connection that's hard to find. Spring Creek originates on this property — rare waterfront tranquility and serene views right from your doorstep. Timber staircases, stone details, and hand-selected custom finishes throughout capture the character that defines true mountain living. The crown jewel is the massive rooftop patio with wraparound mountain views, all-day sun, and engineered for a hot tub — whether you're hosting friends after a day on the trails or unwinding under the stars, it delivers.The main level is thoughtfully laid out with a private primary retreat complete with ensuite and walk-in closet, a second bedroom, full bath, laundry, and direct access to the creekside backyard. Upstairs, the open-concept kitchen is a chef's dream; wall ovens, induction cooktop, dual dishwashers, wine storage, and premium Jennair and Miele appliances. The kitchen flows naturally into the dining area and the soaring vaulted great room is anchored by built-ins while opening onto multiple balconies with views and ground-level access. A third bedroom or den rounds out this level perfectly.Up top, a fourth bedroom with its own bath and a bonus media or workout room lead the way to the rooftop patio. The double attached garage provides generous space for parking and gear storage. Privately positioned above the garage with its own separate entrance, the fully self-contained ADU offers a private balcony, bedroom, full-size kitchen, and living space — ideal for extended family, guests, or rental income.Every level of this home connects you back to the outdoors, from the creekside backyard to the sun-soaked rooftop above.

Inclusions: NA

Building Features:

  • Air Conditioning: Yes
  • Total Finished Area: 2707.00

Property Features:

  • Bedrooms: 4+1
  • Bathrooms: 4+1
  • Architectural Style: 2 Storey, Back Split
  • Built in: 2026
  • Construction Materials: Concrete, Stone, Vinyl Siding
  • Cooling: Central Air
  • Exterior Features: Balcony
  • Fireplace Features: Gas
  • Floor Space (approx): 2707.00 Square Feet
  • Flooring: Tile, Vinyl
  • Foundation Details: Poured Concrete
  • Heating: Forced Air, Natural Gas
  • Interior Features: Bar, Kitchen Island, Stone Counters, Vaulted Ceiling(s)
  • Levels: Two
  • Lot Size: 2795.00 Square Feet
  • Parking Features: Double Garage Attached
  • Roof: Asphalt Shingle
  • Zoning: RES
  • No. of Parking Spaces: 4

Courtesy of: RE/MAX Alpine Realty

Data provided by: Calgary Real Estate Board 300 Manning Rd. NE, Calgary, Alberta T2E 8K4
All information displayed is believed to be accurate but is not guaranteed and should be independently verified. No warranties or representations are made of any kind. Copyright© 2021 All Rights Reserved

QuickQuoteTM Powered by RPS

Location of 634A 7th Street, Canmore, AB, T1W 2C6

Demographic Information of 634A 7th Street, Canmore, AB, T1W 2C6

Life Stage

Young Couples

Employment Type

Mixed

Average Household Income

$225,510.58

Average Number of Children

1.60

Household Population

Household Structure

Age of Population

Education

Education Level

No certificate/diploma/degree

6.78 %

High school certificate or equivalent

24.53 %

Apprenticeship trade certificate/diploma

8.45 %

College/non-university certificate

19.41 %

University certificate (below bachelor)

1.36 %

University Degree

39.47 %

Commuter

Travel To Work

By Car

59.65 %

By Public Transit

4.55 %

By Walking

19.85 %

By Bicycle

5.59 %

By Other Methods

10.36 %

Cultural Diversity

Knowledge of Official Language

Mother Tongue

Building Information

Building Type

Apartments (Low and High Rise)

22.06 %

Houses

77.94 %

Own Vs. Rent
