Button CopyPathCircle CloseCircle Left ArrowArrow Down Icon GreyClosecirclecircleBurger
Image 1
Image 2
Image 3
$599,900

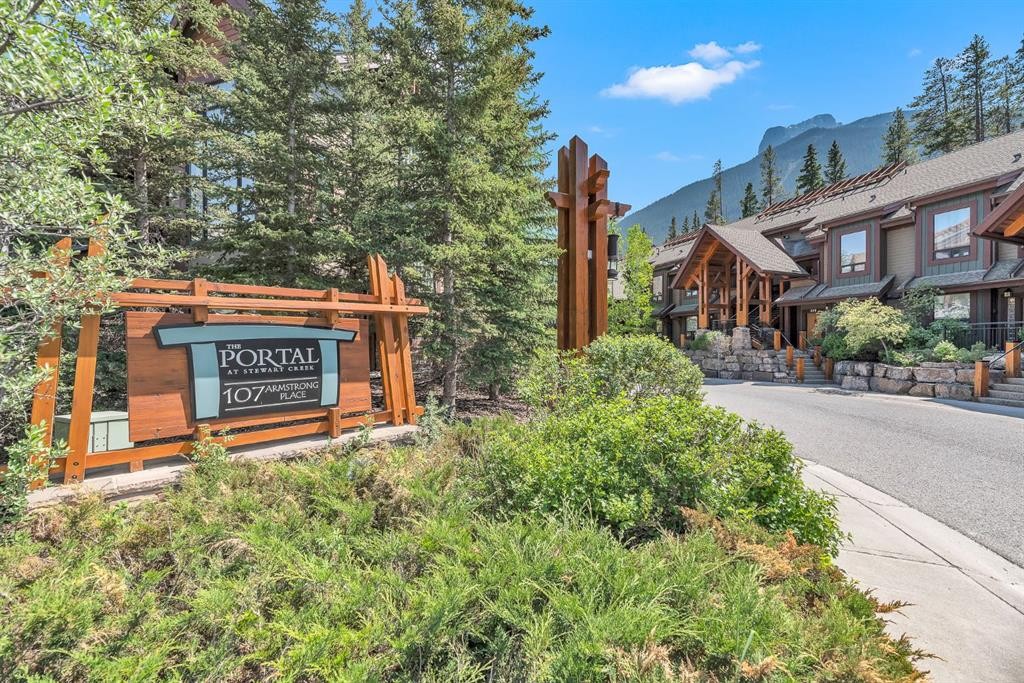
612-107 Armstrong Place, Canmore, AB, T1W 3M1

MLS® # A2305400

2+0 Beds

Baths

919  FEETSQ

QuickQuoteTM: Not Available

Canmore AB, T1W 3M1

MLS® # A2305400

Property Information:

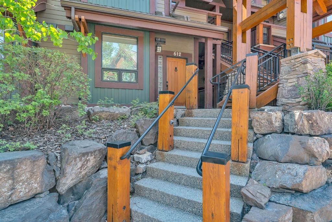
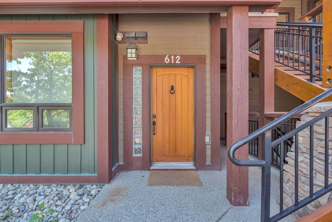
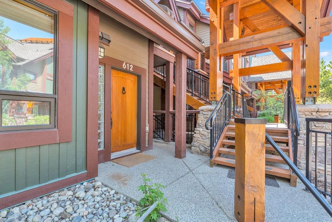
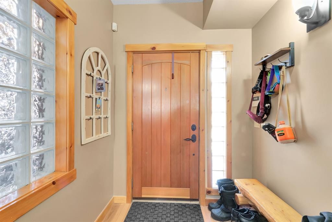
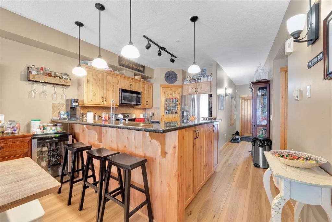
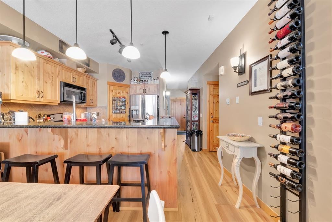
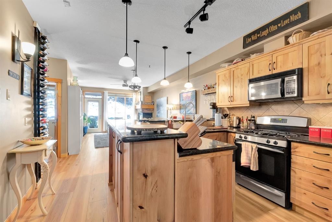
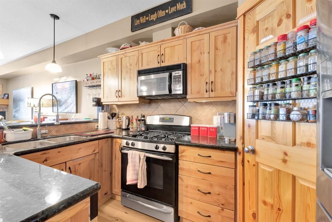
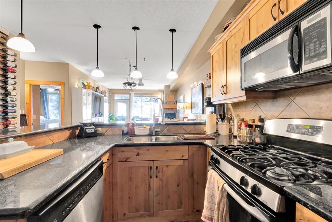
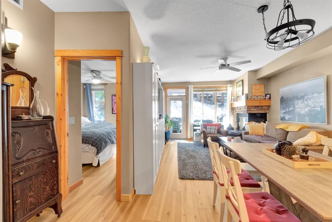
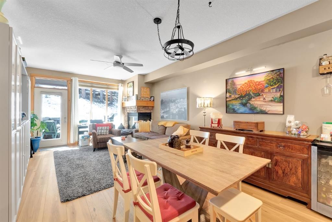
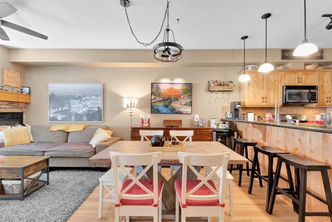
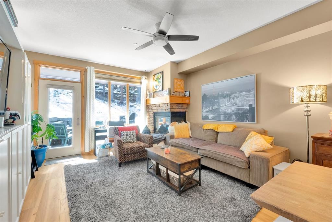
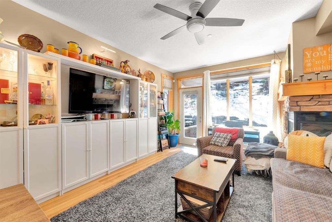
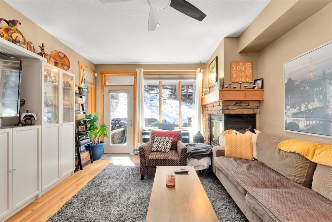
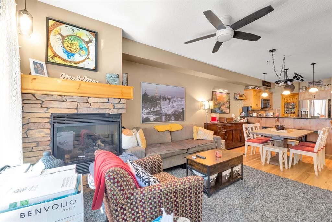
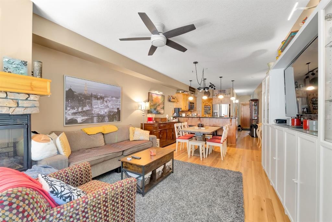
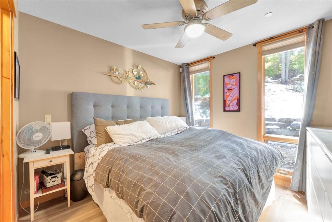
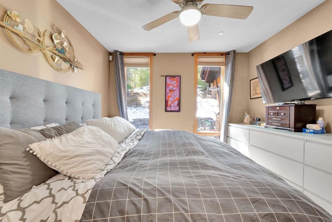
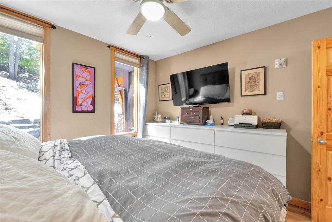
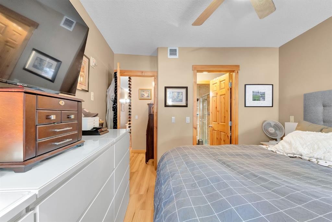
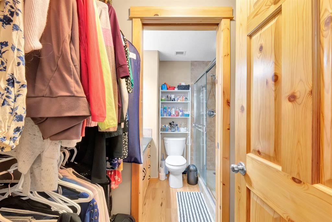
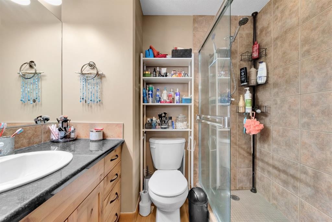
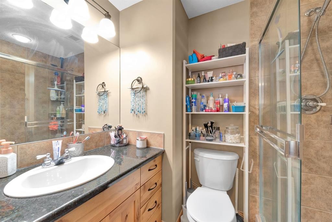
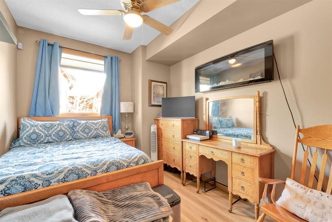
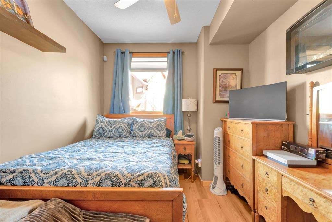
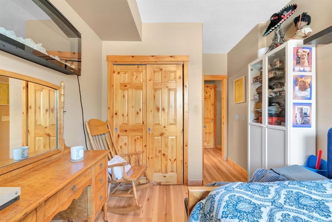
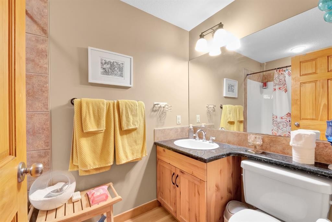
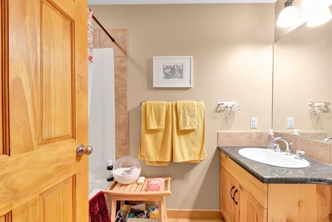
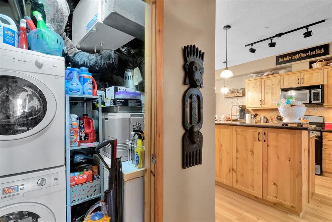
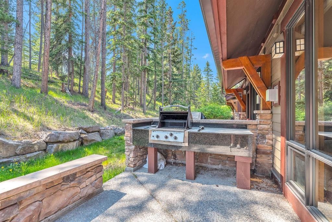
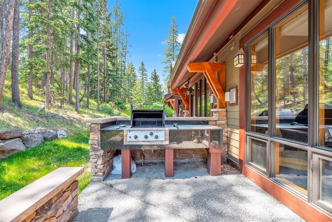
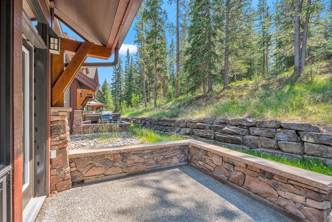
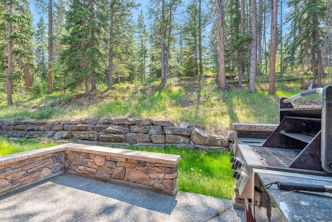
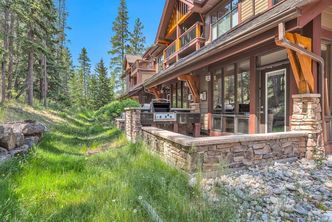
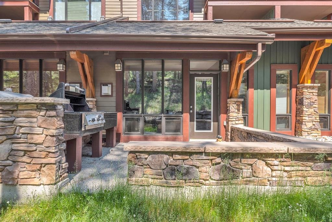
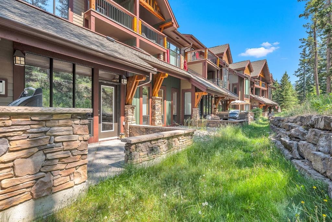
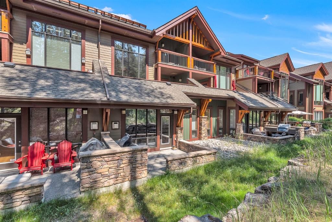
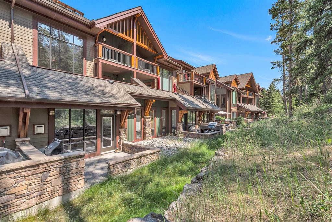
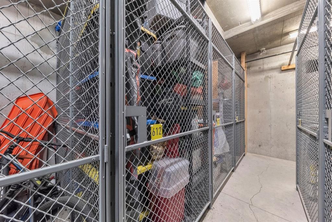
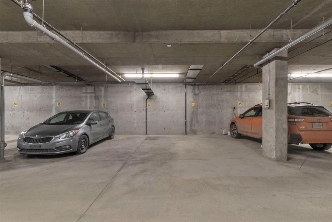
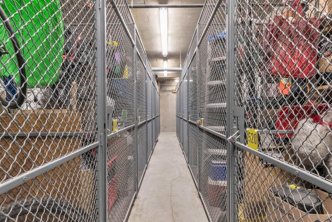
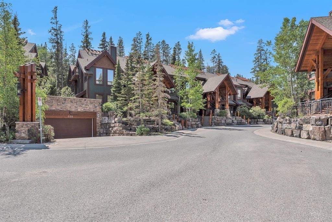
This 2 bed, 2 bath home in Canmore’s sought after Three Sisters community offers the perfect mix of comfort, function, and location. Inside, you’ll find exposed wood cabinetry, solid stone countertops, and matching wood trim, doors, and vanities that give the home a clean, mountain feel. The open layout includes a gas fireplace with exposed rock and a wooden mantle, plus loads of natural light and a primary suite with a 3 piece ensuite and walk in closet. Heated linoleum floors with in-floor radiant water heating keep things efficient and warm year round. Step outside to your private patio with a built in gas BBQ, great for winding down after a day in the mountains or entertaining friends and family. This unit comes with two heated, secured underground parking stalls and a large heated storage unit for all your gear. You're minutes to Stewart Creek Golf Course, downtown Canmore’s restaurants and shops, and right next to a network of hiking, biking, and walking trails. Banff National Park is just 15 minutes away, with four major ski resorts - Norquay, Sunshine, Nakiska, and Lake Louise, all within a 40 minute drive. A clean, well-kept home in a prime location - ready for full time living or a mountain escape.

Inclusions: N/A

Building Features:

  • Total Finished Area: 919.00

Property Features:

  • Bedrooms: 2+0
  • Bathrooms: 2+0
  • Architectural Style:
  • Association Fee Includes: Common Area Maintenance, Insurance, Maintenance Grounds, Professional Management, Reserve Fund Contributions, Sewer, Snow Removal, Trash, Water
  • Built in: 2007
  • Condo Fees: $804 Monthly
  • Construction Materials: Wood Frame
  • Cooling: None
  • Exterior Features: Balcony, Built-in Barbecue, Outdoor Grill
  • Fireplace Features: Gas
  • Floor Space (approx): 919.00 Square Feet
  • Flooring: Laminate
  • Foundation Details: Poured Concrete
  • Heating: In Floor, Hot Water, Natural Gas
  • Interior Features: Breakfast Bar, Double Vanity, Pantry, Stone Counters
  • Levels: One
  • Lot Size: 986.00 Square Feet
  • Parking Features: Assigned, Parkade
  • Roof: Asphalt Shingle
  • Zoning: R3
  • No. of Parking Spaces: 2

Courtesy of: 2% Realty

Data provided by: Calgary Real Estate Board 300 Manning Rd. NE, Calgary, Alberta T2E 8K4
All information displayed is believed to be accurate but is not guaranteed and should be independently verified. No warranties or representations are made of any kind. Copyright© 2021 All Rights Reserved

QuickQuoteTM Powered by RPS

Location of 612-107 Armstrong Place, Canmore, AB, T1W 3M1

Demographic Information of 612-107 Armstrong Place, Canmore, AB, T1W 3M1

Life Stage

Older Parents, Younger Kids

Employment Type

Mixed

Average Household Income

$152,500.00

Average Number of Children

1.60

Household Population

Household Structure

Age of Population

Education

Education Level

No certificate/diploma/degree

3.67 %

High school certificate or equivalent

23.44 %

Apprenticeship trade certificate/diploma

6.96 %

College/non-university certificate

20.15 %

University certificate (below bachelor)

1.83 %

University Degree

43.95 %

Commuter

Travel To Work

By Car

86.67 %

By Public Transit

2.22 %

By Walking

5.93 %

By Bicycle

2.22 %

By Other Methods

2.96 %

Cultural Diversity

Knowledge of Official Language

Mother Tongue

Building Information

Building Type

Apartments (Low and High Rise)

26.75 %

Houses

73.25 %

Own Vs. Rent
