Button CopyPathCircle CloseCircle Left ArrowArrow Down Icon GreyClosecirclecircleBurger
Image 1
Image 2
Image 3
$879,000

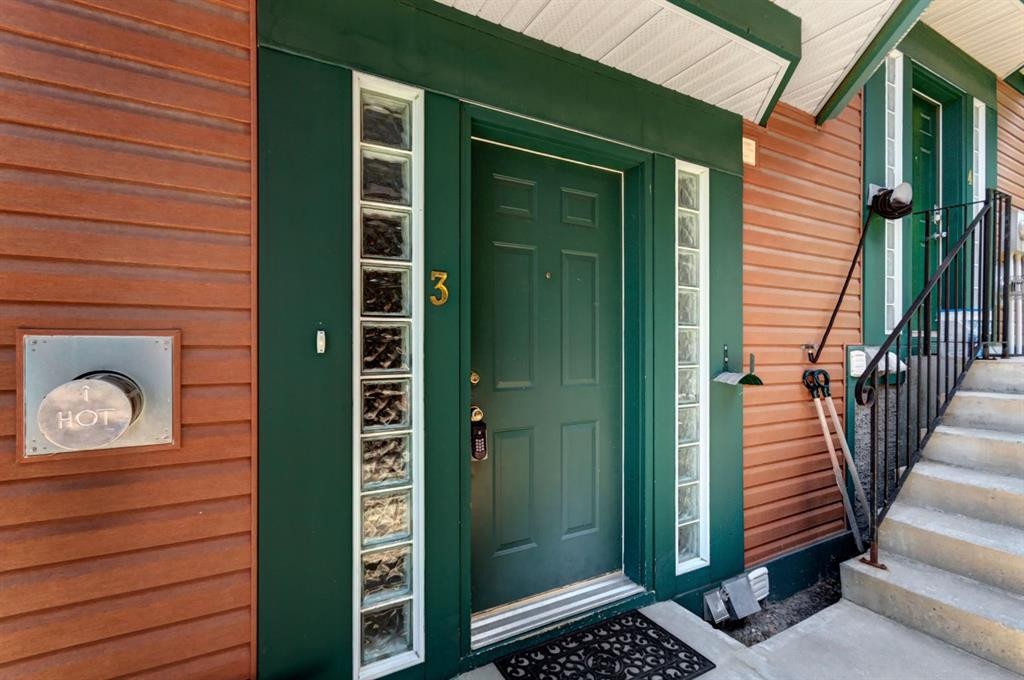
3-823 Wilson Way, Canmore, AB, T1W 2Y8

MLS® # A2328464

2+1 Beds

Baths

1047  FEETSQ

QuickQuoteTM: $868K - $1.2M

Canmore AB, T1W 2Y8

MLS® # A2328464

Property Information:

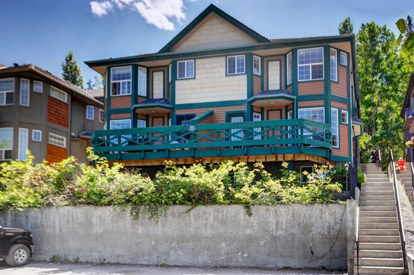
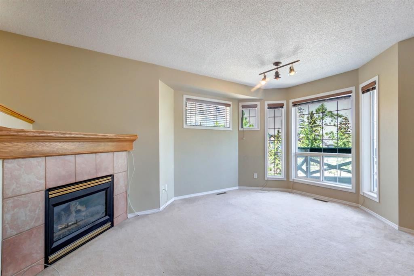
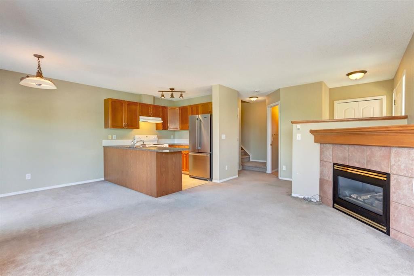
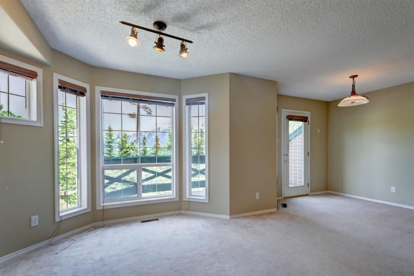
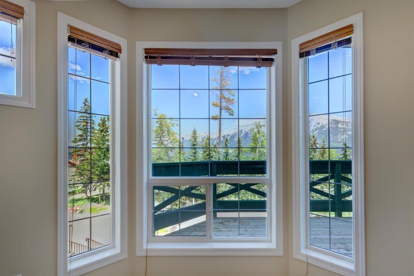
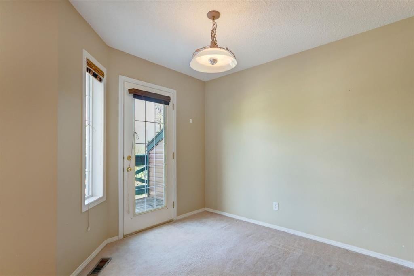
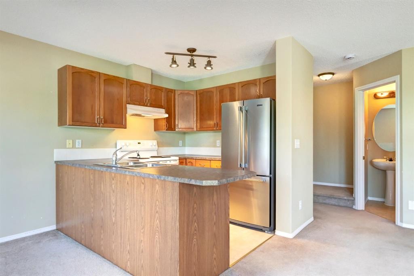
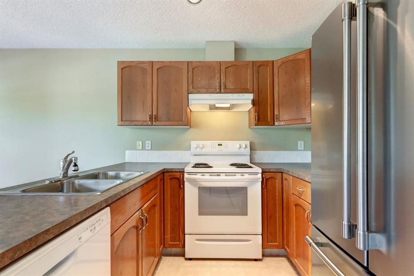
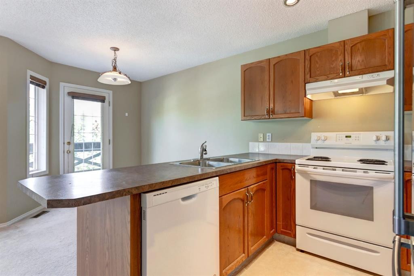
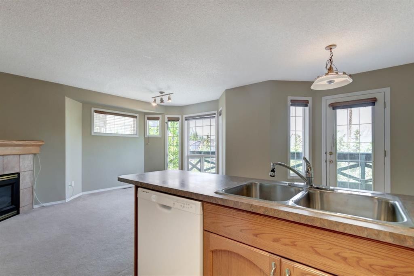
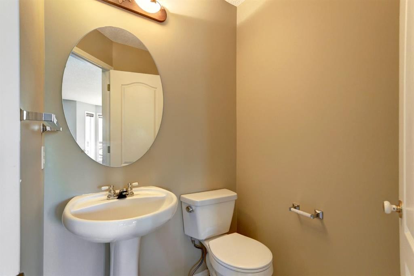
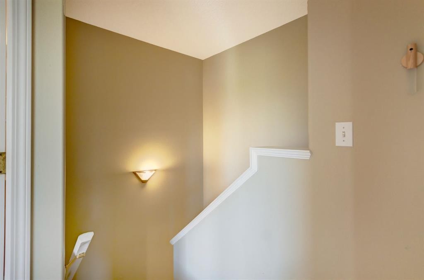
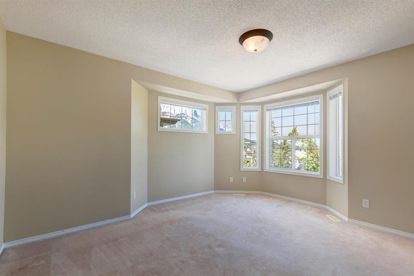
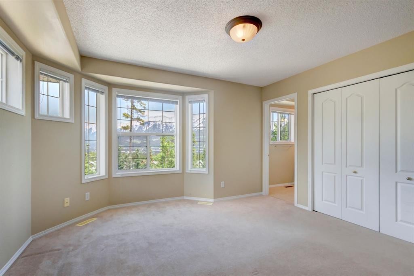
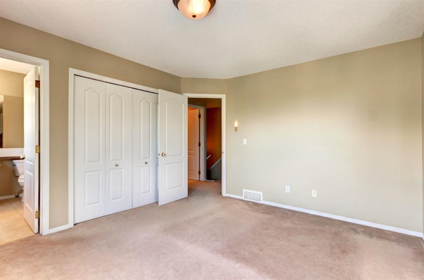
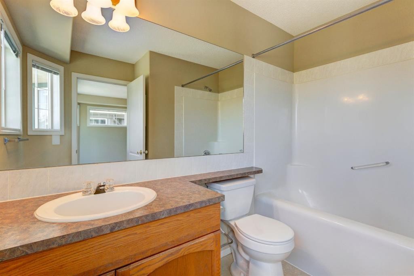
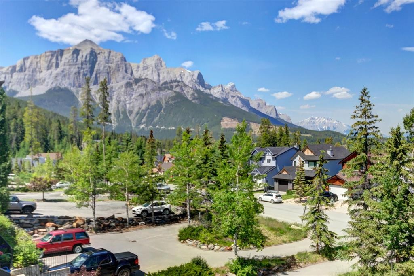
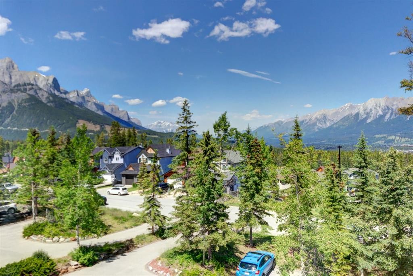
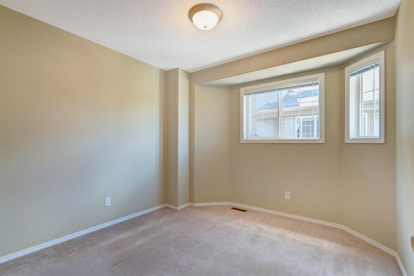
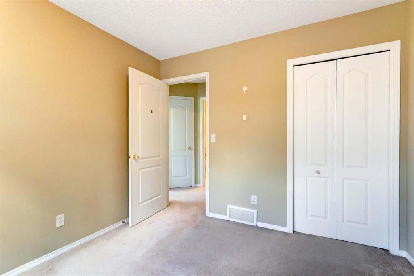
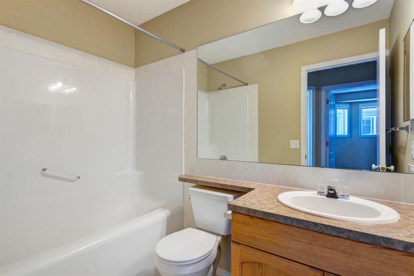
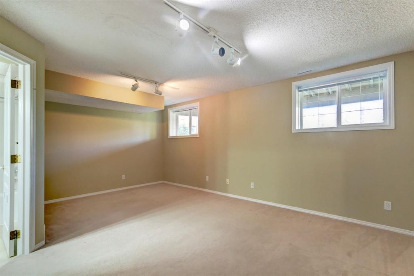
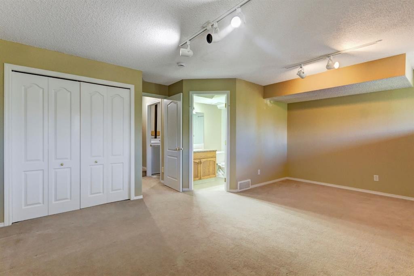
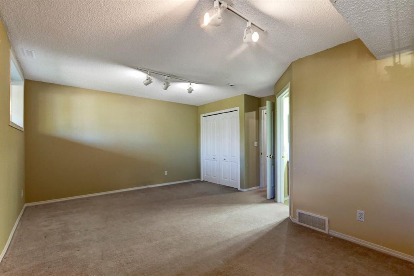
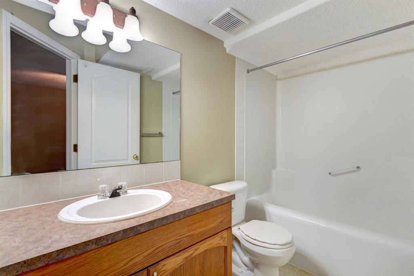
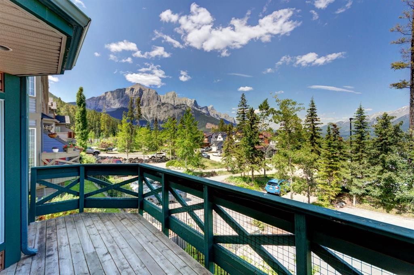
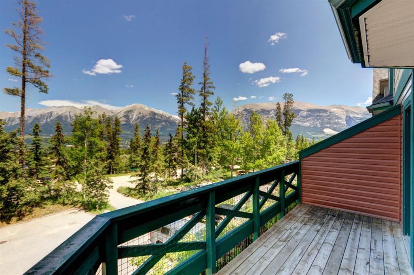
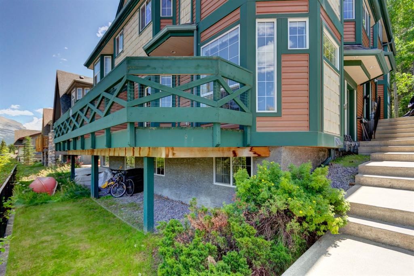
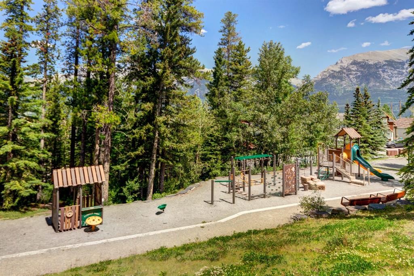
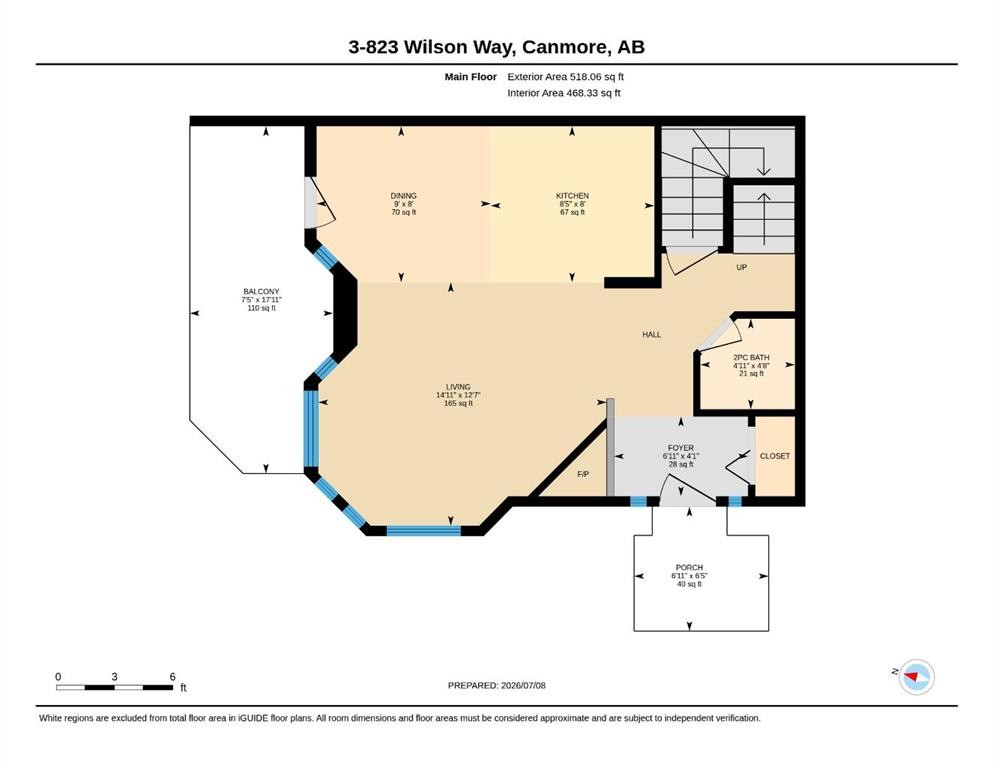
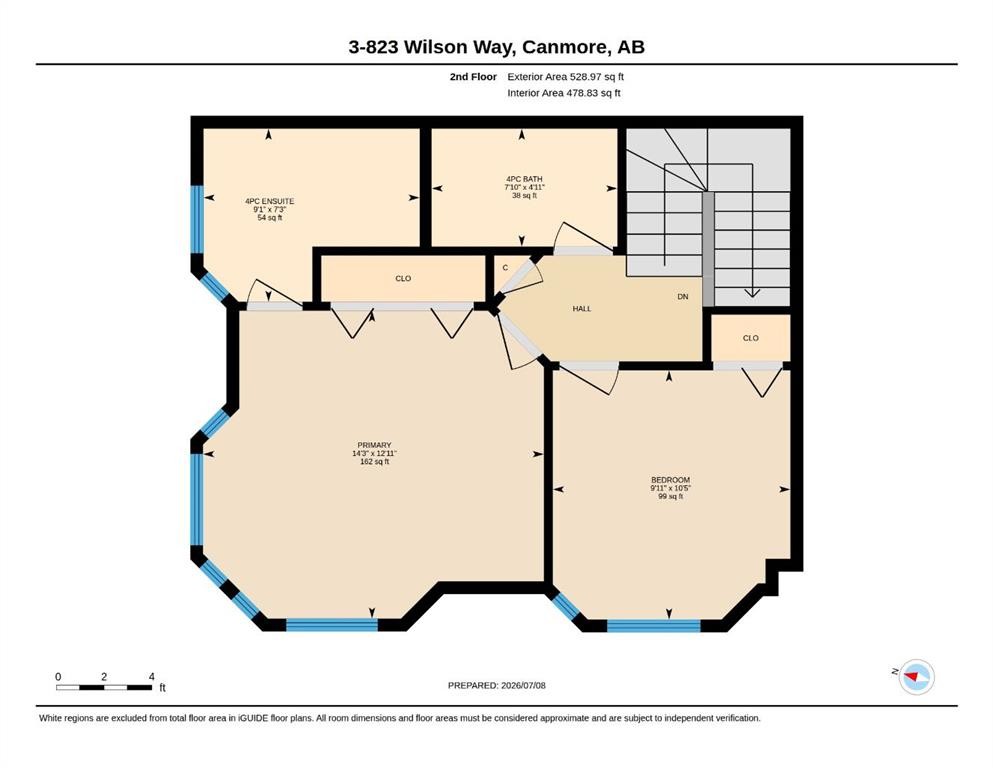
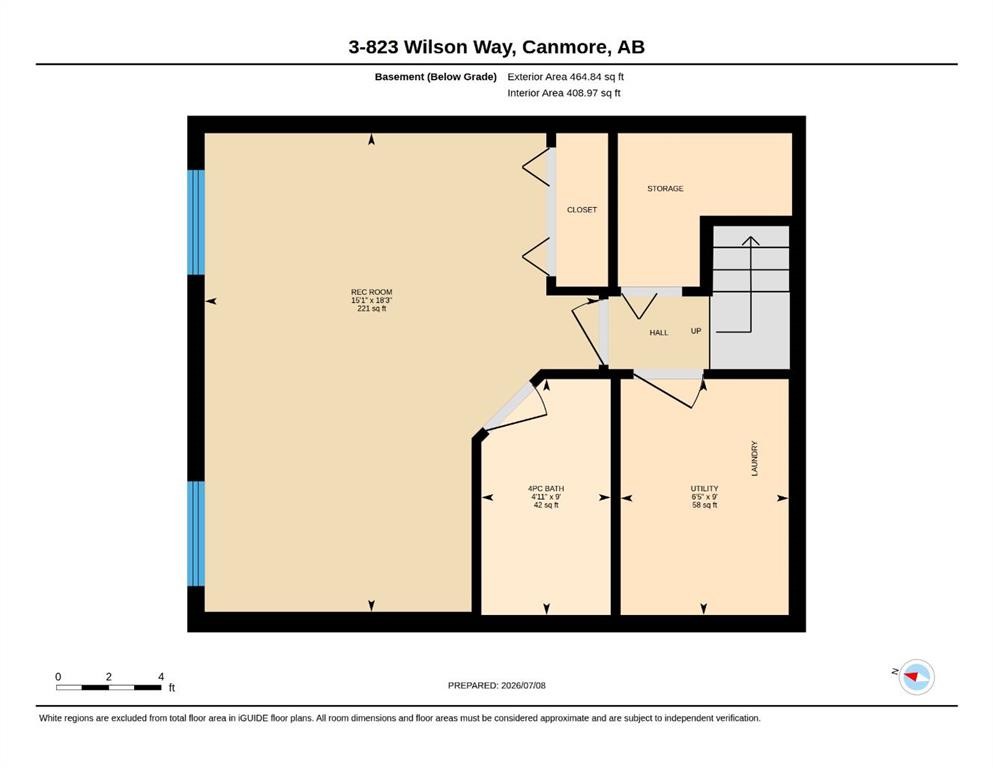
Fourplex footsteps to Quarry Lake with mountain views. Perfectly positioned at the front of the complex to capture breathtaking panoramic mountain views, this three level townhome offers a versatile floor plan designed for both full time living and weekend escapes. The main level features an open concept kitchen, dining and living area centered around a cozy fireplace. Expansive windows fill the space with natural light and frame the stunning alpine scenery, while the living room opens onto a private outdoor deck. A convenient powder room completes this level. Upstairs, the spacious primary suite offers a private ensuite, accompanied by a second generous bedroom and a full bathroom. The lower level provides exceptional flexibility, serving as a third bedroom, family room or private guest retreat, complete with its own full bathroom. Located in a well managed complex in a great neighbourhood, you'll enjoy easy access to an extensive trail network, Quarry Lake and the Canmore Nordic Centre.

Inclusions: N/A

Building Features:

  • Total Finished Area: 1047.00

Property Features:

  • Bedrooms: 2+1
  • Bathrooms: 3+1
  • Architectural Style: 3 Storey
  • Association Fee Includes: Common Area Maintenance, Maintenance Grounds, Parking, Reserve Fund Contributions, Snow Removal
  • Built in: 2000
  • Condo Fees: $300 Monthly
  • Construction Materials: Vinyl Siding, Wood Siding
  • Cooling: None
  • Exterior Features: Other
  • Fireplace Features: Gas
  • Floor Space (approx): 1047.00 Square Feet
  • Flooring: Carpet, Laminate, Tile
  • Foundation Details: Poured Concrete
  • Heating: Forced Air
  • Interior Features: Open Floorplan
  • Levels: Three Or More
  • Parking Features: Parking Pad
  • Roof: Asphalt Shingle
  • Zoning: R4
  • No. of Parking Spaces: 2

Courtesy of: Century 21 Nordic Realty

Data provided by: Alberta West REALTORS® Association Foothills Building, Hinton, Alberta T7V 1V1
All information displayed is believed to be accurate but is not guaranteed and should be independently verified. No warranties or representations are made of any kind. Copyright© 2021 All Rights Reserved

QuickQuoteTM Powered by RPS

Location of 3-823 Wilson Way, Canmore, AB, T1W 2Y8

Demographic Information of 3-823 Wilson Way, Canmore, AB, T1W 2Y8

Life Stage

Older Parents, Younger Kids

Employment Type

Mixed

Average Household Income

$149,066.80

Average Number of Children

1.60

Household Population

Household Structure

Age of Population

Education

Education Level

No certificate/diploma/degree

7.05 %

High school certificate or equivalent

21.98 %

Apprenticeship trade certificate/diploma

4.17 %

College/non-university certificate

26.65 %

University certificate (below bachelor)

3.97 %

University Degree

36.18 %

Commuter

Travel To Work

By Car

85.17 %

By Public Transit

0.45 %

By Walking

6.4 %

By Bicycle

5.65 %

By Other Methods

2.33 %

Cultural Diversity

Knowledge of Official Language

Mother Tongue

Building Information

Building Type

Apartments (Low and High Rise)

6.34 %

Houses

93.66 %

Own Vs. Rent
