Button CopyPathCircle CloseCircle Left ArrowArrow Down Icon GreyClosecirclecircleBurger
Image 1
Image 2
Image 3
$795,000

208-810 7th Street, Canmore, AB, T1W 0N4

MLS® # A2293144

2+0 Beds

Baths

963  FEETSQ

QuickQuoteTM: $619K - $1.1M

Canmore AB, T1W 0N4

MLS® # A2293144

Property Information:

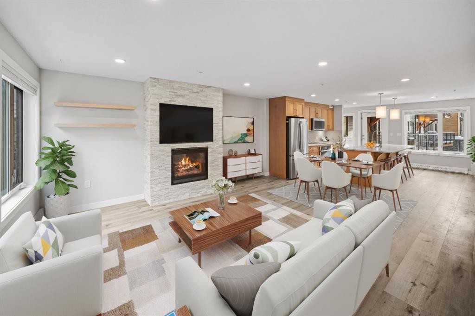
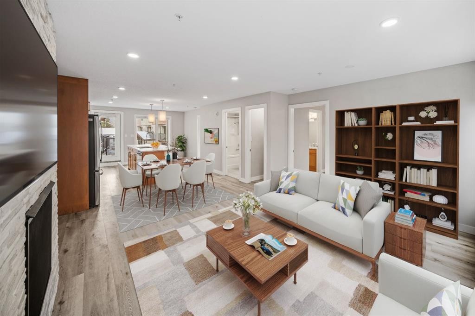
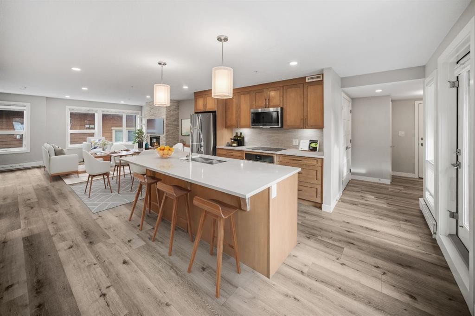
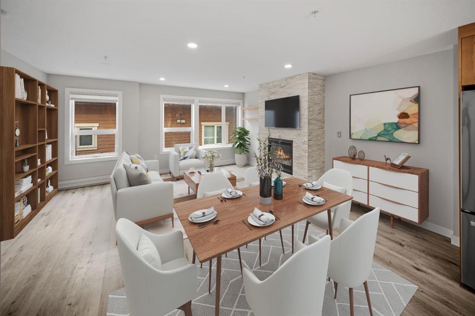
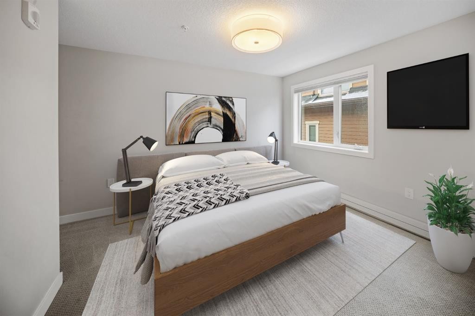
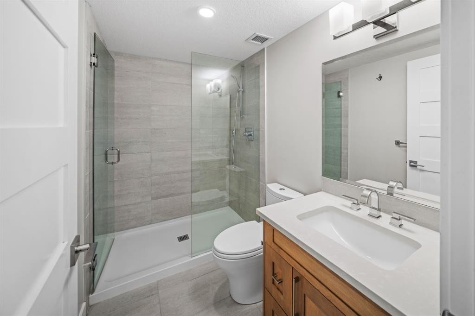
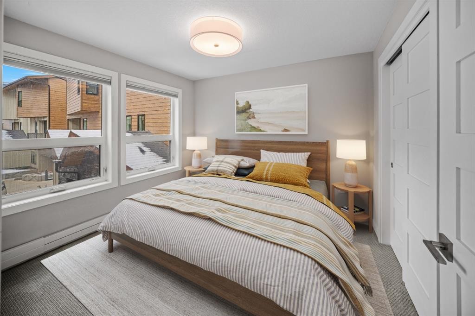
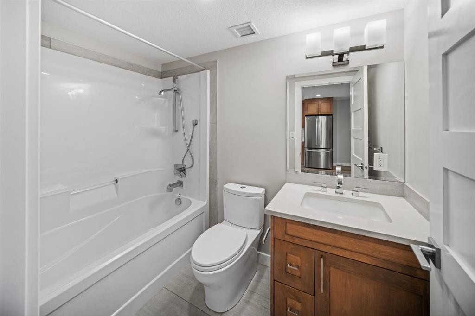
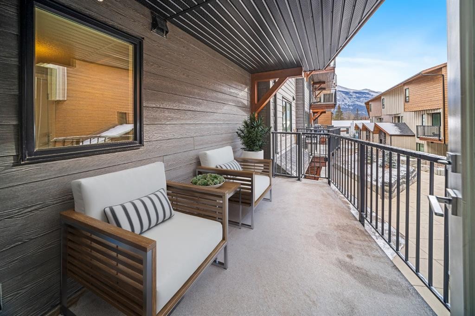
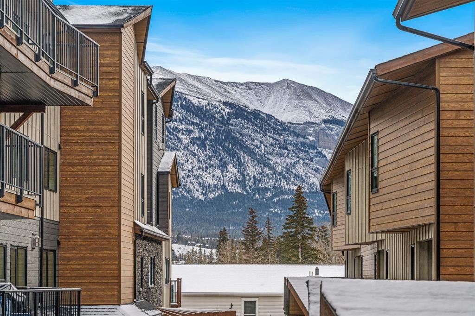
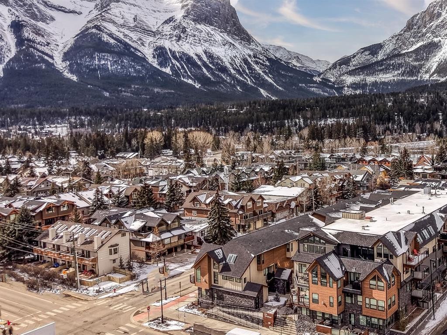
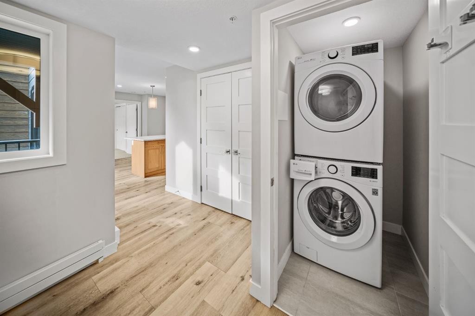
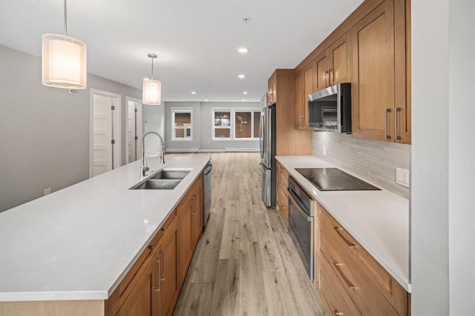
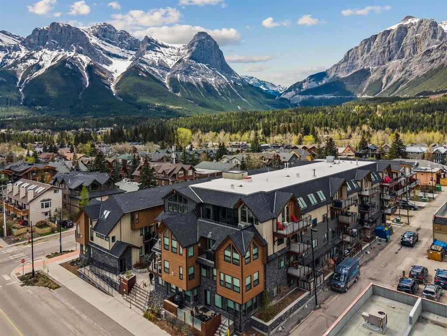
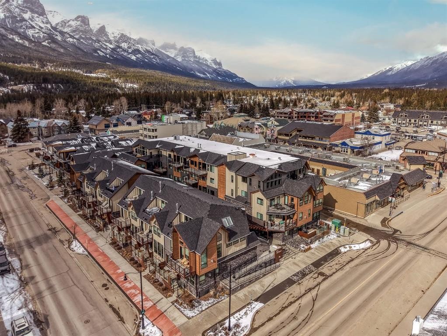
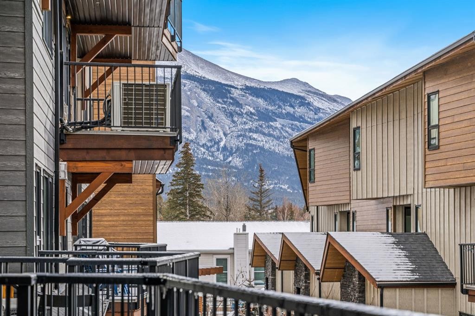
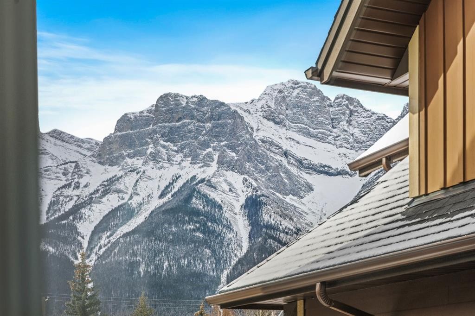
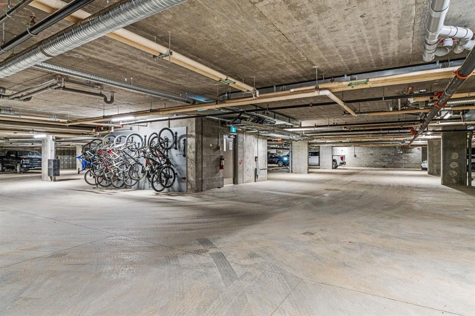
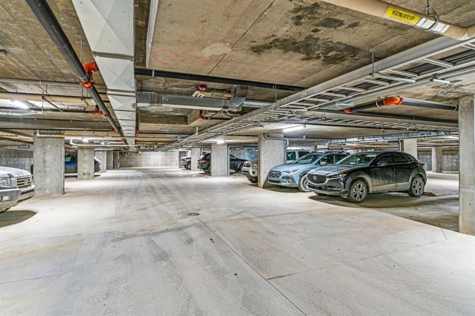
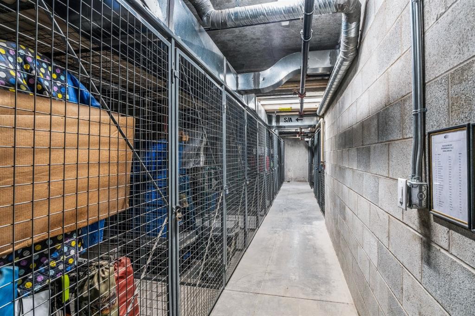
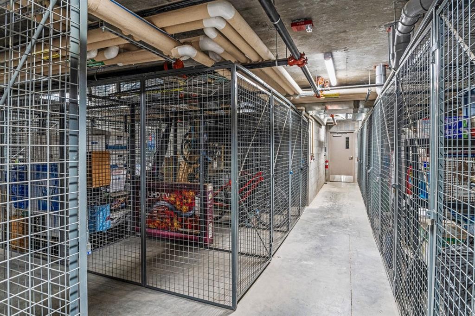
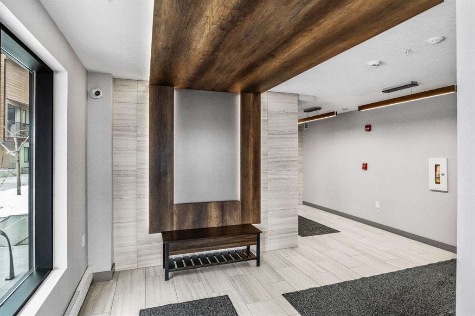
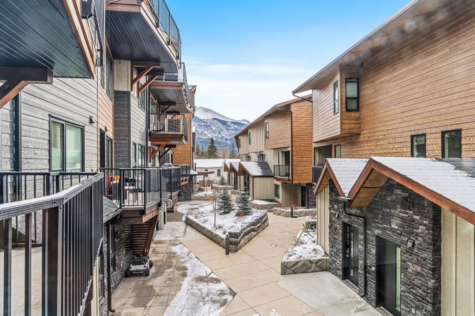
Tucked into the vibrant heart of downtown Canmore, this contemporary two-bedroom, two-bathroom residence offers a refined basecamp for life in the Rockies. Just steps from Main Street’s cafés, galleries, and restaurants, 208–810 7th Street places the energy of town at your doorstep while the surrounding mountains frame everyday life.Inside, the home embraces a modern mountain sensibility. An open-concept living and kitchen space is anchored by expansive east and west windows that draw natural light through the home from morning to evening. The result is a bright, airy interior that feels both calm and connected to the alpine landscape beyond.Step onto the south-facing balcony and the rhythm of the Rockies comes into focus. Views toward Grotto Mountain provide a constant reminder that world-class trails, climbing, and skiing are never far away. Whether starting the day with coffee in the mountain air or unwinding after an afternoon on the trails, this outdoor space becomes an extension of daily living.Designed with simplicity and flexibility in mind, the residence includes secure underground parking and dedicated storage—ideal for skis, bikes, and gear—making it perfectly suited as a full-time home or an effortless lock-and-leave retreat.Here, the lifestyle is as compelling as the location: morning walks to your favourite café, afternoons exploring the Bow Valley, and evenings spent watching the alpenglow settle over the peaks. In downtown Canmore, the best of the Canadian Rockies is quite literally at your fingertips.

Inclusions: N/A

Building Features:

  • Total Finished Area: 962.70

Property Features:

  • Bedrooms: 2+0
  • Bathrooms: 2+0
  • Architectural Style: Single Level Unit
  • Association Fee Includes: Heat, Insurance, Professional Management, Reserve Fund Contributions, Snow Removal
  • Built in: 2021
  • Condo Fees: $594 Monthly
  • Construction Materials: Mixed
  • Cooling: None
  • Exterior Features: Balcony
  • Fireplace Features: Gas
  • Floor Space (approx): 962.70 Square Feet
  • Flooring: Carpet, Tile
  • Heating: Radiant
  • Interior Features: Open Floorplan
  • Levels: Single Level Unit
  • Parking Features: Parkade, Underground
  • Zoning: DC-2016-28
  • No. of Parking Spaces: 1

Courtesy of: Sotheby's International Realty Canada

Data provided by: Calgary Real Estate Board 300 Manning Rd. NE, Calgary, Alberta T2E 8K4
All information displayed is believed to be accurate but is not guaranteed and should be independently verified. No warranties or representations are made of any kind. Copyright© 2021 All Rights Reserved

QuickQuoteTM Powered by RPS

Location of 208-810 7th Street, Canmore, AB, T1W 0N4

Demographic Information of 208-810 7th Street, Canmore, AB, T1W 0N4

Life Stage

Later Years

Employment Type

Blue Collar/Primary, Blue Collar/Service Sector

Average Household Income

$225,510.58

Average Number of Children

1.60

Household Population

Household Structure

Age of Population

Education

Education Level

No certificate/diploma/degree

6.78 %

High school certificate or equivalent

24.53 %

Apprenticeship trade certificate/diploma

8.45 %

College/non-university certificate

19.41 %

University certificate (below bachelor)

1.36 %

University Degree

39.47 %

Commuter

Travel To Work

By Car

59.65 %

By Public Transit

4.55 %

By Walking

19.85 %

By Bicycle

5.59 %

By Other Methods

10.36 %

Cultural Diversity

Knowledge of Official Language

Mother Tongue

Building Information

Building Type

Apartments (Low and High Rise)

22.06 %

Houses

77.94 %

Own Vs. Rent
