Button CopyPathCircle CloseCircle Left ArrowArrow Down Icon GreyClosecirclecircleBurger
Image 1
Image 2
Image 3
$699,500

107-175 Crossbow Place, Canmore, AB, T1W 3H7

MLS® # A2321838

2+0 Beds

Baths

1056  FEETSQ

QuickQuoteTM: $672K - $803K

Canmore AB, T1W 3H7

MLS® # A2321838

Property Information:

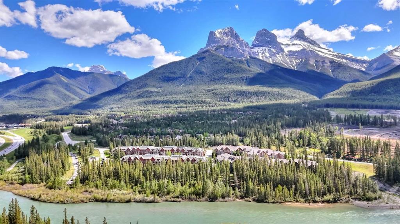
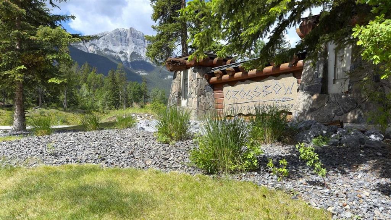
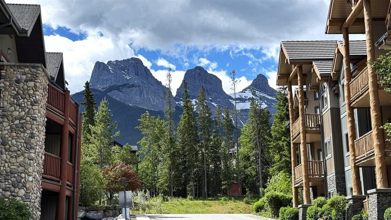
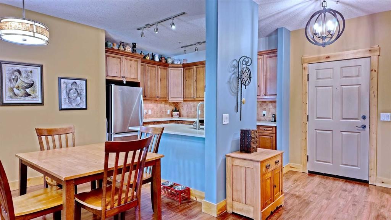
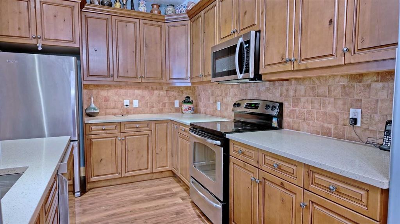
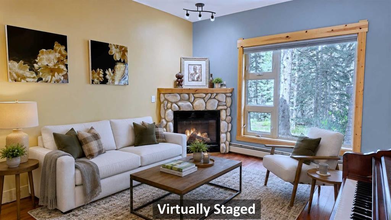
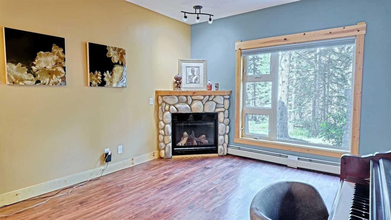
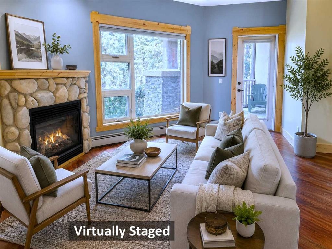
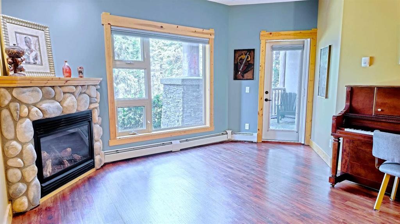
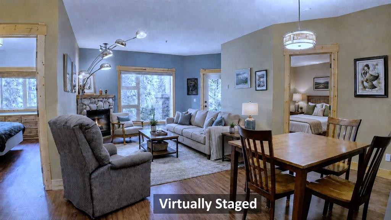
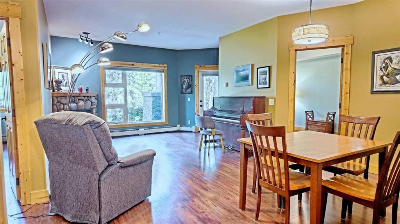
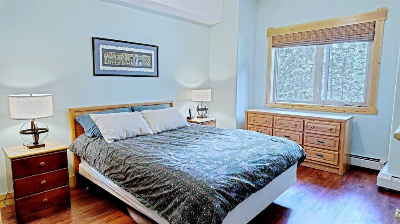
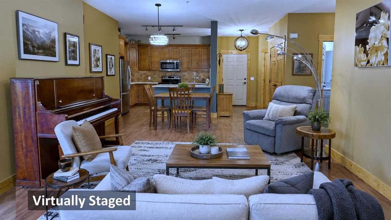
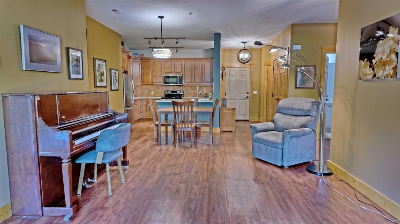
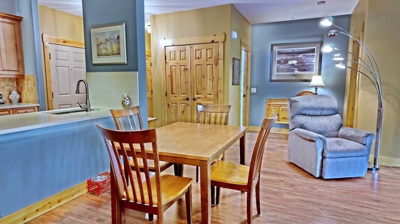
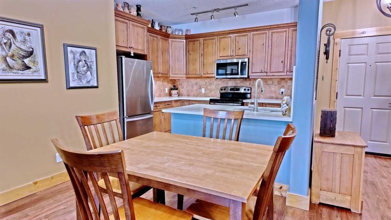
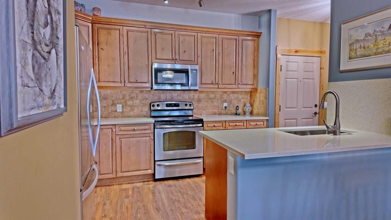
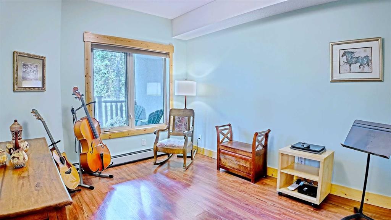
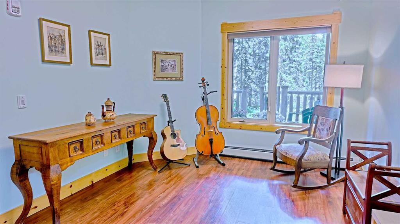
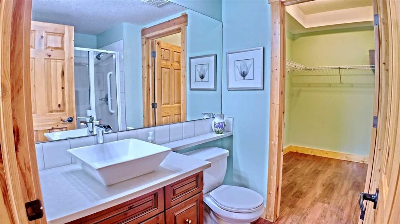
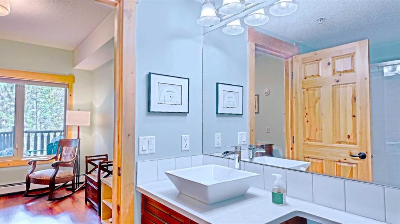
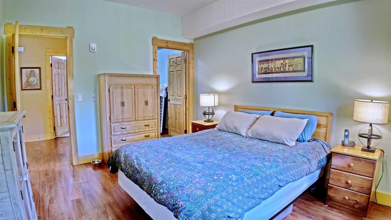
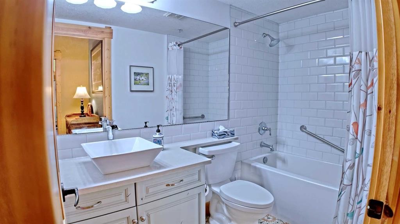
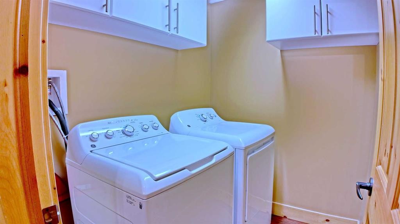
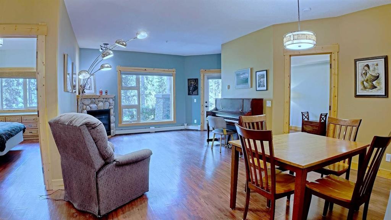
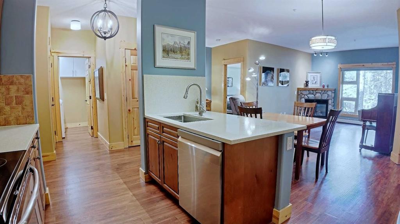
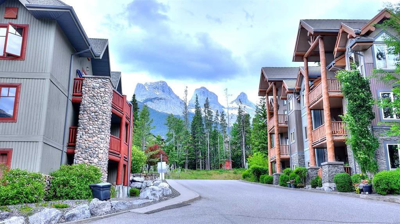
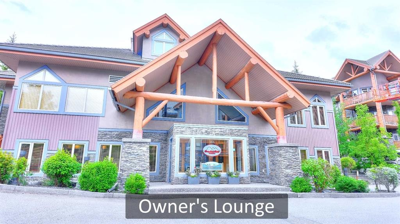
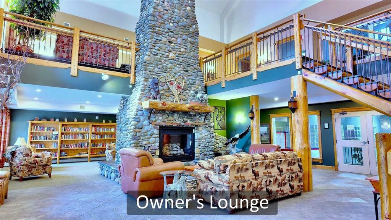
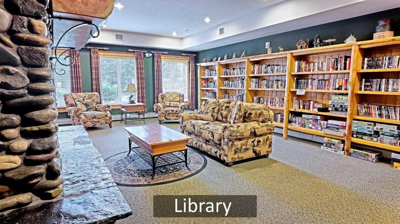
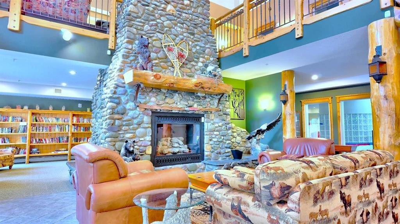
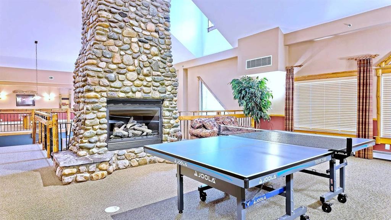
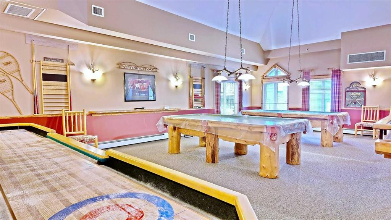
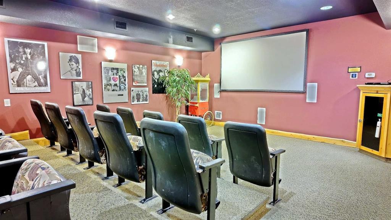
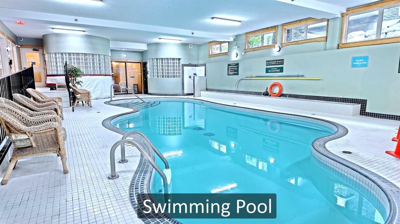
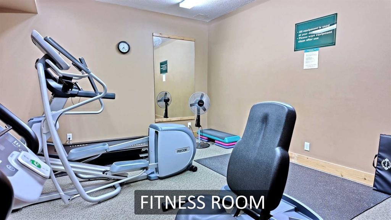
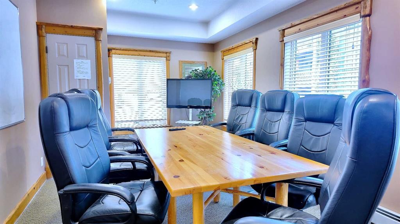
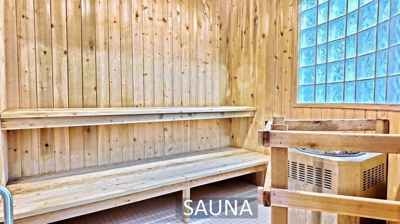
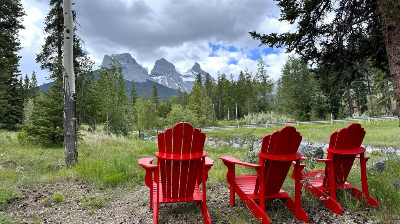
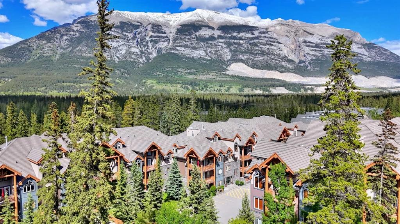
Introducing 107-175 Crossbow Point, a warm and inviting 2 bedroom, 2 bathroom residence in Canmore’s Crossbow Point, a 40+ adult living community offering relaxed mountain living, strong owner amenities, and a peaceful natural setting. This dog-friendly complex, with restrictions and board approval, is especially appealing with a gated balcony that provides easy access to the surrounding greenspace. The Bow River is merely a minute’s walk away, making daily dog walks, riverside strolls, and quiet time outdoors incredibly convenient. For everyday essentials, The Gateway at Three Sisters, including IGA, is only about a 4-minute drive away. Inside, the home offers a comfortable open kitchen, dining, and living area with rich wood cabinetry, stainless steel appliances, new electric range, new stove hood fan, natural wood trim, warm wood-style flooring, and a cozy stone-faced gas fireplace. Large windows frame a private treed outlook, while the covered balcony/patio extends the living space outdoors. The thoughtful layout includes in-suite laundry, two full bathrooms, a spacious primary bedroom, and a flexible second bedroom ideal for guests, hobbies, or a home office. Owners enjoy access to impressive lodge-style amenities, including a fireside lounge, library, games room, theatre room, fitness area, indoor pool, sauna, meeting spaces, and outdoor gathering areas. A comfortable full-time home, weekend retreat, or lock-and-leave Canmore residence in a quiet setting close to nature, pathways, the Bow River, and nearby daily conveniences.

Inclusions: non

Building Features:

  • Pool: Yes
  • Total Finished Area: 1056.00

Property Features:

  • Bedrooms: 2+0
  • Bathrooms: 2+0
  • Architectural Style: Single Level Unit
  • Association Fee Includes: Caretaker, Electricity, Gas, Heat, Insurance, Parking, Professional Management, Reserve Fund Contributions, Sewer, Snow Removal, Water
  • Built in: 2004
  • Condo Fees: $984 Monthly
  • Construction Materials: Stone, Wood Frame
  • Cooling: None
  • Exterior Features: Balcony
  • Fireplace Features: Gas
  • Floor Space (approx): 1056.00 Square Feet
  • Flooring: Vinyl
  • Heating: Baseboard
  • Interior Features: Granite Counters, Kitchen Island, Pantry, Soaking Tub
  • Levels: Multi Level Unit
  • Parking Features: Parkade, Underground
  • Zoning: R3
  • No. of Parking Spaces: 1

Courtesy of: GRASSROOTS REALTY GROUP

Data provided by: Alberta West REALTORS® Association Foothills Building, Hinton, Alberta T7V 1V1
All information displayed is believed to be accurate but is not guaranteed and should be independently verified. No warranties or representations are made of any kind. Copyright© 2021 All Rights Reserved

QuickQuoteTM Powered by RPS

Location of 107-175 Crossbow Place, Canmore, AB, T1W 3H7

Demographic Information of 107-175 Crossbow Place, Canmore, AB, T1W 3H7

Life Stage

Young Couples

Employment Type

Mixed

Average Household Income

$152,500.00

Average Number of Children

1.60

Household Population

Household Structure

Age of Population

Education

Education Level

No certificate/diploma/degree

3.67 %

High school certificate or equivalent

23.44 %

Apprenticeship trade certificate/diploma

6.96 %

College/non-university certificate

20.15 %

University certificate (below bachelor)

1.83 %

University Degree

43.95 %

Commuter

Travel To Work

By Car

86.67 %

By Public Transit

2.22 %

By Walking

5.93 %

By Bicycle

2.22 %

By Other Methods

2.96 %

Cultural Diversity

Knowledge of Official Language

Mother Tongue

Building Information

Building Type

Apartments (Low and High Rise)

26.75 %

Houses

73.25 %

Own Vs. Rent
