Button CopyPathCircle CloseCircle Left ArrowArrow Down Icon GreyClosecirclecircleBurger
Image 1
Image 2
Image 3
$809,000

102-714 3rd Street, Canmore, AB, T1W 2J6

MLS® # A2320645

2+0 Beds

Bath

1014  FEETSQ

QuickQuoteTM: $867K - $1.0M

Canmore AB, T1W 2J6

MLS® # A2320645

Property Information:

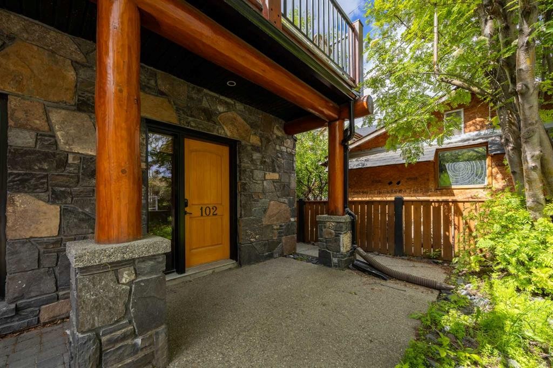
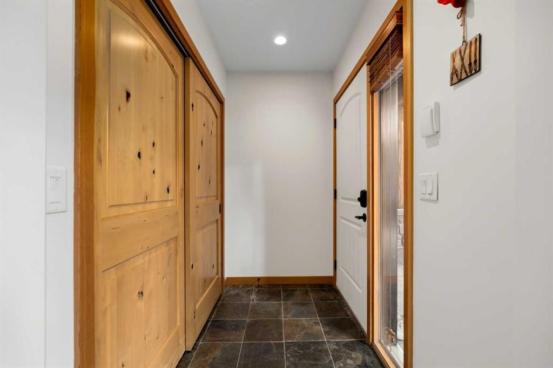
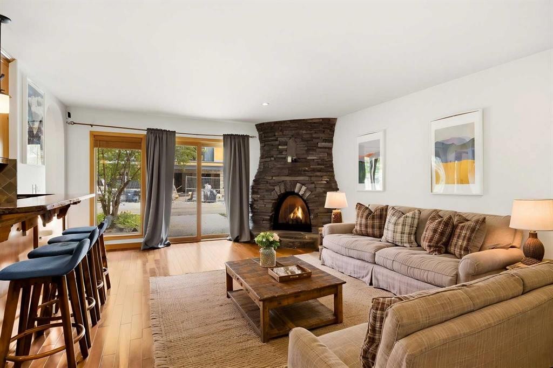
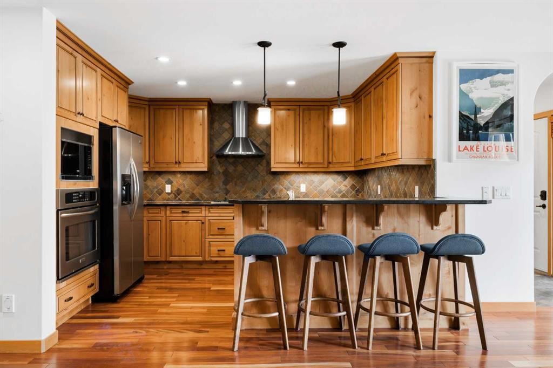
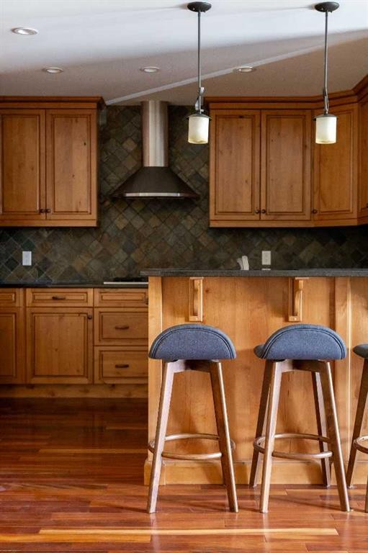
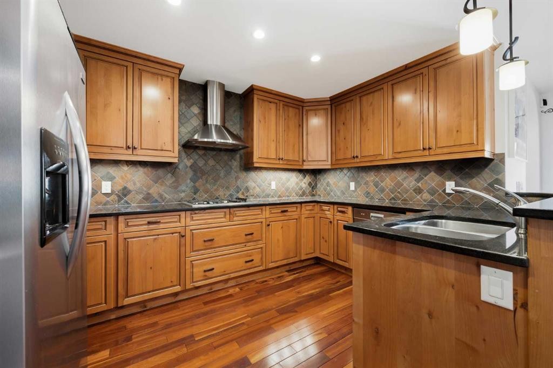
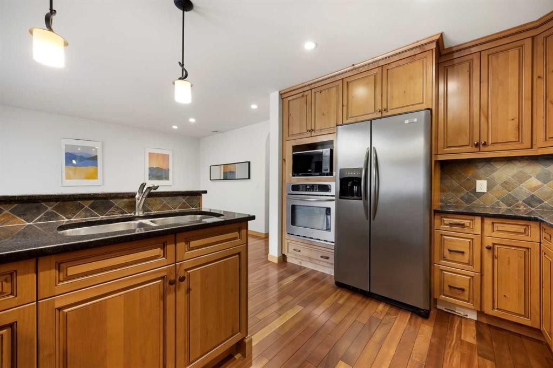
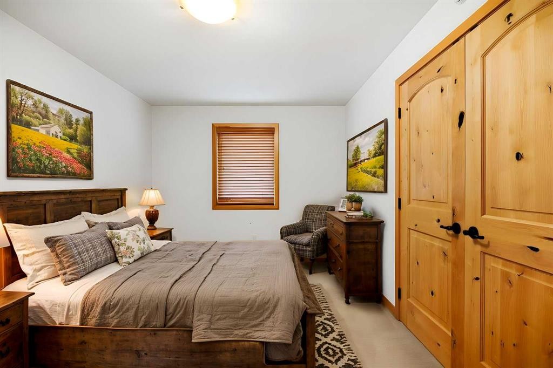
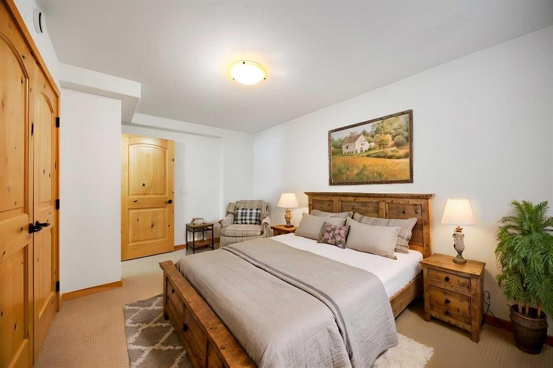
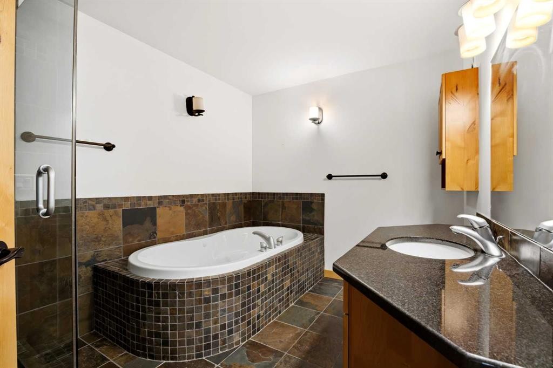
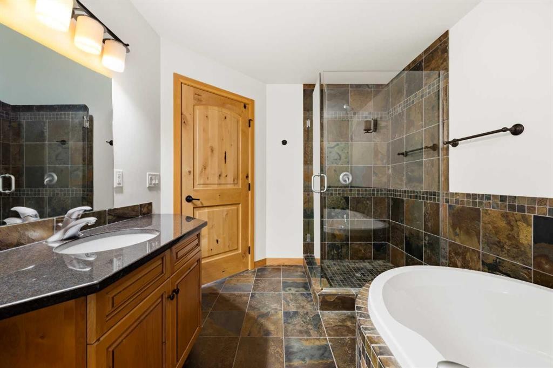
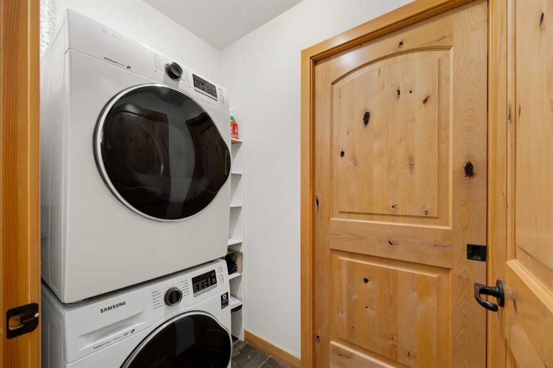
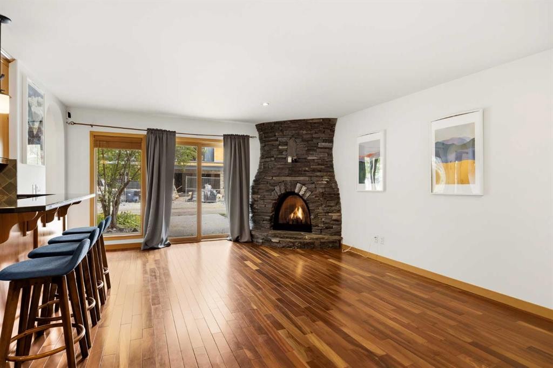
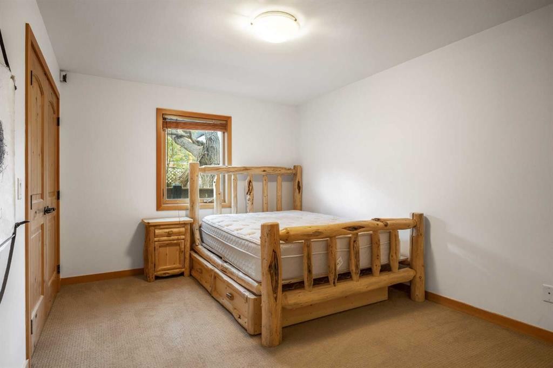
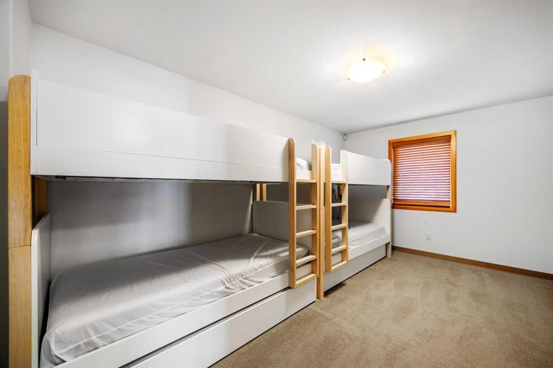
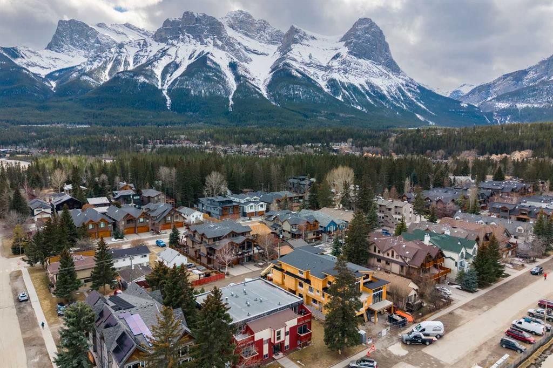
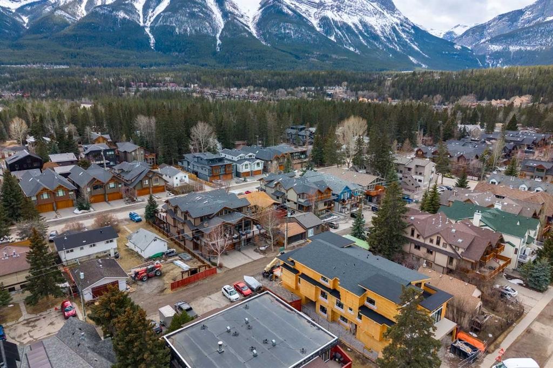
Set in the heart of South Canmore, one of the Bow Valley's most coveted neighborhoods, this beautifully finished single level home offers a lifestyle that is increasingly rare to find. Step out your door and the Bow River pathways, Main Street, the shops, and the trail network are all an easy walk away. Leave the car behind and live at the center of everything Canmore has to offer. This is the ultimate launch pad for the mountain lifestyle.Inside, the home lives large with an open concept main living area anchored by a striking Rundle Rock corner fireplace. Two generous bedrooms each have room for additional beds, ideal for hosting family and friends after a day in the mountains. The well appointed bathroom features a jetted tub and a large tiled shower. The kitchen rivals those of many stand alone homes, finished with custom Alder cabinetry, granite countertops, and stainless steel appliances including a built in wall oven and gas cooktop.Quality runs throughout: Tigerwood and slate flooring, custom Alder doors, in-floor radiant heat, and direct hot water that keep the home warm and comfortable in every season. A large attached storage space is ready for all of your toys, bikes, skis, and gear. On site parking completes the package.Built in 2008 by respected local builder Fournier Construction and impeccably maintained, this is effortless single level, lock and leave living in a premium location. For the buyer who wants to live at the heart of South Canmore, with the river, the trails, and the town all just steps away, this is a rare opportunity in one of Canmore's most sought after addresses.

Inclusions: Bunk Beds and Log bed frame

Building Features:

  • Total Finished Area: 1014.00

Property Features:

  • Bedrooms: 2+0
  • Bathrooms: 1+0
  • Architectural Style: Townhouse
  • Association Fee Includes: Insurance, Maintenance Grounds, Reserve Fund Contributions, Snow Removal
  • Built in: 2008
  • Condo Fees: $206 Monthly
  • Construction Materials: Stucco, Wood Frame, Wood Siding
  • Cooling: None
  • Exterior Features: Storage
  • Fireplace Features: Gas, Living Room, Stone
  • Floor Space (approx): 1014.00 Square Feet
  • Flooring: Carpet, Hardwood, Other
  • Foundation Details: Poured Concrete
  • Heating: In Floor, Fireplace(s)
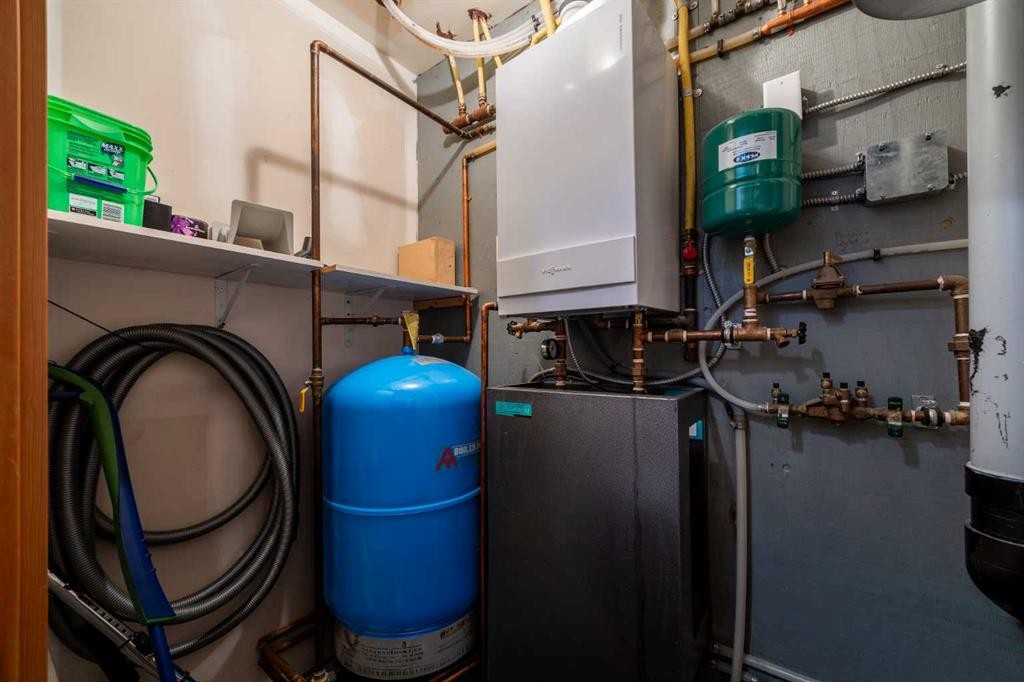
  • Interior Features: Central Vacuum, Granite Counters, Storage
  • Levels: One
  • Parking Features: Parking Pad
  • Roof: Asphalt Shingle
  • Zoning: RES
  • No. of Parking Spaces: 1

Courtesy of: MaxWell Capital Realty

Data provided by: Calgary Real Estate Board 300 Manning Rd. NE, Calgary, Alberta T2E 8K4
All information displayed is believed to be accurate but is not guaranteed and should be independently verified. No warranties or representations are made of any kind. Copyright© 2021 All Rights Reserved

QuickQuoteTM Powered by RPS

Location of 102-714 3rd Street, Canmore, AB, T1W 2J6

Demographic Information of 102-714 3rd Street, Canmore, AB, T1W 2J6

Life Stage

Later Years

Employment Type

Blue Collar/Primary, Blue Collar/Service Sector

Average Household Income

$226,633.06

Average Number of Children

1.58

Household Population

Household Structure

Age of Population

Education

Education Level

No certificate/diploma/degree

5.72 %

High school certificate or equivalent

19.67 %

Apprenticeship trade certificate/diploma

8.35 %

College/non-university certificate

17.4 %

University certificate (below bachelor)

0.84 %

University Degree

48.02 %

Commuter

Travel To Work

By Car

62.51 %

By Public Transit

1.1 %

By Walking

17.06 %

By Bicycle

12.29 %

By Other Methods

7.04 %

Cultural Diversity

Knowledge of Official Language

Mother Tongue

Building Information

Building Type

Apartments (Low and High Rise)

9.13 %

Houses

90.87 %

Own Vs. Rent
