Button CopyPathCircle CloseCircle Left ArrowArrow Down Icon GreyClosecirclecircleBurger
Image 1
Image 2
Image 3
$739,000

B+D-4825 54 Street, Camrose, AB, T4V 2A3

MLS® # A2332509

2+0 Beds

3  Baths

1879  FEETSQ

QuickQuoteTM: Not Available

Camrose AB, T4V 2A3

MLS® # A2332509

Property Information:

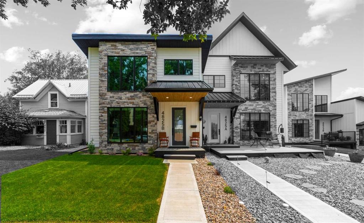
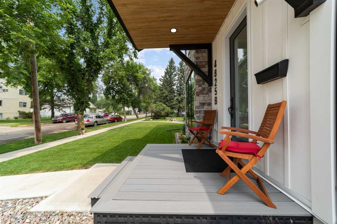
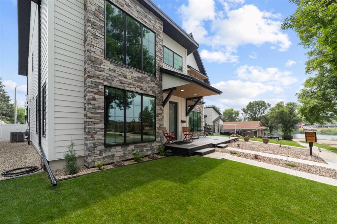
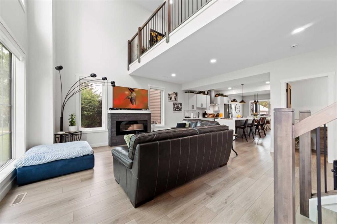
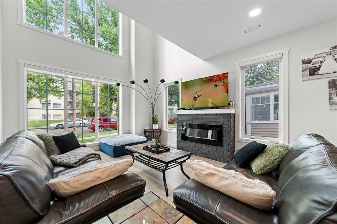
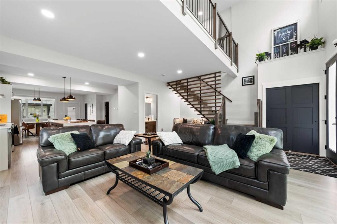
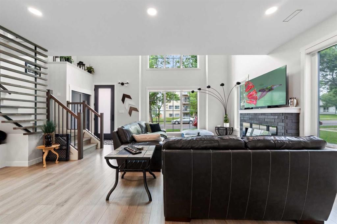
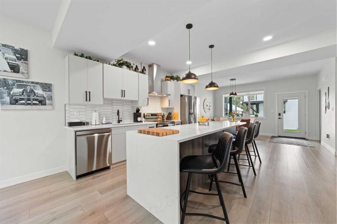
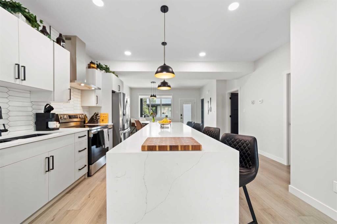
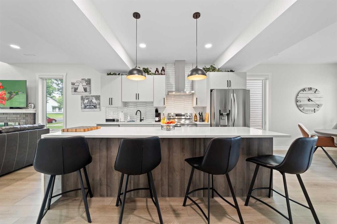
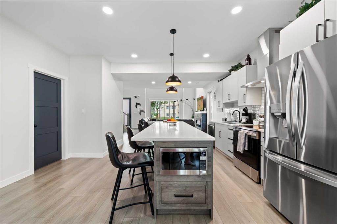
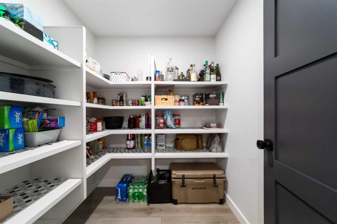
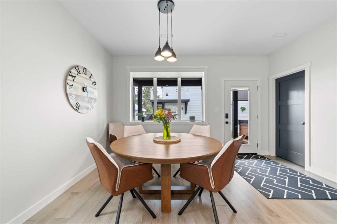
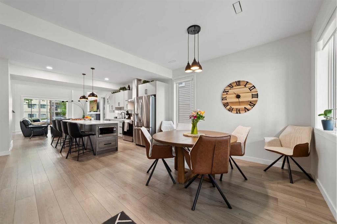
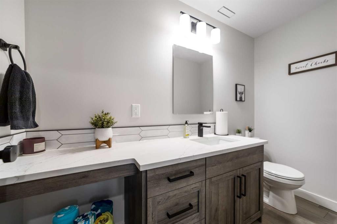
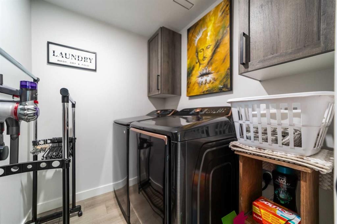
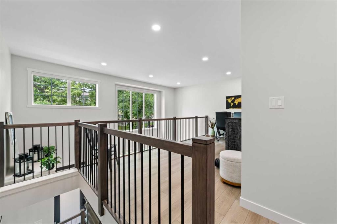
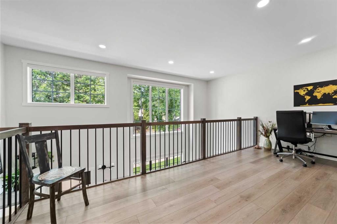
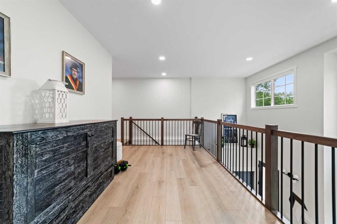
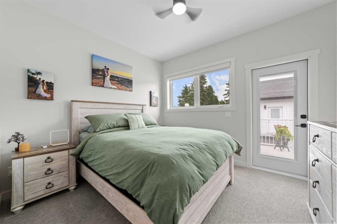
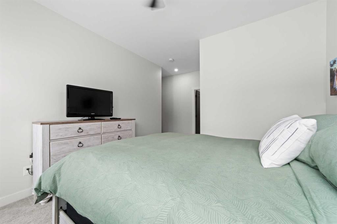
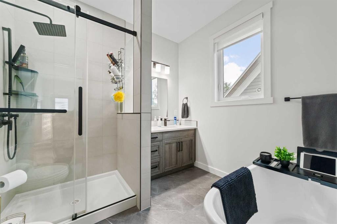
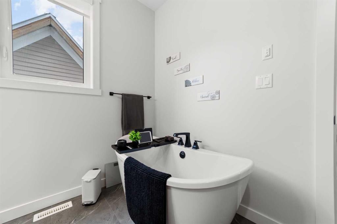
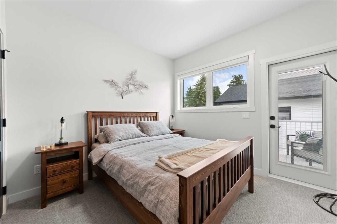
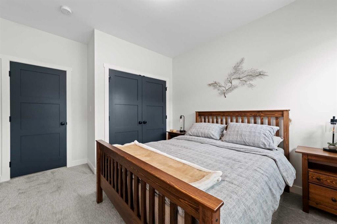
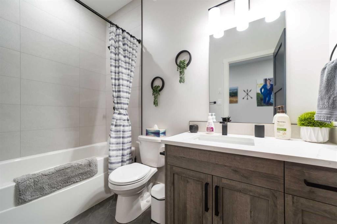
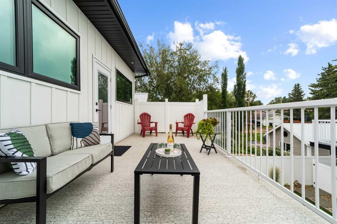
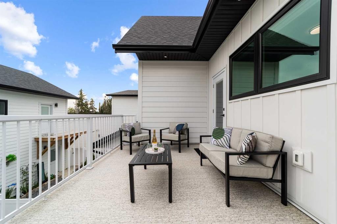
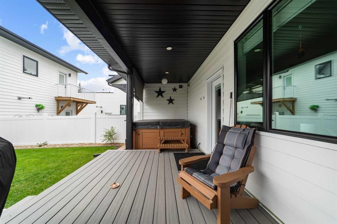
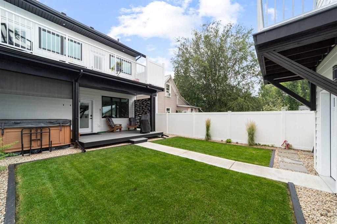
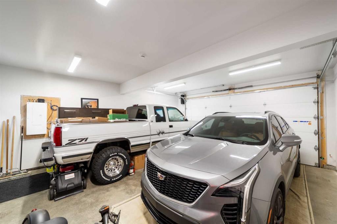
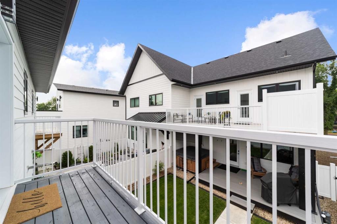
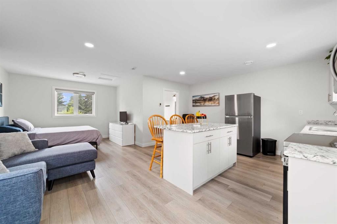
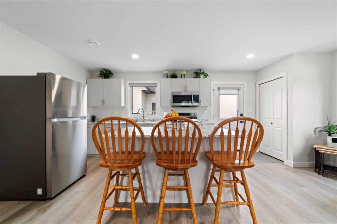
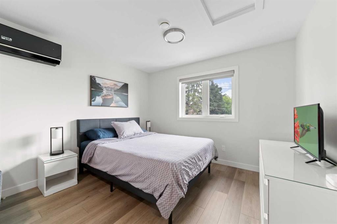
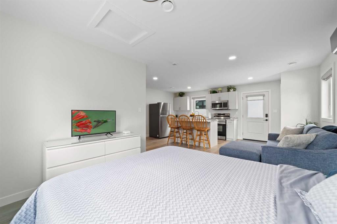
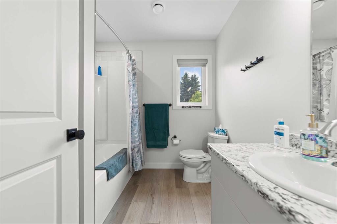
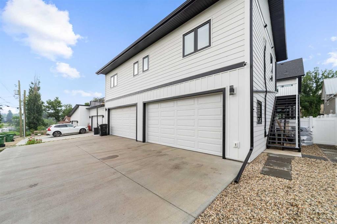
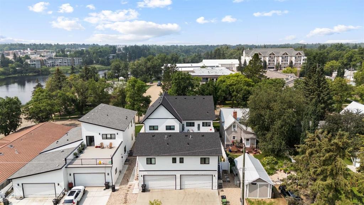
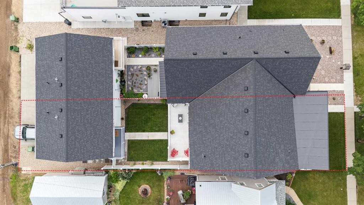
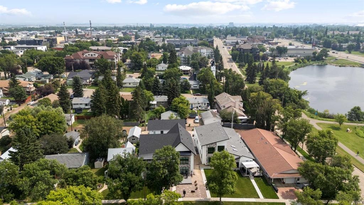
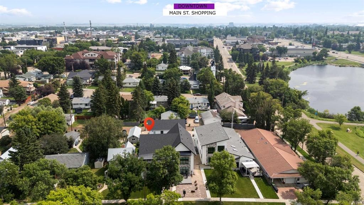
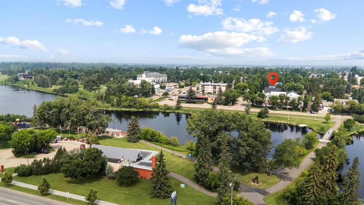
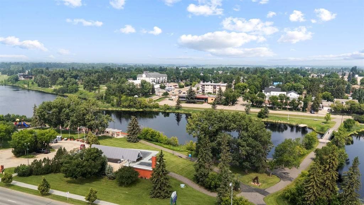
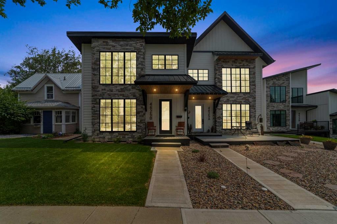
Executive half duplex in the heart of Camrose, just steps from Mirror Lake, walking trails, and downtown amenities. This modern home offers all the benefits of new construction while being located in one of Camrose’s most established and sought-after neighbourhoods.Step inside to an open-concept main floor with soaring ceilings and stunning floor-to-ceiling windows that flood the home with natural light. The spacious kitchen is designed for entertaining, featuring an impressive island with seating, a dedicated dining area, and a generous walk-in pantry. Convenient main floor laundry and a two-piece bathroom complete the level.The open mezzanine upstairs provides the perfect space for a home office, reading nook, or additional living area. Two spacious bedrooms include a beautiful primary suite with a spa-inspired ensuite featuring a stand-alone soaker tub and walk-in shower. Both bedrooms open onto a private balcony overlooking the beautifully landscaped backyard.Outside, you’ll find a covered patio, hot tub, and a fully landscaped yard ready to enjoy. The detached double garage accommodates two vehicles and includes a fully finished legal suite above with air conditioning—ideal hosting guests, or accommodating extended family.

Inclusions: Fridge, and stove in suite, window coverings

Building Features:

  • Air Conditioning: Yes
  • Total Finished Area: 1879.00

Property Features:

  • Bedrooms: 2+0
  • Bathrooms: 2+1
  • Architectural Style: 2 Storey, Side by Side
  • Built in: 2024
  • Construction Materials: Vinyl Siding
  • Cooling: Central Air
  • Exterior Features: Other
  • Fireplace Features: Electric
  • Floor Space (approx): 1879.00 Square Feet
  • Flooring: Hardwood
  • Foundation Details: See Remarks
  • Heating: Forced Air
  • Interior Features: Double Vanity, Kitchen Island, Open Floorplan, Pantry, See Remarks, Walk-In Closet(s)
  • Levels: Two
  • Lot Size: 4164.00 Square Feet
  • Parking Features: Double Garage Detached
  • Roof: Asphalt Shingle
  • Zoning: R2
  • No. of Parking Spaces: 2

Courtesy of: CIR Realty

Data provided by: Central Alberta REALTORS® Association 4922 45 St., Red Deer, Alberta T4N 1K6
All information displayed is believed to be accurate but is not guaranteed and should be independently verified. No warranties or representations are made of any kind. Copyright© 2021 All Rights Reserved

QuickQuoteTM Powered by RPS

Location of B+D-4825 54 Street, Camrose, AB, T4V 2A3

Demographic Information of B+D-4825 54 Street, Camrose, AB, T4V 2A3

Life Stage

Young Couples

Employment Type

Service Sector/White Collar

Average Household Income

$91,727.10

Average Number of Children

1.75

Household Population

Household Structure

Age of Population

Education

Education Level

No certificate/diploma/degree

22.96 %

High school certificate or equivalent

35.59 %

Apprenticeship trade certificate/diploma

9.8 %

College/non-university certificate

21.89 %

University certificate (below bachelor)

1.28 %

University Degree

8.48 %

Commuter

Travel To Work

By Car

81.93 %

By Public Transit

0.0 %

By Walking

12.6 %

By Bicycle

0.0 %

By Other Methods

5.47 %

Cultural Diversity

Knowledge of Official Language

Mother Tongue

Building Information

Building Type

Apartments (Low and High Rise)

37.39 %

Houses

62.61 %

Own Vs. Rent
