Button CopyPathCircle CloseCircle Left ArrowArrow Down Icon GreyClosecirclecircleBurger
Image 1
Image 2
Image 3
$569,900

5734 55 Avenue, Camrose, AB, T4V 5L5

MLS® # A2336786

2+0 Beds

2  Baths

1319  FEETSQ

QuickQuoteTM: Not Available

Camrose AB, T4V 5L5

MLS® # A2336786

Property Information:

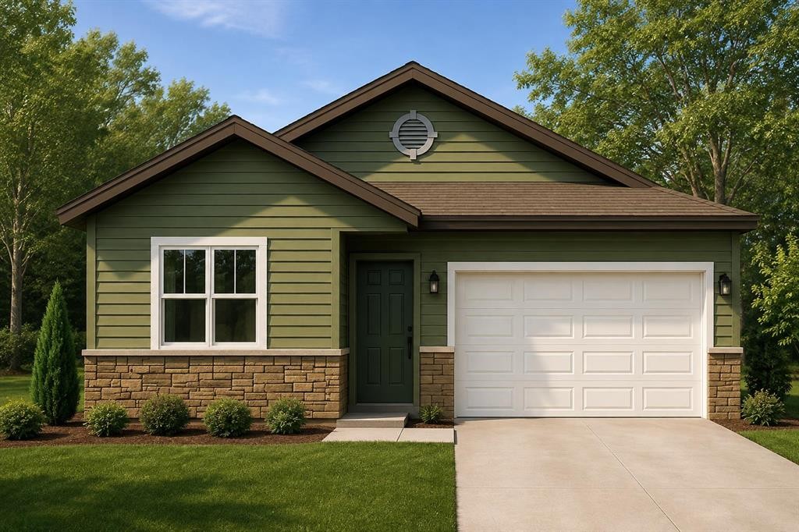
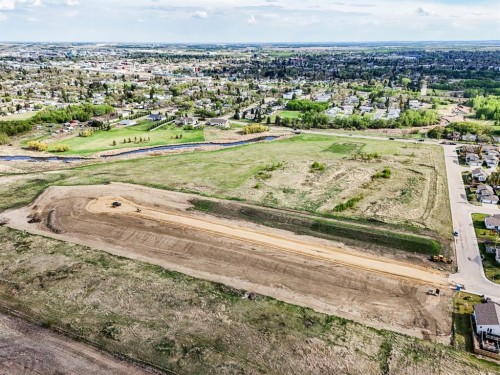
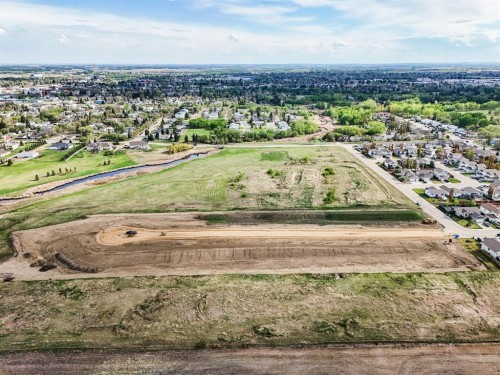
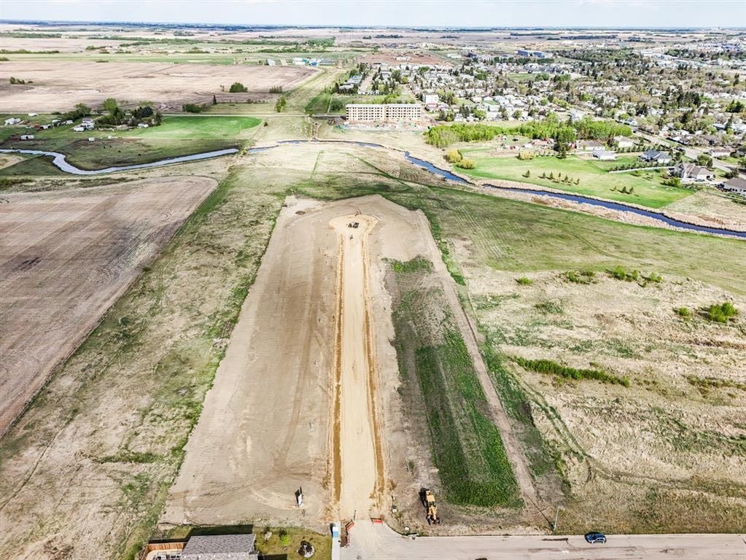
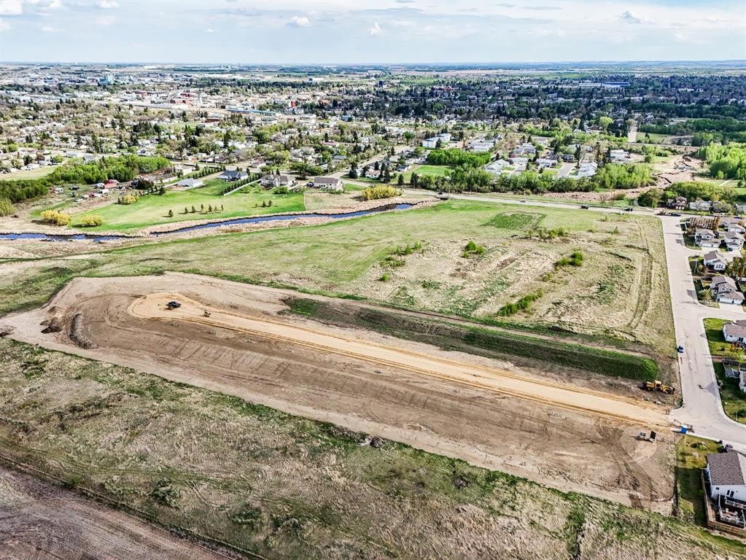
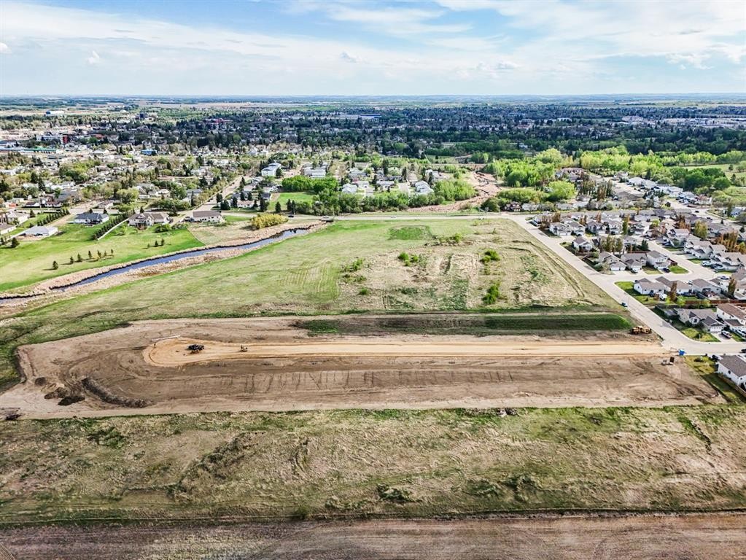
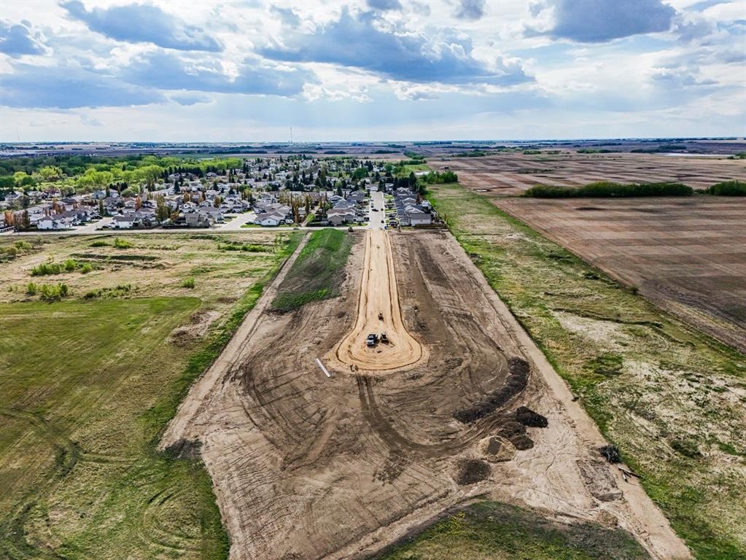
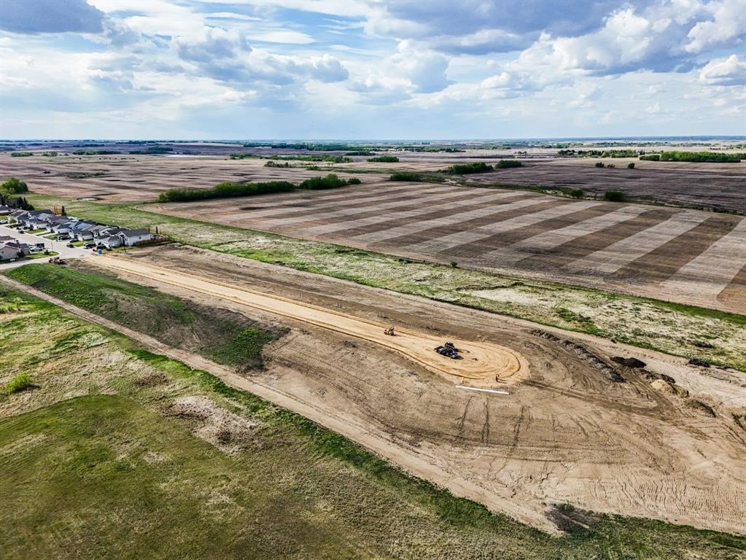
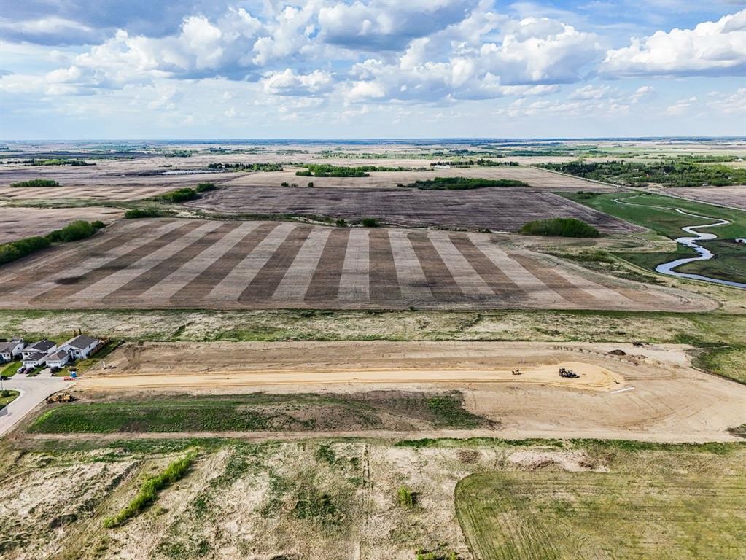
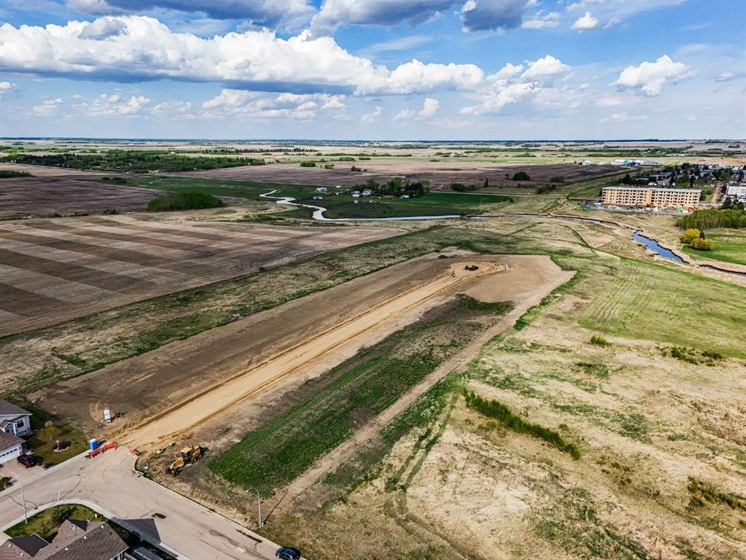
Located on the east end of Victoria Park, Stoney Creek Meadows is a quiet and desirable subdivision ready to welcome you home. Thoughtfully designed with quality finishes throughout, this home offers the rare combination of modern style, everyday functionality, and a truly move-in-ready experience. Built with an accessible ZERO STEP design, this 1,319 sq ft home makes easy, single-level living effortless from the moment you arrive. Inside, you'll find two generous bedrooms, including a private primary retreat complete with a 4-piece ensuite featuring double vanities and a spacious walk-in closet. A second full 3-piece bathroom offers comfort and convenience for guests and family alike. Durable, low-maintenance vinyl plank flooring runs throughout, tying the home together with a clean, contemporary look. A dedicated laundry room keeps daily routines organized and out of sight, while cozy in-floor heating delivers consistent, comfortable warmth all season long.Step outside to a covered rear patio — the perfect spot to relax, entertain, or simply enjoy the peaceful surroundings. Completing the package is a 20' x 24' double attached garage, offering ample room for vehicles, storage, and all your gear. Modern. Accessible. Move-in ready. Come discover the quality and craftsmanship that define an Ipec Homes build at Stoney Creek Meadows.

Inclusions: N/A

Building Features:

  • Total Finished Area: 1319.00

Property Features:

  • Bedrooms: 2+0
  • Bathrooms: 2+0
  • Architectural Style: Bungalow
  • Built in: 2026
  • Construction Materials: Vinyl Siding
  • Cooling: None
  • Exterior Features: Other
  • Floor Space (approx): 1319.00 Square Feet
  • Flooring:
  • Foundation Details: Slab
  • Heating: In Floor, Forced Air
  • Interior Features: Double Vanity, Kitchen Island, Open Floorplan, Pantry, See Remarks, Walk-In Closet(s)
  • Levels: One
  • Lot Size: 5722.00 Square Feet
  • Parking Features: Double Garage Attached
  • Roof: Asphalt Shingle
  • Zoning: 29
  • No. of Parking Spaces: 2

Courtesy of: CIR Realty

Data provided by: Central Alberta REALTORS® Association 4922 45 St., Red Deer, Alberta T4N 1K6
All information displayed is believed to be accurate but is not guaranteed and should be independently verified. No warranties or representations are made of any kind. Copyright© 2021 All Rights Reserved

QuickQuoteTM Powered by RPS

Location of 5734 55 Avenue, Camrose, AB, T4V 5L5

Demographic Information of 5734 55 Avenue, Camrose, AB, T4V 5L5

Life Stage

Midlife Families

Employment Type

Blue Collar/Primary, Blue Collar/Service Sector

Average Household Income

$106,577.38

Average Number of Children

1.79

Household Population

Household Structure

Age of Population

Education

Education Level

No certificate/diploma/degree

24.79 %

High school certificate or equivalent

29.98 %

Apprenticeship trade certificate/diploma

10.08 %

College/non-university certificate

24.43 %

University Degree

10.72 %

Commuter

Travel To Work

By Car

89.38 %

By Public Transit

0.0 %

By Walking

3.5 %

By Bicycle

0.0 %

By Other Methods

7.12 %

Cultural Diversity

Knowledge of Official Language

Mother Tongue

Building Information

Building Type

Apartments (Low and High Rise)

5.55 %

Houses

94.45 %

Own Vs. Rent
