Button CopyPathCircle CloseCircle Left ArrowArrow Down Icon GreyClosecirclecircleBurger
Image 1
Image 2
Image 3
$395,000

5403 64 Street, Camrose, AB, T4V 4L7

MLS® # A2321275

2+1 Beds

Baths

1276  FEETSQ

QuickQuoteTM: $393K - $478K

Camrose AB, T4V 4L7

MLS® # A2321275

Property Information:

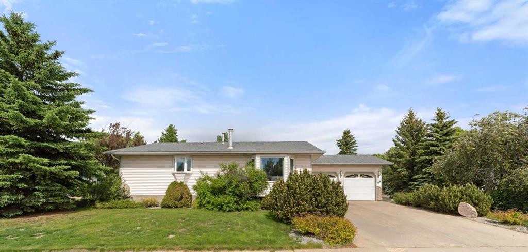
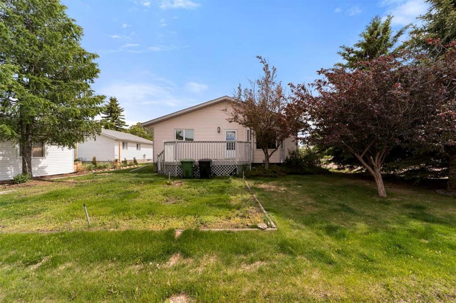
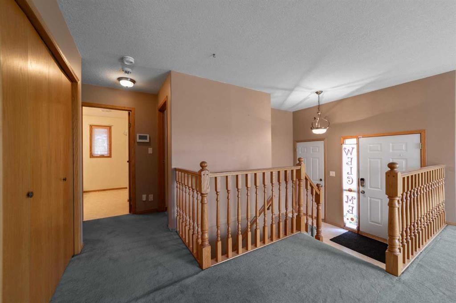
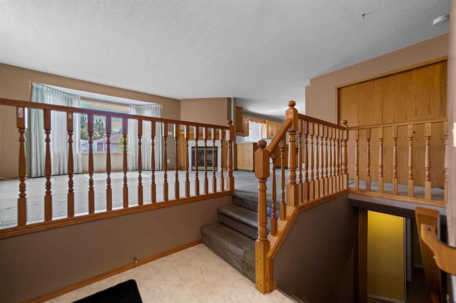
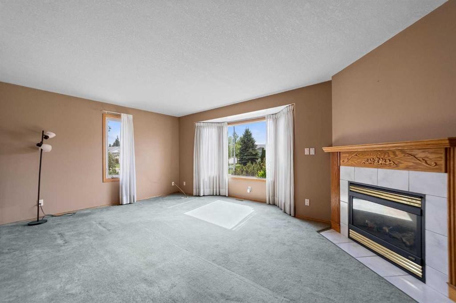
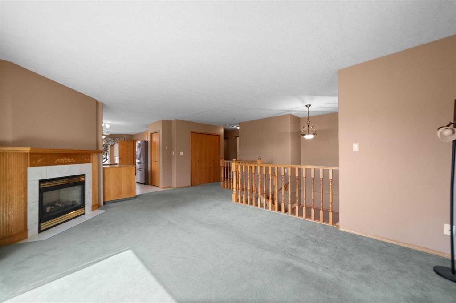
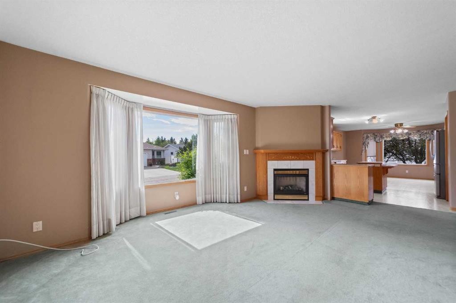
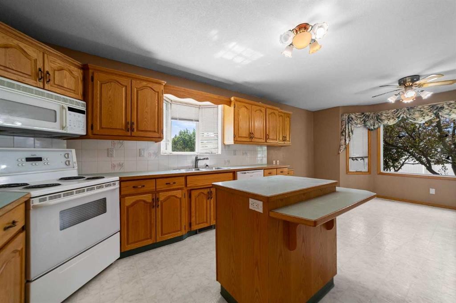
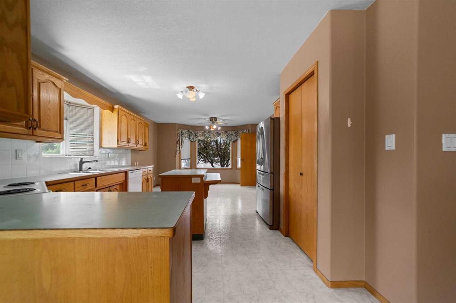
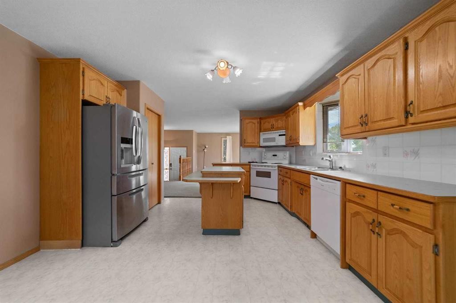
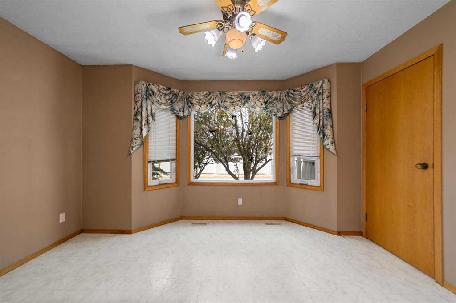
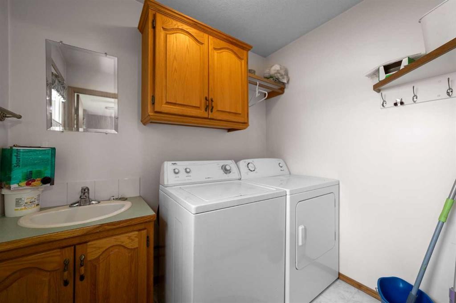
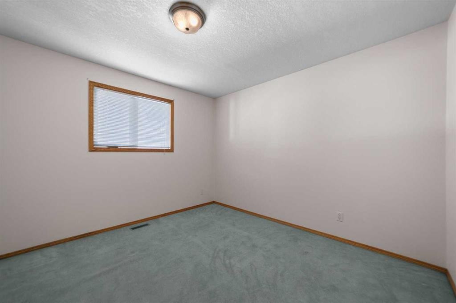
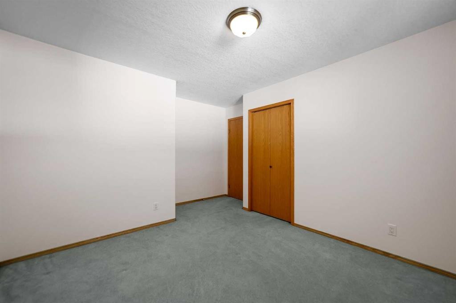
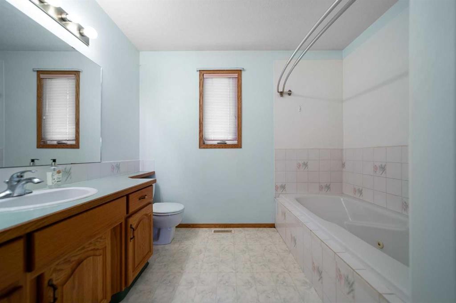
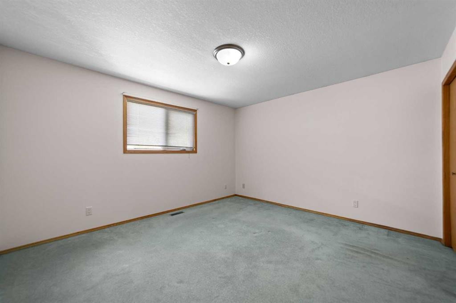
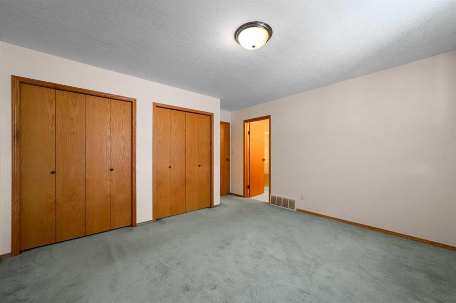
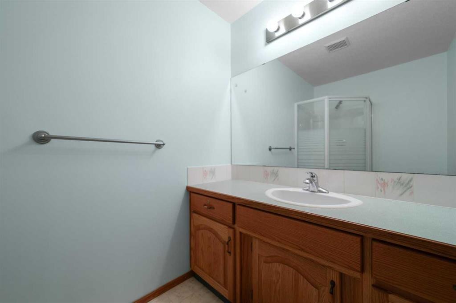
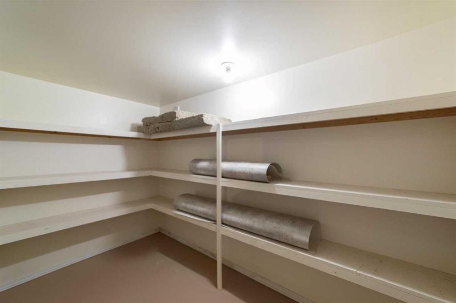
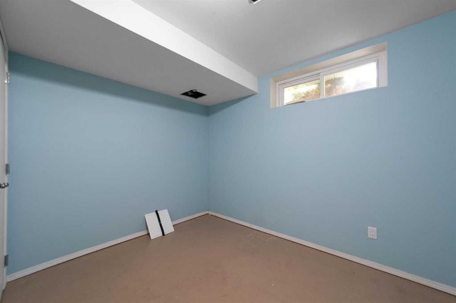
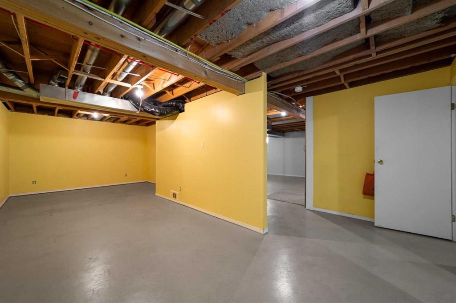
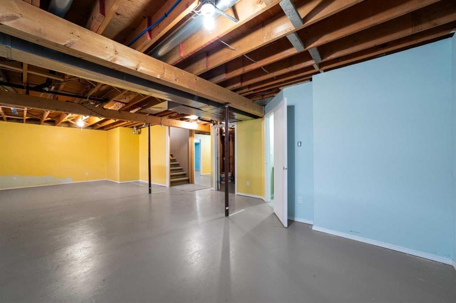
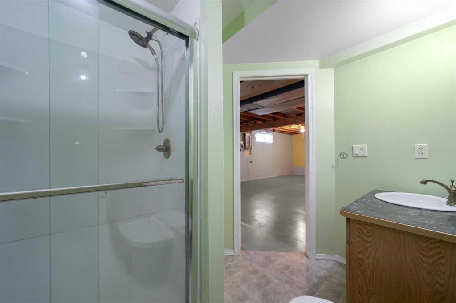
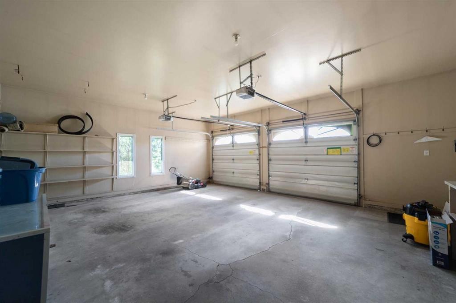
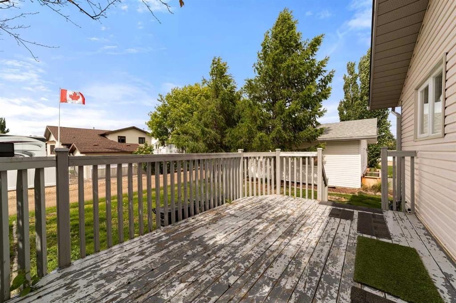
Welcome home to this bright and inviting bungalow in the desirable Victoria Park neighborhood. Ideally situated near the golf course, parks, and west-end shopping, this property offers a convenient lifestyle in a sought-after location.The open-concept main floor is designed for comfortable everyday living and entertaining. The spacious kitchen features abundant cabinetry, a functional island, and plenty of workspace for preparing meals and gathering with family and friends.The main floor offers two generous bedrooms, including a primary suite with dual closets and a private ensuite complete with a relaxing jetted tub. Main floor laundry adds to the home's practical appeal and convenience.The partially finished basement provides additional living space with room to customize to your needs, whether you're looking for a family room, hobby area, or extra storage. An attached double garage offers plenty of space for vehicles and seasonal items.Step outside to enjoy the deck just off the kitchen, a perfect spot for morning coffee or summer barbecues. This home combines comfort, functionality, and an excellent location.

Inclusions: window coverings

Building Features:

  • Total Finished Area: 1276.00

Property Features:

  • Bedrooms: 2+1
  • Bathrooms: 3+0
  • Architectural Style: Bungalow
  • Built in: 1995
  • Construction Materials: Vinyl Siding, Wood Frame
  • Cooling: None
  • Exterior Features: Other
  • Fireplace Features: Gas
  • Floor Space (approx): 1276.00 Square Feet
  • Flooring: Carpet, Linoleum
  • Foundation Details: Poured Concrete
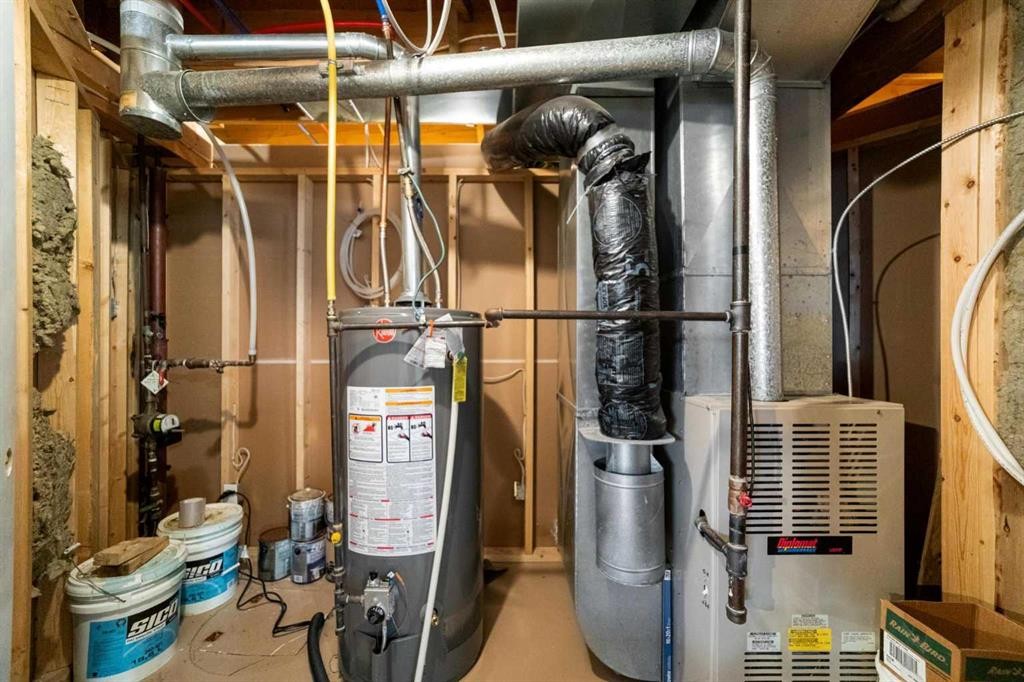
  • Heating: Fireplace(s), Forced Air, Natural Gas
  • Interior Features: Kitchen Island
  • Levels: One
  • Lot Size: 7089.00 Square Feet
  • Parking Features: Double Garage Attached
  • Roof: Asphalt Shingle
  • Zoning: R1
  • No. of Parking Spaces: 2

Courtesy of: RE/MAX Real Estate (Edmonton) Ltd.

Data provided by: Central Alberta REALTORS® Association 4922 45 St., Red Deer, Alberta T4N 1K6
All information displayed is believed to be accurate but is not guaranteed and should be independently verified. No warranties or representations are made of any kind. Copyright© 2021 All Rights Reserved

QuickQuoteTM Powered by RPS

Location of 5403 64 Street, Camrose, AB, T4V 4L7

Demographic Information of 5403 64 Street, Camrose, AB, T4V 4L7

Life Stage

Middle-Aged with Teens

Employment Type

Mixed

Average Household Income

$98,412.64

Average Number of Children

1.88

Household Population

Household Structure

Age of Population

Education

Education Level

No certificate/diploma/degree

22.75 %

High school certificate or equivalent

33.76 %

Apprenticeship trade certificate/diploma

7.91 %

College/non-university certificate

20.35 %

University Degree

15.23 %

Commuter

Travel To Work

By Car

91.59 %

By Public Transit

0.0 %

By Walking

0.9 %

By Bicycle

0.0 %

By Other Methods

7.51 %

Cultural Diversity

Knowledge of Official Language

Mother Tongue

Building Information

Building Type

Apartments (Low and High Rise)

13.79 %

Houses

86.21 %

Own Vs. Rent
