Button CopyPathCircle CloseCircle Left ArrowArrow Down Icon GreyClosecirclecircleBurger
Image 1
Image 2
Image 3
$220,000

5223 46 Street, Camrose, AB, T4V 1H4

MLS® # A2319101

2+0 Beds

Bath

780  FEETSQ

QuickQuoteTM: $242K - $295K

Camrose AB, T4V 1H4

MLS® # A2319101

Property Information:

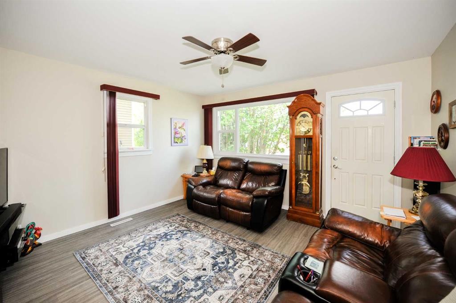
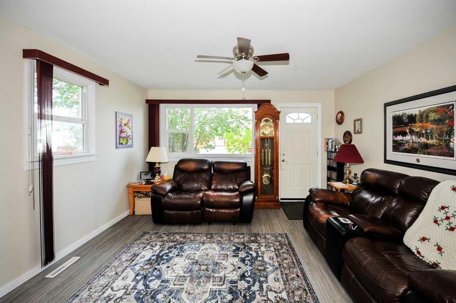
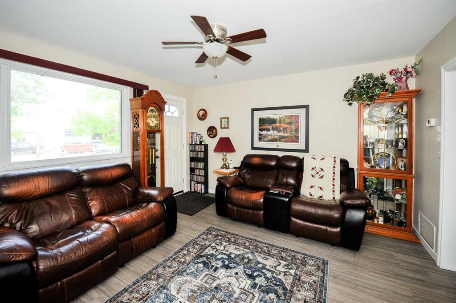
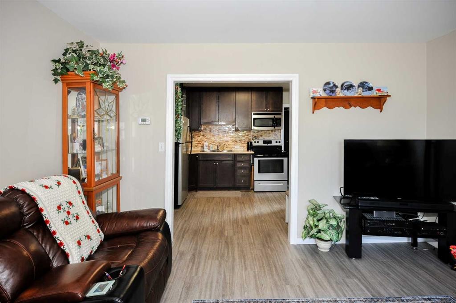
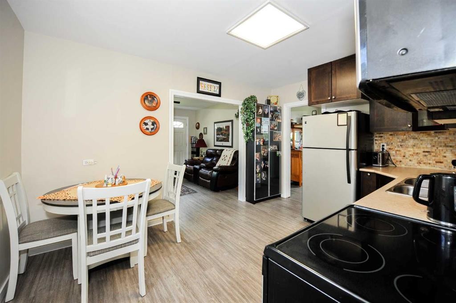
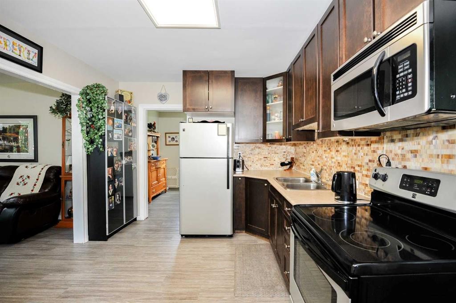
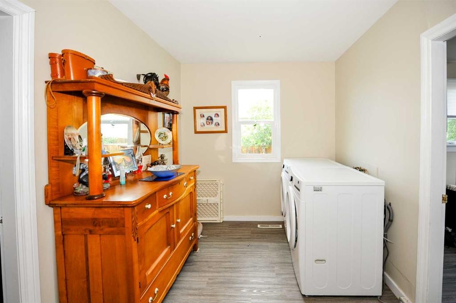
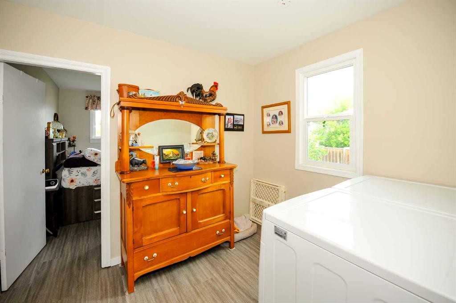
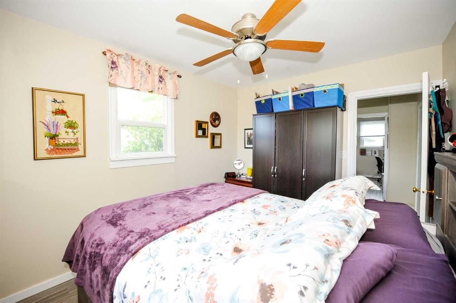
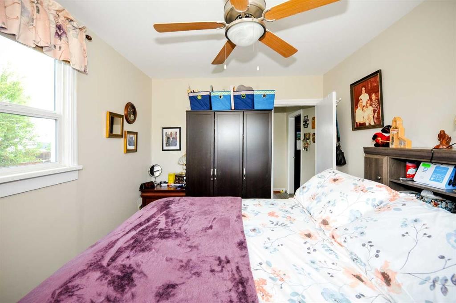
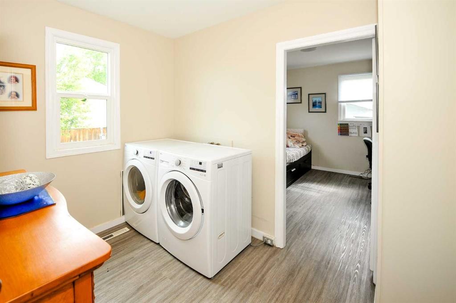
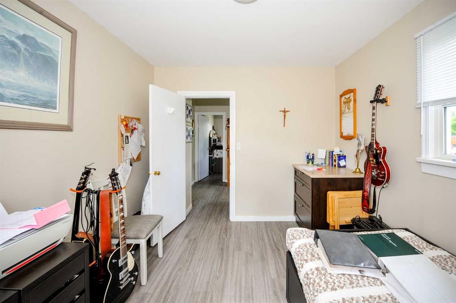
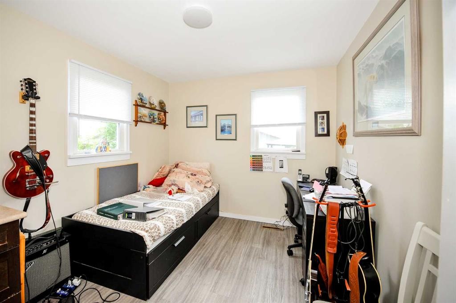
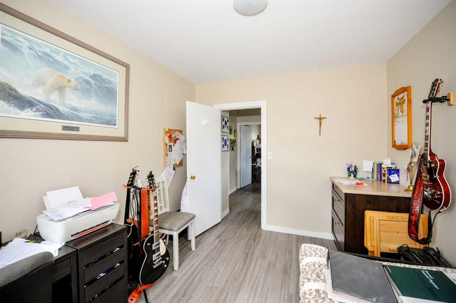
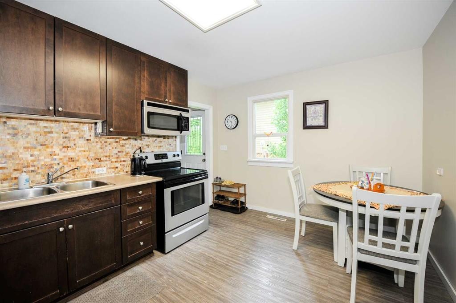
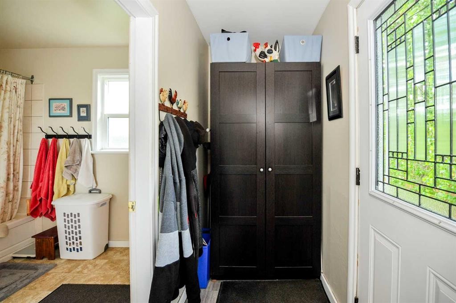
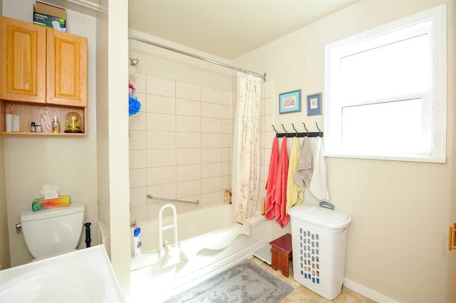
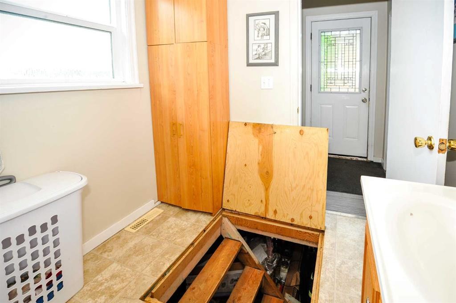
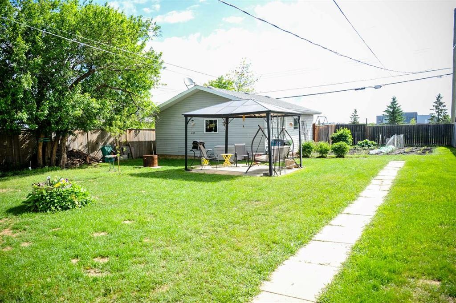
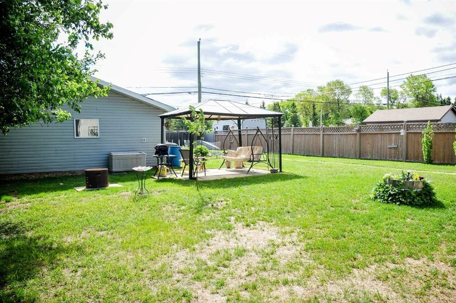
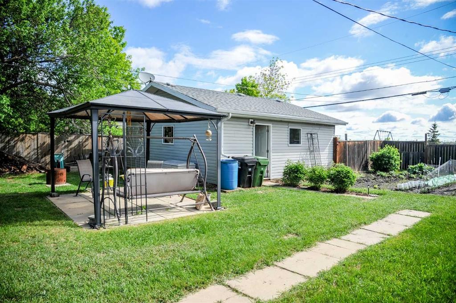
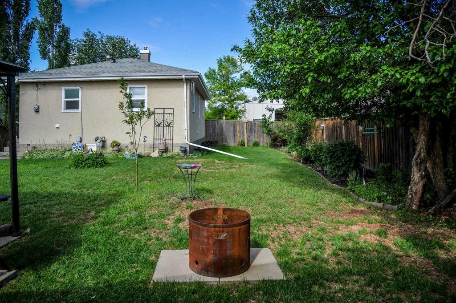
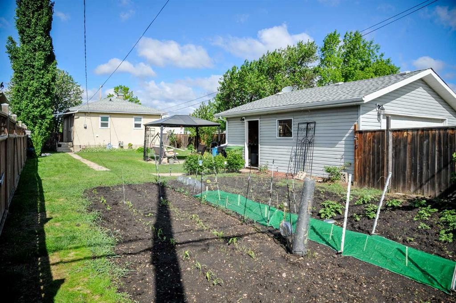
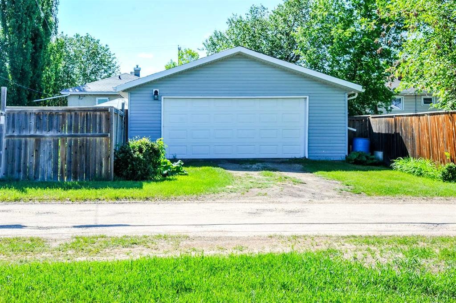
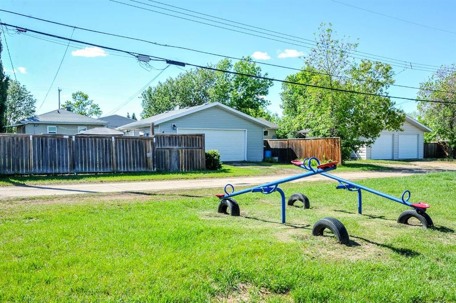
Looking to simplify without sacrificing comfort?This charming bungalow may be exactly what you've been searching for. Offering 760 sq/ft of thoughtfully designed living space, this home proves that bigger isn't always better. Every square foot is put to good use, creating a practical and comfortable layout that's ideal for downsizers, retirees, first-time buyers, or anyone looking for easy, low-maintenance living.From the moment you arrive, the curb appeal stands out. The durable stucco exterior, welcoming front porch, and tidy entry create a warm first impression and a place you'll be proud to call home.Inside, the bright living room flows seamlessly into the eat-in kitchen, creating an inviting space for everyday living and entertaining. Fresh paint throughout, updated vinyl windows, and vinyl plank flooring installed approximately 2-3 years ago give the home a clean, modern feel while maintaining its cozy character.The kitchen serves as the heart of the home and provides access to the laundry room, which offers additional storage and leads to two functional bedrooms. On the opposite side of the kitchen you'll find the rear entry and a clean, well-maintained 4-piece bathroom. Nothing here is flashy or overdone just a home that has been cared for with pride and designed to work well for everyday life.With no basement to maintain, day to day living couldn't be much simpler. Major updates include a hot water tank replaced approximately 3 years ago and a furnace approximately 15 years old, providing peace of mind for years to come.Situated on two lots, the yard offers plenty of room to enjoy without being overwhelming. A fenced backyard features space for a garden, a gazebo area for relaxing with family and friends, and a convenient sliding gate that allows access for RV parking or additional vehicles.The double detached garage is a standout feature. Only 13 years old, it features a steel insulated overhead door, wood flooring, and still carries that unmistakable newer garage feel. Add insulation and heat and you'll have an excellent workshop, hobby space, or year-round parking solution.Affordable, move-in ready, and exceptionally well maintained, this is the kind of property many buyers spend months waiting to find. If you've been searching for a home that offers comfort, practicality, and pride of ownership in a manageable package, this one deserves a place on your must-see list.

Inclusions: Washer/dryer, refrigerator, electric stove, microwave, garage door opener and remotes, window coverings, gazebo, keys

Building Features:

  • Total Finished Area: 780.10

Property Features:

  • Bedrooms: 2+0
  • Bathrooms: 1+0
  • Architectural Style: Bungalow
  • Construction Materials: Stucco
  • Cooling: None
  • Exterior Features: Private Yard
  • Floor Space (approx): 780.10 Square Feet
  • Flooring:
  • Foundation Details: Piling(s)
  • Heating: Forced Air
  • Interior Features:
  • Levels: One
  • Lot Size: 9081.00 Square Feet
  • Parking Features: Double Garage Detached
  • Roof: Asphalt
  • Zoning: R2
  • No. of Parking Spaces: 4

Courtesy of: Coldwell Banker OnTrack Realty

Data provided by: Central Alberta REALTORS® Association 4922 45 St., Red Deer, Alberta T4N 1K6
All information displayed is believed to be accurate but is not guaranteed and should be independently verified. No warranties or representations are made of any kind. Copyright© 2021 All Rights Reserved

QuickQuoteTM Powered by RPS

Location of 5223 46 Street, Camrose, AB, T4V 1H4

Demographic Information of 5223 46 Street, Camrose, AB, T4V 1H4

Life Stage

Midlife Families

Employment Type

Blue Collar/Primary, Blue Collar/Service Sector

Average Household Income

$88,037.62

Average Number of Children

1.60

Household Population

Household Structure

Age of Population

Education

Education Level

No certificate/diploma/degree

14.35 %

High school certificate or equivalent

49.93 %

Apprenticeship trade certificate/diploma

5.15 %

College/non-university certificate

20.39 %

University Degree

10.18 %

Commuter

Travel To Work

By Car

84.52 %

By Public Transit

0.0 %

By Walking

6.63 %

By Bicycle

0.0 %

By Other Methods

8.85 %

Cultural Diversity

Knowledge of Official Language

Mother Tongue

Building Information

Building Type

Apartments (Low and High Rise)

38.9 %

Houses

61.1 %

Own Vs. Rent
