Button CopyPathCircle CloseCircle Left ArrowArrow Down Icon GreyClosecirclecircleBurger
Image 1
Image 2
Image 3
$482,000

4404 52 Street, Camrose, AB, T4V 1T7

MLS® # A2306536

3+2 Beds

Baths

1446  FEETSQ

QuickQuoteTM: $455K - $554K

Camrose AB, T4V 1T7

MLS® # A2306536

Property Information:

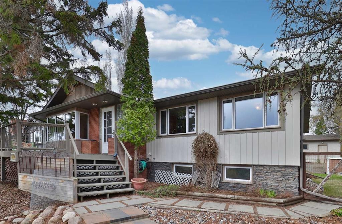
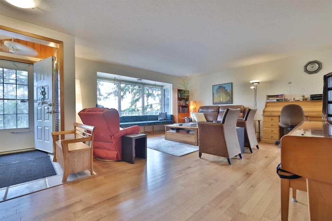
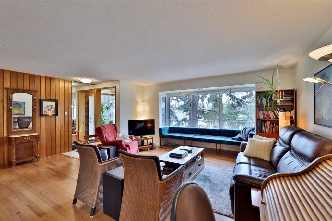
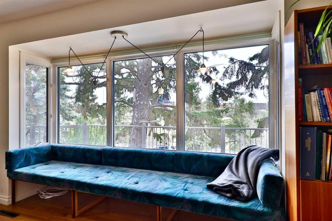
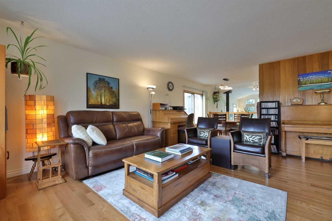
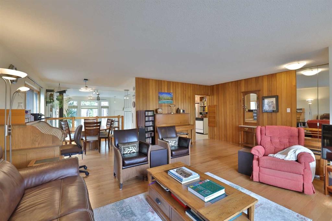
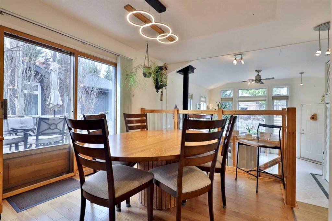
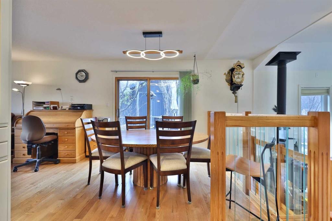
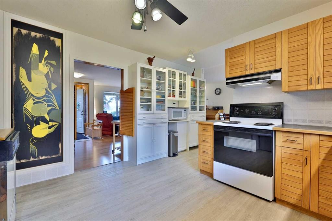
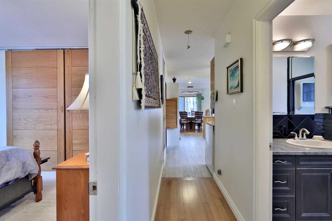
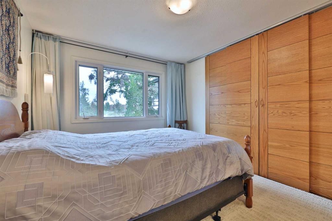
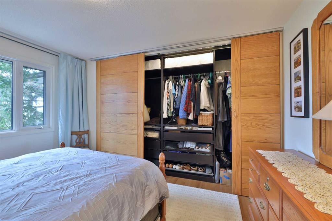
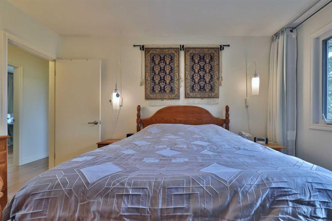
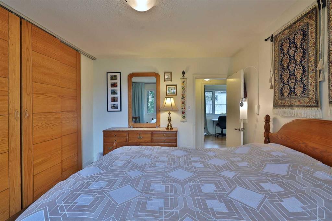
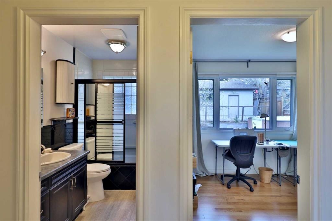
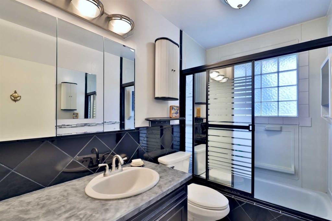
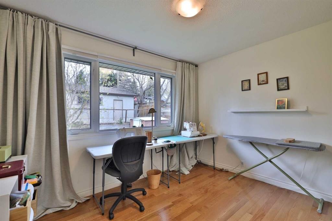
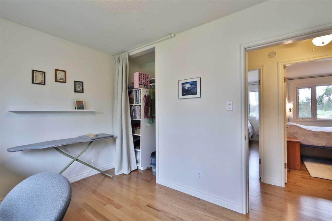
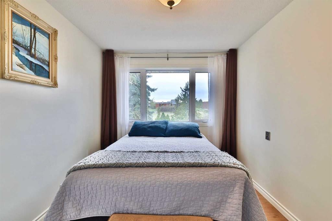
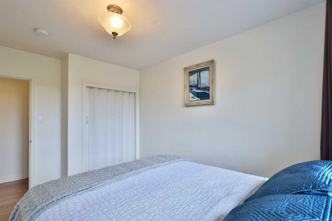
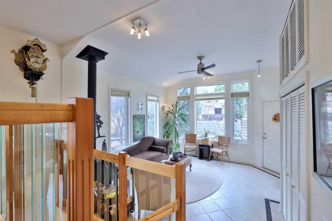
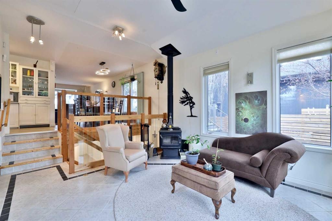
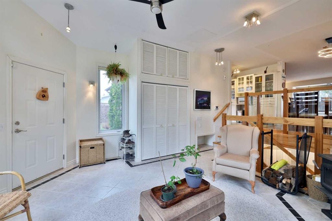
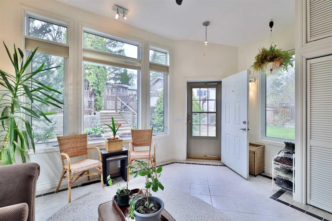
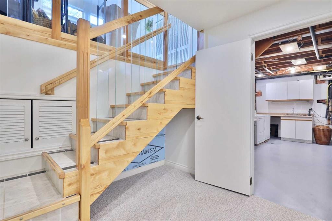
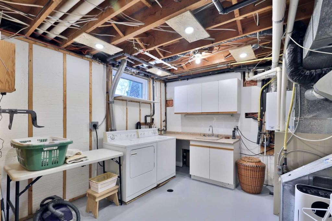
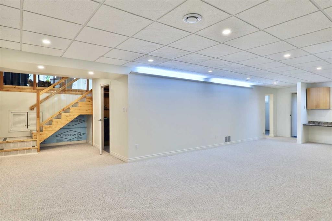
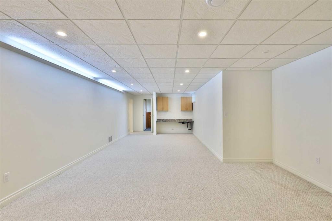
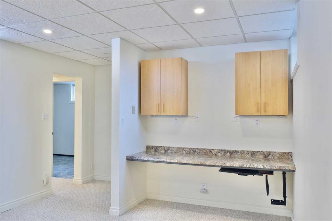
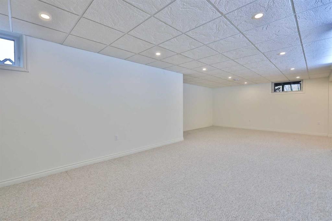
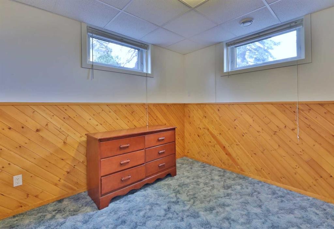
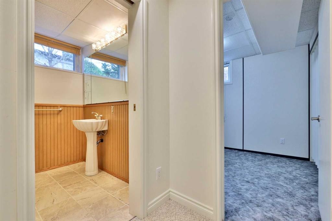
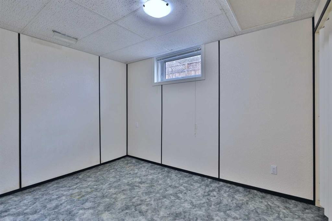
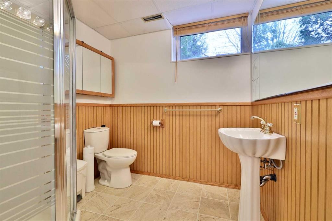
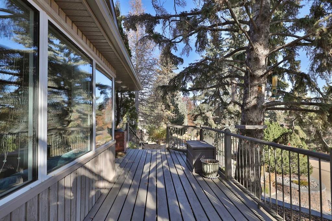
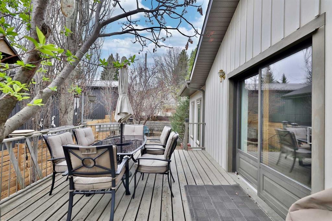
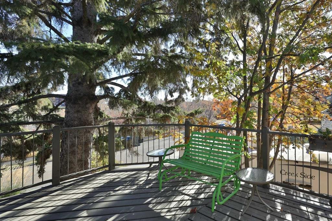
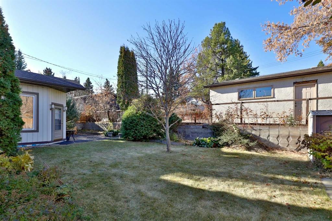
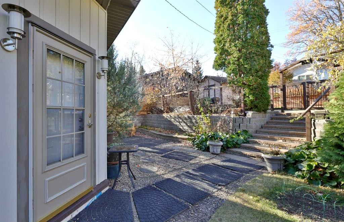
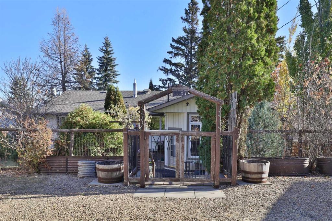
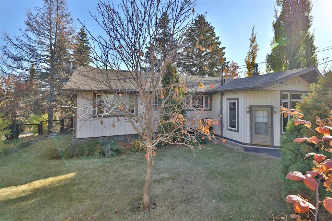
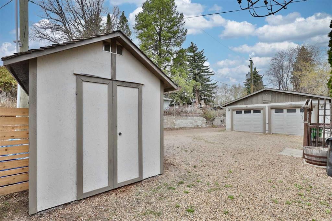
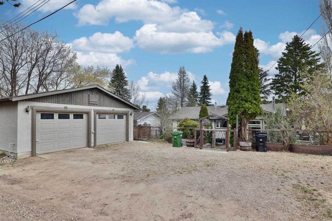
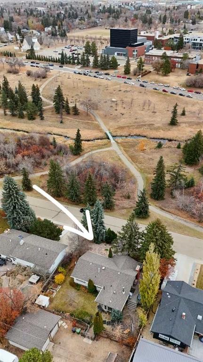
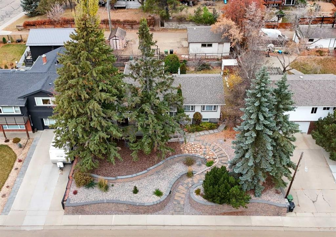
This could be the one you've been waiting for! Consider waking up each morning to the unobstructed view of Jubilee Park and enjoying your fist cup of coffee on the spacious deck?! Then throughout the day, enjoy biking, walking or running the miles of trails right outside your front door! This property is extra special for so many reasons! 1) The stunning hardscaping on the front of the home, leading you in. 2) The big living room windows and window seat to enjoy the view 12 months of the year. 3) 1450+ square feet of main floor living area including 3 bedrooms and main bath. 4) A recent addition of a sunken family/sun room built in 2008, complete with a cozy wood-burning fireplace and back entry. The basement offers a HUGE rec/family room, 2 more bedrooms and a 3 pc. washroom with in-floor heat. This home saw new shingles in 2009, hot water on demand 2022, a new sewer line, and main floor new double and triple pane windows. There's ample room to enjoy the outdoors with the East & South decks and back yard. An insulated 24'x24' double garage and extra parking spots complete the property. p.s. the East side of the garage is heated AND the garage was lifted and a new concrete pad poured

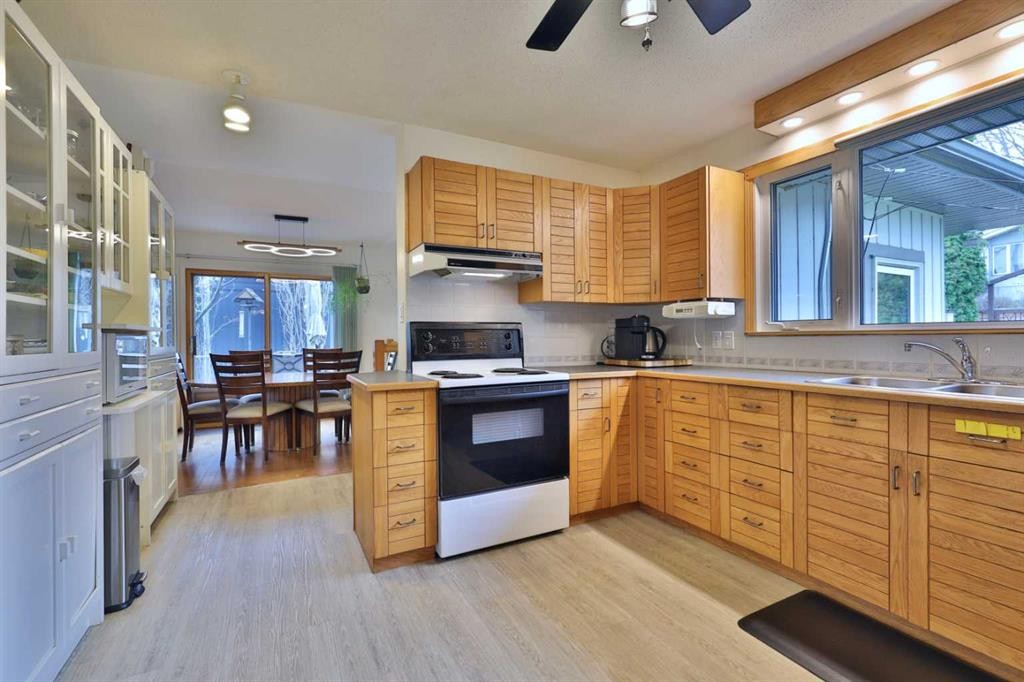
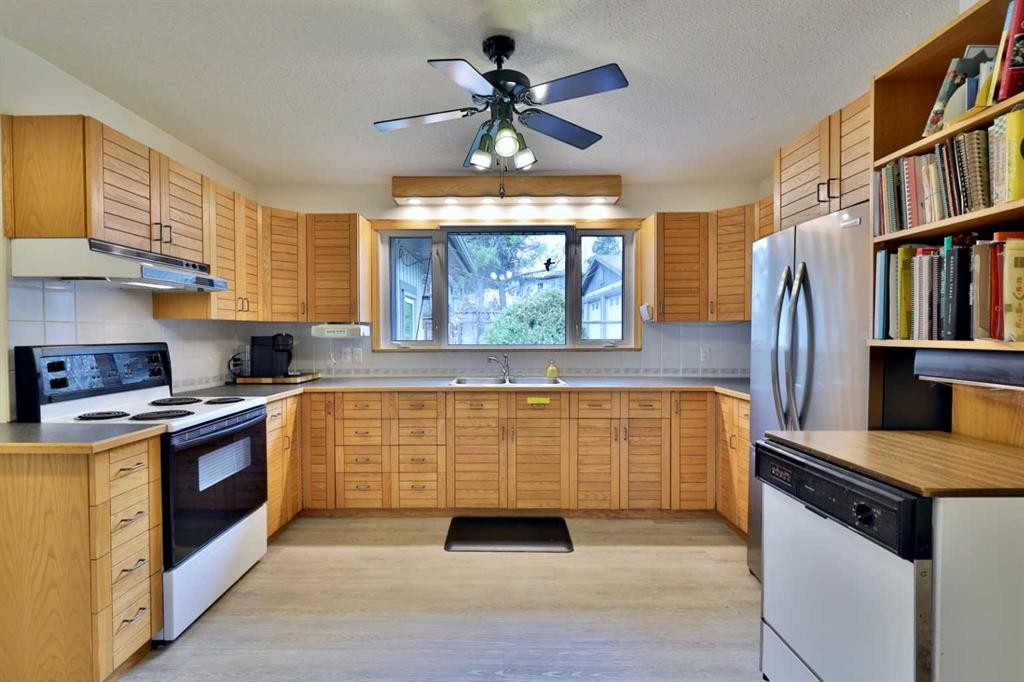
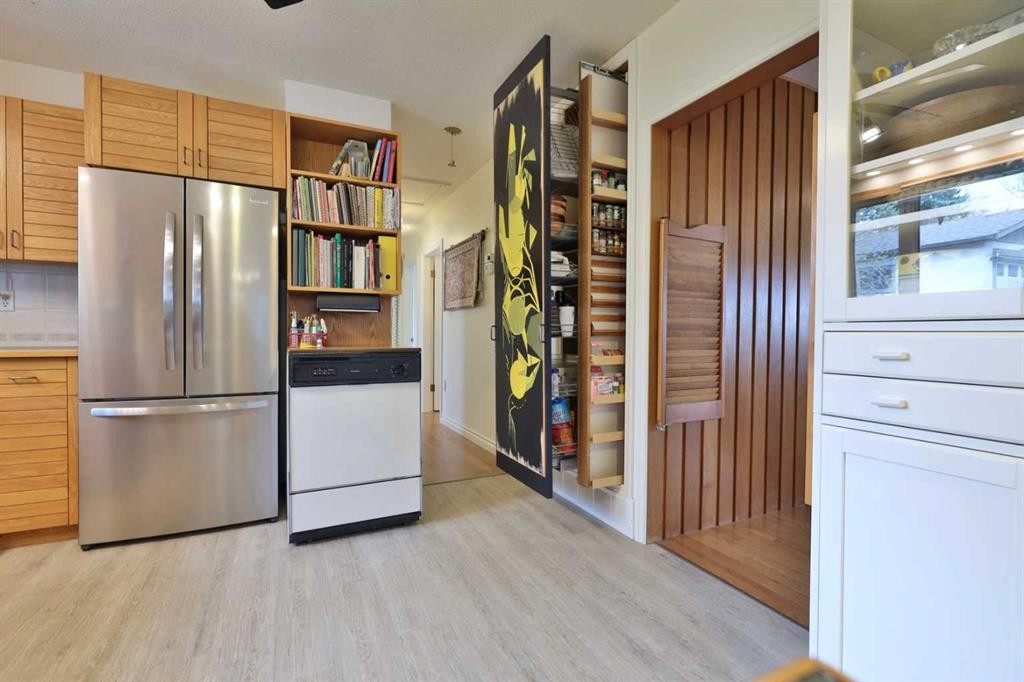
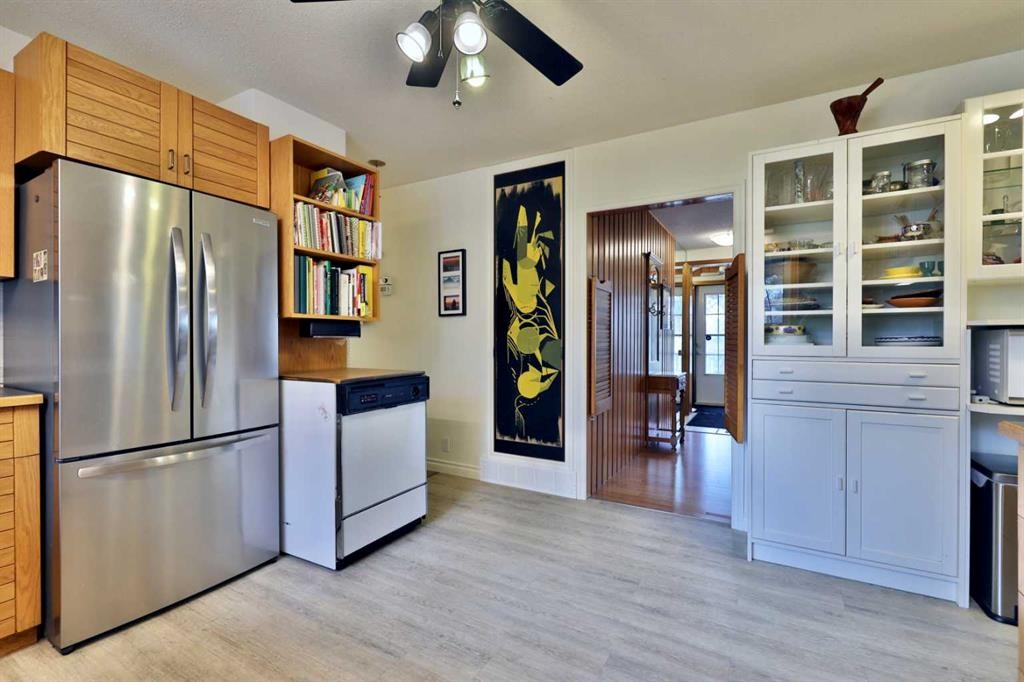
Inclusions: Fridge, Stove, Portable Dishwasher, Washer, Dryer, Window Coverings, Garage Door Opener & Remote, Sump Pump, White Kitchen Cabinets

Building Features:

  • Total Finished Area: 1446.00

Property Features:

  • Bedrooms: 3+2
  • Bathrooms: 2+0
  • Architectural Style: Bungalow
  • Built in: 1959
  • Construction Materials: Brick
  • Cooling: None
  • Exterior Features: None
  • Fireplace Features: Family Room, Wood Burning
  • Floor Space (approx): 1446.00 Square Feet
  • Flooring: Carpet, Hardwood, Tile
  • Foundation Details: Poured Concrete
  • Heating: Forced Air, Natural Gas
  • Interior Features: No Smoking Home
  • Levels: One
  • Lot Size: 9675.00 Square Feet
  • Parking Features: Double Garage Detached
  • Roof: Asphalt Shingle
  • Zoning: R1
  • No. of Parking Spaces: 3

Courtesy of: RE/MAX Real Estate (Edmonton) Ltd.

Data provided by: Central Alberta REALTORS® Association 4922 45 St., Red Deer, Alberta T4N 1K6
All information displayed is believed to be accurate but is not guaranteed and should be independently verified. No warranties or representations are made of any kind. Copyright© 2021 All Rights Reserved

QuickQuoteTM Powered by RPS

Location of 4404 52 Street, Camrose, AB, T4V 1T7

Demographic Information of 4404 52 Street, Camrose, AB, T4V 1T7

Life Stage

Later Years

Employment Type

Service Sector

Average Household Income

$105,141.75

Average Number of Children

1.73

Household Population

Household Structure

Age of Population

Education

Education Level

No certificate/diploma/degree

16.21 %

High school certificate or equivalent

35.2 %

Apprenticeship trade certificate/diploma

8.77 %

College/non-university certificate

19.19 %

University certificate (below bachelor)

0.32 %

University Degree

20.31 %

Commuter

Travel To Work

By Car

89.12 %

By Public Transit

0.0 %

By Walking

8.13 %

By Bicycle

0.0 %

By Other Methods

2.75 %

Cultural Diversity

Knowledge of Official Language

Mother Tongue

Building Information

Building Type

Apartments (Low and High Rise)

50.25 %

Houses

49.75 %

Own Vs. Rent
