Button CopyPathCircle CloseCircle Left ArrowArrow Down Icon GreyClosecirclecircleBurger
Image 1
Image 2
Image 3
$319,000

4009 69A Street Close, Camrose, AB, T4V 4X9

MLS® # A2333267

2+0 Beds

4  Baths

1240  FEETSQ

QuickQuoteTM: $280K - $400K

Camrose AB, T4V 4X9

MLS® # A2333267

Property Information:

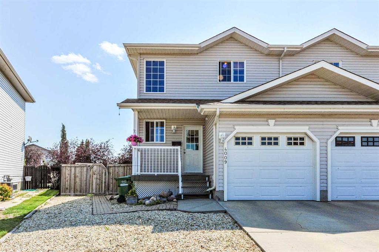
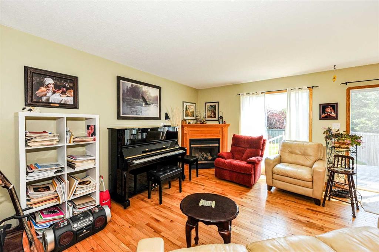
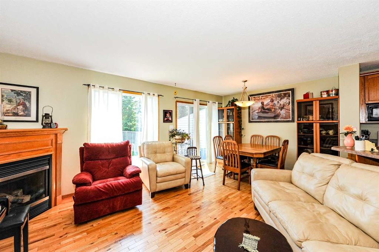
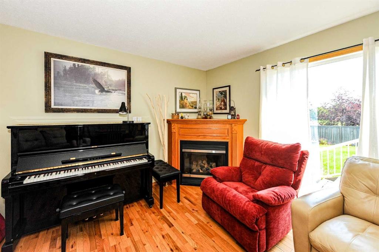
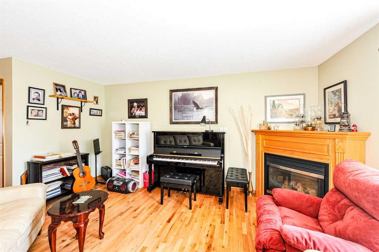
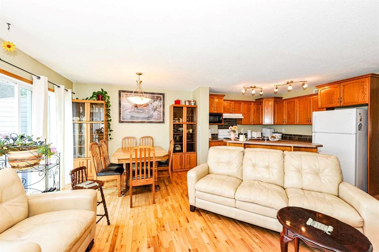
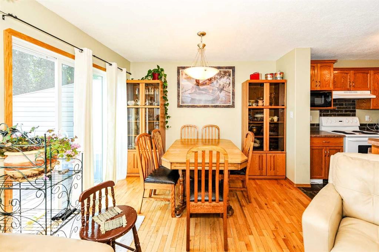
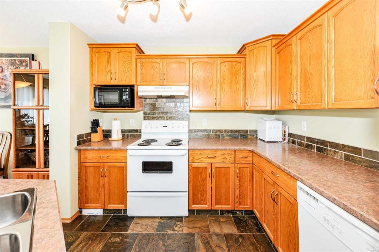
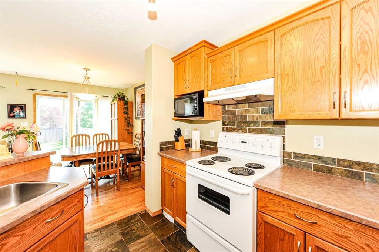
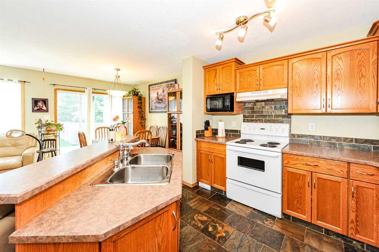
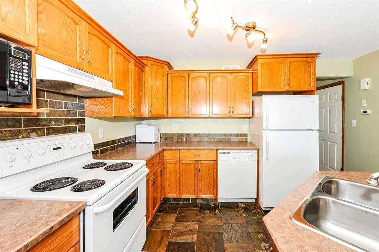
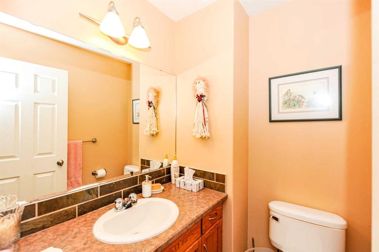
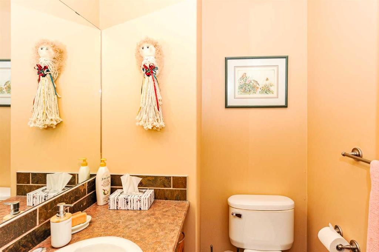
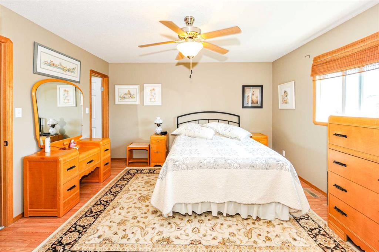
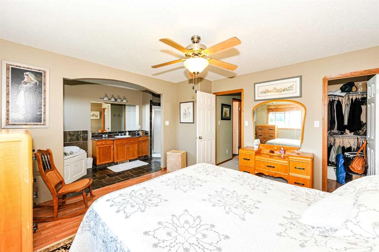
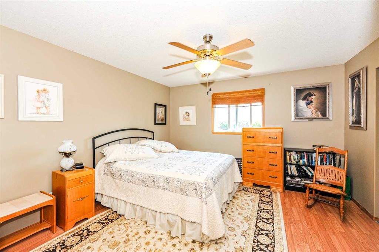
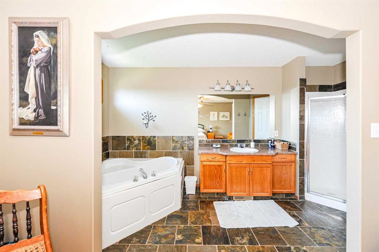
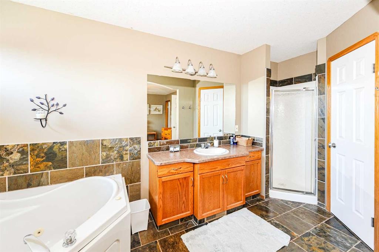
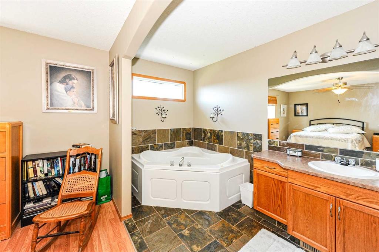
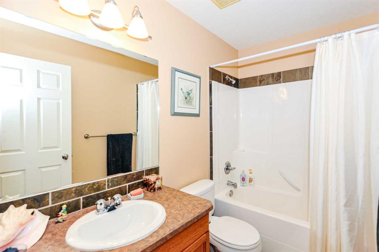
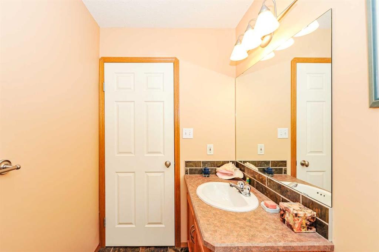
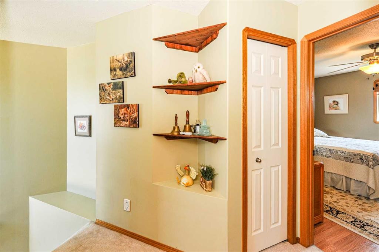
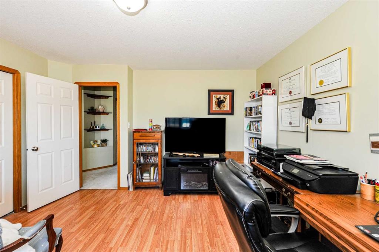
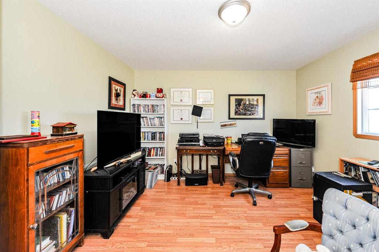
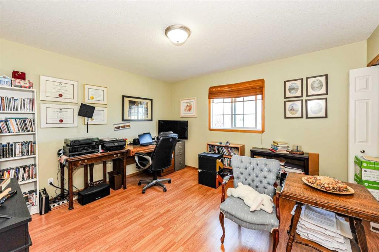
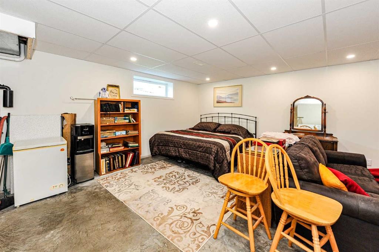
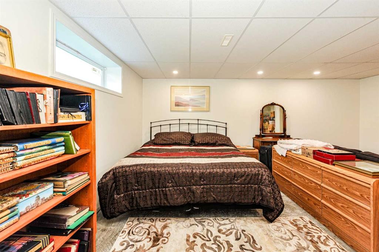
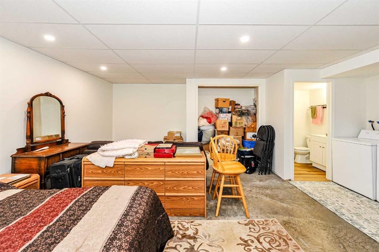
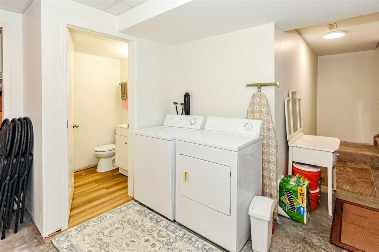
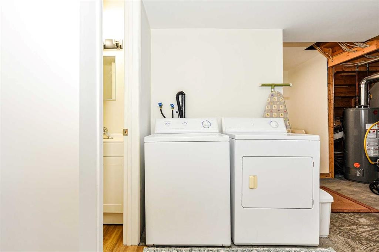
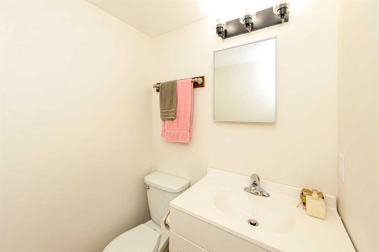
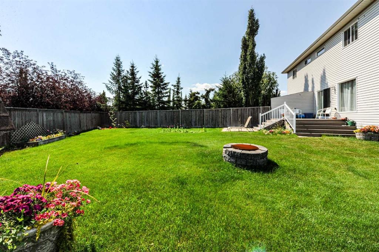
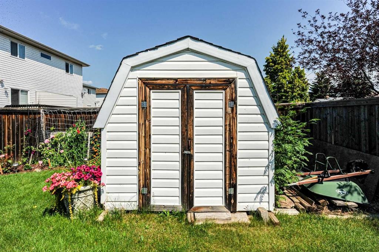
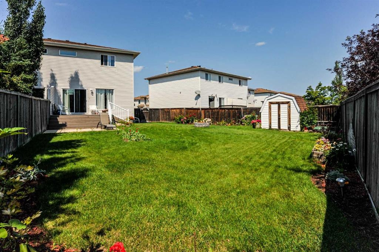
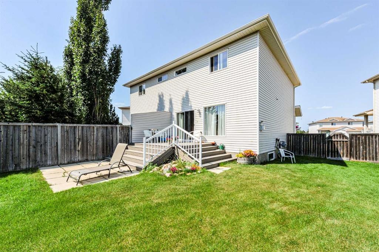
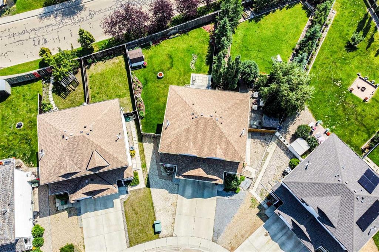
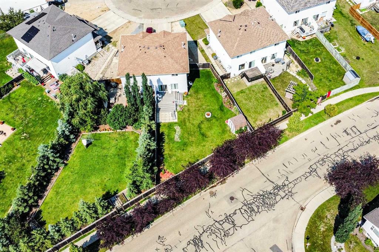
Tucked away on a quiet cul-de-sac, this affordable half duplex offers the perfect blend of comfort, functionality, and outdoor space. A charming covered front porch welcomes you inside, where you'll discover a bright, open-concept main floor designed for everyday living and entertaining. The spacious kitchen features a convenient serving island, abundant counter space, and flows seamlessly into the dining and living areas, where a cozy corner gas fireplace creates the perfect gathering spot. A convenient 2-piece powder room completes the main level. Upstairs, you'll find two exceptionally spacious bedrooms. The generous primary suite offers a walk-in closet and a private 4-piece ensuite, while the oversized second bedroom is located beside another full 4-piece bathroom, making it ideal for family, guests, or a home office. The basement provides even more potential and has already seen valuable improvements. A 2-piece bathroom has been added, and all of the exterior walls have been completed, giving you a great head start on creating the additional living space you've been dreaming of while still allowing you to finish it to your own taste. Step outside onto the expansive back deck overlooking the massive backyard—an ideal setting for children, pets, gardening, or summer entertaining. Backing onto Duggan Park playground and ball diamonds, this property offers a wonderful extension of your outdoor living space with recreation just steps away. Complete with a single attached garage and an unbeatable combination of affordability, space, and location, this is a home you'll want to see!

Inclusions: n/a

Building Features:

  • Total Finished Area: 1240.00

Property Features:

  • Bedrooms: 2+0
  • Bathrooms: 2+2
  • Architectural Style: 2 Storey, Side by Side
  • Built in: 2003
  • Construction Materials: Wood Frame
  • Cooling: None
  • Exterior Features: None
  • Fireplace Features: Gas, Living Room
  • Floor Space (approx): 1240.00 Square Feet
  • Flooring: Carpet, Hardwood, Slate
  • Foundation Details: Poured Concrete
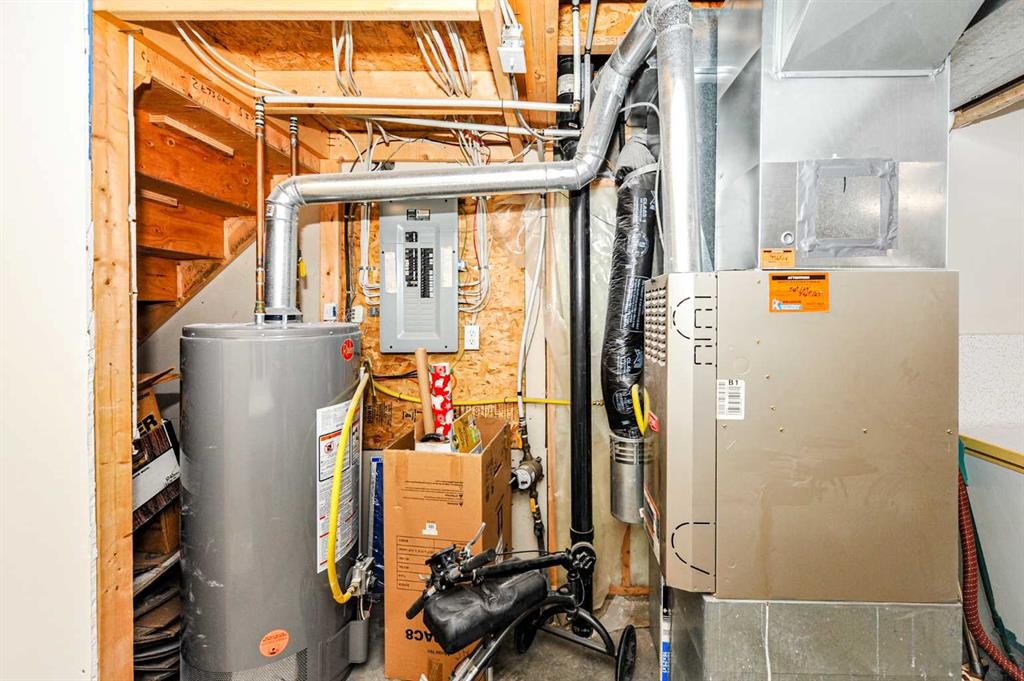
  • Heating: Forced Air
  • Interior Features: Kitchen Island
  • Irregular: Yes
  • Levels: Two
  • Lot Size: 4854.00 Square Feet
  • Parking Features: Single Garage Attached
  • Roof: Asphalt Shingle
  • Zoning: 29
  • No. of Parking Spaces: 1

Courtesy of: RE/MAX Real Estate (Edmonton) Ltd.

Data provided by: Central Alberta REALTORS® Association 4922 45 St., Red Deer, Alberta T4N 1K6
All information displayed is believed to be accurate but is not guaranteed and should be independently verified. No warranties or representations are made of any kind. Copyright© 2021 All Rights Reserved

QuickQuoteTM Powered by RPS

Location of 4009 69A Street Close, Camrose, AB, T4V 4X9

Demographic Information of 4009 69A Street Close, Camrose, AB, T4V 4X9

Life Stage

Young Families

Employment Type

Mixed

Average Household Income

$110,529.64

Average Number of Children

1.90

Household Population

Household Structure

Age of Population

Education

Education Level

No certificate/diploma/degree

25.99 %

High school certificate or equivalent

29.39 %

Apprenticeship trade certificate/diploma

8.34 %

College/non-university certificate

25.11 %

University certificate (below bachelor)

0.22 %

University Degree

10.95 %

Commuter

Travel To Work

By Car

94.51 %

By Public Transit

0.0 %

By Walking

0.96 %

By Bicycle

0.0 %

By Other Methods

4.53 %

Cultural Diversity

Knowledge of Official Language

Mother Tongue

Building Information

Building Type

Apartments (Low and High Rise)

3.44 %

Houses

96.56 %

Own Vs. Rent
