Button CopyPathCircle CloseCircle Left ArrowArrow Down Icon GreyClosecirclecircleBurger
Image 1
Image 2
Image 3
$474,900

2502 Valleyview Drive, Camrose, AB, T4V 1V6

MLS® # A2333801

3+0 Beds

Baths

1800  FEETSQ

QuickQuoteTM: $404K - $479K

Camrose AB, T4V 1V6

MLS® # A2333801

Property Information:

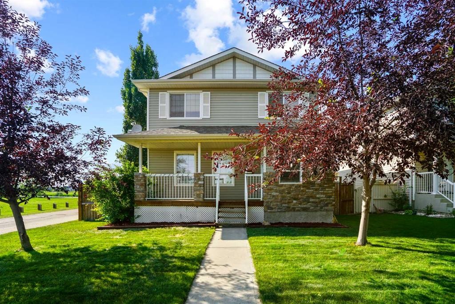
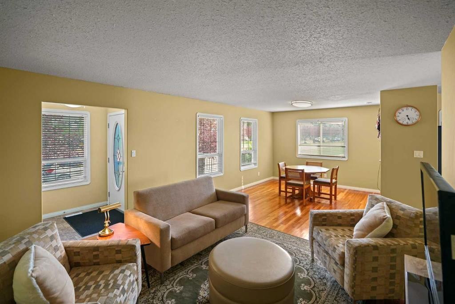
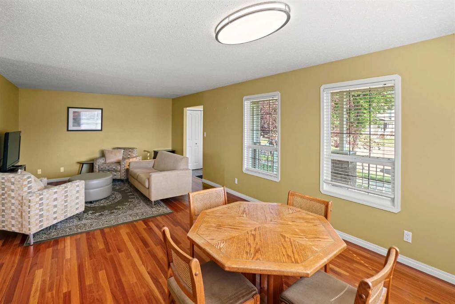
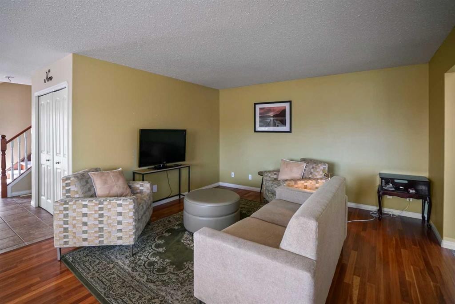
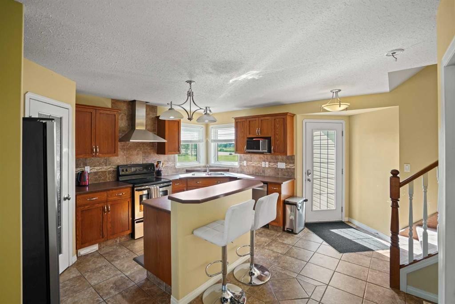
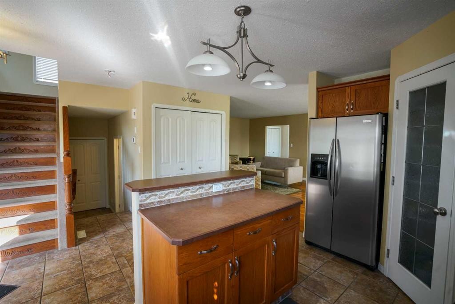
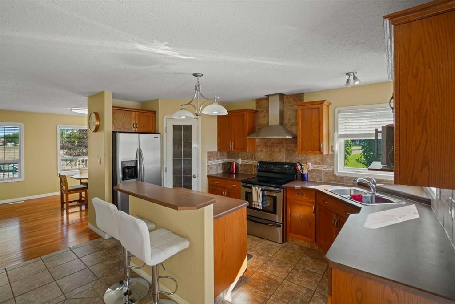
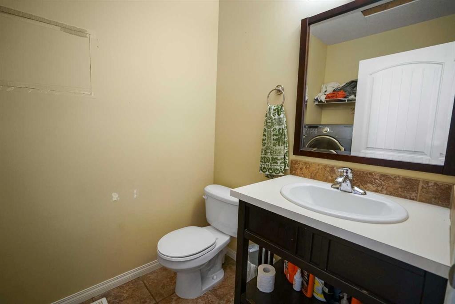
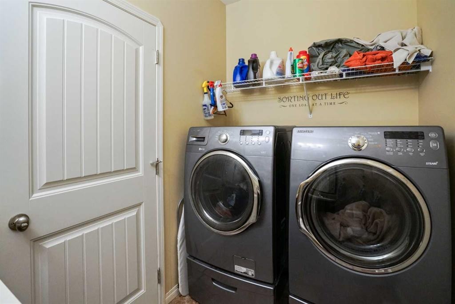
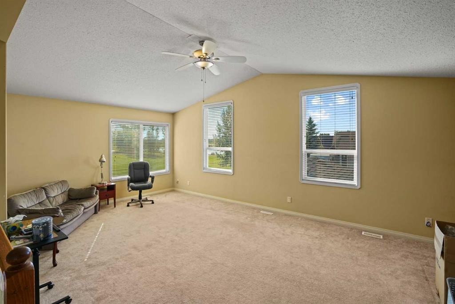
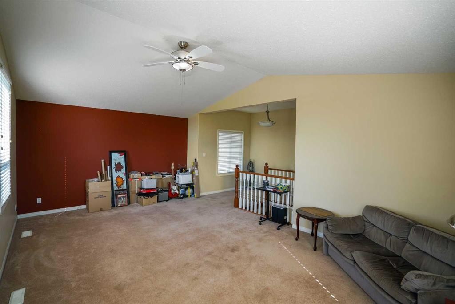
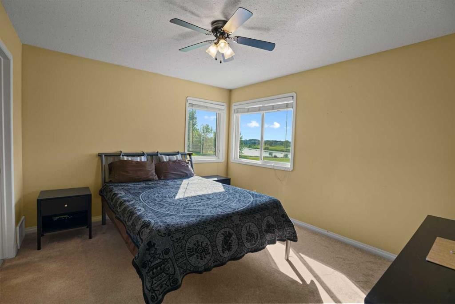
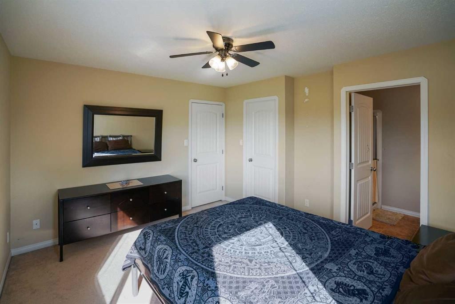
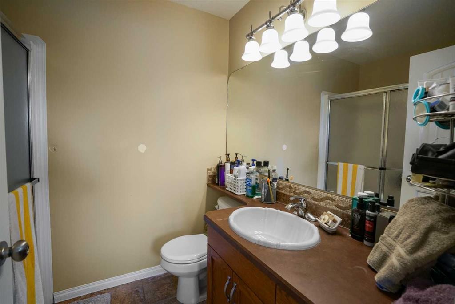
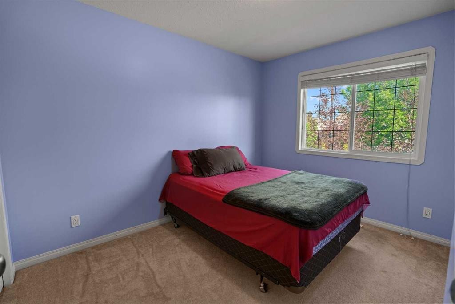
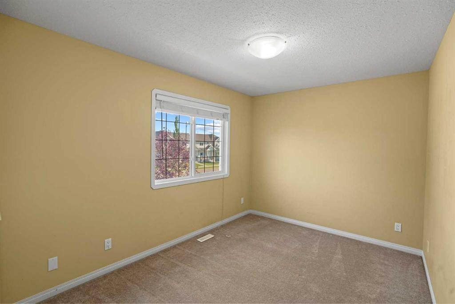
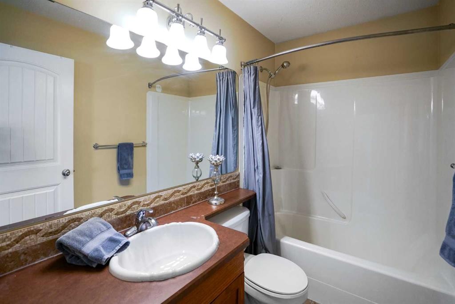
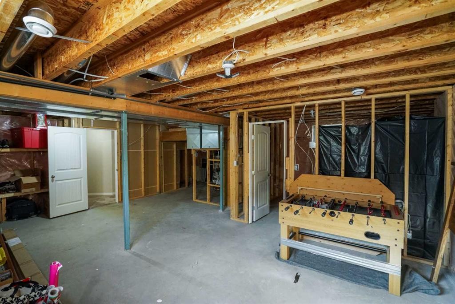
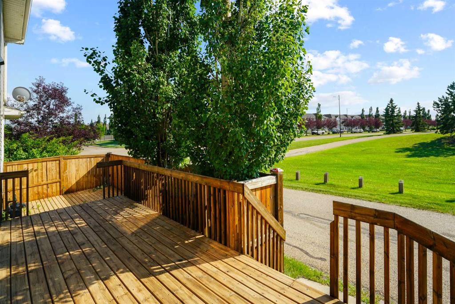
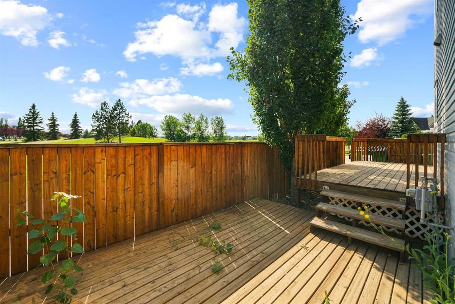
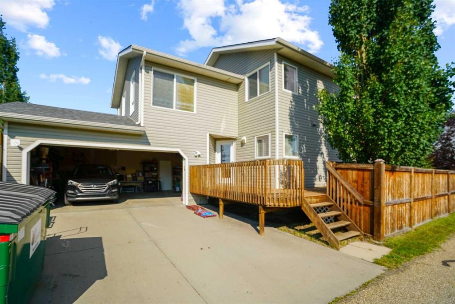
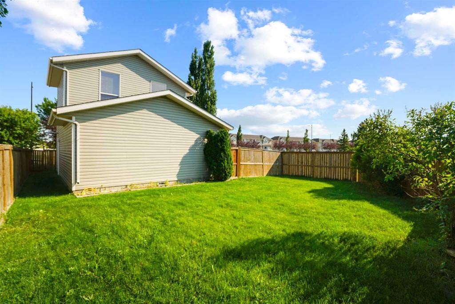
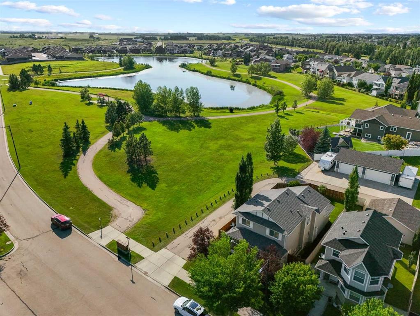
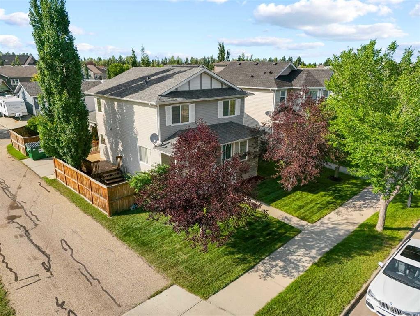
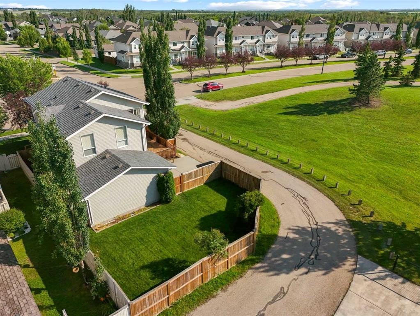
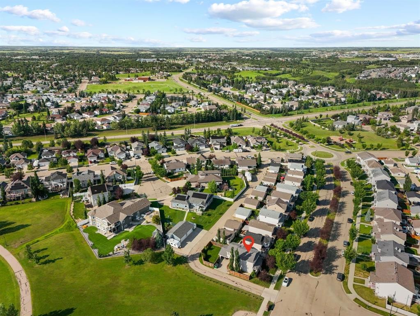
Come enjoy the location and VIEW from thisbeautiful home in Valleyview! The walking pathsand pond are just steps away! You're sure to beimpressed as you enter the home, with its beautifulhardwood floors & tiling. The main floor is open andspacious and you're sure to enjoy entertaining here.Your favourite spot in the house may very well bethe bonus room(custom triple sliding doors can beleft for purchaser to install). This versatile room iswired for a media room at night with surroundsound. During the day this expansive room caneasily double/triple as a gym, library/office,playroom or all of the above. This versatile space isflooded with natural light and proudly offers the bestview in the house with a 180 degree view of theneighbouring pond and natural reserve area. Youwill appreciate that the large primary bedroomboasts a sizeable walk-in closet and full ensuite(complete with in-floor heat) featuring another angleof that beautiful view. Two more generously sizedbedrooms and a 4 piece bath complete the upperlevel. The basement development has begunawaiting your personal preferences. You will beecstatic about the heated oversized attachedgarage! The fully fenced yard will be your ownprivate oasis and you will surely enjoy SunnyAlberta days socializing with family and friends onthe large extended 2-tiered deck. A brand new hotwater tank and shingles currently being replacedwill give you peace of mind for many years to come

Inclusions: custom Media room doors (not installed)

Building Features:

  • Total Finished Area: 1800.00

Property Features:

  • Bedrooms: 3+0
  • Bathrooms: 2+1
  • Architectural Style: 2 Storey
  • Built in: 2006
  • Construction Materials: Concrete, Vinyl Siding, Wood Frame
  • Cooling: None
  • Exterior Features: Private Yard
  • Floor Space (approx): 1800.00 Square Feet
  • Flooring: Carpet, Hardwood, Tile
  • Foundation Details: Poured Concrete
  • Heating: Forced Air
  • Interior Features: Central Vacuum, Closet Organizers, High Ceilings, Kitchen Island, Laminate Counters, Pantry, Walk-In Closet(s)
  • Levels: Two
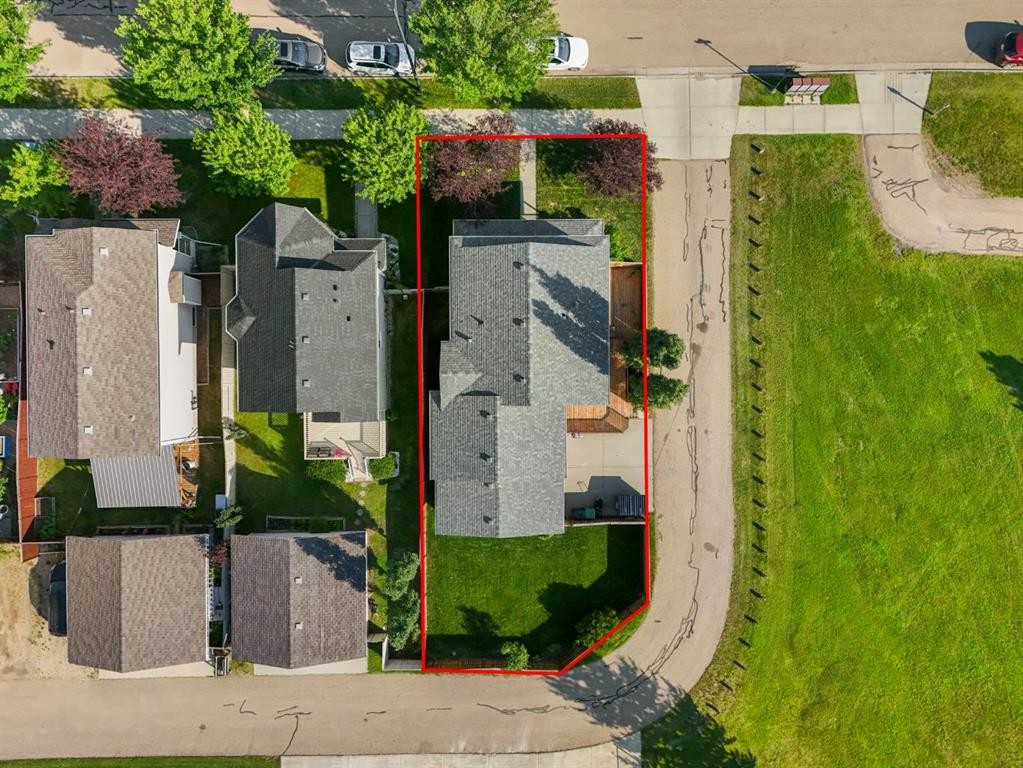
  • Lot Size: 5170.00 Square Feet
  • Parking Features: Double Garage Attached
  • Roof: Asphalt Shingle
  • Zoning: R2
  • No. of Parking Spaces: 2

Data provided by: Central Alberta REALTORS® Association 4922 45 St., Red Deer, Alberta T4N 1K6
All information displayed is believed to be accurate but is not guaranteed and should be independently verified. No warranties or representations are made of any kind. Copyright© 2021 All Rights Reserved

QuickQuoteTM Powered by RPS

Location of 2502 Valleyview Drive, Camrose, AB, T4V 1V6

Demographic Information of 2502 Valleyview Drive, Camrose, AB, T4V 1V6

Life Stage

Growing Families

Employment Type

Mixed

Average Household Income

$143,035.49

Average Number of Children

1.90

Household Population

Household Structure

Age of Population

Education

Education Level

No certificate/diploma/degree

16.67 %

High school certificate or equivalent

32.65 %

Apprenticeship trade certificate/diploma

11.0 %

College/non-university certificate

21.96 %

University Degree

17.73 %

Commuter

Travel To Work

By Car

93.92 %

By Public Transit

0.0 %

By Walking

0.89 %

By Bicycle

0.0 %

By Other Methods

5.19 %

Cultural Diversity

Knowledge of Official Language

Mother Tongue

Building Information

Building Type

Apartments (Low and High Rise)

3.66 %

Houses

96.34 %

Own Vs. Rent
