Button CopyPathCircle CloseCircle Left ArrowArrow Down Icon GreyClosecirclecircleBurger
Image 1
Image 2
Image 3
$649,900

5263 47 Ave, Calmar, AB, T0C 0V0

Courtesy of Vanessa N Landry of Exp Realty, Jeremy Desjardins Guillemette of Exp Realty
MLS® # E4487547

4+1 Beds

Baths

246  METERSQ

QuickQuoteTM: $648K - $819K

Calmar AB, T0C 0V0

MLS® # E4487547

Property Information:

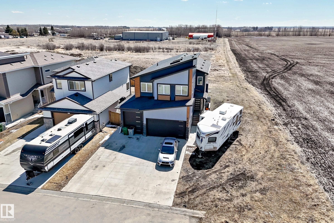
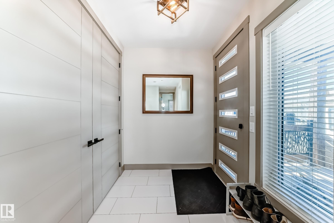
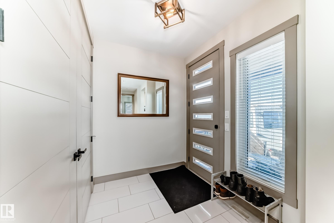
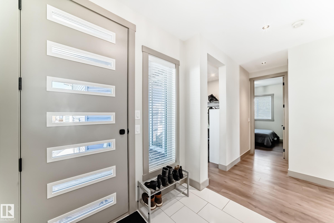
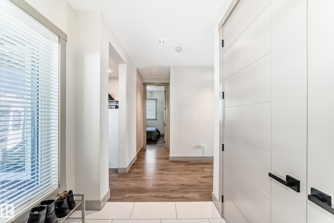
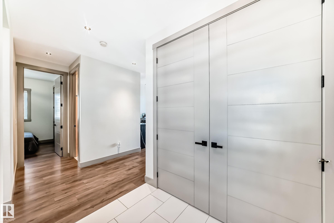
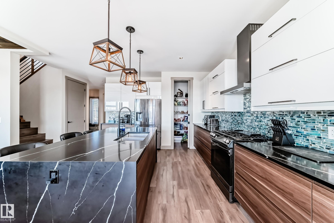
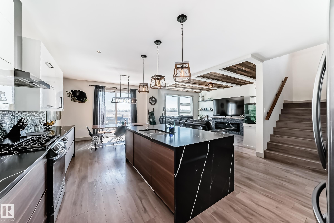
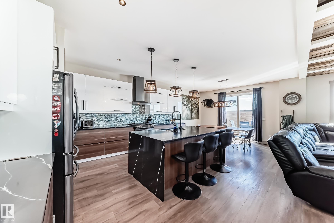
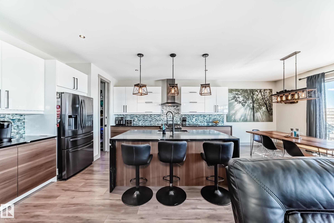
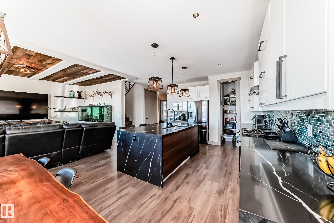
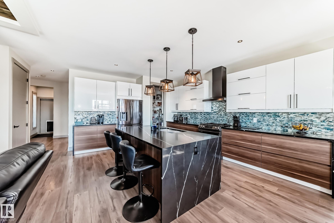
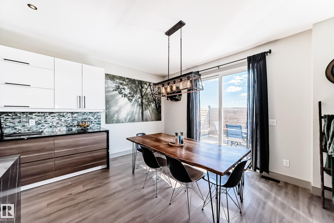
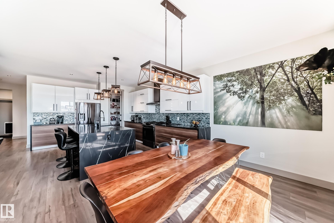
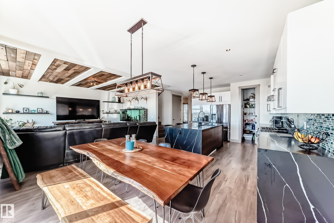
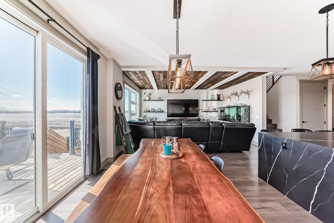
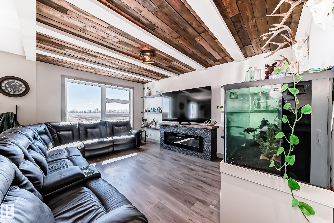
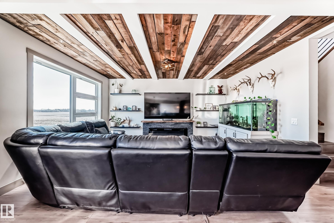
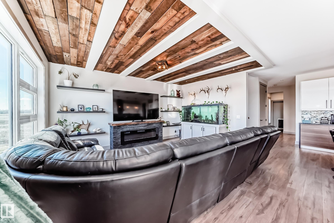
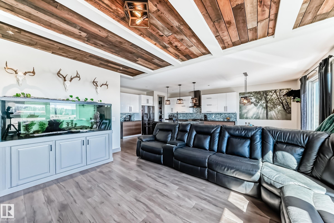
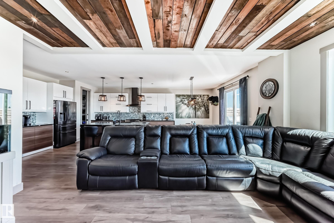
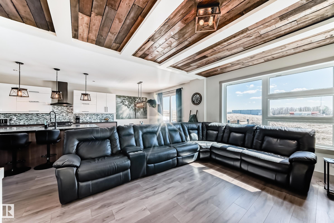
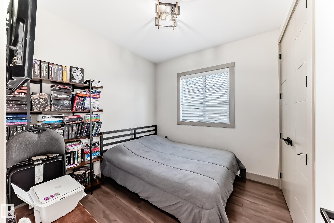
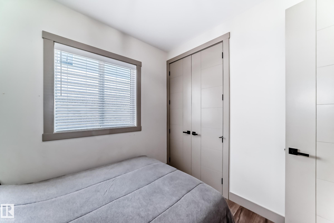
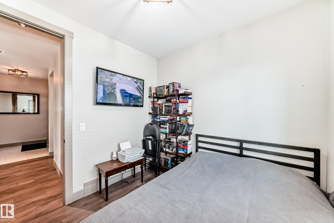
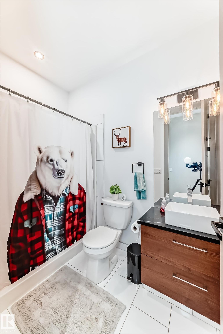
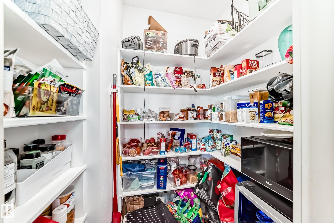
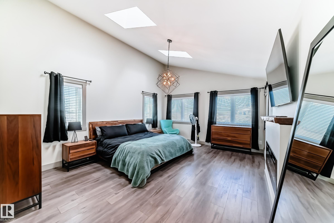
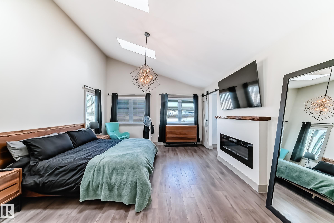
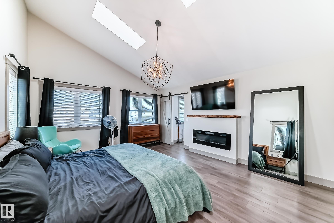
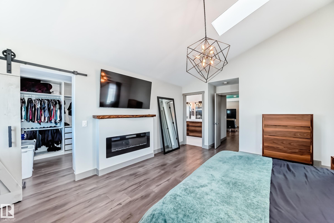
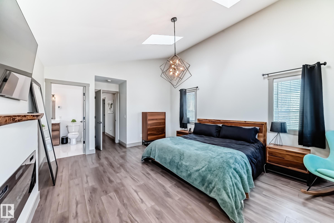
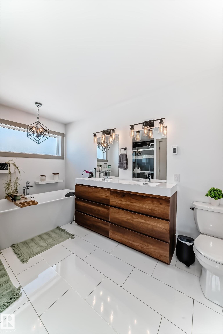
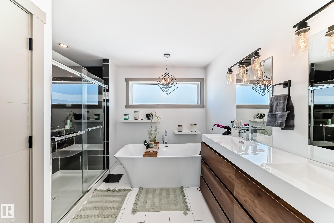
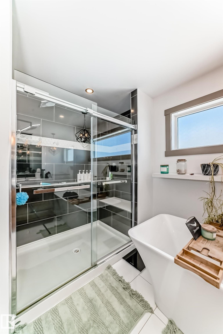
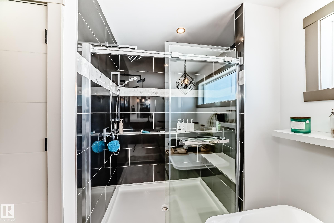
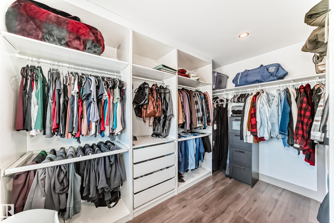
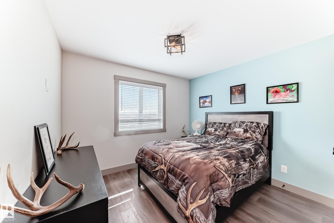
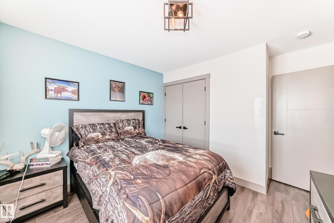
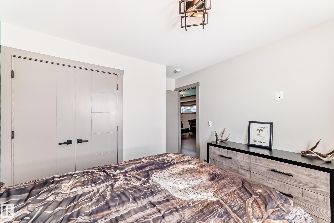
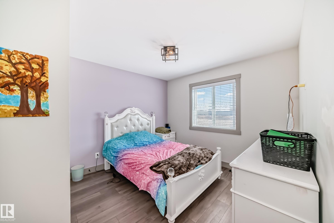
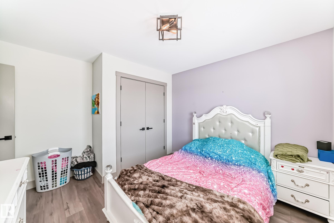
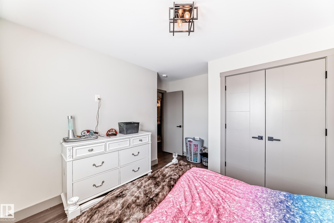
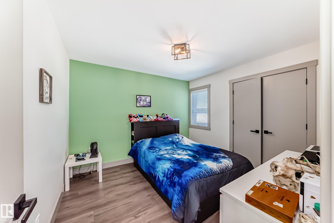
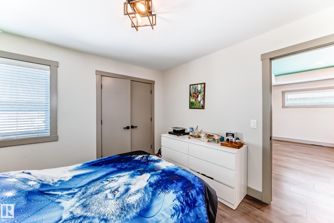
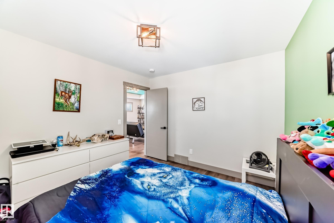
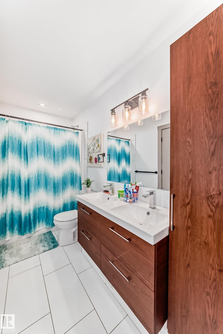
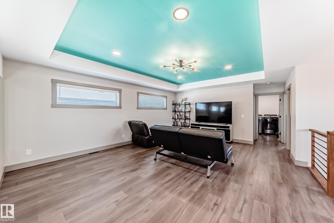
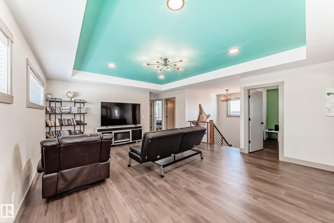
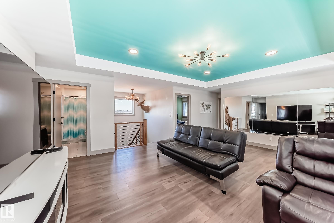
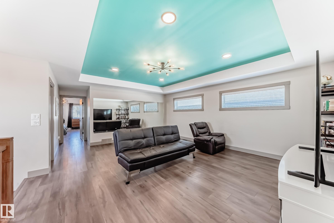
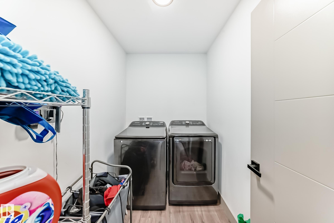
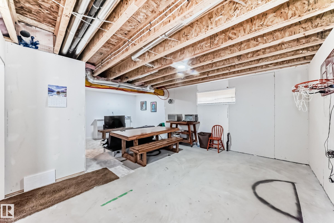
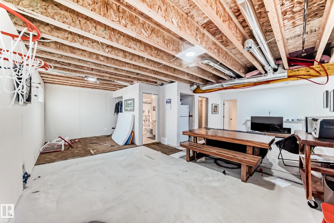
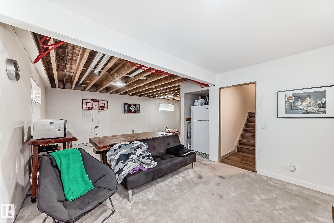
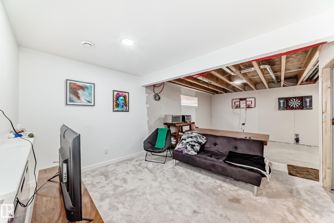
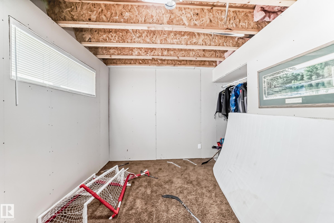
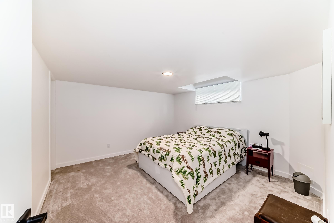
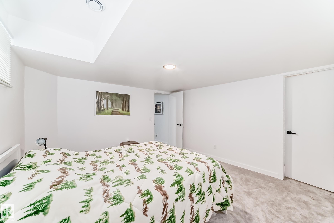
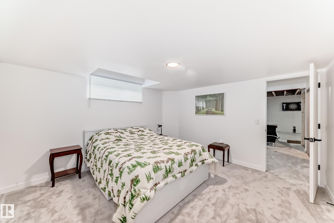
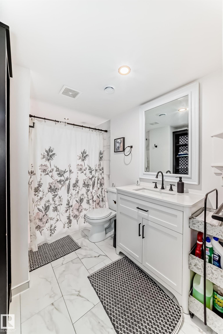
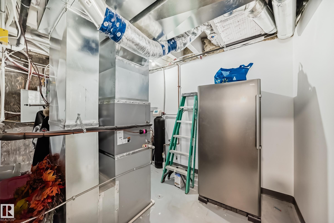
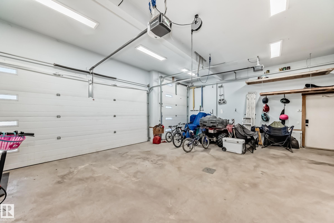
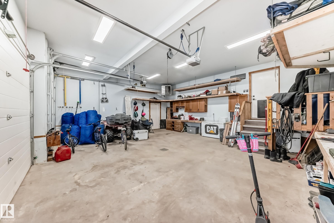
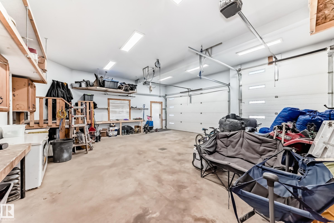
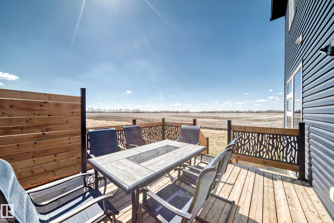
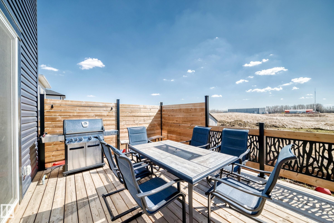
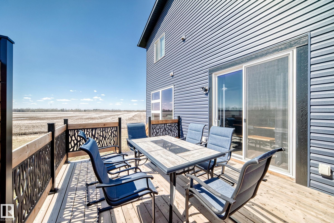
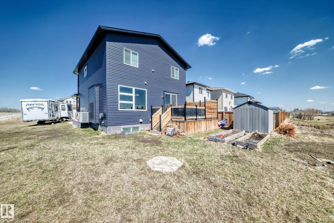
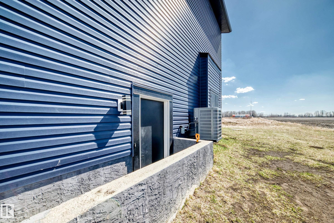
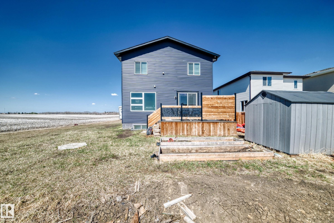
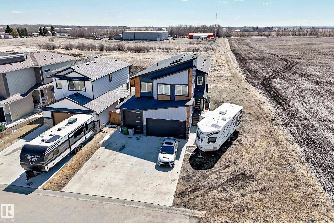
Discover executive luxury in this contemporary 2,646 sq ft masterpiece featuring 4+1 bedrooms, 4 full baths, a main-floor office and Central AC. The striking exterior boasts a triple car garage, RV parking and security system. The chef’s kitchen is a showstopper, anchored by a quartz waterfall island, premium cabinetry, water softener, gas stove, spacious countertops and a walk-in pantry. The "modern rustic" living area features reclaimed wood ceilings and an electric stone mantel fireplace, with large windows this cozy space gives endless field views. Retreat to the vaulted primary suite with skylights, a private fireplace and a spa ensuite featuring heated floors, dbl sink, a soaker tub, and a rain shower. For maximum versatility, the partially finished basement includes a separate entrance, 1 bed + 1 bath; ideal for a future suite. Outside, a designer deck with privacy slats offers the ultimate space to enjoy the Alberta prairies. This home seamlessly blends high-end finishes with rural living.

Building Features:

  • Floor Space: 245.86

Property Features:

  • Bedrooms: 4+1
  • Bathrooms: 4
  • Amenities Features: Air Conditioner, Closet Organizers, Deck, R.V. Storage, Skylight, Vaulted Ceiling
  • Appliances: Air Conditioning-Central, Alarm/Security System, Dishwasher-Built-In, Dryer, Hood Fan, Refrigerator, Stove-Countertop Gas, Washer
  • Architectural Style: 2 Storey
  • Basement: Full, Partially Finished
  • Basement Development: Partly Finished
  • Basement Type: Full
  • Building Type: Detached Single Family
  • Built in: 2022
  • Community Features: Air Conditioner, Closet Organizers, Deck, R.V. Storage, Skylight, Vaulted Ceiling
  • Exterior Features: Corner Lot
  • Fireplace Fuel: Electric
  • Floor Space (approx): 245.86 Square Metres
  • Flooring: Vinyl Plank
  • Foundation Details: Concrete Perimeter
  • Heating: Forced Air-1, Natural Gas
  • Lot Shape: Rectangular
  • Parking Features: Triple Garage Attached
  • Road Access: Paved
  • Roof: Asphalt Shingles
  • Site Influences: Corner Lot
  • Zoning: Zone 92

Courtesy of: Exp Realty

Data was last updated 2026-07-10 at 01:15

The data relating to real estate for sale on this web site comes in part from the Internet Data exchange (“IDX”) program of the REALTORS® Association of Edmonton. IDX information is provided exclusively for consumers' personal, non-commercial use and may not be used for any purpose other than to identify prospective properties consumers may be interested in purchasing. The data on this website is deemed reliable but is not guaranteed accurate by the REALTORS® Association of Edmonton. Information deemed reliable but not guaranteed.

QuickQuoteTM Powered by RPS

Location of 5263 47 Ave, Calmar, AB, T0C 0V0

Demographic Information of 5263 47 Ave, Calmar, AB, T0C 0V0

Life Stage

Older Parents, Younger Kids

Employment Type

Blue Collar/Primary

Average Household Income

$115,851.18

Average Number of Children

1.70

Household Population

Household Structure

Age of Population

Education

Education Level

No certificate/diploma/degree

18.57 %

High school certificate or equivalent

41.14 %

Apprenticeship trade certificate/diploma

15.97 %

College/non-university certificate

18.46 %

University Degree

5.85 %

Commuter

Travel To Work

By Car

92.65 %

By Public Transit

0.0 %

By Walking

4.43 %

By Bicycle

0.0 %

By Other Methods

2.92 %

Cultural Diversity

Knowledge of Official Language

Mother Tongue

Building Information

Building Type

Apartments (Low and High Rise)

0.09 %

Houses

99.91 %

Own Vs. Rent
