Button CopyPathCircle CloseCircle Left ArrowArrow Down Icon GreyClosecirclecircleBurger
Image 1
Image 2
Image 3
$250,000

E-1203 44 Street SE, Calgary, AB, T2A 5E6

MLS® # A2306317

0+2 Beds

Baths

505  FEETSQ

QuickQuoteTM: $271K - $363K

Calgary AB, T2A 5E6

MLS® # A2306317

Property Information:

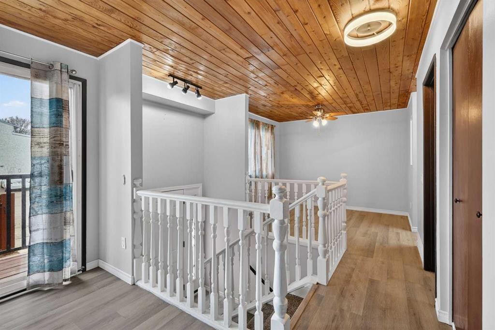
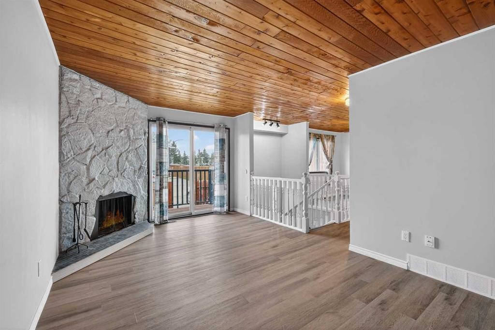
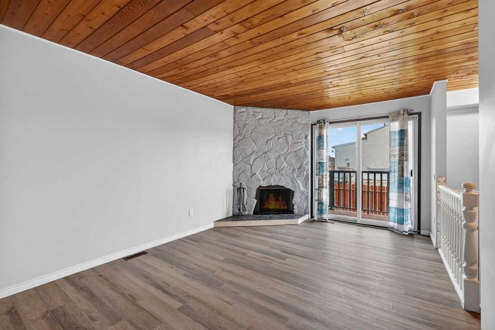
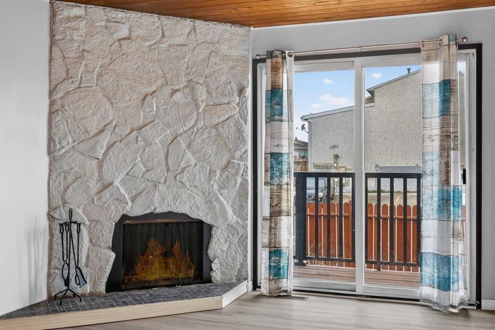
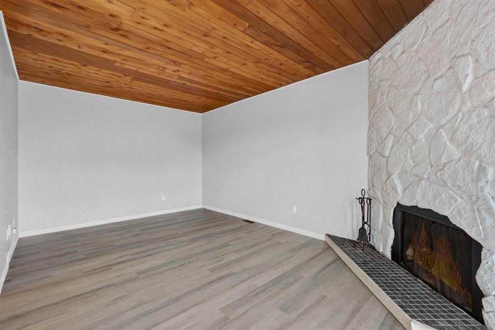
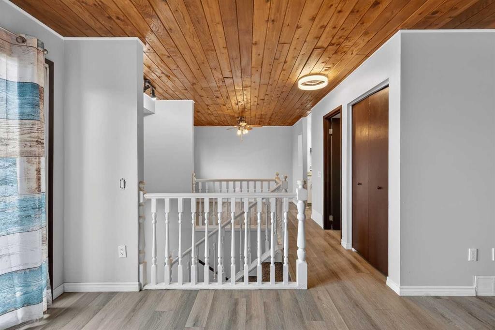
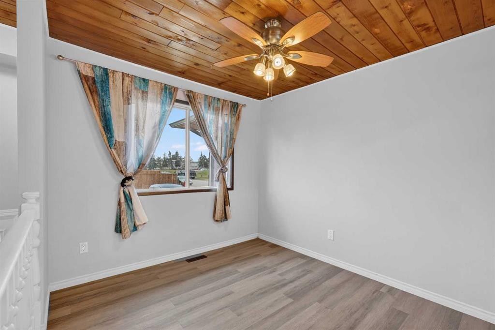
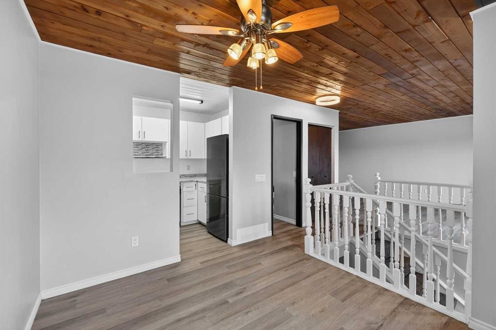
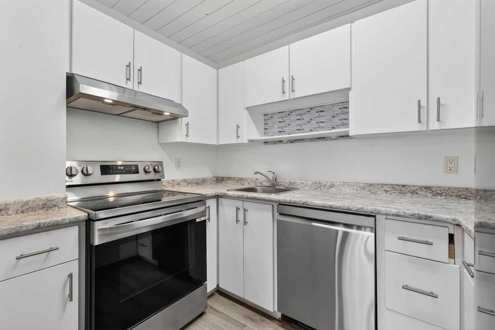
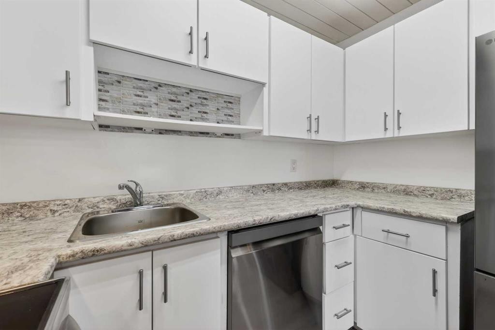
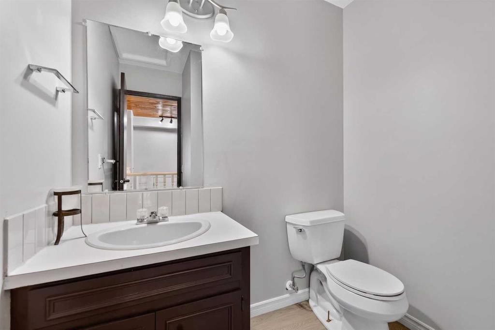
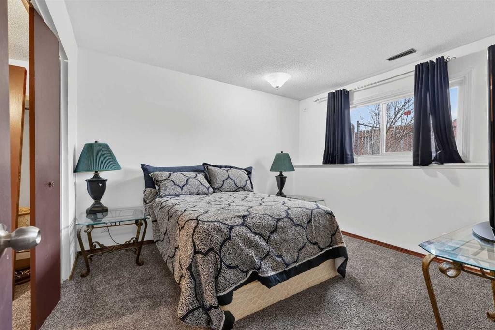
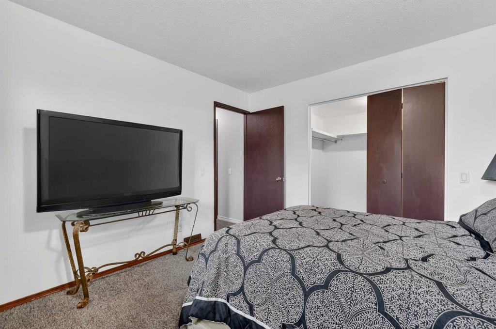
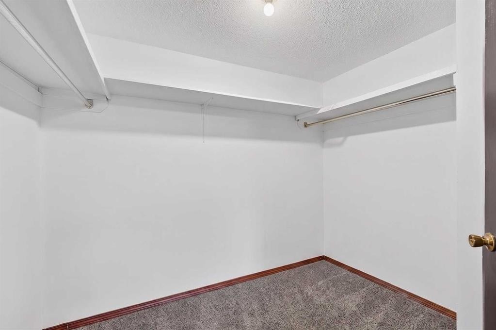
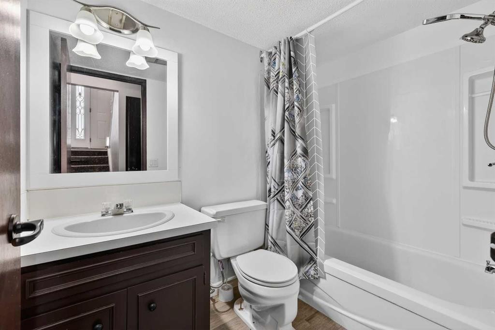
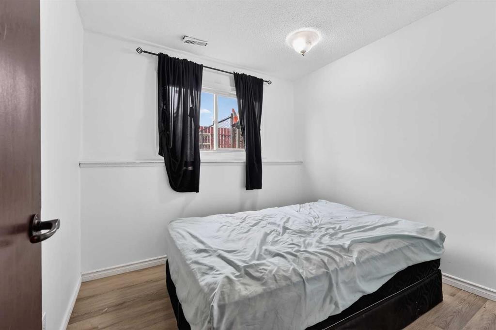
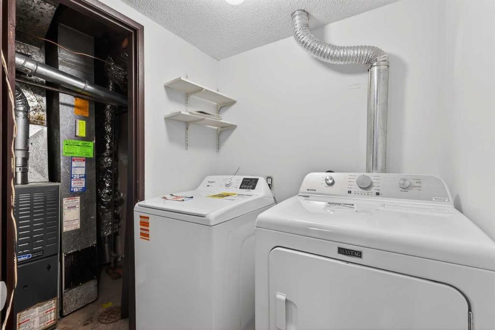
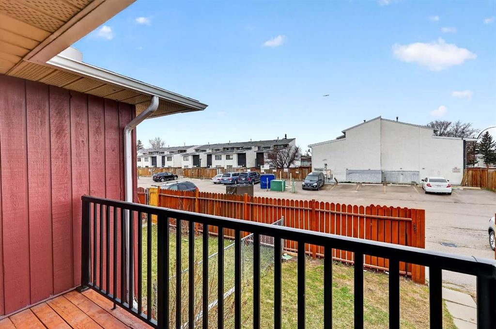
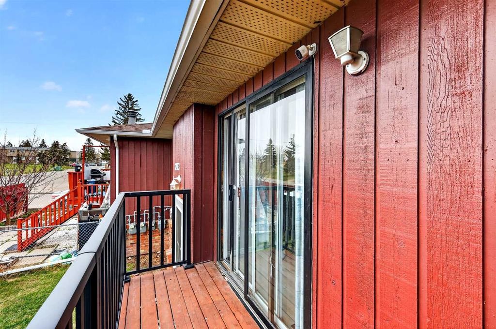
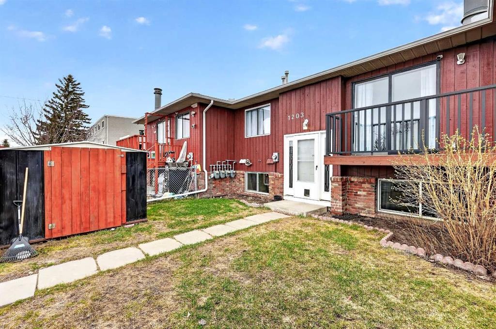
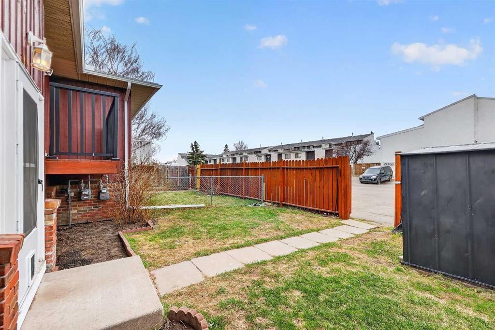
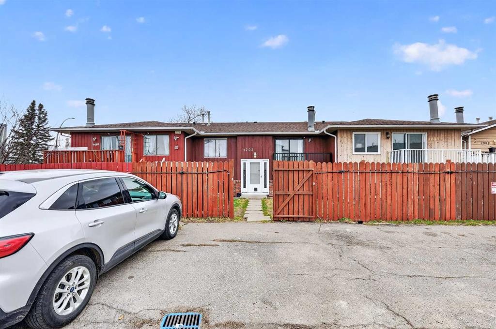
Welcome to this fantastic opportunity for first-time buyers or savvy investors . A well maintained home offering zero condo fees in a highly convenient location.Situated close to schools, shopping, transit, and parks, this property combines affordability with everyday practicality. The functional bi-level layout offers approximately 1,000 sq ft of developed living space, designed for comfortable living.The main level features a bright and spacious living room complete with a cozy fireplace and direct access to a private balcony overlooking a fully fenced front-yard, perfect for relaxing or entertaining. The dining area is generously sized and flows seamlessly into the updated kitchen, which showcases new countertops, modern cabinetry, and stainless steel appliances.You’ll also find a convenient 2-piece powder room on the main floor. The lower level includes a large primary bedroom with an oversized walk-in closet, an additional bedroom, a fully updated 4-piece bathroom, and a dedicated storage space.Recent upgrades include newer flooring throughout and roof shingles replaced just one year ago, offering added peace of mind.This property is registered as a condominium; however, it operates independently with no condo fees, no management company, and no condo documents, providing the freedom of ownership without the added costs.Available for immediate possession! A great opportunity to step into homeownership or expand your investment portfolio.

Inclusions: Garden Shed

Building Features:

  • Total Finished Area: 505.00

Property Features:

  • Bedrooms: 0+2
  • Bathrooms: 1+1
  • Architectural Style: Bi-Level
  • Association Fee Includes: See Remarks
  • Built in: 1976
  • Condo Fees: $0 Monthly
  • Construction Materials: Wood Frame, Wood Siding
  • Cooling: None
  • Exterior Features: Balcony, Private Yard
  • Fireplace Features: Living Room, Stone, Wood Burning
  • Floor Space (approx): 505.00 Square Feet
  • Flooring: Carpet, Ceramic Tile, Vinyl
  • Foundation Details: Poured Concrete
  • Heating: Forced Air, See Remarks
  • Interior Features: See Remarks
  • Levels: Bi-Level
  • Parking Features: Off Street, Parking Pad, Stall
  • Roof: Asphalt Shingle
  • Zoning: M-C1
  • No. of Parking Spaces: 3

Courtesy of: LPT Realty

Data provided by: Calgary Real Estate Board 300 Manning Rd. NE, Calgary, Alberta T2E 8K4
All information displayed is believed to be accurate but is not guaranteed and should be independently verified. No warranties or representations are made of any kind. Copyright© 2021 All Rights Reserved

QuickQuoteTM Powered by RPS

Location of E-1203 44 Street SE, Calgary, AB, T2A 5E6

Demographic Information of E-1203 44 Street SE, Calgary, AB, T2A 5E6

Life Stage

Young Couples

Employment Type

Blue Collar/Primary, Blue Collar/Service Sector

Average Household Income

$65,561.66

Average Number of Children

2.03

Household Population

Household Structure

Age of Population

Education

Education Level

No certificate/diploma/degree

33.16 %

High school certificate or equivalent

33.46 %

Apprenticeship trade certificate/diploma

8.54 %

College/non-university certificate

17.07 %

University Degree

7.77 %

Commuter

Travel To Work

By Car

76.98 %

By Public Transit

17.33 %

By Walking

2.7 %

By Bicycle

0.79 %

By Other Methods

2.2 %

Cultural Diversity

Knowledge of Official Language

Mother Tongue

Building Information

Building Type

Apartments (Low and High Rise)

8.76 %

Houses

91.24 %

Own Vs. Rent
