Button CopyPathCircle CloseCircle Left ArrowArrow Down Icon GreyClosecirclecircleBurger
Image 1
Image 2
Image 3
$264,900

920-540 14 Avenue SW, Calgary, AB, T2R 0M6

MLS® # A2348669

2+0 Beds

2  Baths

1119  FEETSQ

QuickQuoteTM: $276K - $411K

Calgary AB, T2R 0M6

MLS® # A2348669

Property Information:

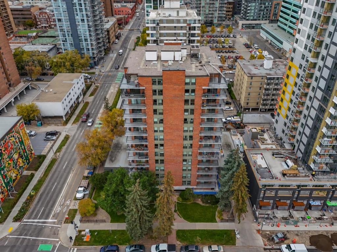
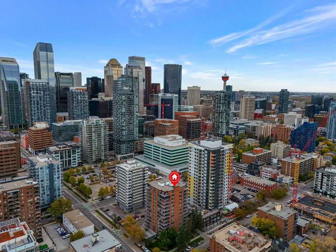
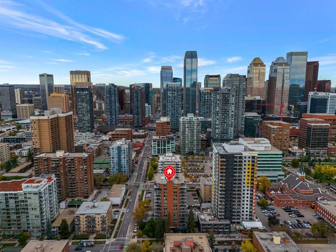
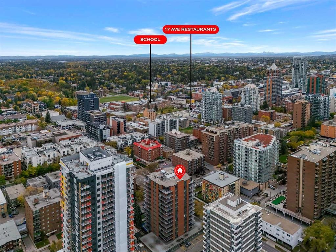
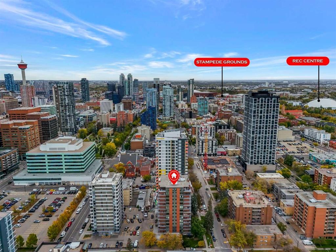
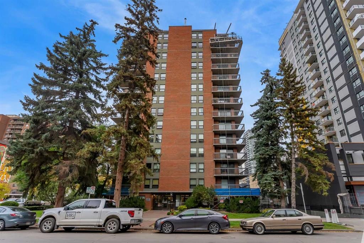
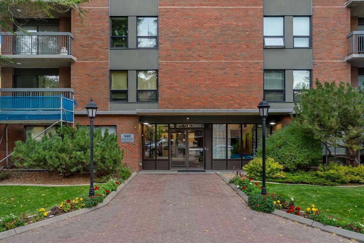
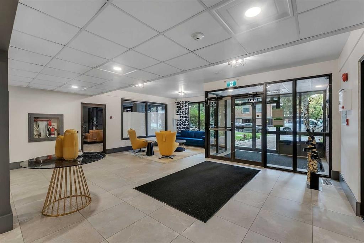
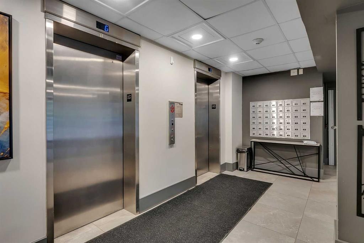
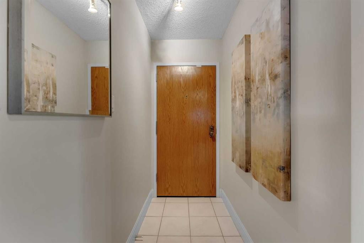
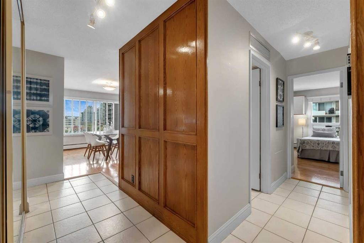
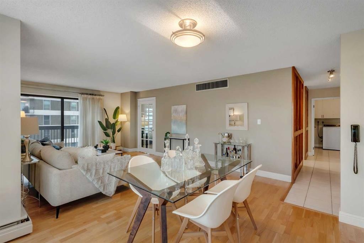
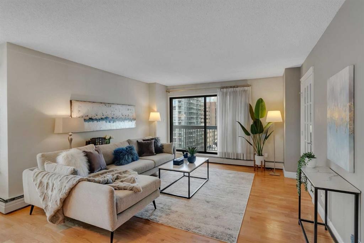
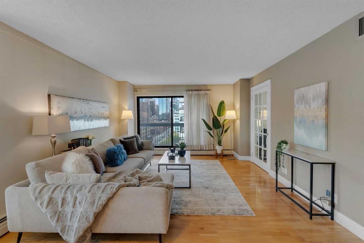
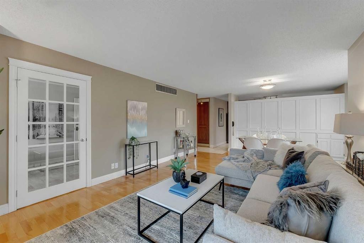
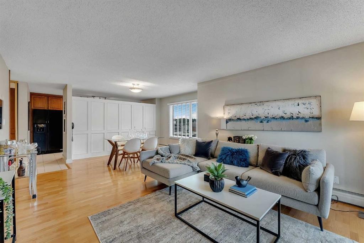
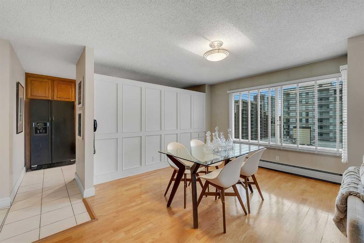
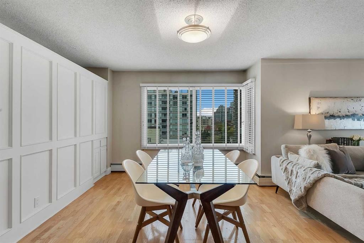
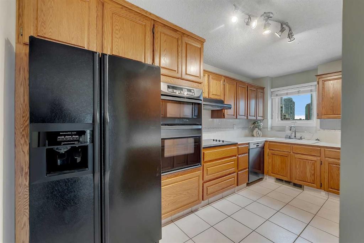
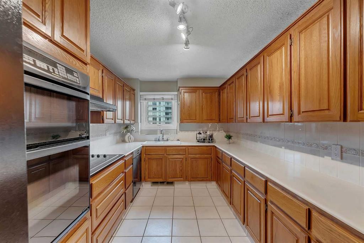
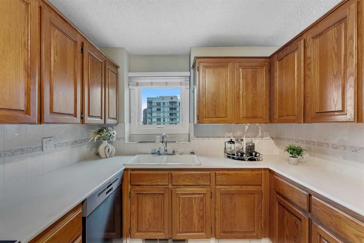
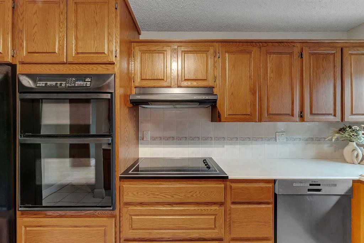
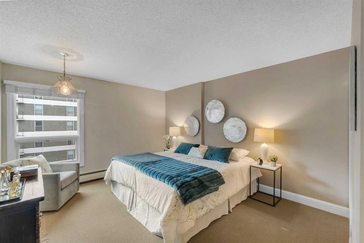
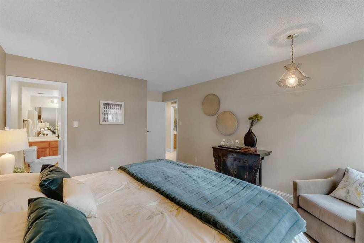
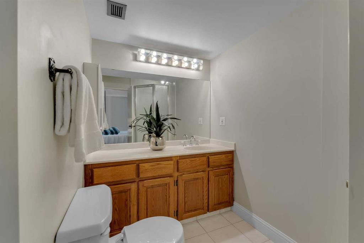
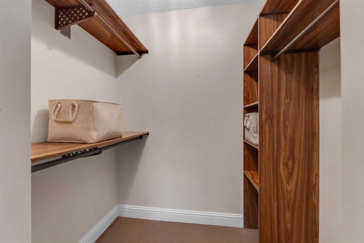
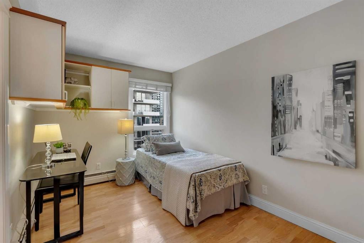
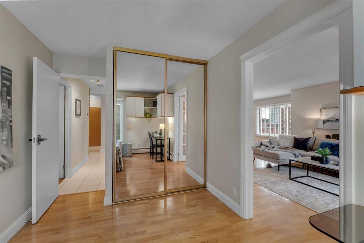
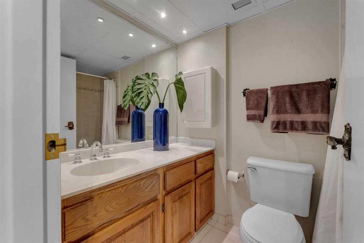
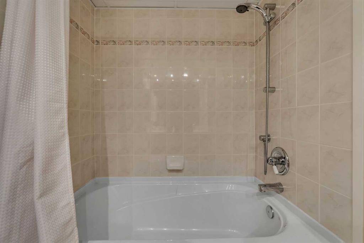
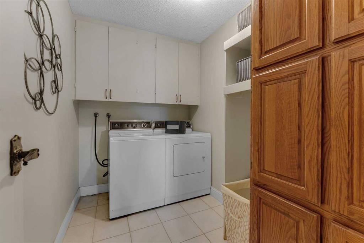
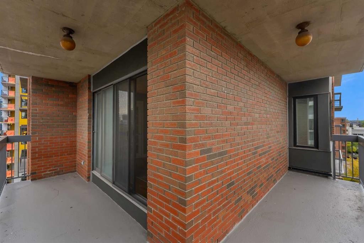
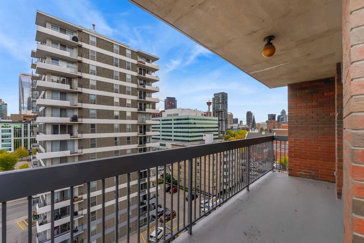
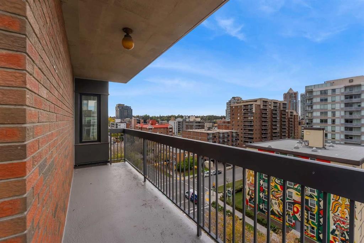
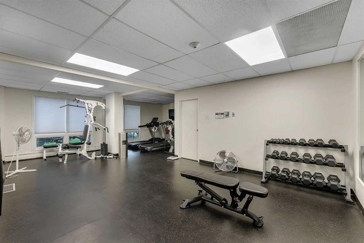
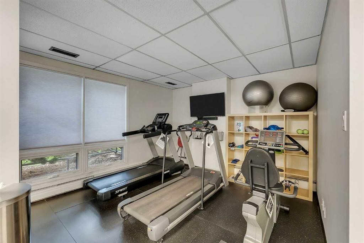
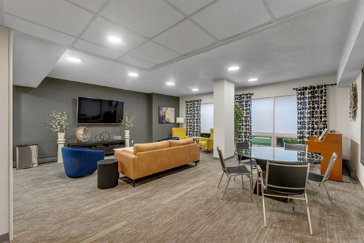
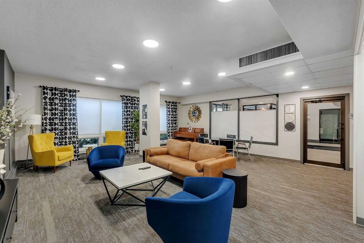
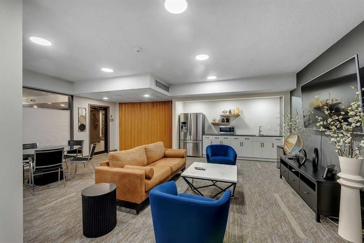
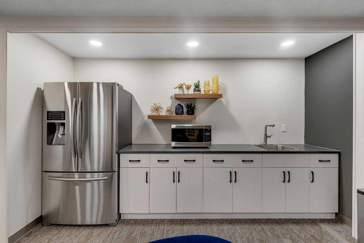
Welcome to Rosewood Estates, a well-established concrete building in the heart of Calgary’s lively Beltline, just steps from the restaurants, cafés, shops, and vibrance of 17th Avenue. This bright and spacious corner unit offers over 1,100 sq. ft. of comfortable living space, with two bedrooms, two full bathrooms, generous storage, and a thoughtful layout. Lovingly maintained by the same owner since 1979, the home has been exceptionally well cared for and offers a rare opportunity to move in and enjoy its original character, or bring your own vision to life with a future renovation. Floor-to-ceiling windows fill the living spaces with natural light and open onto a wrap-around, northwest-facing balcony with stunning views. Original hardwood floors add warmth and character throughout, while central air conditioning, in-suite laundry, and a secure underground parking stall provide everyday comfort and convenience. The large primary bedroom features a walk-in closet and private 3-piece ensuite, while the second bedroom and adjacent 4-piece bathroom offer flexibility for guests, family, or a home office. Residents of Rosewood Estates enjoy a newly renovated lobby, fitness room, bike storage, and social lounge. The building is well-managed and pet-free, with a friendly, close-knit community. With 17th Avenue, downtown, Stampede Park, and LRT access all within easy reach, this is an ideal lock-and-leave lifestyle for those who want the best of the city right outside their door.

Inclusions: N/A

Building Features:

  • Air Conditioning: Yes
  • Total Finished Area: 1118.99 Square Feet

Property Features:

  • Bedrooms: 2+0
  • Bathrooms: 2+0
  • Architectural Style: Single Level Unit
  • Association Fee Includes: Common Area Maintenance, Heat, Insurance, Maintenance Grounds, Parking, Professional Management, Reserve Fund Contributions, Sewer, Snow Removal, Trash, Water
  • Built in: 1979
  • Condo Fees: $905 Monthly
  • Construction Materials: Brick, Concrete, Stucco
  • Cooling: Central Air
  • Exterior Features: Balcony, Lighting
  • Floor Space (approx): 1118.99 Square Feet
  • Flooring: Carpet, Ceramic Tile, Hardwood
  • Heating: Baseboard
  • Interior Features: Built-in Features, Closet Organizers, No Animal Home, No Smoking Home, Recreation Facilities, Walk-In Closet(s)
  • Levels: Single Level Unit
  • Parking Features: Secured, Stall, Underground
  • Zoning: CC-MH
  • No. of Parking Spaces: 1

Courtesy of: CIR Realty

Data provided by: Calgary Real Estate Board 300 Manning Rd. NE, Calgary, Alberta T2E 8K4
All information displayed is believed to be accurate but is not guaranteed and should be independently verified. No warranties or representations are made of any kind. Copyright© 2021 All Rights Reserved

QuickQuoteTM Powered by RPS

Location of 920-540 14 Avenue SW, Calgary, AB, T2R 0M6

Demographic Information of 920-540 14 Avenue SW, Calgary, AB, T2R 0M6

Life Stage

Young Singles

Employment Type

Service Sector/White Collar

Average Household Income

$119,073.48

Average Number of Children

1.39

Household Population

Household Structure

Age of Population

Education

Education Level

No certificate/diploma/degree

5.77 %

High school certificate or equivalent

23.75 %

Apprenticeship trade certificate/diploma

5.08 %

College/non-university certificate

14.75 %

University certificate (below bachelor)

2.13 %

University Degree

48.51 %

Commuter

Travel To Work

By Car

49.76 %

By Public Transit

12.32 %

By Walking

29.65 %

By Bicycle

2.01 %

By Other Methods

6.27 %

Cultural Diversity

Knowledge of Official Language

Mother Tongue

Building Information

Building Type

Apartments (Low and High Rise)

97.53 %

Houses

2.47 %

Own Vs. Rent
