Button CopyPathCircle CloseCircle Left ArrowArrow Down Icon GreyClosecirclecircleBurger
Image 1
Image 2
Image 3
$800,000

9111 Fairmount Drive SE, Calgary, AB, T2J 0R1

MLS® # A2333351

3+2 Beds

Baths

1173  FEETSQ

QuickQuoteTM: $650K - $1.0M

Calgary AB, T2J 0R1

MLS® # A2333351

Property Information:

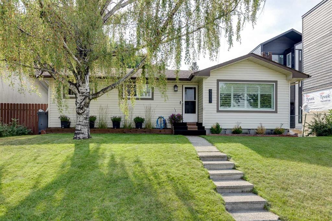
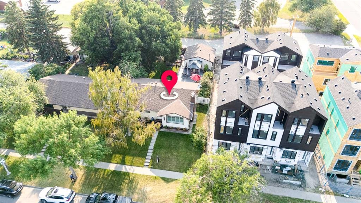
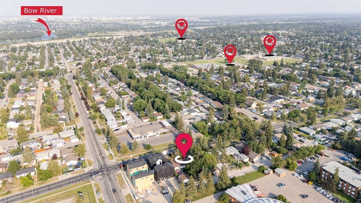
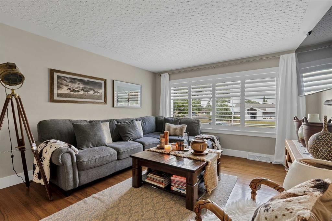
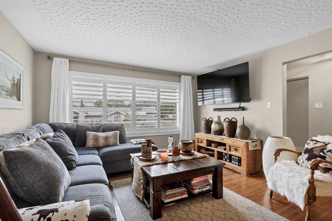
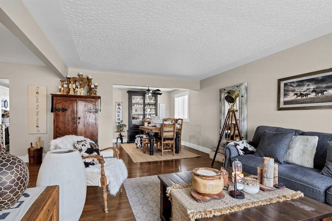
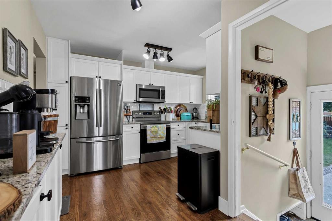
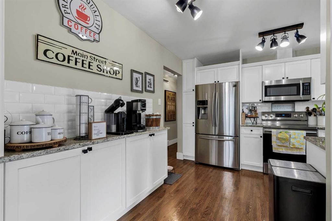
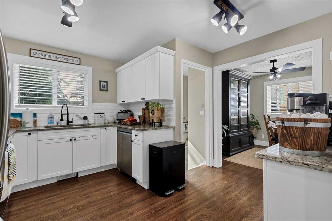
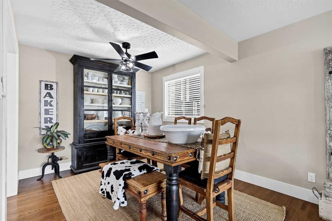
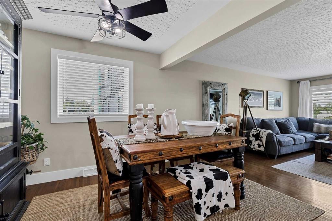
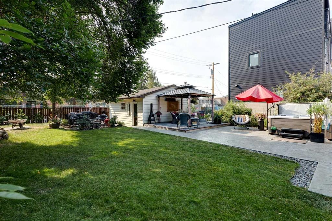
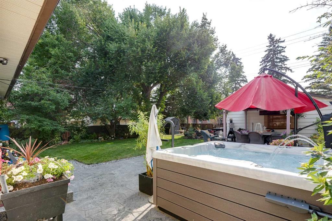
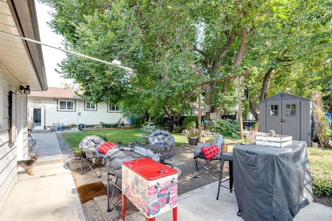
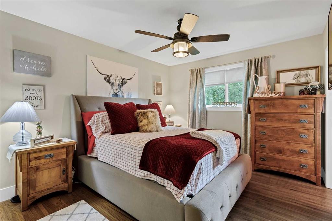
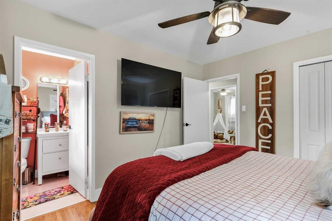
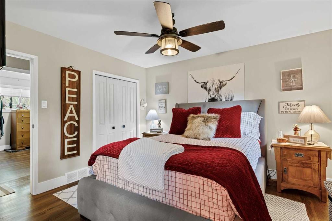
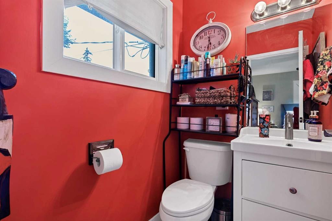
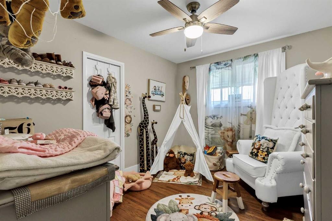
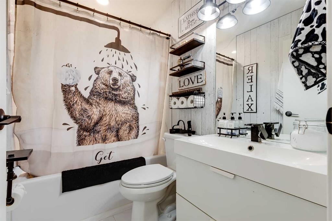
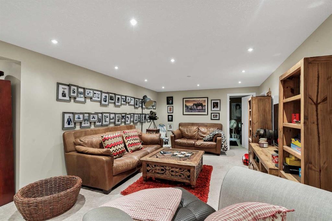
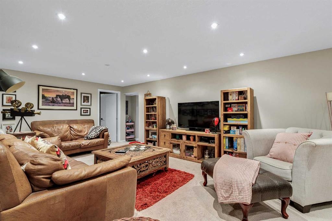
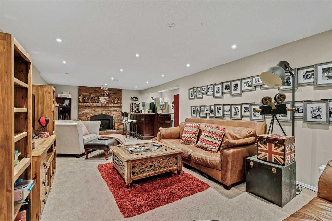
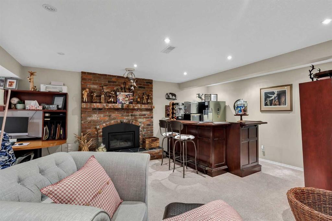
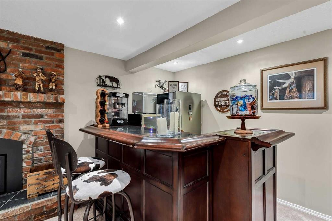
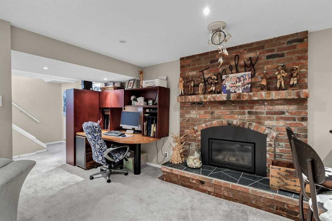
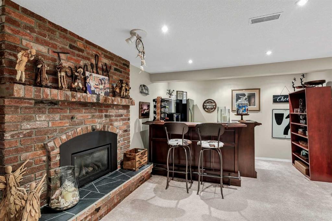
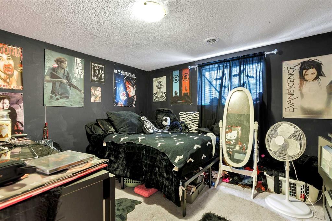
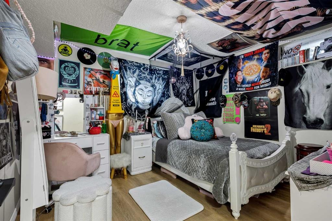
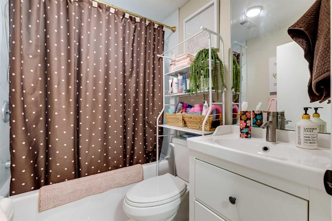
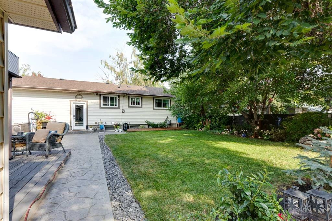
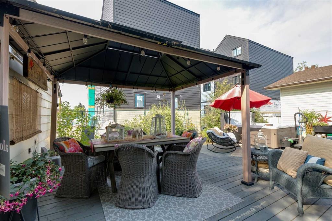
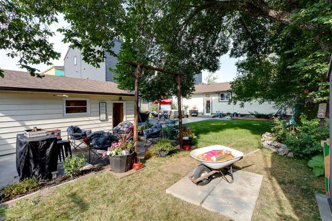
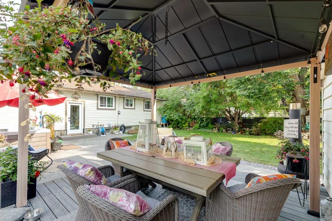
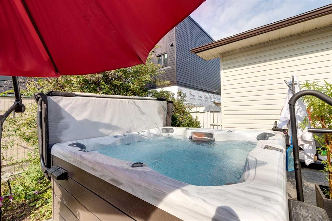
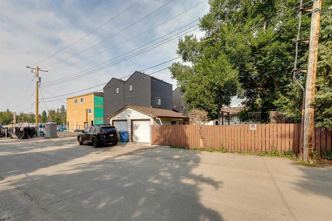
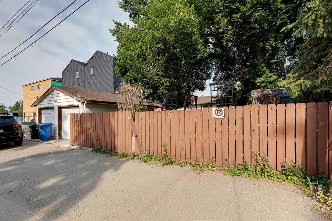
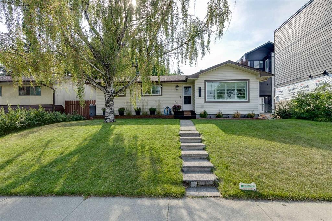
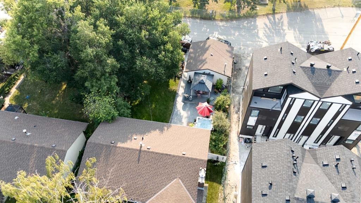
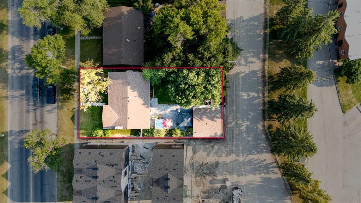
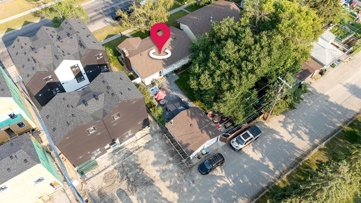

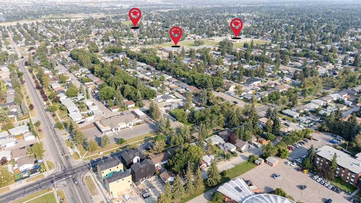
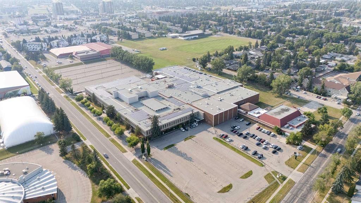
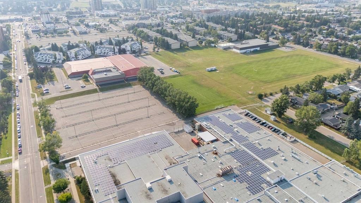
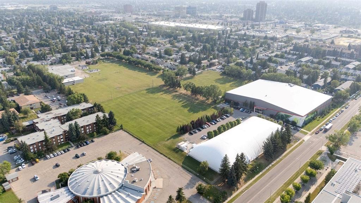
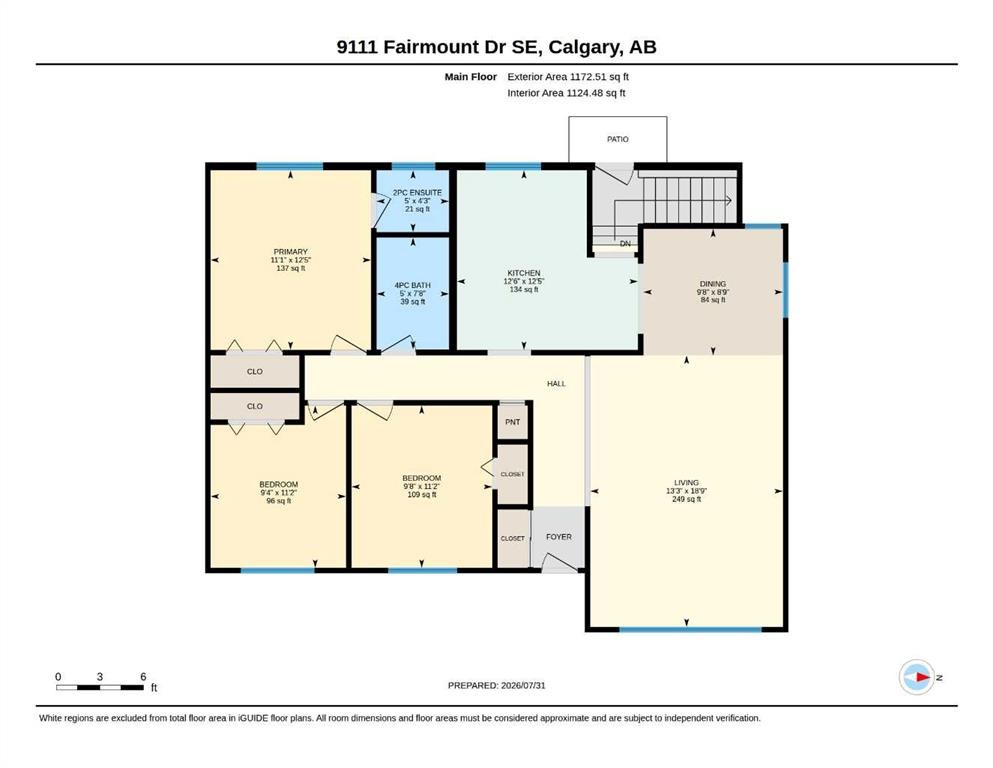
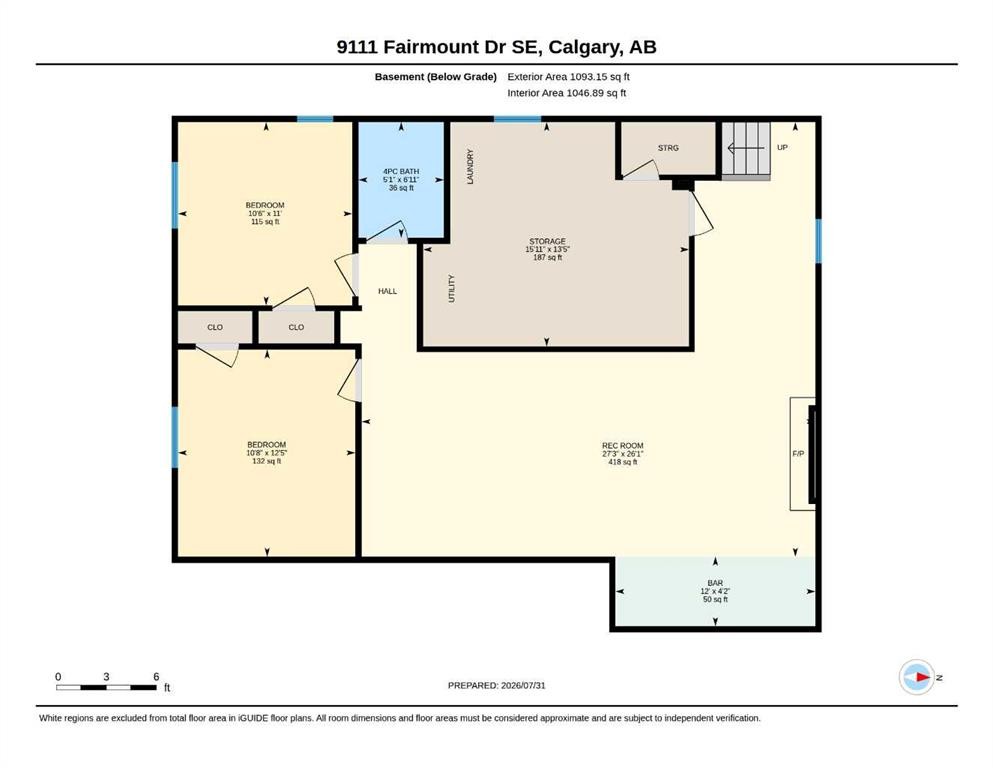
Welcome to this beautifully updated bungalow nestled on a large lot in the highly sought-after community of Acadia! Offering over 2,100 square feet of fully developed living space, 5 bedrooms, 2.5 bathrooms, and countless upgrades throughout, this move-in-ready home perfectly blends timeless character with modern comfort.Step inside and you'll immediately appreciate the warm, inviting atmosphere. The bright, open-concept main floor is designed for everyday living and entertaining, featuring a spacious living room. The beautifully updated kitchen is the heart of the home, complete with granite countertops, quality cabinetry, stainless steel appliances, and an abundance of prep and storage space. Three generously sized bedrooms are located on the main level, including a spacious primary retreat with its own private ensuite.The fully developed basement offers incredible flexibility with a large family and recreation area anchored by a cozy gas fireplace with thermostat control., built-in wet bar, 2 additional bedrooms, a full bathroom, and dedicated space for a home office, games room, gym, or guest accommodations—perfect for growing families or those who love to entertain.Enjoy peace of mind knowing many of the major updates have already been completed, including newer windows, roof, furnace, hot water tank, vinyl siding, permanent exterior Christmas lighting, LeafGuard gutters, and numerous interior improvements. New fence going up on north side of yard.Step outside into your own private backyard oasis. Mature trees provide privacy and shade, while the spacious wood deck, stamped concrete patio, fire pit, all create the perfect setting for summer barbecues or evenings with family and friends. A new 6-foot treated wood fence adds even more privacy, while the heated double detached garage and additional parking provide plenty of room for vehicles, toys, and hobbies.Location is everything, and this home truly delivers. Situated in one of Calgary's most established and desirable communities, you're just a short walk to schools, the Acadia Recreation Complex, shopping, restaurants, parks, transit, and countless everyday amenities, with quick access to Deerfoot Trail, Macleod Trail, and downtown.Whether you're looking for a beautifully updated family home or an exceptional long-term investment in an outstanding location, this Acadia bungalow checks every box. Simply move in, unpack, and start enjoying everything this incredible home has to offer! Zoned H-GO for excellent future potential.

Inclusions: Alarm System, Desk, Bar

Building Features:

  • Total Finished Area: 1173.00

Property Features:

  • Bedrooms: 3+2
  • Bathrooms: 2+1
  • Architectural Style: Bungalow
  • Built in: 1961
  • Construction Materials: Vinyl Siding, Wood Frame
  • Cooling: None
  • Exterior Features: Fire Pit, Private Yard, Storage
  • Fireplace Features: Brick Facing, Family Room, Gas, Mantle, Raised Hearth
  • Floor Space (approx): 1173.00 Square Feet
  • Flooring: Carpet, Ceramic Tile, Laminate
  • Foundation Details: Poured Concrete
  • Heating: Fireplace(s), Forced Air, Natural Gas
  • Interior Features: Ceiling Fan(s), Granite Counters, Open Floorplan, Storage
  • Levels: One
  • Lot Size: 6598.00 Square Feet
  • Parking Features: Additional Parking, Alley Access, Double Garage Detached, Garage Faces Rear, Paved, RV Access/Parking
  • Roof: Asphalt Shingle
  • Zoning: H-GO
  • No. of Parking Spaces: 2

Courtesy of: LPT Realty

Data provided by: Central Alberta REALTORS® Association 4922 45 St., Red Deer, Alberta T4N 1K6
All information displayed is believed to be accurate but is not guaranteed and should be independently verified. No warranties or representations are made of any kind. Copyright© 2021 All Rights Reserved

QuickQuoteTM Powered by RPS

Location of 9111 Fairmount Drive SE, Calgary, AB, T2J 0R1

Demographic Information of 9111 Fairmount Drive SE, Calgary, AB, T2J 0R1

Life Stage

Midlife Families

Employment Type

Blue Collar/Primary, Blue Collar/Service Sector

Average Household Income

$130,846.66

Average Number of Children

1.57

Household Population

Household Structure

Age of Population

Education

Education Level

No certificate/diploma/degree

16.81 %

High school certificate or equivalent

29.95 %

Apprenticeship trade certificate/diploma

12.67 %

College/non-university certificate

18.68 %

University certificate (below bachelor)

0.27 %

University Degree

21.62 %

Commuter

Travel To Work

By Car

83.89 %

By Public Transit

9.8 %

By Walking

0.87 %

By Bicycle

0.01 %

By Other Methods

5.43 %

Cultural Diversity

Knowledge of Official Language

Mother Tongue

Building Information

Building Type

Apartments (Low and High Rise)

9.29 %

Houses

90.71 %

Own Vs. Rent
