Button CopyPathCircle CloseCircle Left ArrowArrow Down Icon GreyClosecirclecircleBurger
Image 1
Image 2
Image 3
$239,800

902-205 Riverfront Avenue SW, Calgary, AB, T2P 5K4

MLS® # A2318766

1+0 Beds

1  Bath

514  FEETSQ

QuickQuoteTM: $221K - $264K

Open House

  • Sun Oct. 25 2:30 PM - 3:30 PM

Calgary AB, T2P 5K4

MLS® # A2318766

Property Information:

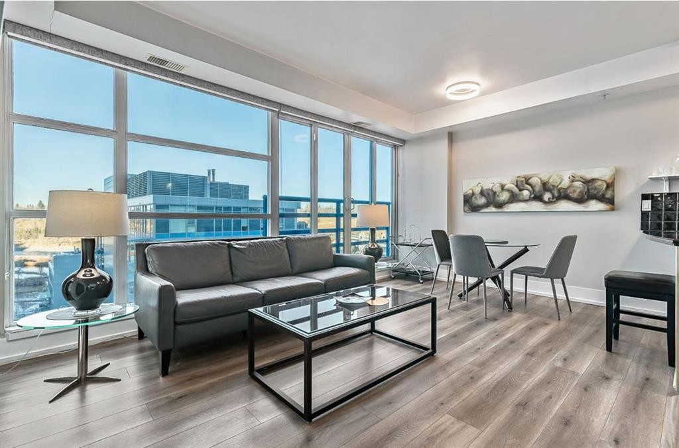
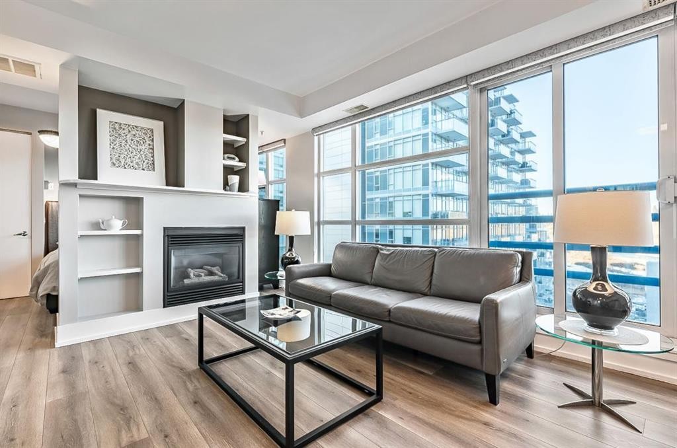
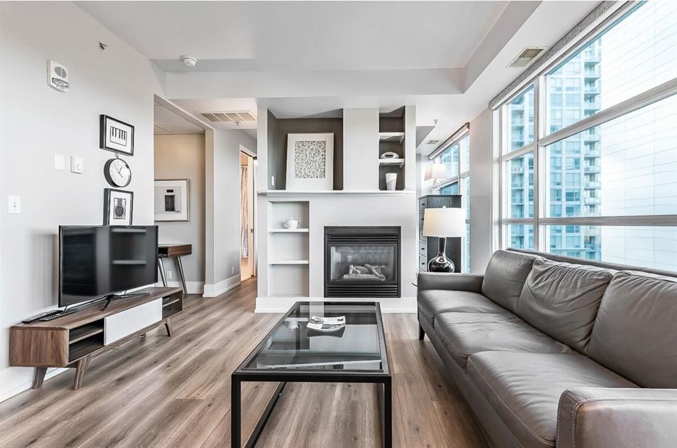
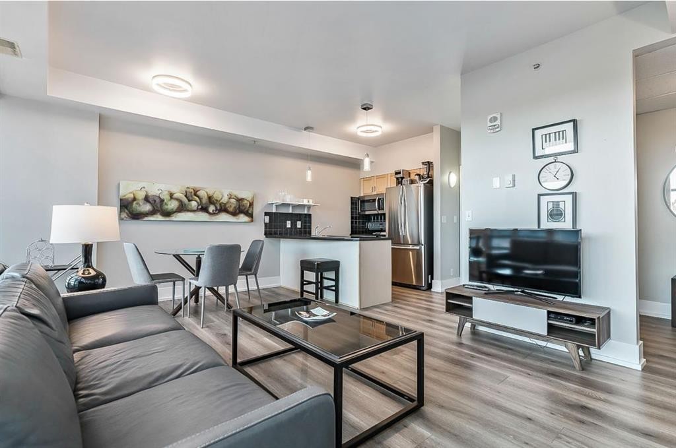
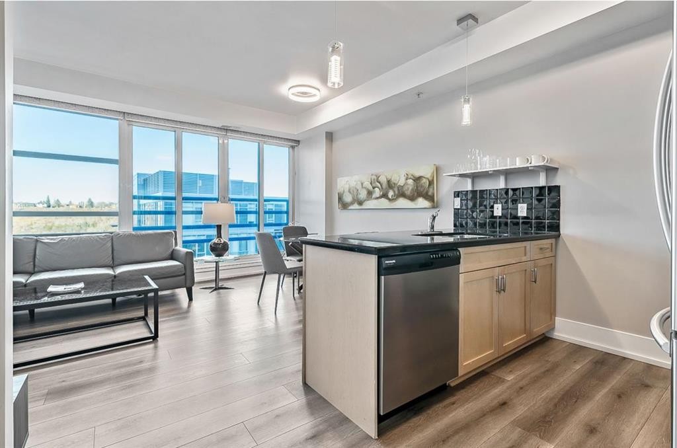
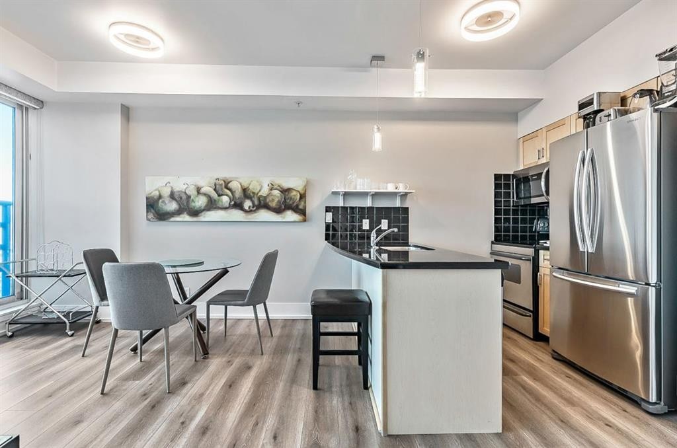
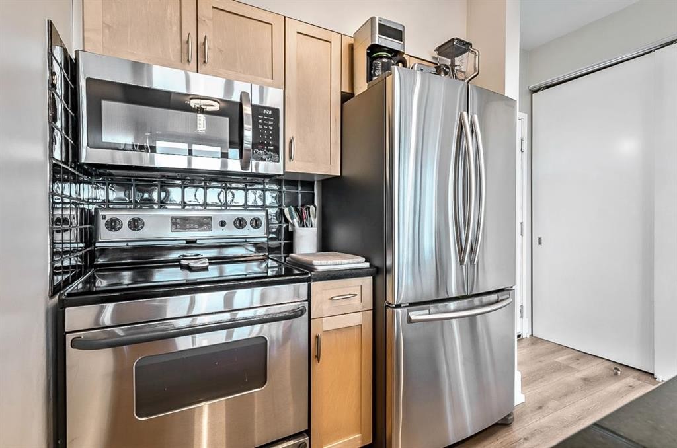
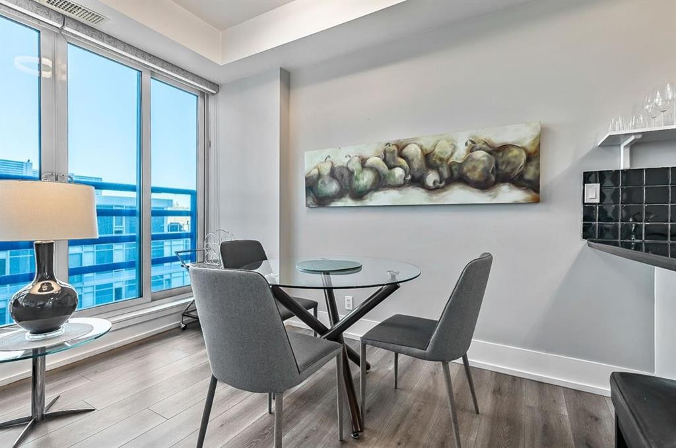
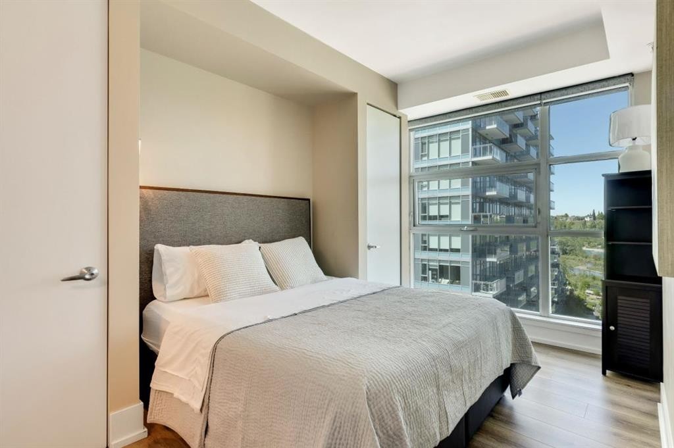
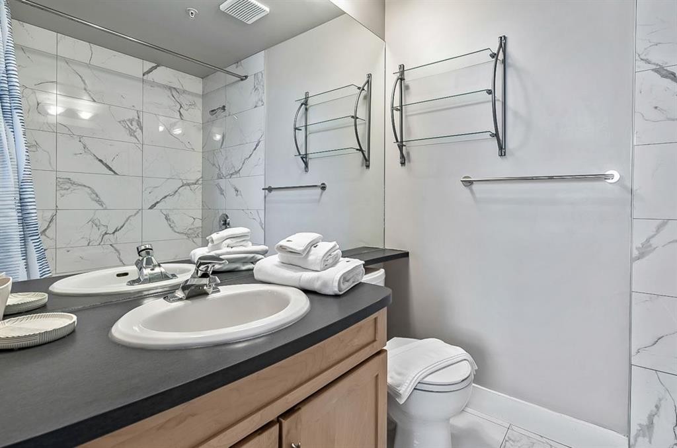
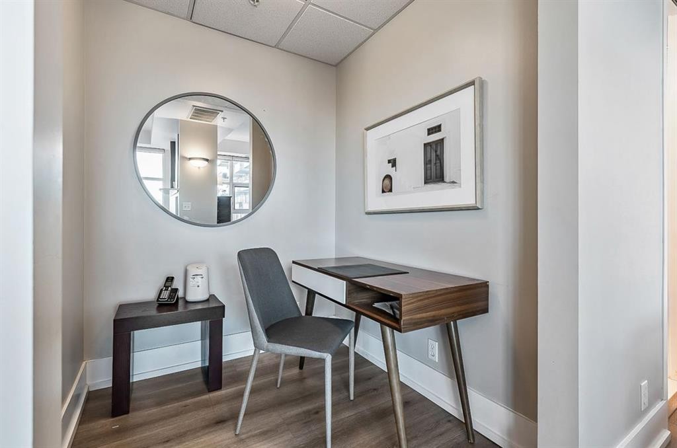
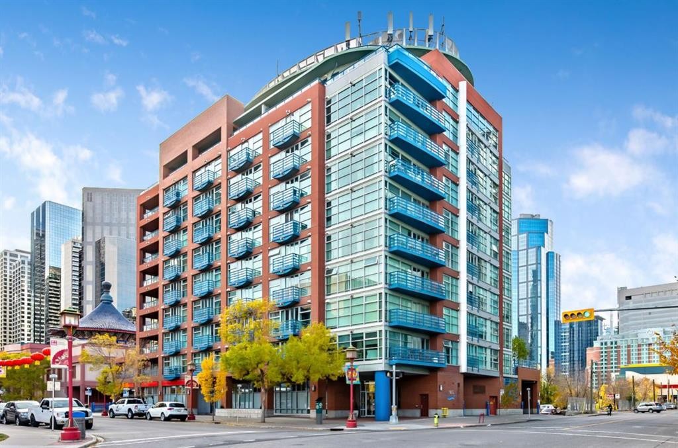
OPEN HOUSE OCT 25 2:30-3:30PM This contemporary suite with its central location is a perfect opportunity for investors or those wanting to enjoy a downtown lifestyle. Only steps away from pathways along the Bow River, Prince's Island Park, an assortment of Restaurants, Bars and Coffee Houses, this condo is a short walk to any downtown destination. It is situated on the 9th floor and features floor to ceiling windows with a stunning view of the Bow River, Sien Lok Park and the Lions Gate Bridge. Located in a concrete building, this dwelling has 9 ft ceilings, gas fireplace (open to the living/dining rooms), built in shelving, sliding patio door to a Juliet balcony, air conditioning, in suite laundry, den and titled parking(oversized and conveniently located on the main floor of the building). The Kitchen has maple cabinets with a functional breakfast bar, granite countertops and stainless-steel appliances. Investors should note this unit spent many successful years as an executive furnished suite.Directions:

Inclusions: none

Building Features:

  • Air Conditioning: Yes
  • Total Finished Area: 514.37

Property Features:

  • Bedrooms: 1+0
  • Bathrooms: 1+0
  • Architectural Style: Single Level Unit
  • Association Fee Includes: Amenities of HOA/Condo, Common Area Maintenance, Gas, Heat, Insurance, Maintenance Grounds, Parking, Professional Management, Reserve Fund Contributions, Sewer, Snow Removal, Trash, Water
  • Built in: 2001
  • Condo Fees: $450 Monthly
  • Construction Materials: Brick, Concrete
  • Cooling: Central Air
  • Exterior Features: None
  • Fireplace Features: Gas, Living Room
  • Floor Space (approx): 514.37 Square Feet
  • Flooring: Ceramic Tile, Laminate
  • Heating: Baseboard, Hot Water, Natural Gas
  • Interior Features: No Animal Home, No Smoking Home, Open Floorplan
  • Levels: Single Level Unit
  • Parking Features: Heated Garage, Oversized, See Remarks, Titled, Underground
  • Roof: Tar/Gravel
  • Zoning: DC (pre 1P2007)
  • No. of Parking Spaces: 1

Courtesy of: Houston Realty.ca

Data provided by: Calgary Real Estate Board 300 Manning Rd. NE, Calgary, Alberta T2E 8K4
All information displayed is believed to be accurate but is not guaranteed and should be independently verified. No warranties or representations are made of any kind. Copyright© 2021 All Rights Reserved

QuickQuoteTM Powered by RPS

Location of 902-205 Riverfront Avenue SW, Calgary, AB, T2P 5K4

Demographic Information of 902-205 Riverfront Avenue SW, Calgary, AB, T2P 5K4

Life Stage

Young Families

Employment Type

Service Sector/White Collar

Average Household Income

$134,024.80

Average Number of Children

1.35

Household Population

Household Structure

Age of Population

Education

Education Level

No certificate/diploma/degree

22.13 %

High school certificate or equivalent

19.74 %

Apprenticeship trade certificate/diploma

4.93 %

College/non-university certificate

12.36 %

University certificate (below bachelor)

2.11 %

University Degree

38.73 %

Commuter

Travel To Work

By Car

34.67 %

By Public Transit

31.61 %

By Walking

31.24 %

By Bicycle

0.42 %

By Other Methods

2.05 %

Cultural Diversity

Knowledge of Official Language

Mother Tongue

Building Information

Building Type

Apartments (Low and High Rise)

97.63 %

Houses

2.37 %

Own Vs. Rent
